
Address
1195 County Road 319, La Vernia, TX
Price
$ 649,000
Property Attributes
- MLS#2014499
- TypeSingle Family
- Listing Status Active
- CountyWILSON
- CityLa Vernia
- Area3000
- NeighborhoodThe Estates At Triple R Ranch
- Zip78121
- StyleOne Story
- Year Built2026
- Taxes$ 1065
- Price$ 649,000
- Bedrooms4
- Full Bathrooms4
- Half Bathrooms0
- Sqr Footage2900
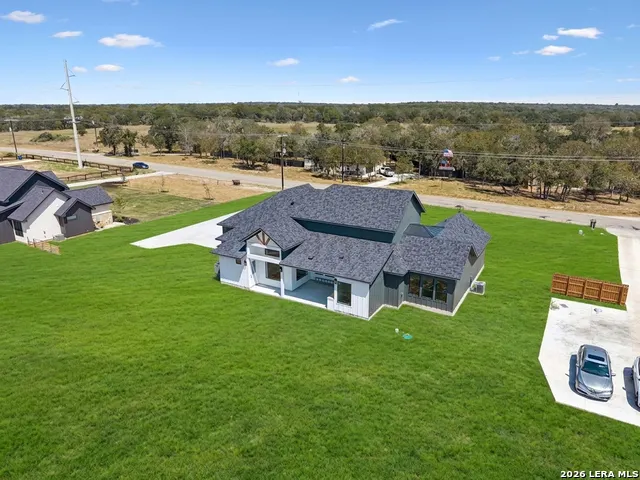
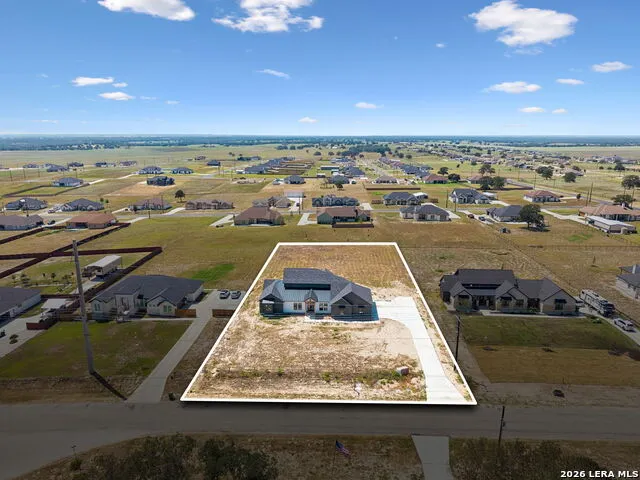
- Lot Size1.04 Acres
Data Source:
LERA MLS
Property Description
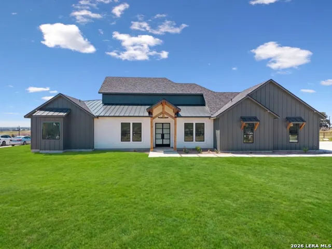
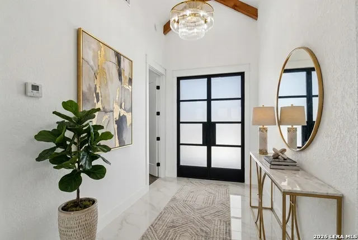
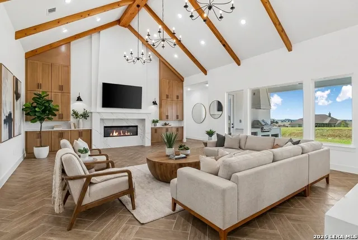
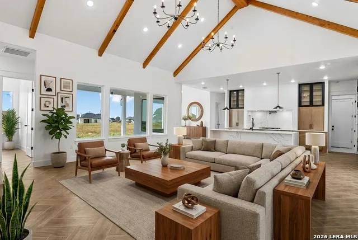
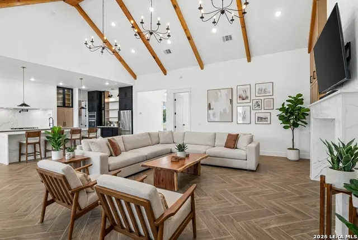
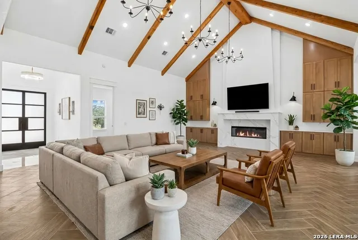
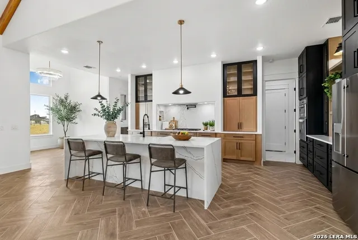
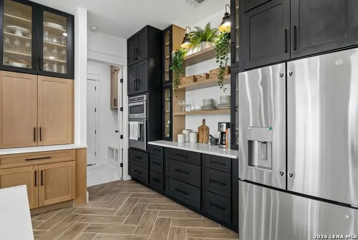
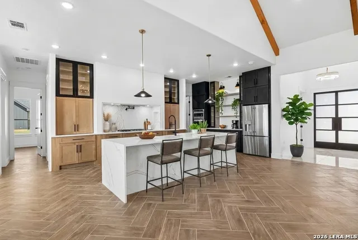
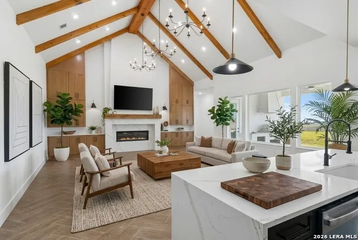
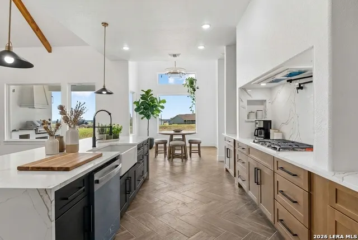
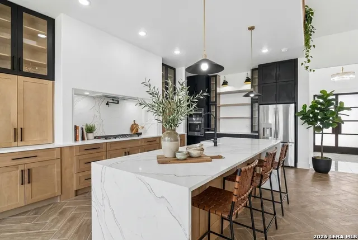
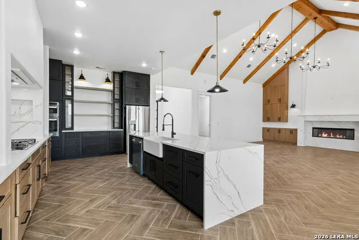
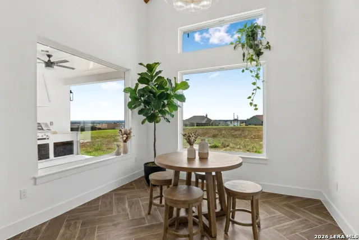
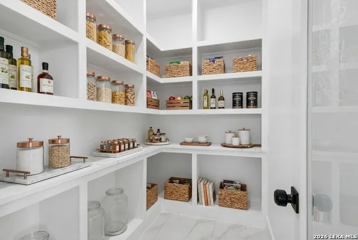
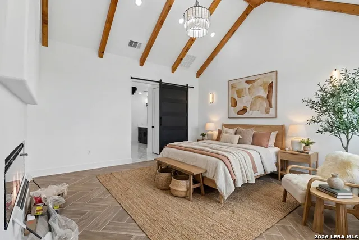
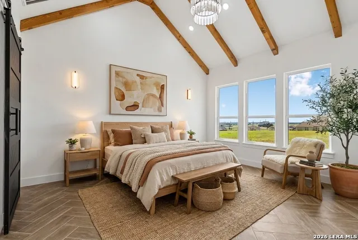
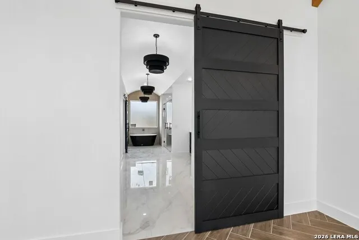
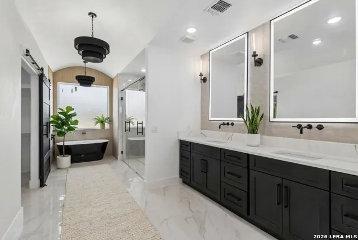
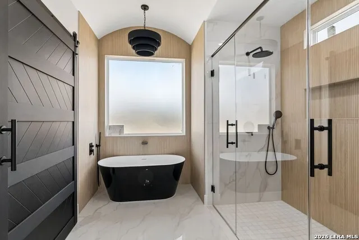
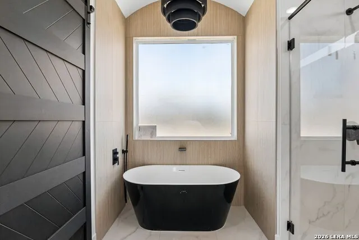
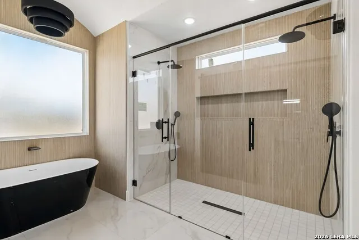
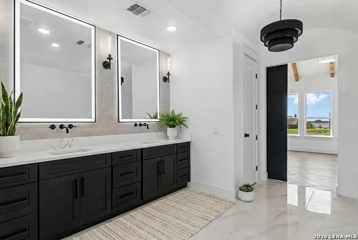
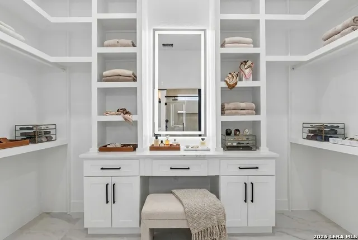
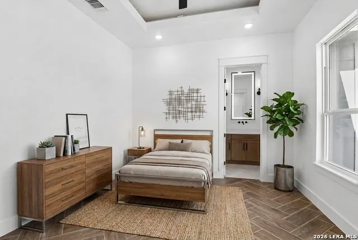
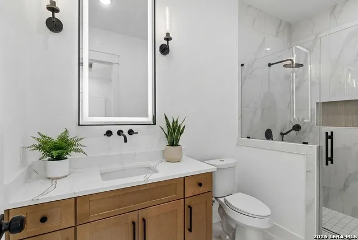
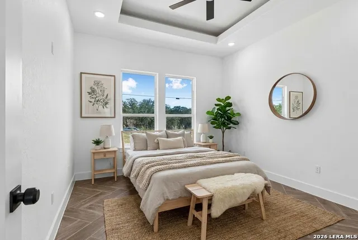
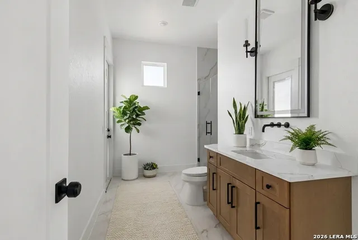
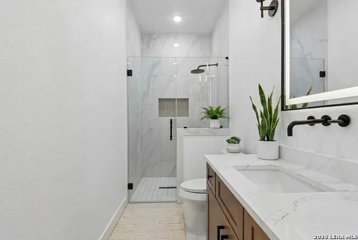
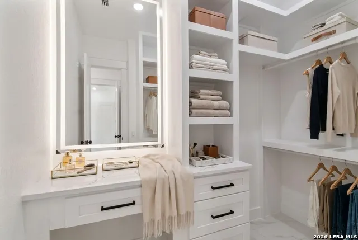
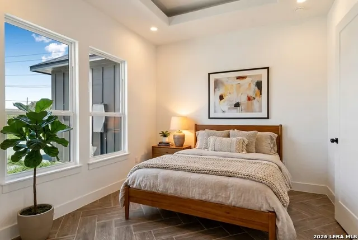
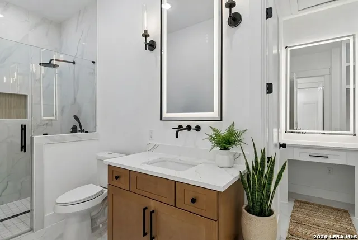
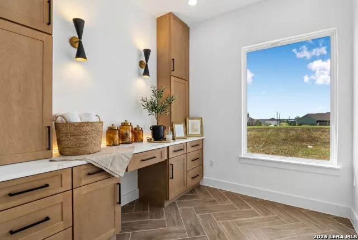
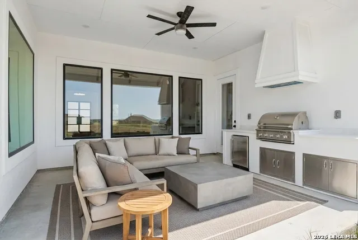
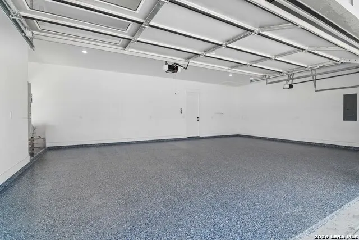
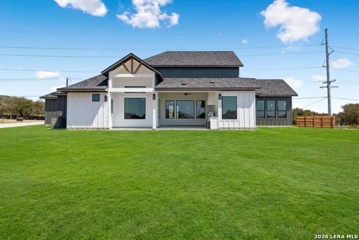
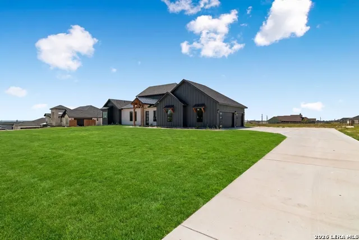
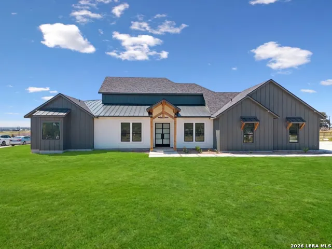
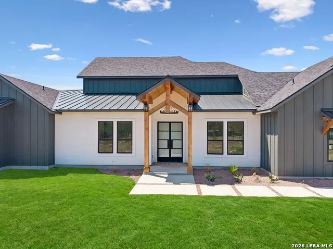
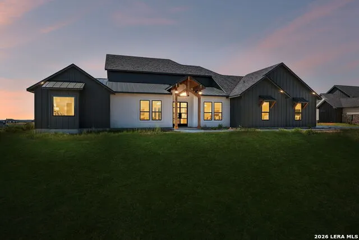
!!!OPEN HOUSE ON SEPTEMBER 12 FROM 12PM TO 3PM!!! Luxury, space, and country living come together in this impressive new home on just over an acre in Triple R Ranch Estates. From the soaring 18-foot ceilings, oversized picture windows, and abundant natural light create an open and inviting atmosphere. Designed with flexibility in mind, this home offers four bedrooms, four bathrooms, a private office, and three spacious suites each with its own bathroom and walk-in closet. It is an ideal layout for multi generational living, frequent guests, or anyone who values extra privacy. At the heart of the home, the kitchen features custom cabinetry, quartz countertops, stainless steel appliances, and a generous walk-in pantry. The living room has striking fireplace and custom accent wall, while LED mirrors, stylish vanities, and thoughtfully selected finishes add lots personality throughout. Outside, the covered patio and pre-plumbed propane out door kitchen conveniently accessible guest bathroom make entertaining easy. A three car garage provides plenty of room for vehicles, storage, or weekend toys. Located in La Vernia ISD, this home delivers the breathing room of country living without giving up the modern finishes and functionality today's buyers want. You've got to see this!
| Elementary School | Middle School | High School |
|---|---|---|
| La Vernia Elementary School | La Vernia Middle School | La Vernia High School |
| Price History | |
|---|---|
| 9/5/2026 | Listed $649,000 |
General Features
| Living Area | 2900 |
|---|---|
| Construction | New |
| Heating | Central |
| Cooling | One Central |
| Bathrooms | 4 |
| HOA Fee | 300 |
| Subdivision | THE ESTATES AT TRIPLE R RANCH |
| Builder | MANCERA BUILDERS LLC |
| Class | Single Residential |
| Type | Single Family Detached |
| Style | One Story |
| Roof | Composition |
| HOA Mandatory | Mandatory |
| Miscellaneous | None/not applicable |
| Status | New |
| HOA Frequency | Annually |
| Attached Garage | No |
| HOA Name | THE ESTATES AT TRIPLE R RANCH |
| Neighborhood Amenities | Other - See Remarks |
| Home Faces | North |
| Multiple HOA | No |
| Area | 3000 |
| Year Built | 2026 |
| High School | La Vernia |
| School District | La Vernia Isd. |
| Proposed Terms | Conventional,FHA,VA,TX Vet,Cash |
| Elementary School | La Vernia |
| Middle School | La Vernia |
| Legal Description | The Estates At Triple R Ranch,Lot 12,Unit 1,Acres 1.04 |
| Potential Short Sale | No |
| Taxes | 1065.4 |
Interior Features
| Kitchen Length | 20 |
|---|---|
| Kitchen Width | 12 |
| Total Bedrooms | 4 |
| Full Baths | 4 |
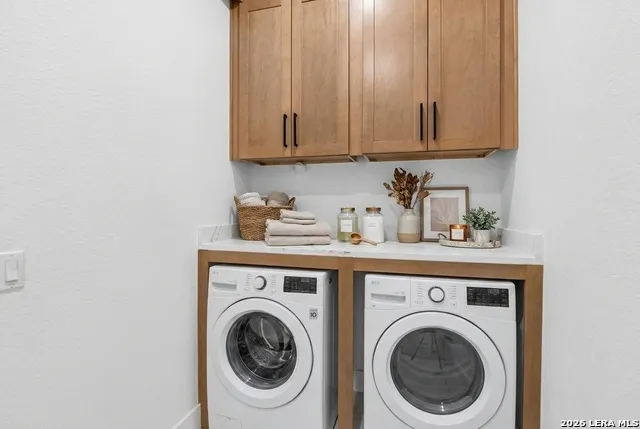
| Interior Features | One Living Area,Liv/Din Combo,Island Kitchen,Walk-In Pantry,Study/Library,Utility Room Inside,1st Floor Lvl/No Steps,High Ceilings,Open Floor Plan,All Bedrooms Downstairs,Laundry Room,Walk in Closets |
| Stories | 1 |
| Dining Room Length | 11 |
| Dining Room Width | 9 |
| Flooring | Ceramic Tile |
| Living Room Width | 21 |
| Heating Fuel | Electric |
| # of Fireplaces | 2 |
| Bedroom2 Width | 12 |
| Bedroom3 Length | 12 |
| Bedroom3 Width | 11 |
| Bedroom4 Length | 13 |
| Bedroom4 Width | 11 |
| Entry Room Length | 12 |
| Entry Room Width | 4 |
| Living Room Length | 26 |
| WINDOW COVERINGS | All Remain |
Exterior Features
| Exterior | Siding |
|---|---|
| Foundation | Slab |
| Pool (Y/N) | No |
| Exterior Features | Patio Slab,Covered Patio,Gas Grill,Other - See Remarks |
| Pool | None |
| Lot Size | 1.04 |
| Water/Sewer | Water System |
| Inclusions | Ceiling Fans,Chandelier,Washer Connection,Dryer Connection,Stove/Range,Gas Cooking,Refrigerator,Dishwasher,Smoke Alarm,Electric Water Heater,Garage Door Opener,Custom Cabinets,Central Distribution Pl |
| Garage Parking | Three Car Garage |
Amenities
- Foreclosure
- Views
- Short Sale
- New Construction
- Adult 55+
- Lease To Own
- No HOA Fees
- Furnished
- Primary On Main
- Air Conditioning
- Seller Finance
- Green
- Fixer Upper
- Horse
- Golf
- Fireplace
- Deck
- Garage
- Basement
- Pool
Property vs Single Family Average in 78121
Price
Taxes
Year Built
Visits
In The Neighborhood
La Vernia
$ 615,000
- Type
- Single Family
- Size
- 2,438 SqFt
- Rooms
- 4 Beds + 3 Baths
Century 21 Scott Myers, REALTORS 210-479-1222
La Vernia
$ 585,000
- Type
- Single Family
- Size
- 2,811 SqFt
- Rooms
- 4 Beds + 3 Baths
Orchard Brokerage 844-515-9880
La Vernia
$ 669,000
- Type
- Single Family
- Size
- 2,925 SqFt
- Rooms
- 5 Beds + 4 Baths
JB Goodwin, REALTORS 210-581-9050
Open House
La Vernia
$ 668,999
- Type
- Single Family
- Size
- 2,911 SqFt
- Rooms
- 4 Beds + 3 Baths
Real Broker, LLC 855-450-0442
Open House
La Vernia
$ 658,000
- Type
- Single Family
- Size
- 2,900 SqFt
- Rooms
- 5 Beds + 4 Baths
Real Broker, LLC 855-450-0442
Reduced
La Vernia
$ 641,000
- Type
- Single Family
- Size
- 2,870 SqFt
- Rooms
- 4 Beds + 3.5 Baths
Real Broker, LLC 855-450-0442
Open House
La Vernia
$ 659,000
- Type
- Single Family
- Size
- 2,900 SqFt
- Rooms
- 5 Beds + 3.5 Baths
Real Broker, LLC 855-450-0442
Eco Friendly
La Vernia
$ 615,000
- Type
- Single Family
- Size
- 2,697 SqFt
- Rooms
- 4 Beds + 3.5 Baths
Camino Real Management, LLC 956-223-6752
Eco Friendly
La Vernia
$ 545,000
- Type
- Single Family
- Size
- 2,173 SqFt
- Rooms
- 4 Beds + 3 Baths
Camino Real Management, LLC 956-223-6752
Eco Friendly
La Vernia
$ 559,500
- Type
- Single Family
- Size
- 2,433 SqFt
- Rooms
- 4 Beds + 2.5 Baths
Camino Real Management, LLC 956-223-6752
Reduced
La Vernia
$ 608,900
- Type
- Single Family
- Size
- 2,457 SqFt
- Rooms
- 4 Beds + 3.5 Baths
Real Broker, LLC 855-450-0442
 Information provided courtesy of LERA MLS. IDX information is provided exclusively for consumers' personal, non-commercial use and may not be used for any purpose other than to identify prospective properties consumers may be interested in purchasing. Information is believed to be accurate but not guaranteed. Provided courtesy of LERA MLS. Copyright 2026 LERA MLS, All Rights Reserved. Data last updated September 12, 2026 10:05 AM UTC
 All information deemed reliable but not guaranteed. All properties are subject to prior sale, change or withdrawal. Neither listing broker(s) or information provider(s) shall be responsible for any typographical errors, misinformation, misprints and shall be held totally harmless. Listing(s) information is provided for consumer's personal, non-commercial use and may not be used for any purpose other than to identify prospective properties consumers may be interested in purchasing. The data relating
