
Address
120 Pioneer, La Vernia, TX
Price
$ 669,000
Property Attributes
- MLS#2010241
- TypeSingle Family
- Listing Status Active
- CountyWILSON
- CityLa Vernia
- Area2800
- NeighborhoodThe Estates At Triple R Ranch
- Zip78121
- StyleOne Story
- Year Built2026
- Taxes$ 1061
- Price$ 669,000
- Bedrooms5
- Full Bathrooms3
- Half Bathrooms2
- Sqr Footage2925
- Lot Size1.02 Acres
Data Source:
LERA MLS
Property Description
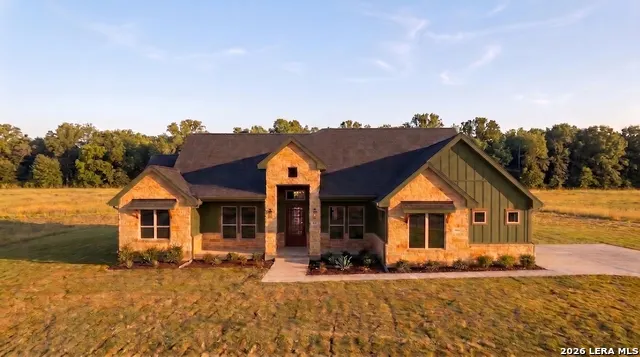
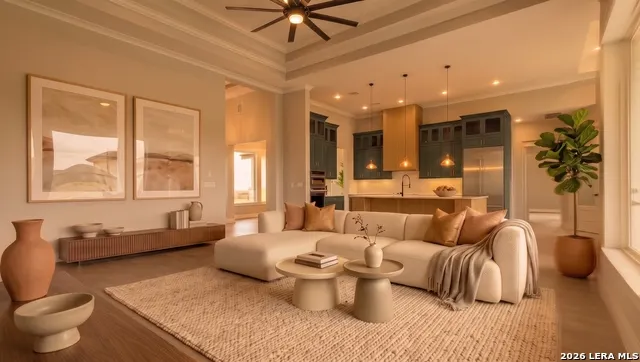
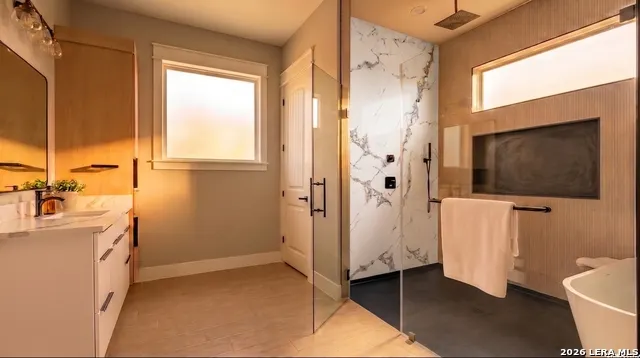
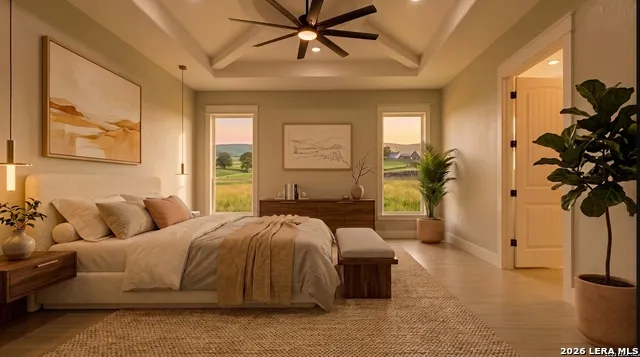
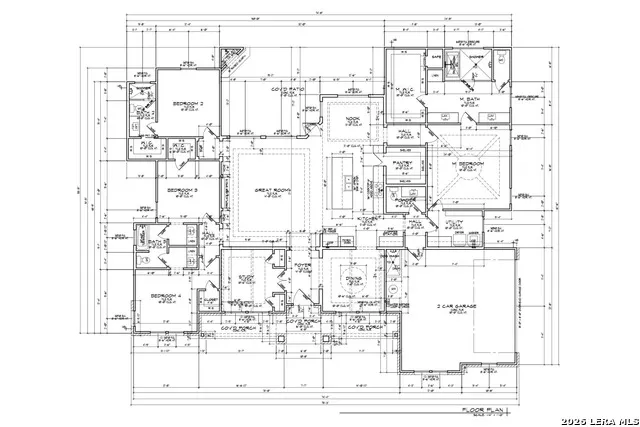
$15,000 in concessions being offered! Situated on over one acre, this custom-built 5-bedroom home combines spacious living with distinctive architectural details and designer finishes. The open-concept interior showcases soaring 10- to 14-foot ceilings, a formal dining area, decorative wood beams in the living room, hand-applied wall and ceiling textures, wood-look ceramic tile flooring, and coordinated black-and-wood accents throughout. The impressive kitchen features a 10-by-5-foot quartz island, 48-inch upper cabinetry, farmhouse sink, decorative backsplash, and a hidden walk-in pantry concealed behind a custom cabinet door with additional cabinetry and countertop space. Samsung stainless steel appliances include a built-in wall oven and microwave, 36-inch cooktop, and dishwasher. The private primary suite offers a spa-inspired bath with a freestanding tub, walk-in shower with dual rain-shower systems, double vanity, private water closet, and built-in vanity inside the closet. Statement chandeliers, black fixtures, Rockport-style doors, and surround-sound speakers add to the home's elevated design. The four-sided masonry exterior is enhanced by stone and stucco detailing, a dramatic iron entry door, decorative soffit lighting, and a two-car garage with a decorative glass-panel door. A convenient half bath accessible from the patio is ideal for outdoor entertaining and perfectly suited for a future pool area. An exceptional combination of style, craftsmanship, and room to enjoy the outdoors. Estimated completion date: October 2026.
| Elementary School | Middle School | High School |
|---|---|---|
| South Elementary Floresville | Floresville Middle School | Floresville High School |
| Price History | |
|---|---|
| 8/20/2026 | Listed $669,000 |
General Features
| Living Area | 2925 |
|---|---|
| Energy Efficiency | Programmable Thermostat,Double Pane Windows,Low E Windows,High Efficiency Water Heater,Ceiling Fans |
| Construction | New |
| Heating | Central,2 Units |
| Cooling | Two Central |
| Half Baths | 2 |
| Bathrooms | 5 |
| HOA Fee | 300 |
| Subdivision | THE ESTATES AT TRIPLE R RANCH |
| Builder | TRULY INVESTMENTS LLC |
| Class | Single Residential |
| Type | Single Family Detached |
| Style | One Story |
| Roof | Composition |
| HOA Mandatory | Mandatory |
| Status | Active |
| HOA Frequency | Annually |
| Attached Garage | No |
| HOA Name | THE ESTATES AT TRIPLE R RANCH HOMEOWNER'S ASSOCIATION |
| Neighborhood Amenities | None |
| Multiple HOA | No |
| Area | 2800 |
| Year Built | 2026 |
| High School | Floresville |
| School District | Floresville Isd |
| Proposed Terms | Conventional,VA,Cash |
| Elementary School | South Elementary Floresville |
| Middle School | Floresville |
| Legal Description | The Estates At Triple R Ranch,Lot 103A,Unit 2,Acres 1.02 |
| Potential Short Sale | No |
| Taxes | 1061.55 |
Interior Features
| Kitchen Length | 12 |
|---|---|
| Kitchen Width | 12 |
| Total Bedrooms | 5 |
| Full Baths | 3 |
| Interior Features | One Living Area |
| Stories | 1 |
| Dining Room Length | 12 |
| Dining Room Width | 12 |
| Flooring | Ceramic Tile |
| Heating Fuel | Electric |
| Bedroom2 Width | 13 |
| Bedroom3 Length | 12 |
| Bedroom3 Width | 12 |
| Bedroom4 Length | 12 |
| Bedroom4 Width | 12 |
| Bedroom5 Length | 10 |
| Bedroom5 Width | 12 |
| Family Room Length | 19 |
| WINDOW COVERINGS | None Remain |
Exterior Features
| Exterior | 4 Sides Masonry,Stone/Rock |
|---|---|
| Foundation | Slab |
| Pool (Y/N) | No |
| Exterior Features | Double Pane Windows |
| Pool | None |
| Lot Size | 1.02 |
| Water/Sewer | Water System,Sewer System |
| Inclusions | Ceiling Fans,Chandelier,Washer Connection,Dryer Connection,Cook Top,Built-In Oven,Microwave Oven,Disposal,Dishwasher,Garage Door Opener,Plumb for Water Softener,Smooth Cooktop,Custom Cabinets,2+ Wate |
| Garage Parking | Two Car Garage |
Amenities
- Foreclosure
- Views
- Short Sale
- New Construction
- Adult 55+
- Lease To Own
- No HOA Fees
- Furnished
- Primary On Main
- Air Conditioning
- Seller Finance
- Green
- Fixer Upper
- Horse
- Golf
- Fireplace
- Deck
- Garage
- Basement
- Pool
Property vs Single Family Average in 78121
Price
Taxes
Year Built
Visits
In The Neighborhood
La Vernia
$ 649,000
- Type
- Single Family
- Size
- 2,900 SqFt
- Rooms
- 4 Beds + 4 Baths
Keller Williams Heritage 210-493-3030
La Vernia
$ 615,000
- Type
- Single Family
- Size
- 2,438 SqFt
- Rooms
- 4 Beds + 3 Baths
Century 21 Scott Myers, REALTORS 210-479-1222
La Vernia
$ 585,000
- Type
- Single Family
- Size
- 2,811 SqFt
- Rooms
- 4 Beds + 3 Baths
Orchard Brokerage 844-515-9880
Reduced
La Vernia
$ 668,999
- Type
- Single Family
- Size
- 2,911 SqFt
- Rooms
- 4 Beds + 3 Baths
Real Broker, LLC 855-450-0442
Reduced
La Vernia
$ 658,000
- Type
- Single Family
- Size
- 2,900 SqFt
- Rooms
- 5 Beds + 4 Baths
Real Broker, LLC 855-450-0442
Reduced
La Vernia
$ 641,000
- Type
- Single Family
- Size
- 2,870 SqFt
- Rooms
- 4 Beds + 3.5 Baths
Real Broker, LLC 855-450-0442
Open House
La Vernia
$ 659,000
- Type
- Single Family
- Size
- 2,900 SqFt
- Rooms
- 5 Beds + 3.5 Baths
Real Broker, LLC 855-450-0442
Eco Friendly
La Vernia
$ 615,000
- Type
- Single Family
- Size
- 2,697 SqFt
- Rooms
- 4 Beds + 3.5 Baths
Camino Real Management, LLC 956-223-6752
Eco Friendly
La Vernia
$ 545,000
- Type
- Single Family
- Size
- 2,173 SqFt
- Rooms
- 4 Beds + 3 Baths
Camino Real Management, LLC 956-223-6752
Eco Friendly
La Vernia
$ 559,500
- Type
- Single Family
- Size
- 2,433 SqFt
- Rooms
- 4 Beds + 2.5 Baths
Camino Real Management, LLC 956-223-6752
Reduced
La Vernia
$ 608,900
- Type
- Single Family
- Size
- 2,457 SqFt
- Rooms
- 4 Beds + 3.5 Baths
Real Broker, LLC 855-450-0442
 Information provided courtesy of LERA MLS. IDX information is provided exclusively for consumers' personal, non-commercial use and may not be used for any purpose other than to identify prospective properties consumers may be interested in purchasing. Information is believed to be accurate but not guaranteed. Provided courtesy of LERA MLS. Copyright 2026 LERA MLS, All Rights Reserved. Data last updated September 13, 2026 10:12 AM UTC
 All information deemed reliable but not guaranteed. All properties are subject to prior sale, change or withdrawal. Neither listing broker(s) or information provider(s) shall be responsible for any typographical errors, misinformation, misprints and shall be held totally harmless. Listing(s) information is provided for consumer's personal, non-commercial use and may not be used for any purpose other than to identify prospective properties consumers may be interested in purchasing. The data relating
