
Address
26071 Scenic Crest Blvd, Boerne, TX
Price
$ 465,000
Property Attributes
- MLS#2014329
- TypeSingle Family
- Listing Status Active
- CountyBEXAR
- CityBoerne
- Area1002
- NeighborhoodScenic Crest
- Zip78006
- StyleOne Story,Split Level,Contemporary,Texas Hill Coun
- Year Built2022
- Taxes$ 8564
- Price$ 465,000
- Bedrooms4
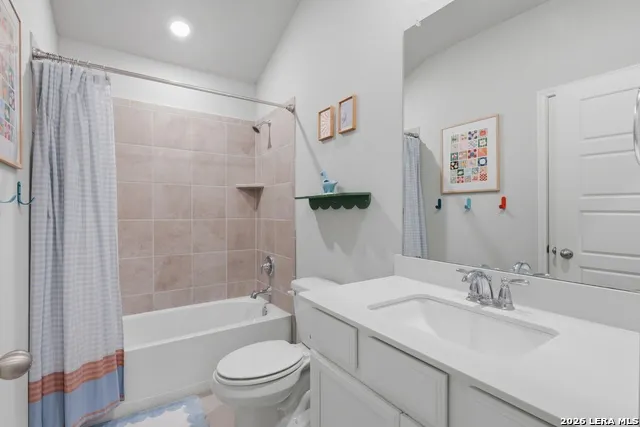
- Full Bathrooms3
- Half Bathrooms0
- Sqr Footage2248
- Lot Size0.166 Acres
Data Source:
LERA MLS
Property Description
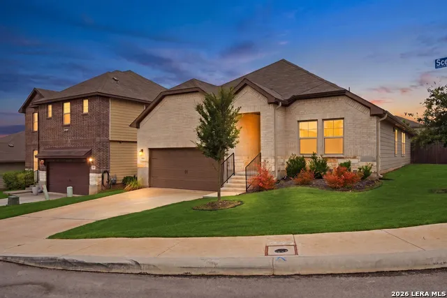
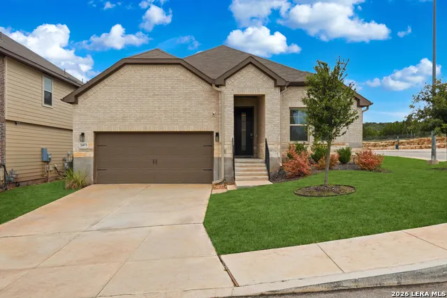
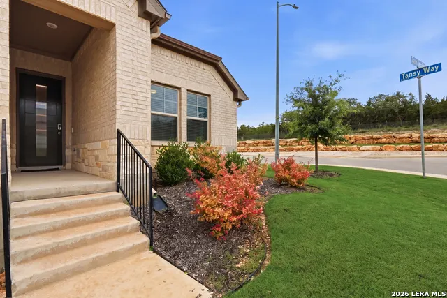
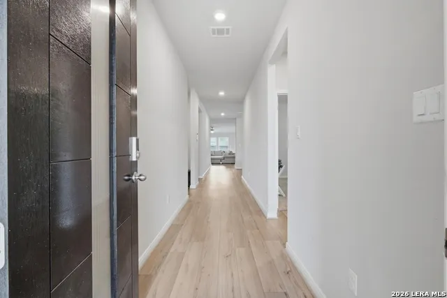
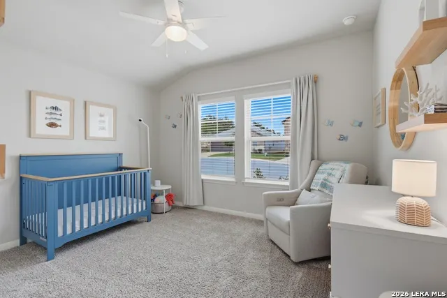
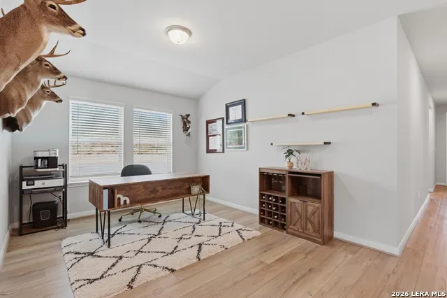
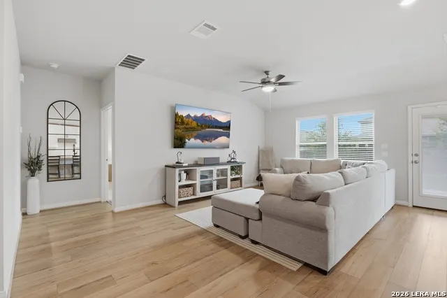
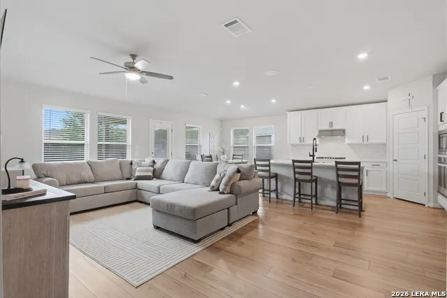
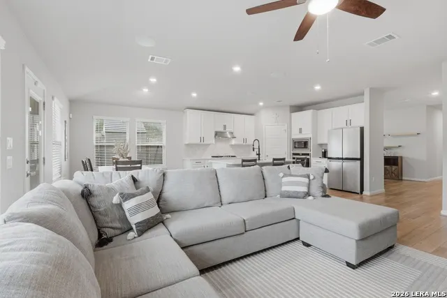
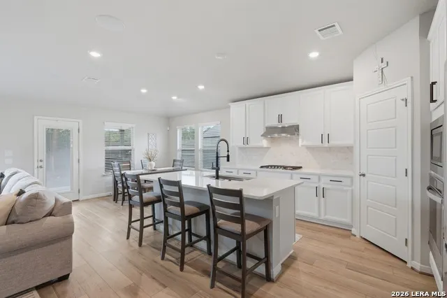
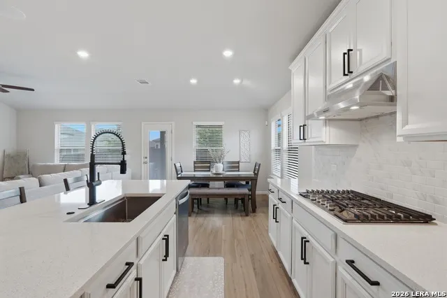
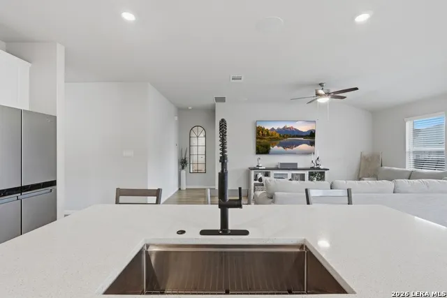
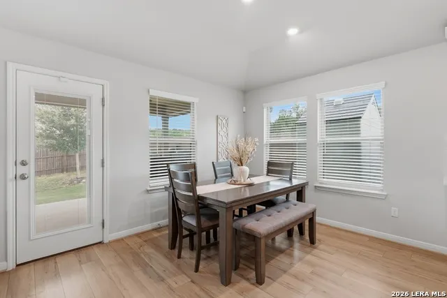
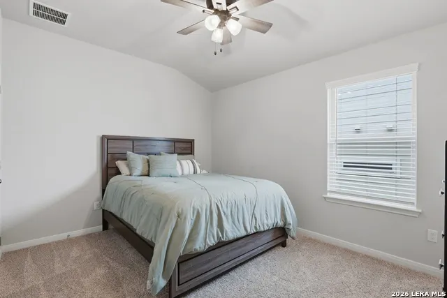
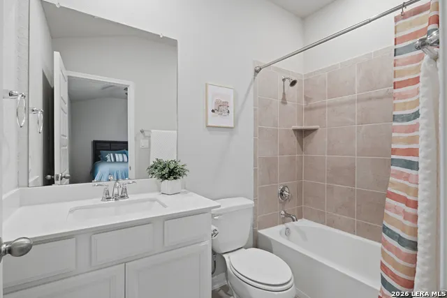
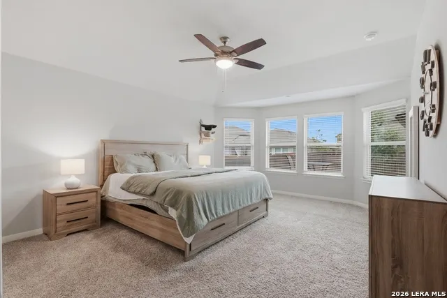
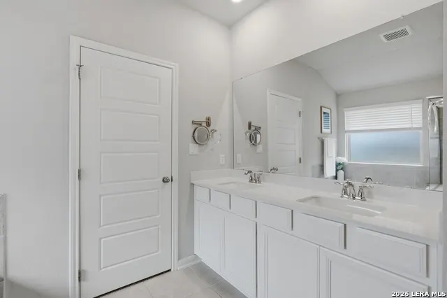
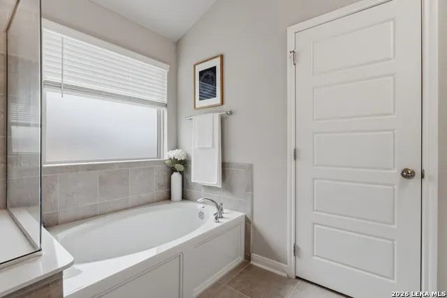
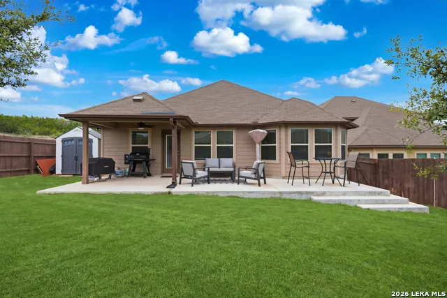
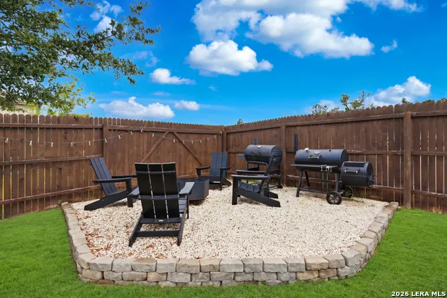
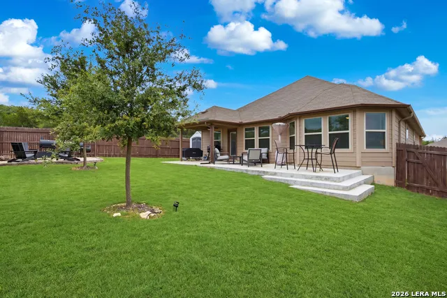
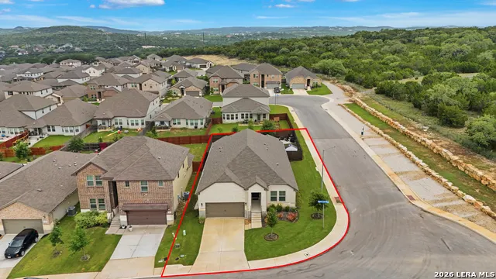
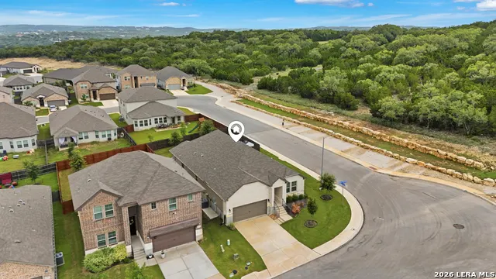
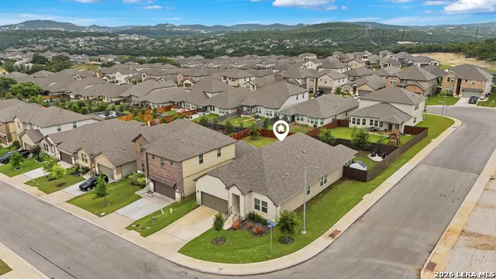
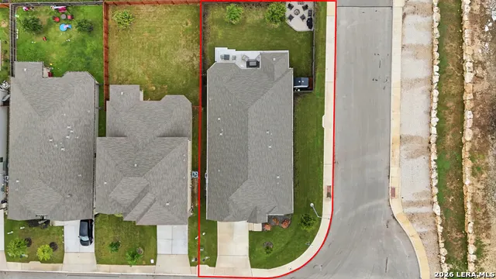
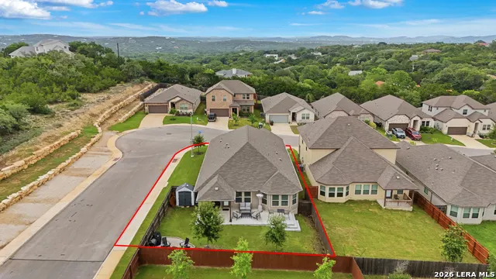
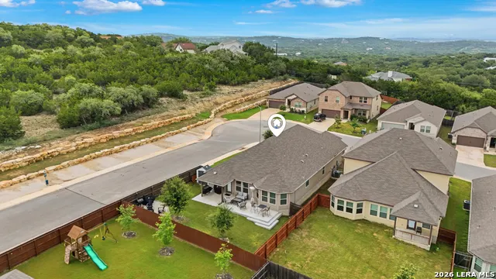
Picture golden hour on your own extended covered patio, firepit glowing in the corner of the yard, Hill Country sunset overhead. That's everyday life at 26071 Scenic Crest Blvd, set on a premier corner lot in the highly desirable Scenic Crest community. This Meritage Homes "Classic" series residence is one of the largest single-story floor plans in the neighborhood, featuring soaring ceilings, abundant natural light, surround sound, and an open-concept layout built for entertaining. The chef-inspired kitchen offers a spacious island, upgraded sink, and sleek finishes flowing into the living and dining space, while the private primary suite delivers a true retreat with a spacious walk-in closet. Outside, enjoy permanent exterior lighting, lush landscaping, full sprinkler system, gutters, and a custom firepit gathering area. Additional upgrades include epoxy garage flooring, EV charger, generator-ready setup, water softener, and garbage bin extension. Minutes from Boerne, The Rim, and La Cantera, and zoned to Northside ISD, including top-rated Dr. Sarah McAndrew Elementary. Buyers using preferred lender receive a 1% concession toward closing costs. Welcome Home.
| Elementary School | Middle School | High School |
|---|---|---|
| Sara B McAndrew Elementary School | Rawlinson Middle School | Clark High School |
| Price History | |
|---|---|
| 9/4/2026 | Listed $465,000 |
General Features
| Living Area | 2248 |
|---|---|
| Energy Efficiency | Smart Electric Meter,13-15 SEER AX,Programmable Thermostat,12 + Attic Insulation,Energy Star Appliances,Ceiling Fans |
| Construction | Pre-Owned |
| Heating | Central,1 Unit |
| Cooling | One Central |
| Bathrooms | 3 |
| HOA Fee | 75 |
| Subdivision | SCENIC CREST |
| Builder | Meritage |
| Class | Single Residential |
| Type | Single Family Detached |
| Style | One Story,Split Level,Contemporary,Texas Hill Country |
| Roof | Composition |
| HOA Mandatory | Mandatory |
| Status | New |
| HOA Frequency | Quarterly |
| Attached Garage | Yes |
| HOA Name | AMG ASSOCIATION MANAGEMENT |
| Neighborhood Amenities | None |
| Multiple HOA | No |
| Area | 1002 |
| Year Built | 2022 |
| High School | Clark |
| School District | Northside |
| Accessibility | Low Closet Rods |
| Proposed Terms | Conventional,FHA,VA,Cash |
| Elementary School | Sara B McAndrew |
| Middle School | Rawlinson |
| Legal Description | CB 4689B (SCENIC CREST UT-1),BLOCK 17 LOT 14 |
| Taxes | 8564.42 |
Interior Features
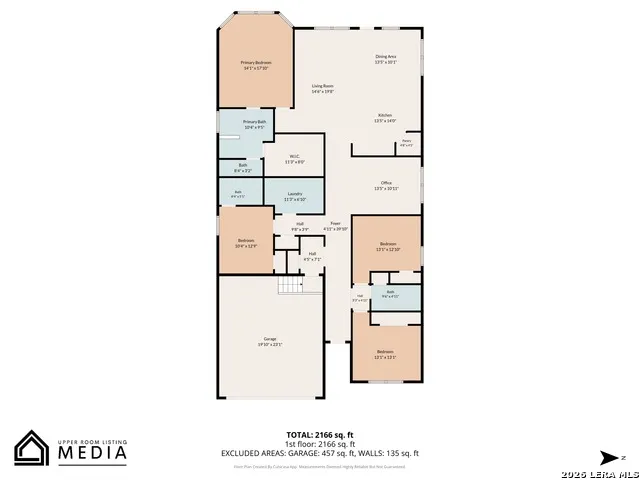
| Kitchen Length | 14 |
|---|---|
| Kitchen Width | 14 |
| Total Bedrooms | 4 |
| Full Baths | 3 |
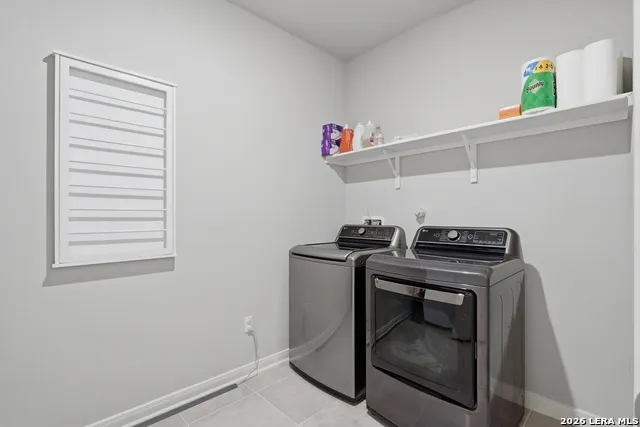
| Interior Features | One Living Area,Island Kitchen,Study/Library,Utility Room Inside,High Ceilings,Open Floor Plan,High Speed Internet,Laundry Main Level,Laundry Room,Walk in Closets |
| Stories | 1 |
| Dining Room Length | 14 |
| Dining Room Width | 10 |
| Flooring | Carpeting,Ceramic Tile,Laminate |
| Living Room Width | 20 |
| Heating Fuel | Electric |
| Bedroom2 Width | 13 |
| Bedroom3 Length | 13 |
| Bedroom3 Width | 13 |
| Bedroom4 Length | 10 |
| Bedroom4 Width | 13 |
| Living Room Length | 15 |
| Study/Office Length | 14 |
| Study/Office Width | 11 |
| WINDOW COVERINGS | All Remain |
Exterior Features
| Exterior | Brick,Stone/Rock,Siding |
|---|---|
| Foundation | Slab |
| Pool (Y/N) | No |
| Exterior Features | Covered Patio,Bar-B-Que Pit/Grill,Privacy Fence,Sprinkler System,Storage Building/Shed,Has Gutters,Special Yard Lighting,Mature Trees |
| Pool | None |
| Lot Size | 0.166 |
| Water/Sewer | City |
| Inclusions | Ceiling Fans,Washer Connection,Dryer Connection,Cook Top,Built-In Oven,Self-Cleaning Oven,Microwave Oven,Stove/Range,Gas Cooking,Disposal,Dishwasher,Water Softener (owned),Wet Bar,Smoke Alarm,Securit |
| Garage Parking | Two Car Garage,Attached |
Amenities
- Foreclosure
- Views
- Short Sale
- New Construction
- Adult 55+
- Lease To Own
- No HOA Fees
- Furnished
- Primary On Main
- Air Conditioning
- Seller Finance
- Green
- Fixer Upper
- Horse
- Golf
- Fireplace
- Deck
- Garage
- Basement
- Pool
Property vs Single Family Average in 78006
Price
Taxes
Year Built
Visits
In The Neighborhood
Just Listed
Boerne
$ 455,000
- Type
- Single Family
- Size
- 2,069 SqFt
- Rooms
- 4 Beds + 2.5 Baths
The Branch Real Estate 210-968-7653
Views
Boerne
$ 487,500
- Type
- Single Family
- Size
- 2,933 SqFt
- Rooms
- 4 Beds + 3.5 Baths
United Realty Group of Texas, LLC 210-710-8434
Reduced
Boerne
$ 412,999
- Type
- Single Family
- Size
- 1,992 SqFt
- Rooms
- 4 Beds + 2 Baths
Redberry Realty 210-204-9663
Reduced
Boerne
$ 457,999
- Type
- Single Family
- Size
- 2,612 SqFt
- Rooms
- 4 Beds + 2.5 Baths
SERHANT. 281-768-8265
Eco Friendly
Boerne
$ 535,000
- Type
- Single Family
- Size
- 2,963 SqFt
- Rooms
- 4 Beds + 3.5 Baths
Vortex Realty 210-647-6557
Eco Friendly
Boerne
$ 535,000
- Type
- Single Family
- Size
- 2,932 SqFt
- Rooms
- 5 Beds + 3.5 Baths
Central Metro Realty 737-249-9010
 Information provided courtesy of LERA MLS. IDX information is provided exclusively for consumers' personal, non-commercial use and may not be used for any purpose other than to identify prospective properties consumers may be interested in purchasing. Information is believed to be accurate but not guaranteed. Provided courtesy of LERA MLS. Copyright 2026 LERA MLS, All Rights Reserved. Data last updated September 13, 2026 10:12 AM UTC
 All information deemed reliable but not guaranteed. All properties are subject to prior sale, change or withdrawal. Neither listing broker(s) or information provider(s) shall be responsible for any typographical errors, misinformation, misprints and shall be held totally harmless. Listing(s) information is provided for consumer's personal, non-commercial use and may not be used for any purpose other than to identify prospective properties consumers may be interested in purchasing. The data relating
