
Views - Eco Friendly
Address
10227 Amaryllis, Boerne, TX
Price
$ 457,999
Property Attributes
- MLS#1996204
- TypeSingle Family
- Listing Status Active
- CountyBEXAR
- CityBoerne
- Area1005
- NeighborhoodScenic Crest
- Zip78006
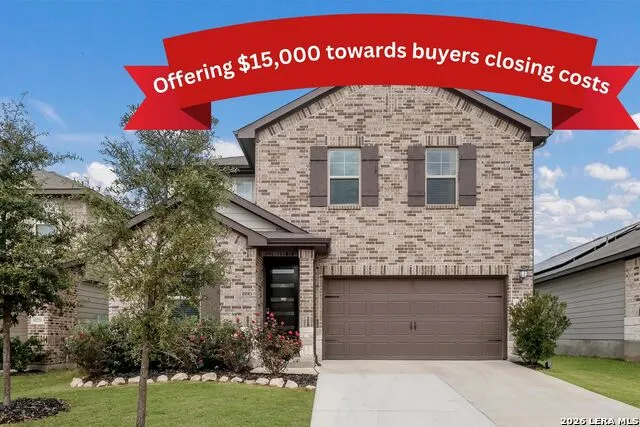
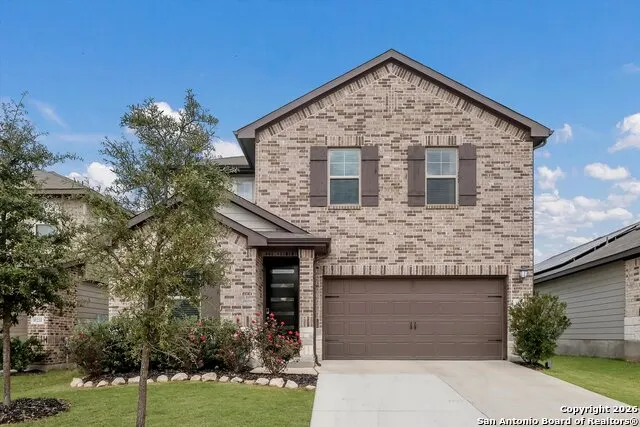
- StyleTwo Story
- Year Built2022
- Taxes$ 8627
- Price$ 457,999
- Bedrooms4
- Full Bathrooms2
- Half Bathrooms1
- Sqr Footage2612
- Lot Size0.134 Acres
Data Source:
LERA MLS
Property Description
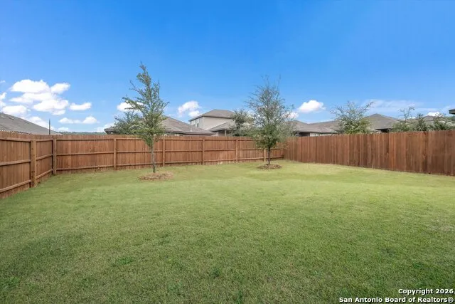
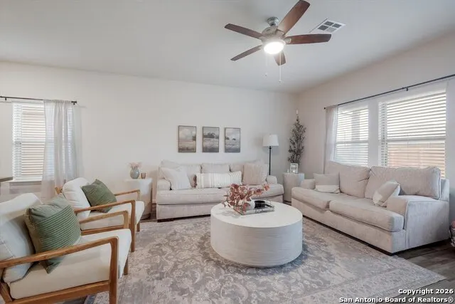
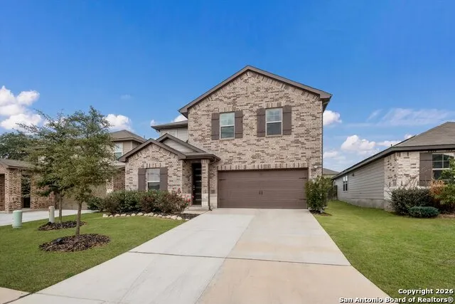
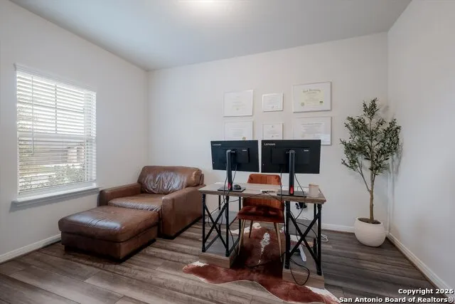
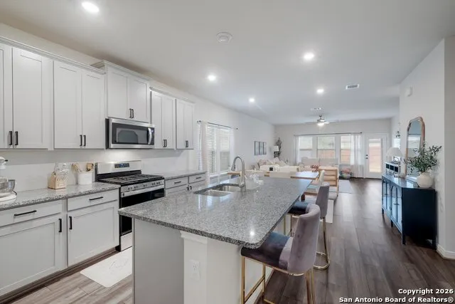
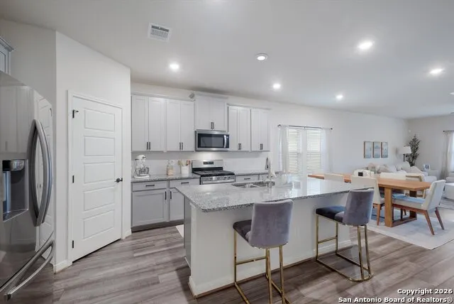
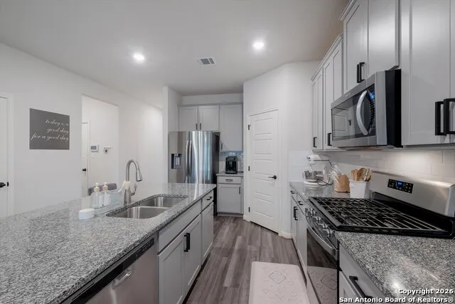
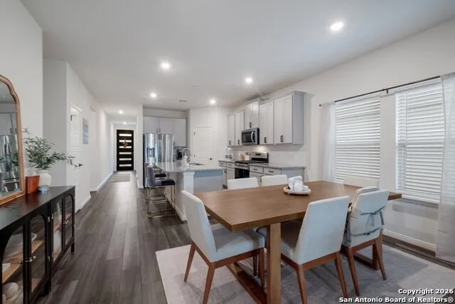
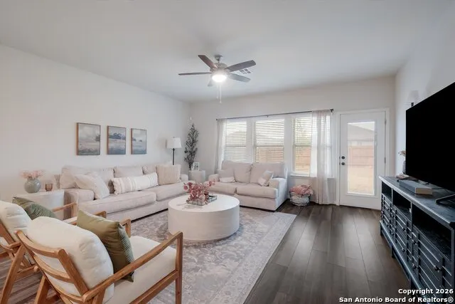
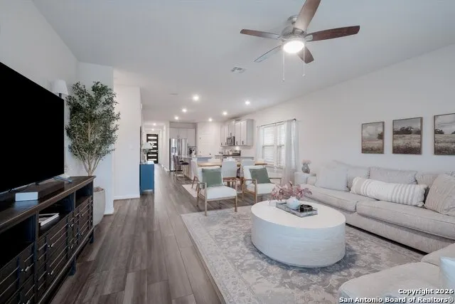
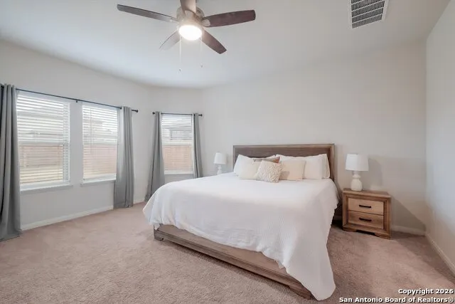
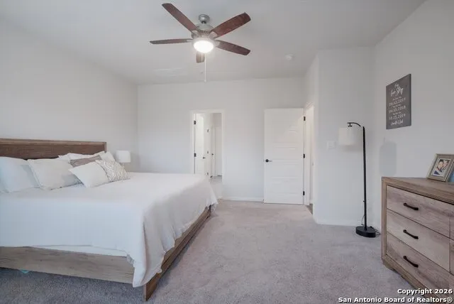
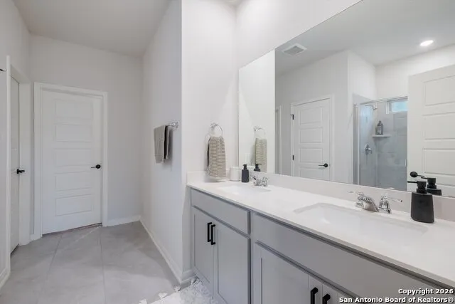
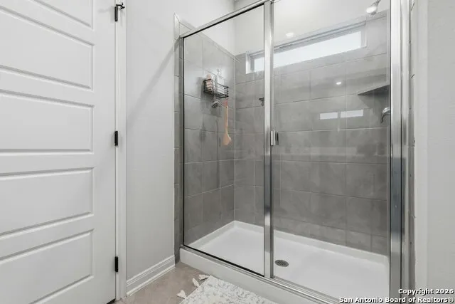
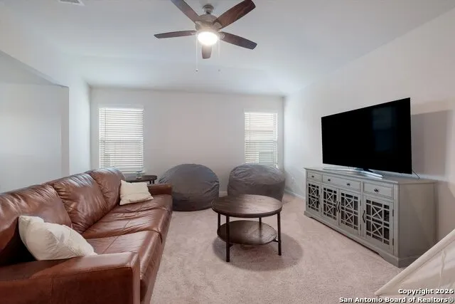
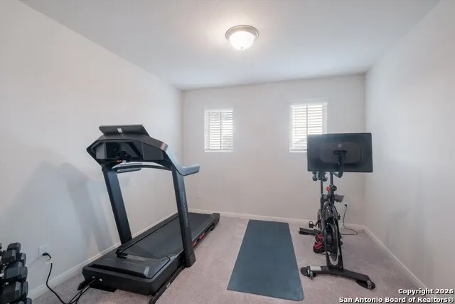
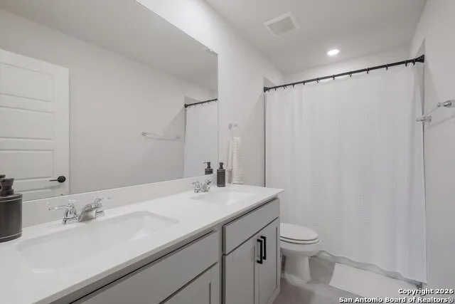
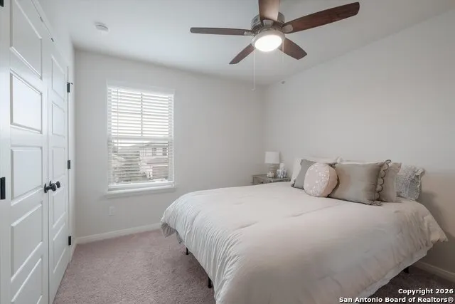
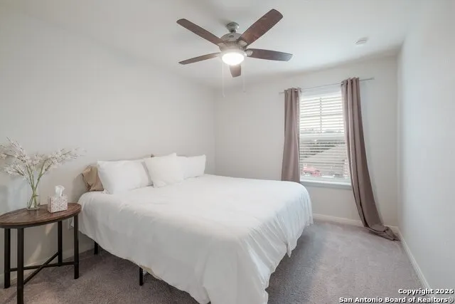
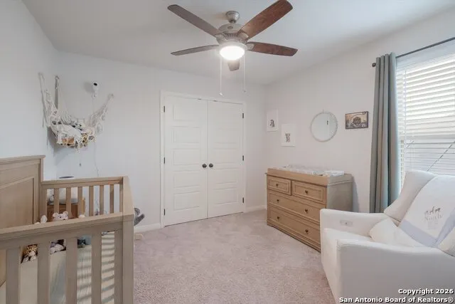
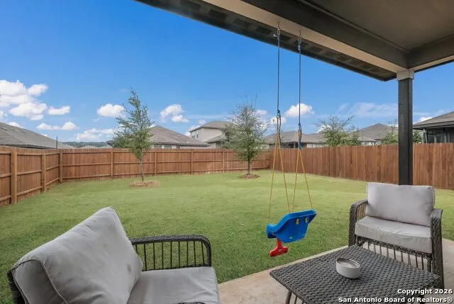
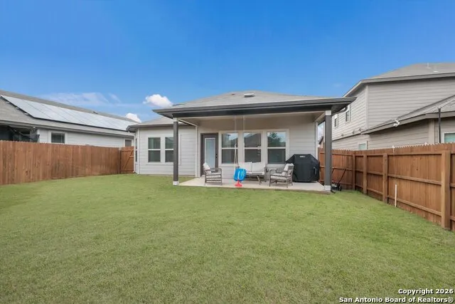
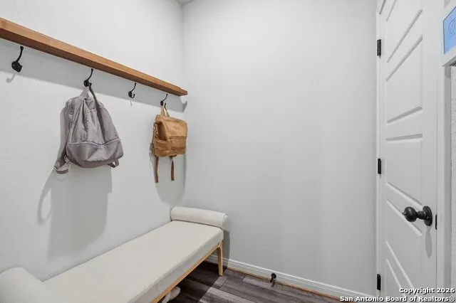
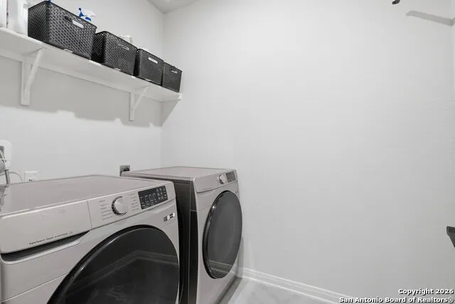
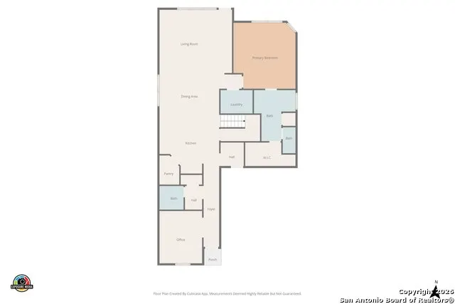
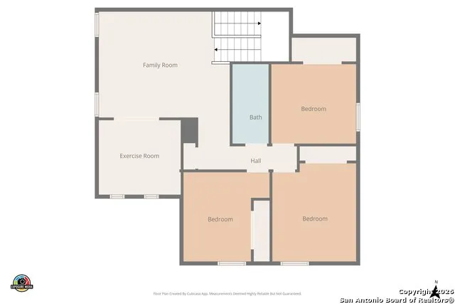
Seller incentives available! The seller is offering up to $15,000 toward allowable buyer closing costs or a mortgage-rate buydown. Terms are negotiable and subject to lender approval. Welcome to 10227 Amaryllis Way, a beautifully maintained four-bedroom home for sale in Boerne, Texas, with the added benefit of no city taxes. Built in 2022 and offering 2,612 square feet, this move-in-ready home combines modern construction, energy-efficient features and flexible living spaces designed for everyday life. The main level features a private primary suite with a walk-in closet and double vanity, a dedicated home office, laundry room and powder bath. The open-concept kitchen includes a gas cooktop, spacious island, breakfast bar, solid countertops and updated cabinet hardware. Upstairs, you will find three additional bedrooms, a full bathroom, a second living area and a versatile bonus room that can become a media room, playroom, fitness space or second office. Enjoy a large, level backyard with privacy fencing, a sprinkler system and plenty of room for entertaining, pets, play or a future pool. The covered patio creates a comfortable outdoor retreat. Additional features include spray-foam insulation, low-E double-pane windows, a MERV 13 air-filtration system, multi-speed HVAC, water-smart landscaping and an owned water softener. Located in Scenic Crest, this Boerne-area home is approximately seven minutes from H-E-B and Interstate 10, 15 minutes from downtown Boerne and convenient to McAndrew Elementary School, Rawlinson Middle School and Clark High School. Schedule your private showing and ask how the available seller incentives could help reduce your upfront expenses or monthly mortgage payment.
| Elementary School | Middle School | High School |
|---|---|---|
| Sara B McAndrew Elementary School | Rawlinson Middle School | Clark High School |
| Price History | |
|---|---|
| 6/30/2026 | Listed $458,999 |
| 8/3/2026 | 1$457,999 |
General Features
| Living Area | 2612 |
|---|---|
| Energy Efficiency | 13-15 SEER AX,Programmable Thermostat,Double Pane Windows,Variable Speed HVAC,Energy Star Appliances,Low E Windows,Foam Insulation,Ceiling Fans |
| Construction | Pre-Owned |
| Heating | Central |
| Cooling | One Central |
| Half Baths | 1 |
| Bathrooms | 3 |
| HOA Fee | 75 |
| Subdivision | SCENIC CREST |
| Builder | NA |
| Class | Single Residential |
| Type | Single Family Detached |
| Green Features | Drought Tolerant Plants,Low Flow Commode |
| Style | Two Story |
| Roof | Composition |
| HOA Mandatory | Mandatory |
| Status | Active |
| HOA Frequency | Quarterly |
| Attached Garage | No |
| HOA Name | SCENIC CREST HOMEOWNERS ASSOCIATION,INC |
| Neighborhood Amenities | None |
| Home Faces | South |
| Multiple HOA | No |
| Area | 1005 |
| Year Built | 2022 |
| High School | Clark |
| School District | Northside |
| Accessibility | Low Pile Carpet,First Floor Bath,Full Bath/Bed on 1st Flr,First Floor Bedroom |
| Proposed Terms | Conventional,FHA,VA,Cash |
| Elementary School | Sara B McAndrew |
| Middle School | Rawlinson |
| Legal Description | Cb 4689B (Scenic Crest Ut-1),Block 12 Lot 19 2023-New Per P |
| Taxes | 8627 |
Interior Features
| Kitchen Length | 25 |
|---|---|
| Kitchen Width | 14 |
| Total Bedrooms | 4 |
| Full Baths | 2 |
| Interior Features | Two Living Area,Liv/Din Combo,Separate Dining Room,Eat-In Kitchen,Two Eating Areas,Island Kitchen,Breakfast Bar,Study/Library,Game Room,Utility Room Inside,Open Floor Plan,Cable TV Available,High Spe |
| Stories | 2 |
| Dining Room Length | 14 |
| Dining Room Width | 10 |
| Flooring | Carpeting,Laminate |
| Living Room Width | 16 |
| Utility Room Length | 8 |
| Utility Room Width | 6 |
| Heating Fuel | Electric |
| Bedroom2 Width | 10 |
| Bedroom3 Length | 12 |
| Bedroom3 Width | 11 |
| Bedroom4 Length | 13 |
| Bedroom4 Width | 10 |
| Entry Room Length | 20 |
| Entry Room Width | 4 |
| Living Room Length | 17 |
| Study/Office Length | 13 |
| Study/Office Width | 10 |
| WINDOW COVERINGS | All Remain |
Exterior Features
| Exterior | Brick,Siding |
|---|---|
| Foundation | Slab |
| Pool (Y/N) | No |
| Exterior Features | Patio Slab,Covered Patio,Privacy Fence,Sprinkler System,Double Pane Windows,Has Gutters |
| Pool | None |
| Lot Size | 0.134 |
| Water/Sewer | Water System,Sewer System |
| Lot Description | County VIew |
| Inclusions | Ceiling Fans,Washer Connection,Dryer Connection,Gas Cooking,Disposal,Dishwasher,Water Softener (owned),Garage Door Opener,Plumb for Water Softener,Solid Counter Tops |
| Lot Improvements | Street Paved,Curbs,Street Gutters,Sidewalks |
| Garage Parking | Two Car Garage |
Amenities
- Foreclosure
- Views
- Short Sale
- New Construction
- Adult 55+
- Lease To Own
- No HOA Fees
- Furnished
- Primary On Main
- Air Conditioning
- Seller Finance
- Green
- Fixer Upper
- Horse
- Golf
- Fireplace
- Deck
- Garage
- Basement
- Pool
Property vs Single Family Average in 78006
Price
Taxes
Year Built
Visits
In The Neighborhood
Just Listed
Boerne
$ 455,000
- Type
- Single Family
- Size
- 2,069 SqFt
- Rooms
- 4 Beds + 2.5 Baths
The Branch Real Estate 210-968-7653
Boerne
$ 465,000
- Type
- Single Family
- Size
- 2,248 SqFt
- Rooms
- 4 Beds + 3 Baths
Keller Williams City-View 210-696-9996
Views
Boerne
$ 487,500
- Type
- Single Family
- Size
- 2,933 SqFt
- Rooms
- 4 Beds + 3.5 Baths
United Realty Group of Texas, LLC 210-710-8434
Reduced
Boerne
$ 412,999
- Type
- Single Family
- Size
- 1,992 SqFt
- Rooms
- 4 Beds + 2 Baths
Redberry Realty 210-204-9663
Eco Friendly
Boerne
$ 535,000
- Type
- Single Family
- Size
- 2,963 SqFt
- Rooms
- 4 Beds + 3.5 Baths
Vortex Realty 210-647-6557
Eco Friendly
Boerne
$ 535,000
- Type
- Single Family
- Size
- 2,932 SqFt
- Rooms
- 5 Beds + 3.5 Baths
Central Metro Realty 737-249-9010
 Information provided courtesy of LERA MLS. IDX information is provided exclusively for consumers' personal, non-commercial use and may not be used for any purpose other than to identify prospective properties consumers may be interested in purchasing. Information is believed to be accurate but not guaranteed. Provided courtesy of LERA MLS. Copyright 2026 LERA MLS, All Rights Reserved. Data last updated September 12, 2026 10:05 AM UTC
 All information deemed reliable but not guaranteed. All properties are subject to prior sale, change or withdrawal. Neither listing broker(s) or information provider(s) shall be responsible for any typographical errors, misinformation, misprints and shall be held totally harmless. Listing(s) information is provided for consumer's personal, non-commercial use and may not be used for any purpose other than to identify prospective properties consumers may be interested in purchasing. The data relating
