






Address
7139 Westbriar, San Antonio, TX
Price
$ 224,900
Property Attributes
- MLS#2012203
- TypeSingle Family
- Listing Status Active
- CountyBEXAR
- CitySan Antonio
- Area0700
- NeighborhoodLackland Terrace
- Zip78227
- StyleOne Story,Traditional
- Year Built1961
- Taxes$ 3694
- Price$ 224,900
- Bedrooms3
- Full Bathrooms1
- Half Bathrooms0
- Sqr Footage1160
- Lot Size0.219 Acres
Data Source:
LERA MLS
Property Description
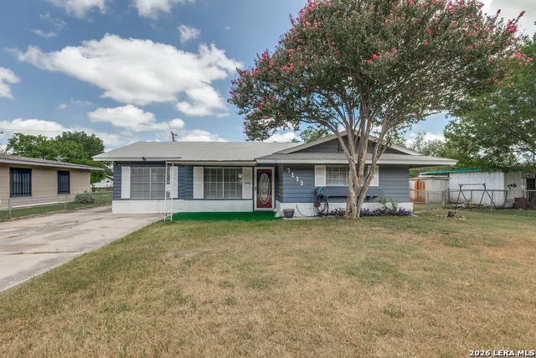
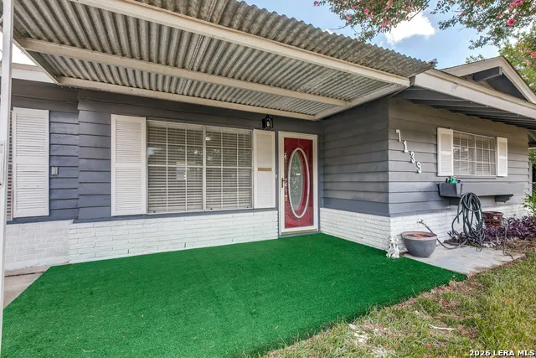
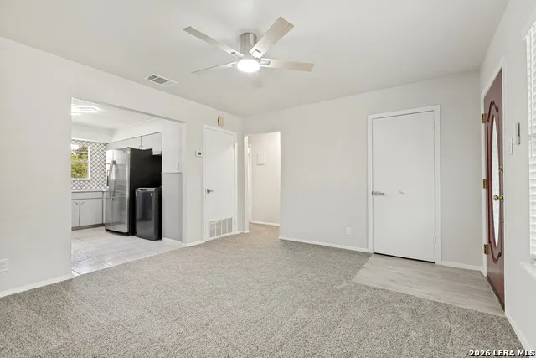
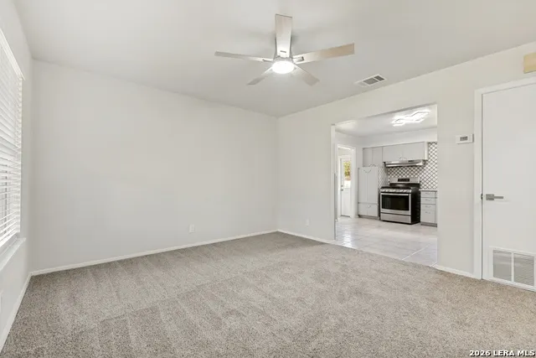
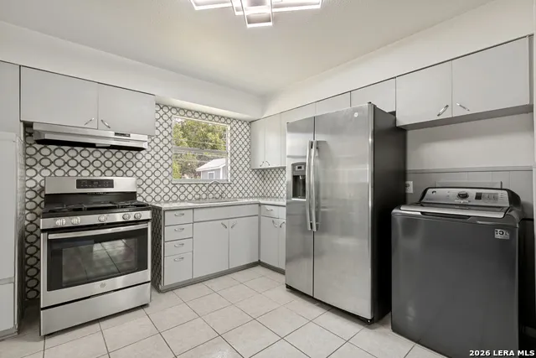
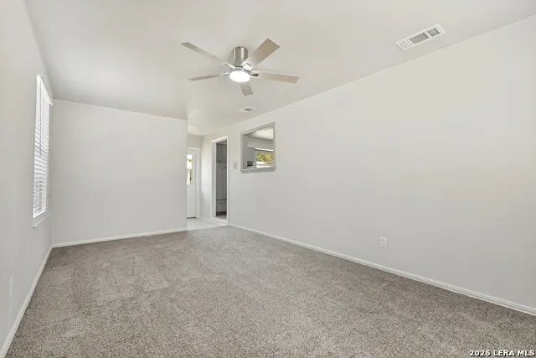
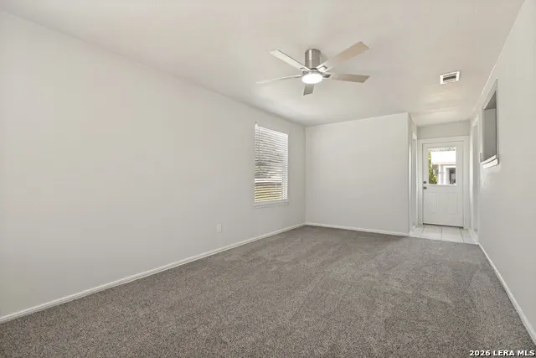
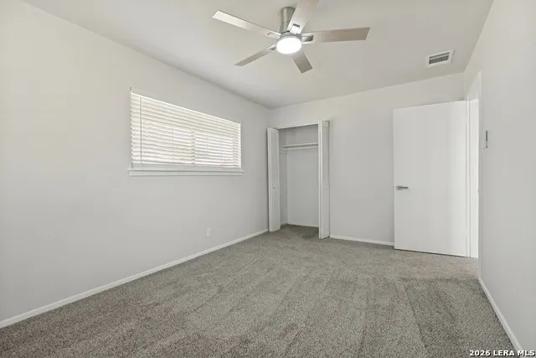
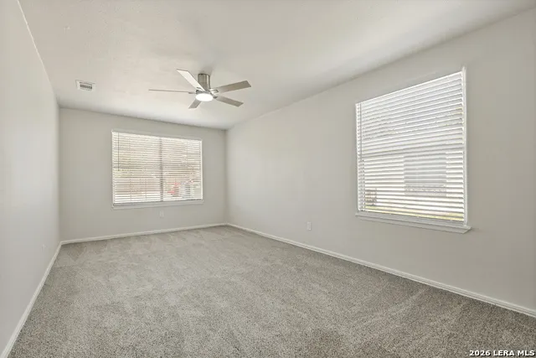
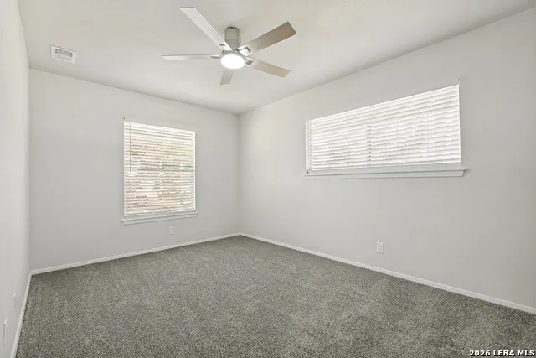
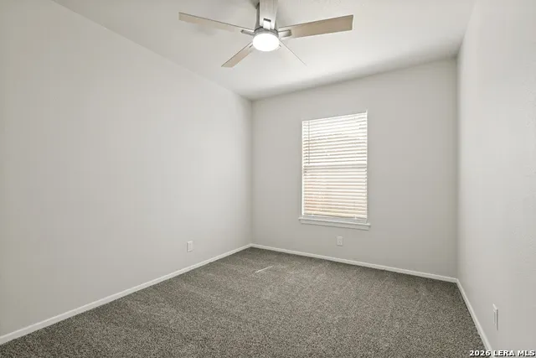
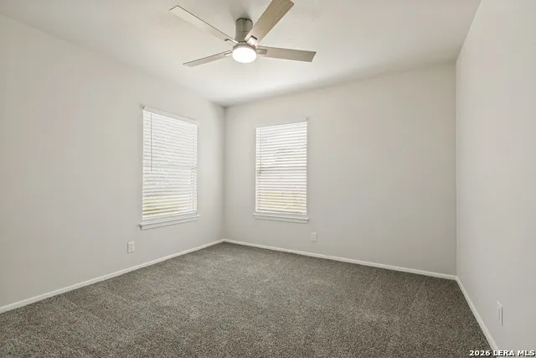
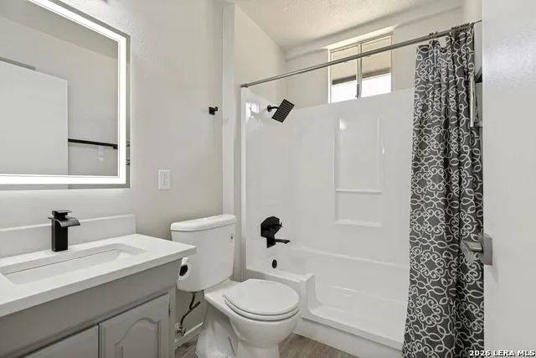
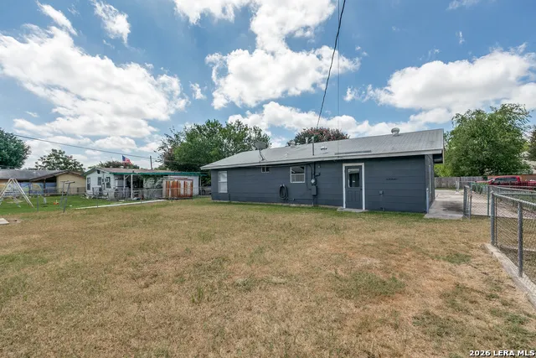
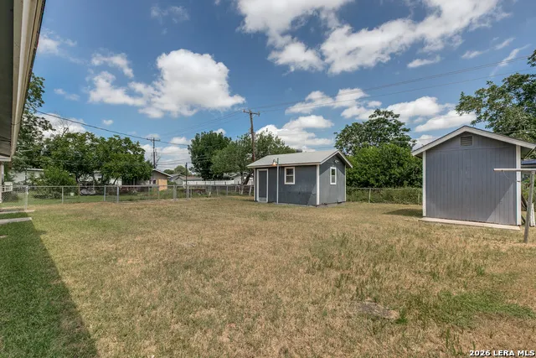
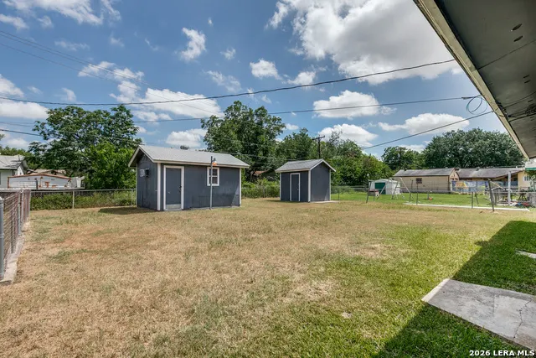
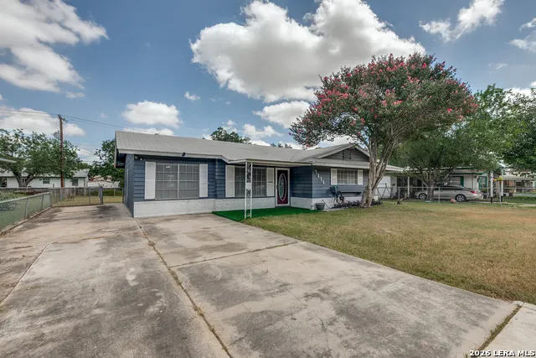
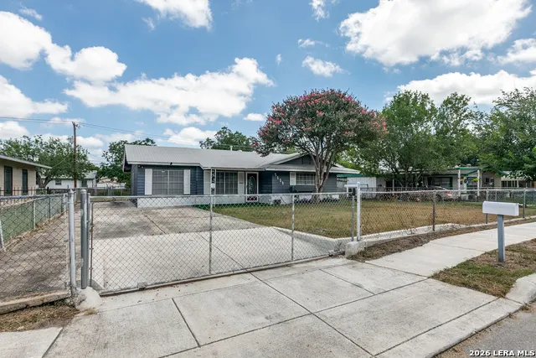
Welcome to 7139 Westbriar, a thoughtfully reimagined 1961 home with a history of pride of ownership. Owned and meticulously cared for by the same family since it was built, this 3-bedroom, 1-bath home has recently undergone an extensive renovation, bringing fresh life to a well-loved property while preparing it for its next chapter. Inside, you'll find a completely refreshed interior along with a converted garage that provides additional flexible living space. Outside, the fully fenced backyard with gated access offers privacy and plenty of room to enjoy the property. Two additional backyard buildings provide excellent space for a workshop, storage, hobbies, or projects. With decades of careful ownership followed by a comprehensive renovation, this isn't simply a cosmetic update-it's a home that has been thoughtfully renewed from the inside out. A unique opportunity to own a move-in-ready home with history, versatility, and room to make it your own.
| Elementary School | Middle School | High School |
|---|---|---|
| Westwood Terrace Elementary School | Jones Anson Middle School | John Jay High School |
| Price History | |
|---|---|
| 8/28/2026 | Listed $224,900 |
General Features
| Living Area | 1160 |
|---|---|
| Energy Efficiency | 12 + Attic Insulation,Energy Star Appliances,Ceiling Fans |
| Construction | Pre-Owned |
| Heating | Central |
| Cooling | One Central,One Window/Wall |
| Bathrooms | 1 |
| Subdivision | LACKLAND TERRACE |
| Builder | Unknown |
| Class | Single Residential |
| Type | Single Family Detached |
| Style | One Story,Traditional |
| Roof | Composition |
| HOA Mandatory | None |
| Miscellaneous | City Bus |
| Status | Active |
| Attached Garage | No |
| Neighborhood Amenities | None |
| Area | 0700 |
| Year Built | 1961 |
| High School | John Jay |
| School District | Northside |
| Accessibility | 2+ Access Exits,Int Door Opening 32 +,Ext Door Opening 36 +,36 inch or more wide halls,Doors-Swing-In,Doors w/Lever Handles,Flashing Doorbell,Level Lot,Level Drive,No Stairs,First Floor Bath,First Fl |
| Proposed Terms | Conventional,FHA,VA,Cash |
| Elementary School | Westwood Terrace |
| Middle School | Jones Anson |
| Legal Description | Ncb 15577 Blk 014 Lot 3 |
| Potential Short Sale | No |
| Taxes | 3694 |
Interior Features
| Kitchen Length | 13 |
|---|---|
| Kitchen Width | 12 |
| Total Bedrooms | 3 |
| Full Baths | 1 |
| Interior Features | Two Living Area,Eat-In Kitchen,Walk-In Pantry,Utility Room Inside,Converted Garage,Laundry in Kitchen,Attic - Access only |
| Stories | 1 |
| Flooring | Carpeting,Ceramic Tile |
| Living Room Width | 13 |
| Utility Room Length | 6 |
| Utility Room Width | 7 |
| Heating Fuel | Natural Gas |
| Bedroom2 Width | 11 |
| Bedroom3 Length | 11 |
| Bedroom3 Width | 9 |
| Living Room Length | 14 |
| WINDOW COVERINGS | All Remain |
Exterior Features
| Exterior | Wood,Siding,Rock/Stone Veneer |
|---|---|
| Foundation | Slab |
| Pool (Y/N) | No |
| Exterior Features | Covered Patio,Chain Link Fence,Dog Run Kennel,Workshop |
| Pool | None |
| Lot Size | 0.219 |
| Water/Sewer | City |
| Lot Description | Level |
| Inclusions | Ceiling Fans,Chandelier,Washer Connection,Dryer Connection,Cook Top,Built-In Oven,Self-Cleaning Oven,Microwave Oven,Stove/Range,Gas Cooking,Ice Maker Connection,Smoke Alarm,Gas Water Heater,Solid Cou |
| Lot Improvements | Street Paved,Street Gutters,Sidewalks,Streetlights,Alley,Fire Hydrant w/in 500',Asphalt,City Street |
| Garage Parking | Converted Garage,None/Not Applicable |
Amenities
- Foreclosure
- Views
- Short Sale
- New Construction
- Adult 55+
- Lease To Own
- No HOA Fees
- Furnished
- Primary On Main
- Air Conditioning
- Seller Finance
- Green
- Fixer Upper
- Horse
- Golf
- Fireplace
- Deck
- Garage
- Basement
- Pool
Property vs Single Family Average in 78227
Price
Taxes
Year Built
Visits
In The Neighborhood
Just Listed
San Antonio
$ 149,000
- Type
- Single Family
- Size
- 1,114 SqFt
- Rooms
- 3 Beds + 1 Baths
Resi Realty, LLC 210-253-3137
San Antonio
$ 130,000
- Type
- Single Family
- Size
- 1,098 SqFt
- Rooms
- 3 Beds + 1 Baths
JVL Real Estate 830-815-1000
Fixer Upper
San Antonio
$ 145,000
- Type
- Single Family
- Size
- 1,338 SqFt
- Rooms
- 4 Beds + 2 Baths
Keller Williams City-View 210-696-9996
Reduced
San Antonio
$ 172,999
- Type
- Single Family
- Size
- 1,328 SqFt
- Rooms
- 4 Beds + 2 Baths
PMI Birdy Properties, CRMC 210-524-9400
Reduced
San Antonio
$ 199,900
- Type
- Single Family
- Size
- 1,739 SqFt
- Rooms
- 4 Beds + 2 Baths
Galleon Group LLC 210-378-0557
Seller Financing
San Antonio
$ 215,100
- Type
- Single Family
- Size
- 1,843 SqFt
- Rooms
- 3 Beds + 2 Baths
Premier Realty Group Platinum 210-641-1400
Reduced
San Antonio
$ 140,000
- Type
- Single Family
- Size
- 900 SqFt
- Rooms
- 3 Beds + 2 Baths
1st Choice Realty Group 210-313-5554
Reduced
San Antonio
$ 215,000
- Type
- Single Family
- Size
- 1,872 SqFt
- Rooms
- 4 Beds + 2 Baths
Option One Real Estate 210-389-5266
Reduced
San Antonio
$ 199,000
- Type
- Single Family
- Size
- 1,667 SqFt
- Rooms
- 3 Beds + 1.5 Baths
eXp Realty 888-519-7431
San Antonio
$ 160,000
- Type
- Single Family
- Size
- 912 SqFt
- Rooms
- 3 Beds + 1 Baths
Mission Real Estate Group 210-690-0050
Reduced
San Antonio
$ 173,000
- Type
- Single Family
- Size
- 1,340 SqFt
- Rooms
- 4 Beds + 2 Baths
Resi Realty, LLC 210-253-3137
 Information provided courtesy of LERA MLS. IDX information is provided exclusively for consumers' personal, non-commercial use and may not be used for any purpose other than to identify prospective properties consumers may be interested in purchasing. Information is believed to be accurate but not guaranteed. Provided courtesy of LERA MLS. Copyright 2026 LERA MLS, All Rights Reserved. Data last updated September 21, 2026 7:15 PM UTC
 All information deemed reliable but not guaranteed. All properties are subject to prior sale, change or withdrawal. Neither listing broker(s) or information provider(s) shall be responsible for any typographical errors, misinformation, misprints and shall be held totally harmless. Listing(s) information is provided for consumer's personal, non-commercial use and may not be used for any purpose other than to identify prospective properties consumers may be interested in purchasing. The data relating
