
Price Reduction - Primary on Main




Address
7503 Westlyn Dr, San Antonio, TX
Price
$ 215,000
Property Attributes
- MLS#1999263
- TypeSingle Family
- Listing Status Active
- CountyBEXAR
- CitySan Antonio
- Area0700
- NeighborhoodLackland Terrace
- Zip78227
- StyleTwo Story,Traditional
- Year Built1963
- Taxes$ 4490
- Price$ 215,000
- Bedrooms4
- Full Bathrooms2
- Half Bathrooms0
- Sqr Footage1872
- Lot Size0.197 Acres
Data Source:
LERA MLS
Property Description
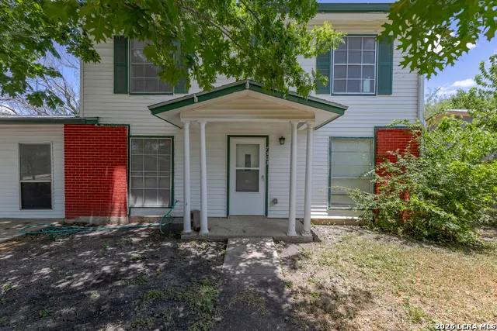
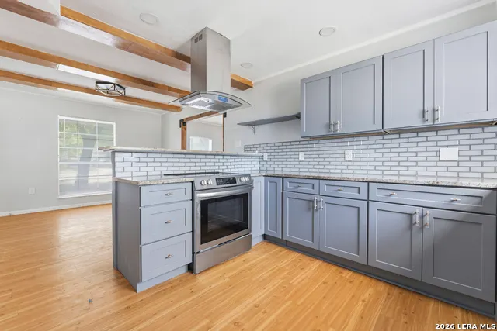
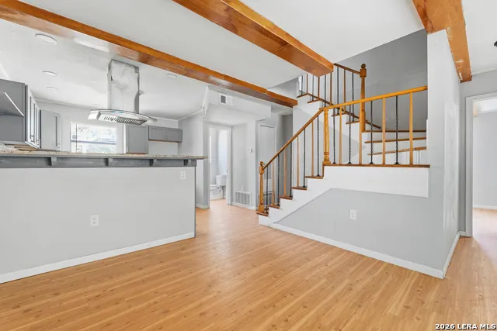
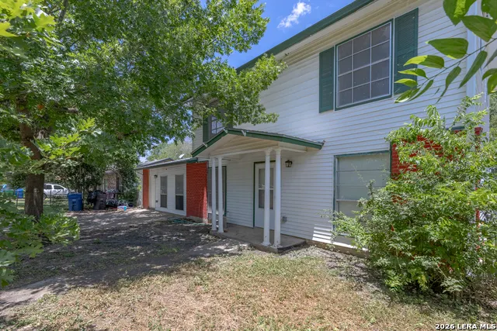
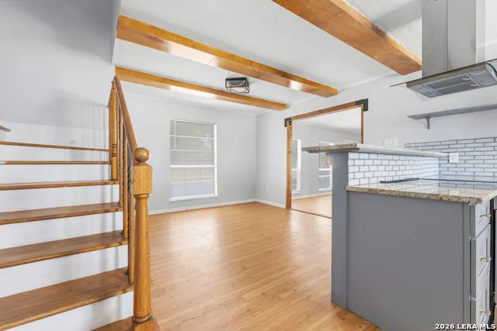
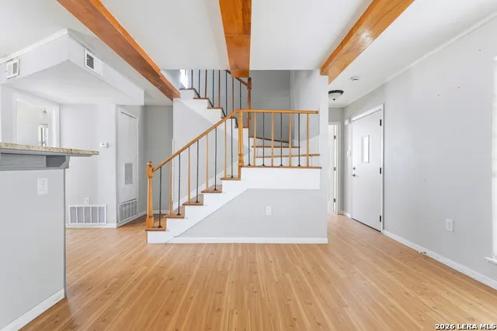
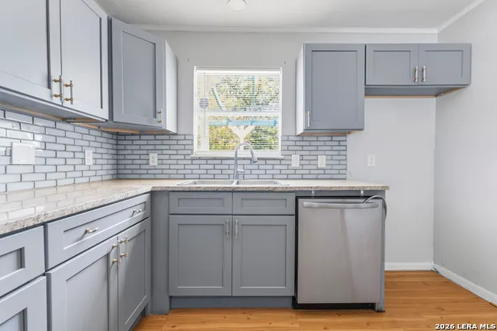
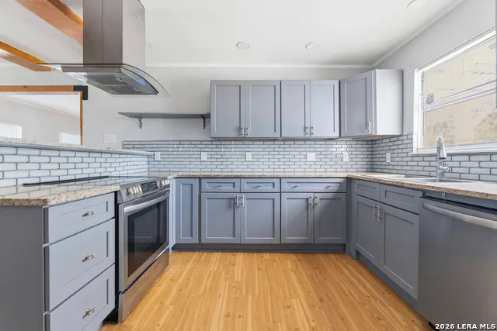
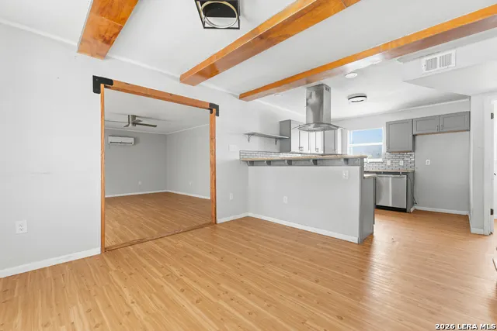
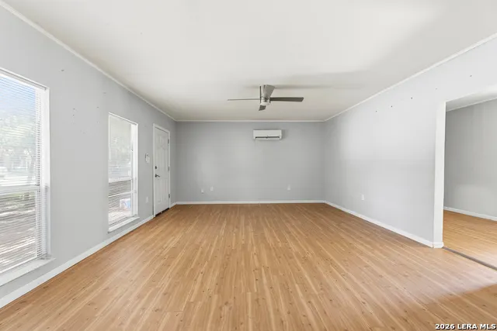
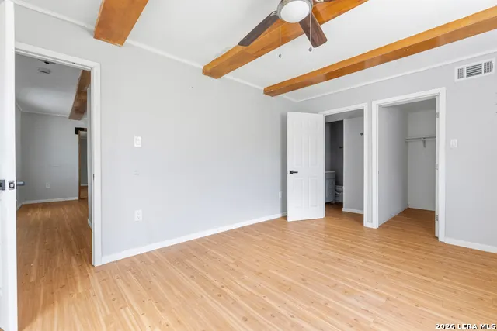
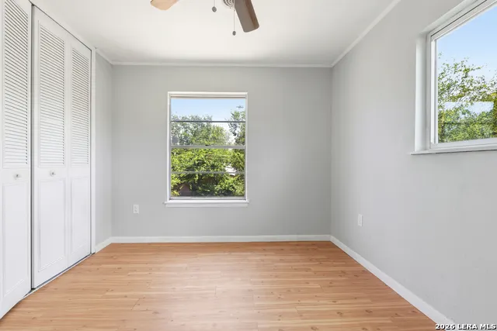
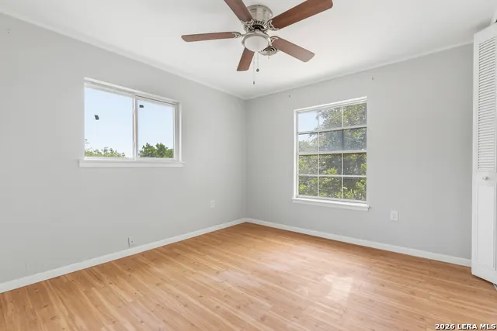
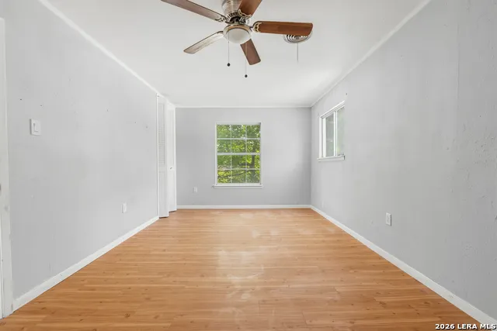
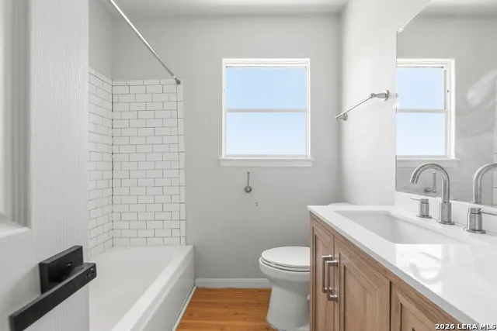
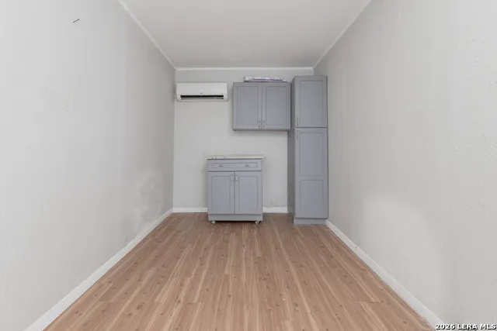
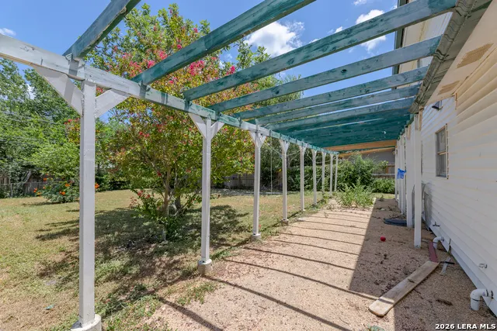
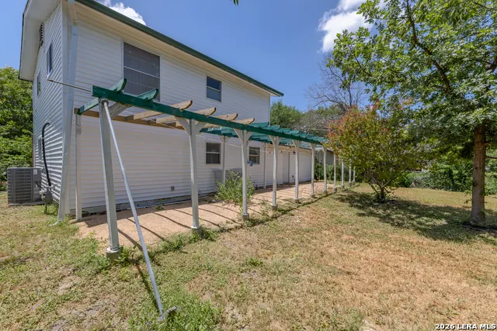
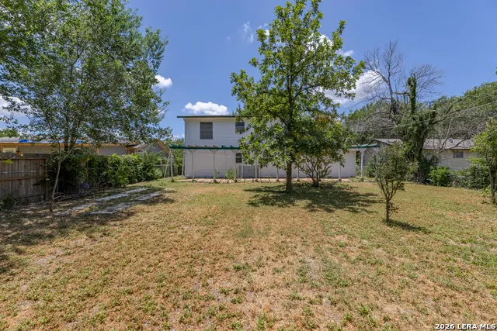
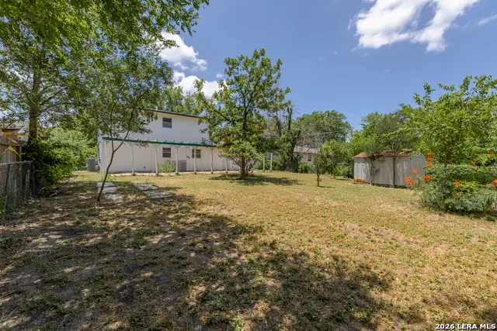
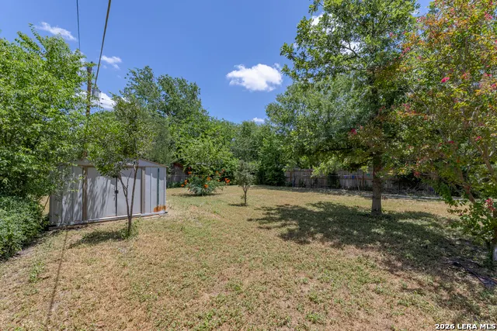
Welcome to this beautifully refreshed 4-bedroom, 2-bathroom home offering 1,872 square feet of comfortable living space. Built in 1963, this home blends timeless character with thoughtful modern updates, including fresh interior paint, updated flooring, and new appliances. With no carpet throughout, you'll enjoy low-maintenance living and a clean, contemporary feel. The spacious floor plan features a desirable downstairs primary suite, providing privacy and convenience, while the additional bedrooms offer flexibility for family, guests, or a home office. Outside, the home sits on a generous 0.19-acre lot shaded by mature trees, creating a peaceful setting with plenty of room to relax, entertain, or play in the large backyard. Whether you're looking for your first home or your next chapter, this move-in-ready property offers comfort, space, and updates in a well-established neighborhood. Schedule your showing today!
| Elementary School | Middle School | High School |
|---|---|---|
| Westwood Terrace Elementary School | Jones Middle School | John Jay High School |
| Price History | |
|---|---|
| 7/10/2026 | Listed $240,000 |
| 8/12/2026 | 7$225,000 |
| 9/4/2026 | 5$215,000 |
General Features
| Living Area | 1872 |
|---|---|
| Construction | Pre-Owned |
| Heating | Central |
| Cooling | One Central |
| Bathrooms | 2 |
| Subdivision | Lackland Terrace |
| Builder | Unknown |
| Class | Single Residential |
| Type | Single Family Detached |
| Style | Two Story,Traditional |
| Roof | Composition |
| HOA Mandatory | None |
| Status | Active |
| Attached Garage | No |
| Neighborhood Amenities | None |
| Area | 0700 |
| Year Built | 1963 |
| High School | John Jay |
| School District | Northside |
| Proposed Terms | Conventional,FHA,VA,Cash |
| Elementary School | Westwood Terrace |
| Middle School | Jones |
| Legal Description | Ncb 15537 Blk 056 Lot 8 |
| Taxes | 4490.59 |
Interior Features
| Kitchen Length | 11 |
|---|---|
| Kitchen Width | 10 |
| Total Bedrooms | 4 |
| Full Baths | 2 |
| Interior Features | Two Living Area,Liv/Din Combo,1st Floor Lvl/No Steps,Open Floor Plan,All Bedrooms Downstairs,Laundry Main Level,Walk in Closets |
| Stories | 2 |
| Dining Room Length | 11 |
| Dining Room Width | 12 |
| Flooring | Vinyl |
| Living Room Width | 19 |
| Utility Room Length | 16 |
| Utility Room Width | 8 |
| Heating Fuel | Natural Gas |
| Bedroom2 Width | 11 |
| Bedroom3 Length | 11 |
| Bedroom3 Width | 10 |
| Bedroom4 Length | 11 |
| Bedroom4 Width | 10 |
| Living Room Length | 15 |
| WINDOW COVERINGS | Some Remain |
Exterior Features
| Exterior | Brick,Vinyl |
|---|---|
| Foundation | Slab |
| Pool (Y/N) | No |
| Exterior Features | Storage Building/Shed,Mature Trees |
| Pool | None |
| Lot Size | 0.197 |
| Water/Sewer | Water System,Sewer System |
| Lot Description | Level |
| Inclusions | Ceiling Fans,Washer Connection,Dryer Connection,Stove/Range,Dishwasher,Gas Water Heater,Smooth Cooktop |
| Lot Improvements | Street Paved,Curbs,Street Gutters,Sidewalks,Streetlights,Fire Hydrant w/in 500' |
| Garage Parking | None/Not Applicable |
Amenities
- Foreclosure
- Views
- Short Sale
- New Construction
- Adult 55+
- Lease To Own
- No HOA Fees
- Furnished
- Primary On Main
- Air Conditioning
- Seller Finance
- Green
- Fixer Upper
- Horse
- Golf
- Fireplace
- Deck
- Garage
- Basement
- Pool
Property vs Single Family Average in 78227
Price
Taxes
Year Built
Visits
In The Neighborhood
Just Listed
San Antonio
$ 149,000
- Type
- Single Family
- Size
- 1,114 SqFt
- Rooms
- 3 Beds + 1 Baths
Resi Realty, LLC 210-253-3137
San Antonio
$ 130,000
- Type
- Single Family
- Size
- 1,098 SqFt
- Rooms
- 3 Beds + 1 Baths
JVL Real Estate 830-815-1000
Fixer Upper
San Antonio
$ 145,000
- Type
- Single Family
- Size
- 1,338 SqFt
- Rooms
- 4 Beds + 2 Baths
Keller Williams City-View 210-696-9996
San Antonio
$ 224,900
- Type
- Single Family
- Size
- 1,160 SqFt
- Rooms
- 3 Beds + 1 Baths
Real Broker, LLC 855-450-0442
Reduced
San Antonio
$ 172,999
- Type
- Single Family
- Size
- 1,328 SqFt
- Rooms
- 4 Beds + 2 Baths
PMI Birdy Properties, CRMC 210-524-9400
Reduced
San Antonio
$ 199,900
- Type
- Single Family
- Size
- 1,739 SqFt
- Rooms
- 4 Beds + 2 Baths
Galleon Group LLC 210-378-0557
Seller Financing
San Antonio
$ 215,100
- Type
- Single Family
- Size
- 1,843 SqFt
- Rooms
- 3 Beds + 2 Baths
Premier Realty Group Platinum 210-641-1400
Reduced
San Antonio
$ 140,000
- Type
- Single Family
- Size
- 900 SqFt
- Rooms
- 3 Beds + 2 Baths
1st Choice Realty Group 210-313-5554
Reduced
San Antonio
$ 199,000
- Type
- Single Family
- Size
- 1,667 SqFt
- Rooms
- 3 Beds + 1.5 Baths
eXp Realty 888-519-7431
San Antonio
$ 160,000
- Type
- Single Family
- Size
- 912 SqFt
- Rooms
- 3 Beds + 1 Baths
Mission Real Estate Group 210-690-0050
Reduced
San Antonio
$ 173,000
- Type
- Single Family
- Size
- 1,340 SqFt
- Rooms
- 4 Beds + 2 Baths
Resi Realty, LLC 210-253-3137
 Information provided courtesy of LERA MLS. IDX information is provided exclusively for consumers' personal, non-commercial use and may not be used for any purpose other than to identify prospective properties consumers may be interested in purchasing. Information is believed to be accurate but not guaranteed. Provided courtesy of LERA MLS. Copyright 2026 LERA MLS, All Rights Reserved. Data last updated September 21, 2026 7:15 PM UTC
 All information deemed reliable but not guaranteed. All properties are subject to prior sale, change or withdrawal. Neither listing broker(s) or information provider(s) shall be responsible for any typographical errors, misinformation, misprints and shall be held totally harmless. Listing(s) information is provided for consumer's personal, non-commercial use and may not be used for any purpose other than to identify prospective properties consumers may be interested in purchasing. The data relating
