

Address
4219 Moana Dr, San Antonio, TX
Price
$ 180,000
Property Attributes
- MLS#2011512
- TypeSingle Family
- Listing Status Active
- CountyBEXAR
- CitySan Antonio
- Area1300
- NeighborhoodEast Terrell Hills
- Zip78218
- StyleOne Story
- Year Built1960
- Taxes$ 5516
- Price$ 180,000
- Bedrooms4
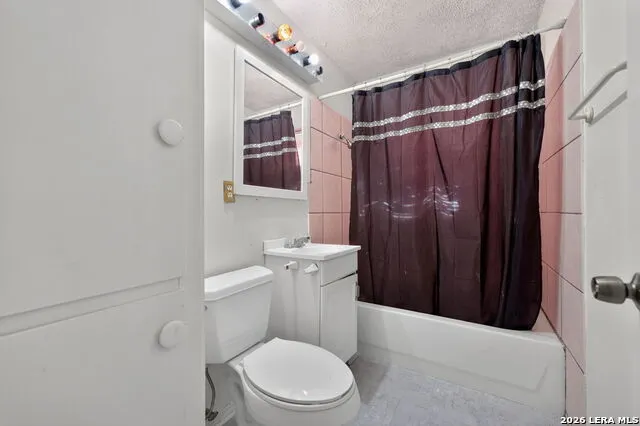
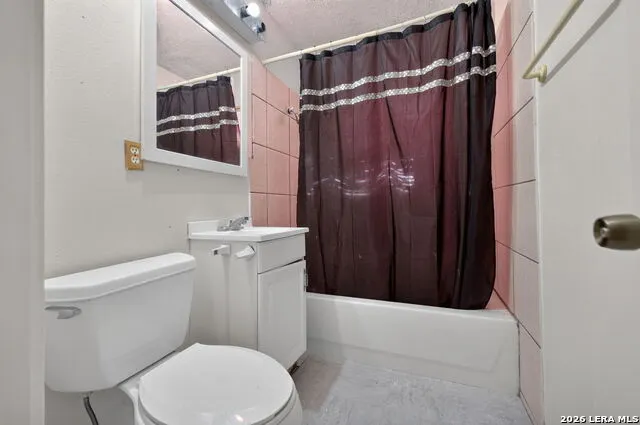
- Full Bathrooms3
- Half Bathrooms0
- Sqr Footage1784
- Lot Size0.1791 Acres
Data Source:
LERA MLS
Property Description
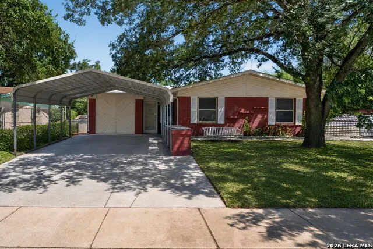
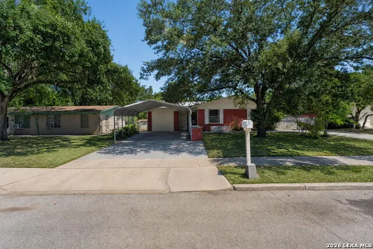
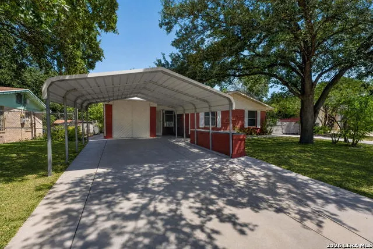
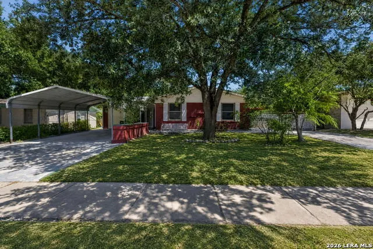
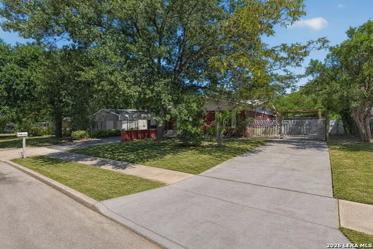
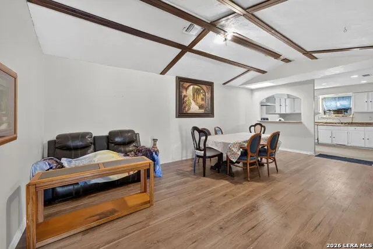
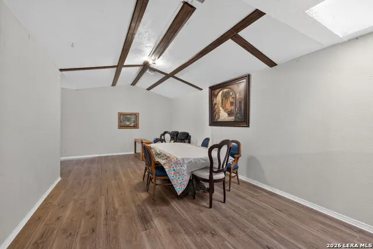
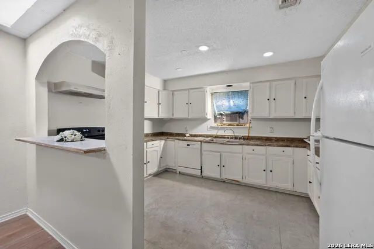
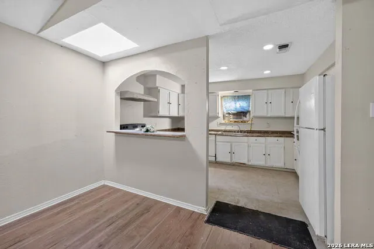
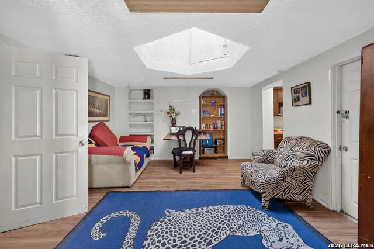
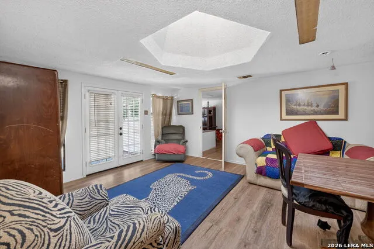
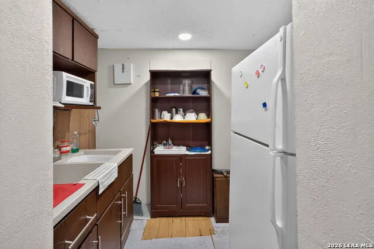
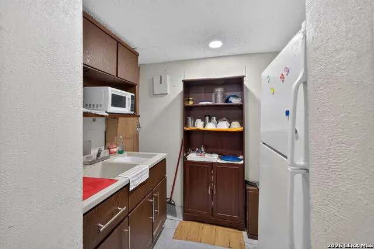
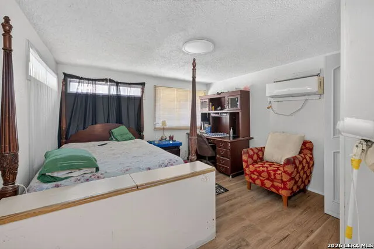
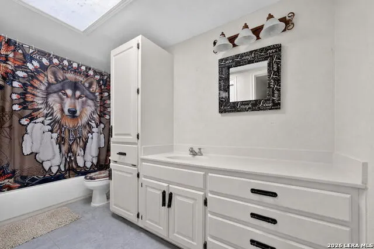
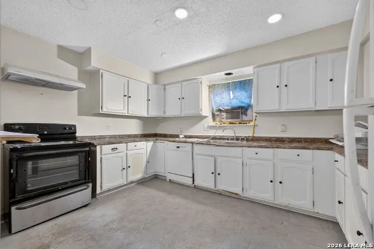
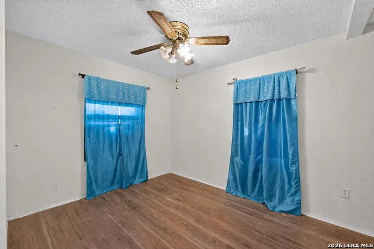
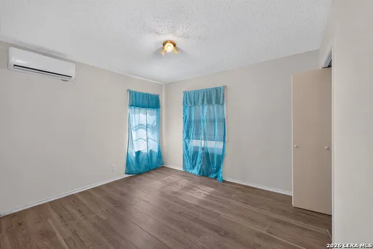
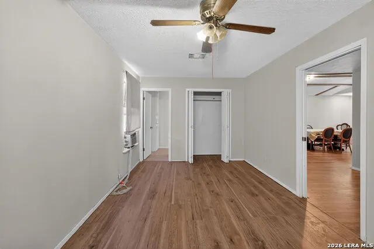
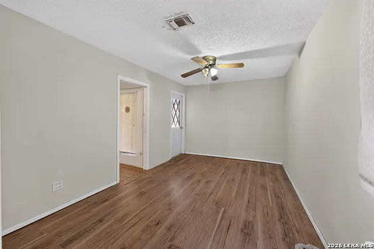
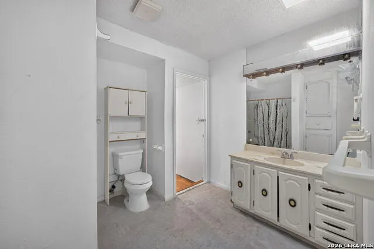
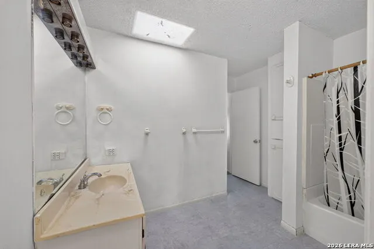
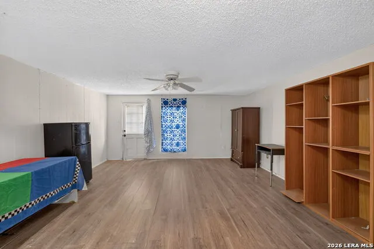
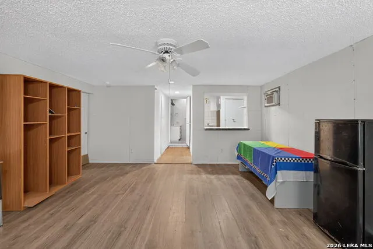
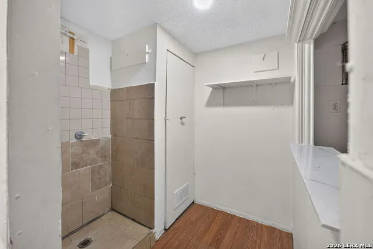
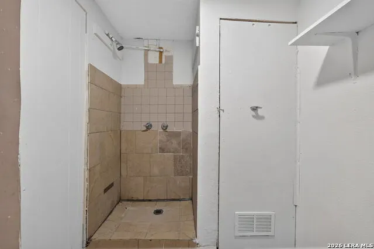
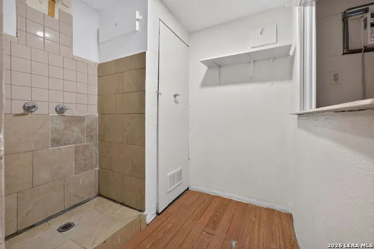
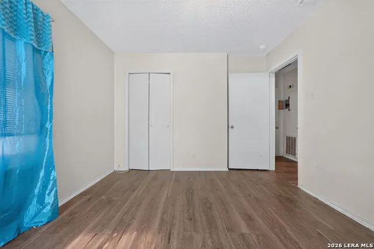
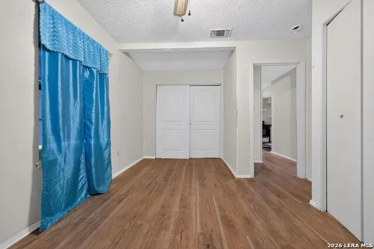
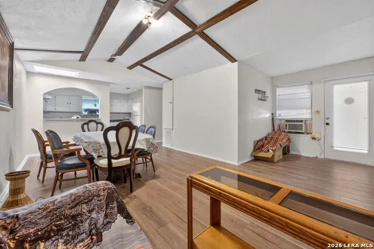
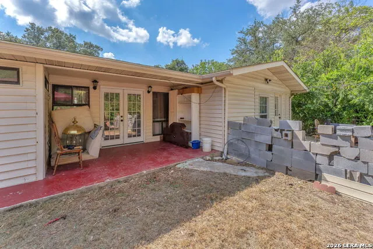
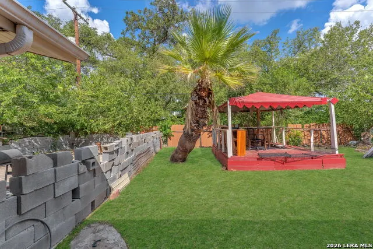
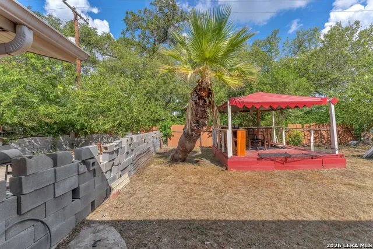
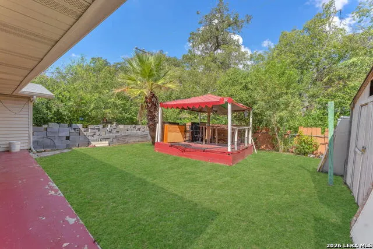
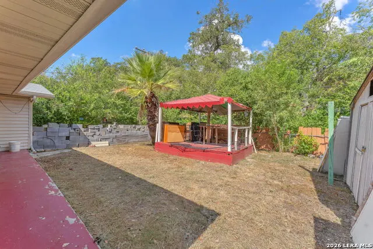
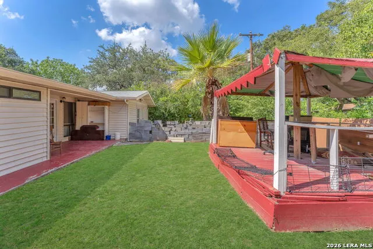
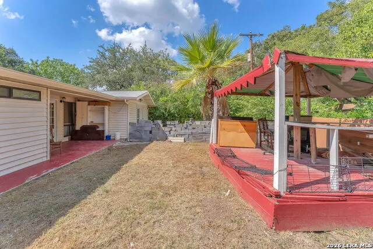
Charming & situated in a highly convenient location, this one-story home has been converted into multi-family style living with optional dividing walls. Enjoy the upside potential of separate dwellings through converted living spaces. Notice plenty of parking space with pavement on both sides, ensuring easy RV/Boat storage. Interior features include open floor plan with living & kitchen flowing together. The family room boasts a skylight & added kitchenette allows options. The backyard offers a covered porch and flexibility, all fenced and gated. Moments from Fort Sam, I-35, 410 & surrounded by amenities, this property presents an excellent opportunity for home-buyers and investors alike. Showings available by appointment only.
| Elementary School | Middle School | High School |
|---|---|---|
| East Terrell Hills Ele Elementary School | Krueger Middle School | Roosevelt High School |
| Price History | |
|---|---|
| 8/25/2026 | Listed $180,000 |
General Features
| Living Area | 1784 |
|---|---|
| Construction | Pre-Owned |
| Heating | Central,Heat Pump |
| Cooling | One Central,Heat Pump |
| Bathrooms | 3 |
| Subdivision | EAST TERRELL HILLS |
| Builder | Unknown |
| Class | Single Residential |
| Type | Single Family Detached |
| Style | One Story |
| Roof | Composition |
| HOA Mandatory | None |
| Miscellaneous | None/not applicable |
| Status | Active |
| Attached Garage | No |
| Neighborhood Amenities | None |
| Area | 1300 |
| Year Built | 1960 |
| High School | Roosevelt |
| School District | North East I.S.D. |
| Proposed Terms | Conventional,Cash |
| Elementary School | East Terrell Hills Ele |
| Middle School | Krueger |
| Legal Description | NCB 12380 BLK 10 LOT 35 |
| Potential Short Sale | No |
| Taxes | 5516.31 |
Interior Features
| Kitchen Length | 16 |
|---|---|
| Kitchen Width | 8 |
| Total Bedrooms | 4 |
| Full Baths | 3 |
| Interior Features | Two Living Area,Breakfast Bar,Media Room,Utility Room Inside,1st Floor Lvl/No Steps,Converted Garage,High Ceilings,Open Floor Plan,Skylights,Cable TV Available,High Speed Internet,Laundry Main Level, |
| Stories | 1 |
| Dining Room Length | 8 |
| Dining Room Width | 10 |
| Flooring | Ceramic Tile,Laminate |
| Living Room Width | 12 |
| Heating Fuel | Electric |
| Bedroom2 Width | 10 |
| Bedroom3 Length | 12 |
| Bedroom3 Width | 16 |
| Bedroom4 Length | 10 |
| Bedroom4 Width | 10 |
| Living Room Length | 25 |
| WINDOW COVERINGS | All Remain |
Exterior Features
| Exterior | Brick,Siding |
|---|---|
| Foundation | Slab |
| Pool (Y/N) | No |
| Pool | None |
| Lot Size | 0.1791 |
| Water/Sewer | Water System,Sewer System |
| Inclusions | Washer Connection,Dryer Connection,Stove/Range |
| Garage Parking | Converted Garage |
Amenities
- Foreclosure
- Views
- Short Sale
- New Construction
- Adult 55+
- Lease To Own
- No HOA Fees
- Furnished
- Primary On Main
- Air Conditioning
- Seller Finance
- Green
- Fixer Upper
- Horse
- Golf
- Fireplace
- Deck
- Garage
- Basement
- Pool
Property vs Single Family Average in 78218
Price
Taxes
Year Built
Visits
In The Neighborhood
San Antonio
$ 229,900
- Type
- Single Family
- Size
- 1,016 SqFt
- Rooms
- 3 Beds + 2 Baths
Century 21 Scott Myers, REALTORS 210-479-1222
San Antonio
$ 208,000
- Type
- Single Family
- Size
- 1,341 SqFt
- Rooms
- 4 Beds + 4 Baths
Connect Realty.com 281-292-3499
San Antonio
$ 185,000
- Type
- Single Family
- Size
- 1,044 SqFt
- Rooms
- 3 Beds + 1.5 Baths
Dalton Wade, Inc 954-526-1383
San Antonio
$ 184,900
- Type
- Single Family
- Size
- 1,164 SqFt
- Rooms
- 3 Beds + 1 Baths
Dream Home Realty 210-421-3655
Reduced
San Antonio
$ 219,100
- Type
- Single Family
- Size
- 1,540 SqFt
- Rooms
- 4 Beds + 1 Baths
The Hesles Agency 210-560-1351
Reduced
San Antonio
$ 239,800
- Type
- Single Family
- Size
- 1,520 SqFt
- Rooms
- 4 Beds + 2 Baths
Premier Realty Group Platinum 210-641-1400
Eco Friendly
San Antonio
$ 215,000
- Type
- Single Family
- Size
- 1,398 SqFt
- Rooms
- 4 Beds + 2 Baths
America Realty 210-317-7850
Reduced
San Antonio
$ 199,000
- Type
- Single Family
- Size
- 1,038 SqFt
- Rooms
- 3 Beds + 2 Baths
VIP Realty 210-348-3717
 Information provided courtesy of LERA MLS. IDX information is provided exclusively for consumers' personal, non-commercial use and may not be used for any purpose other than to identify prospective properties consumers may be interested in purchasing. Information is believed to be accurate but not guaranteed. Provided courtesy of LERA MLS. Copyright 2026 LERA MLS, All Rights Reserved. Data last updated September 12, 2026 10:05 AM UTC
 All information deemed reliable but not guaranteed. All properties are subject to prior sale, change or withdrawal. Neither listing broker(s) or information provider(s) shall be responsible for any typographical errors, misinformation, misprints and shall be held totally harmless. Listing(s) information is provided for consumer's personal, non-commercial use and may not be used for any purpose other than to identify prospective properties consumers may be interested in purchasing. The data relating
