
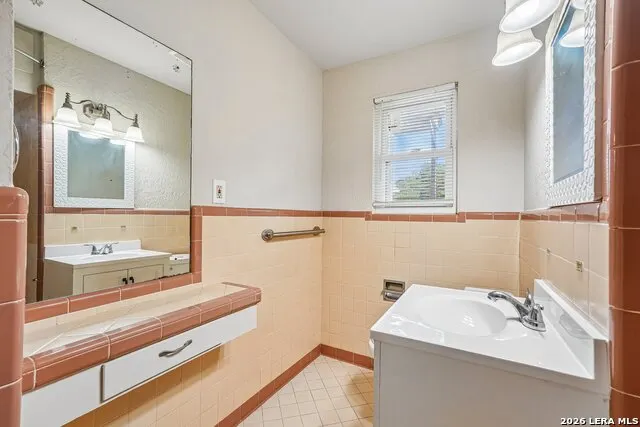
Address
215 Hialeah Ave, San Antonio, TX
Price
$ 199,000
Property Attributes
- MLS#1969149
- TypeSingle Family
- Listing Status Active
- CountyBEXAR
- CitySan Antonio
- Area1300
- NeighborhoodEast Terrell Hills
- Zip78218
- StyleOne Story
- Year Built1959
- Taxes$ 3838
- Price$ 199,000
- Bedrooms3
- Full Bathrooms2
- Half Bathrooms0
- Sqr Footage1038
- Lot Size0.185 Acres
Data Source:
LERA MLS
Property Description
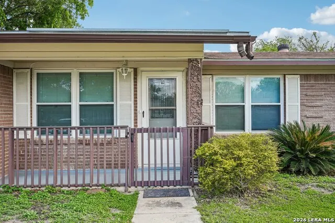
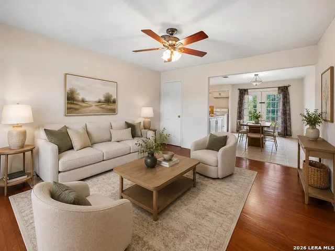
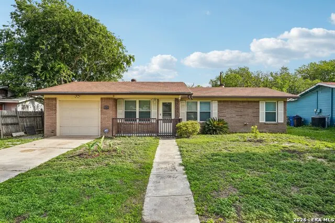
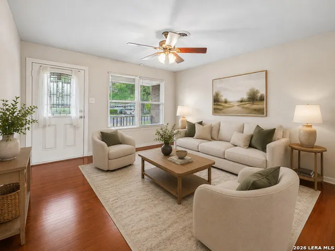
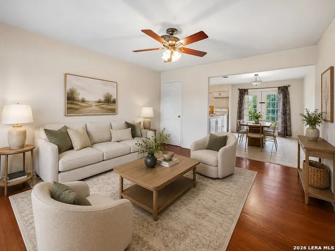
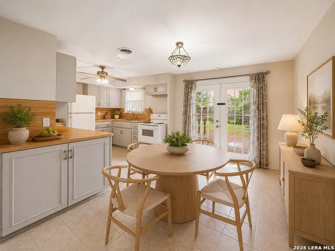
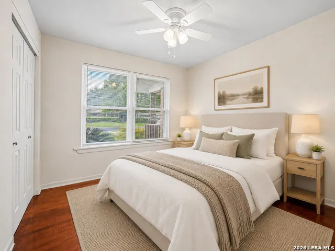
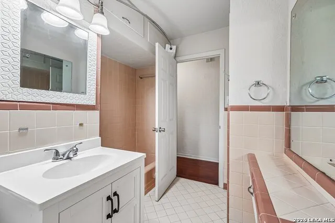
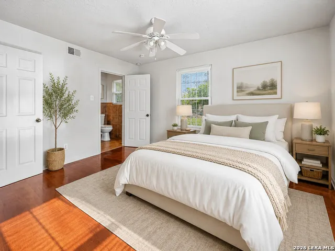
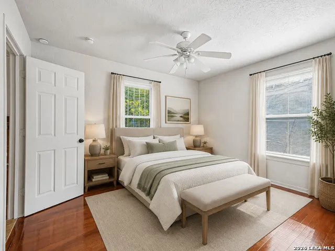
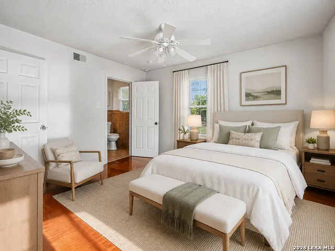
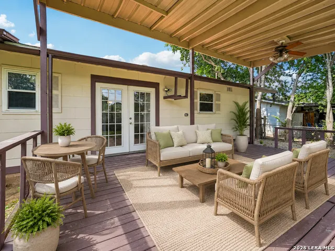
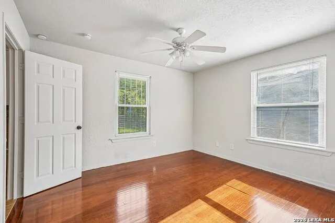
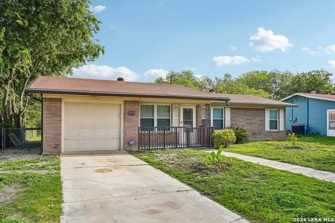
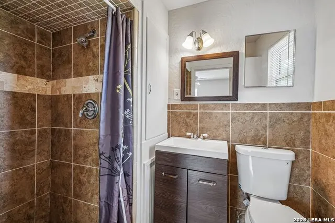
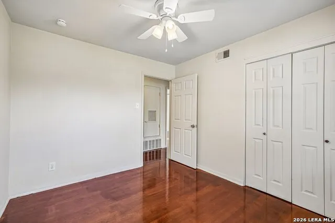
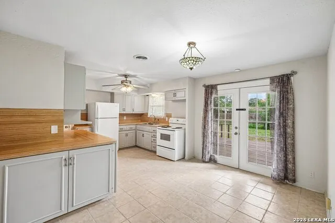
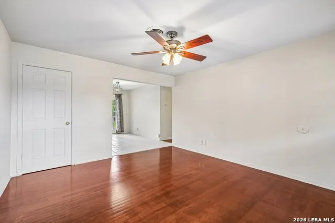
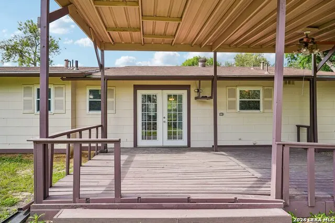
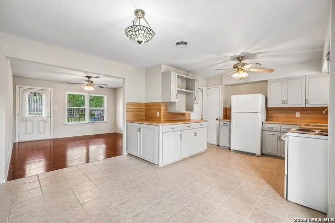
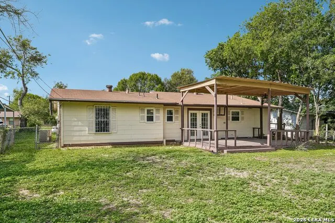
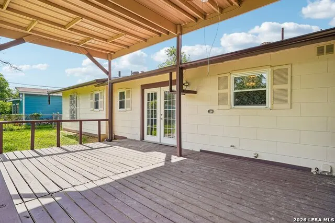
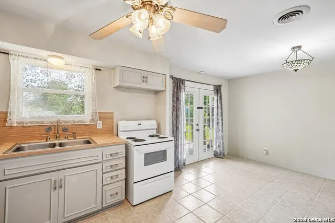
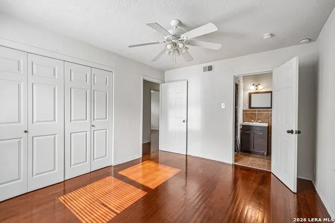
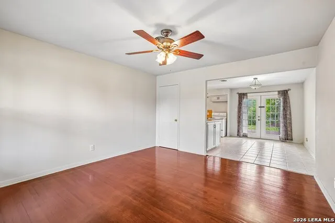
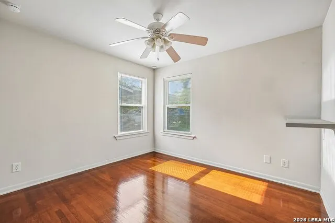
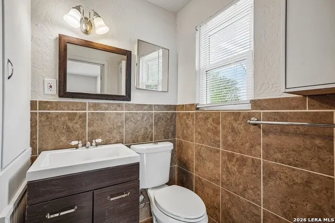
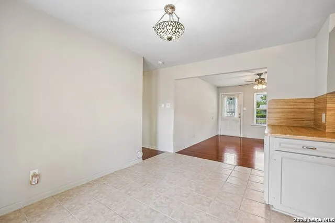
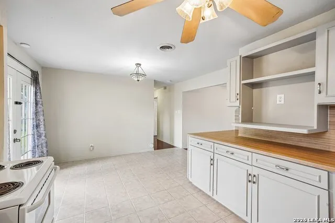
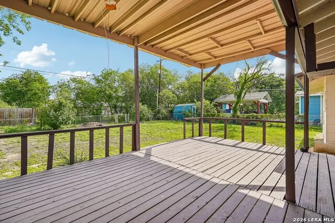
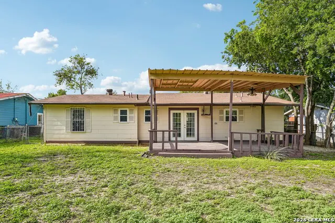
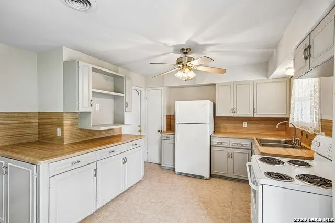
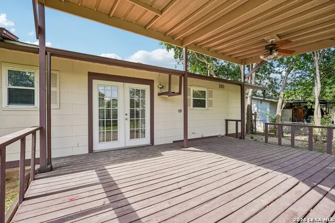
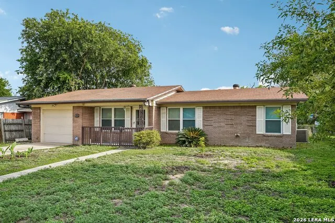
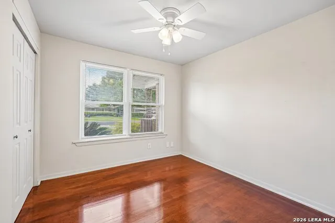
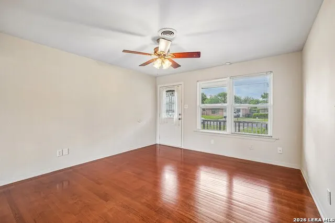
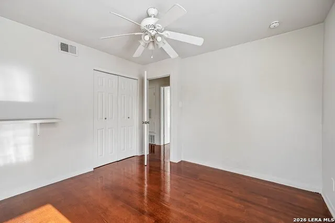
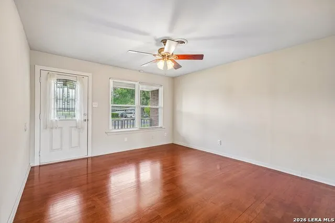
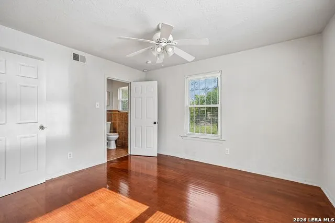
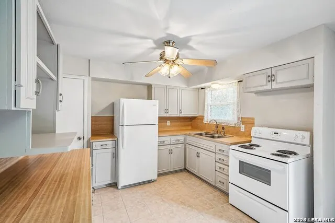
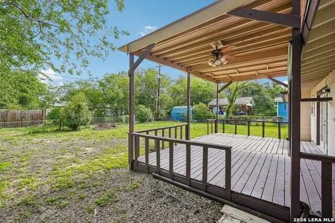
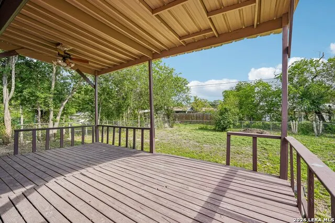
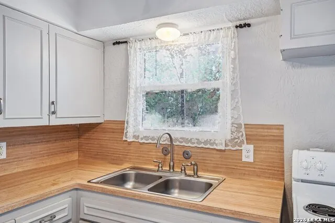
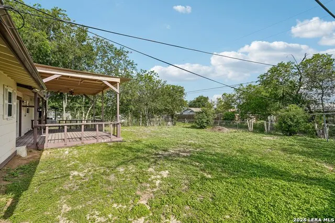
There is something easy to love about a home that gives you more than expected and 215 Hialeah Ave does exactly that. A covered enclosed front porch welcomes you in and sets the tone before opening into a bright living area with warm wood flooring and a comfortable, natural flow. The dining space sits just beyond the living room, connecting easily to the kitchen, where the refrigerator and stove are already included. The home's layout is simple and functional, with the bedrooms and bathrooms positioned away from the main living areas for a little more privacy and separation. Thoughtful improvements throughout the home add peace of mind, including newer windows, an AC system approximately 7 years old, new gutters, updated exterior doors, and recent roof work. The garage has been refreshed with brand-new flooring and also houses the laundry area, giving you a clean and practical space for daily use. Out back, the double French doors lead to one of the home's best features: a covered deck with a ceiling fan overlooking a large, flat yard. It is the kind of backyard setup that works for quiet evenings, weekend cookouts, pets, gardening, or simply enjoying more outdoor space. With its welcoming front porch, comfortable layout, useful updates, included appliances, refreshed garage, and spacious backyard, this home offers the kind of value buyers are looking for without feeling cookie-cutter.
| Elementary School | Middle School | High School |
|---|---|---|
| East Terrell Hills Ele Elementary School | Krueger Middle School | Roosevelt High School |
| Price History | |
|---|---|
| 5/22/2026 | Listed $205,000 |
| 8/1/2026 | 3$199,000 |
General Features
| Living Area | 1038 |
|---|---|
| Construction | Pre-Owned |
| Heating | Central |
| Cooling | One Central |
| Bathrooms | 2 |
| Subdivision | EAST TERRELL HILLS |
| Builder | NA |
| Class | Single Residential |
| Type | Single Family Detached |
| Style | One Story |
| Roof | Heavy Composition |
| HOA Mandatory | None |
| Status | Active |
| Attached Garage | No |
| Neighborhood Amenities | None |
| Area | 1300 |
| Year Built | 1959 |
| High School | Roosevelt |
| School District | North East I.S.D. |
| Accessibility | No Carpet,Full Bath/Bed on 1st Flr,First Floor Bedroom |
| Proposed Terms | Conventional,FHA,VA,Cash |
| Elementary School | East Terrell Hills Ele |
| Middle School | Krueger |
| Legal Description | Ncb 12532 Blk 10 Lot 26 |
| Taxes | 3838.83 |
Interior Features
| Kitchen Length | 10 |
|---|---|
| Kitchen Width | 8 |
| Total Bedrooms | 3 |
| Full Baths | 2 |
| Interior Features | One Living Area,Liv/Din Combo,Eat-In Kitchen,Breakfast Bar,Utility Area in Garage,1st Floor Lvl/No Steps,Open Floor Plan,High Speed Internet,All Bedrooms Downstairs,Laundry Main Level |
| Stories | 1 |
| Dining Room Length | 9 |
| Dining Room Width | 12 |
| Flooring | Ceramic Tile,Wood |
| Living Room Width | 13 |
| Heating Fuel | Electric,Natural Gas |
| Bedroom2 Width | 10 |
| Bedroom3 Length | 9 |
| Bedroom3 Width | 10 |
| Living Room Length | 13 |
| WINDOW COVERINGS | All Remain |
Exterior Features
| Exterior | Brick,Siding |
|---|---|
| Foundation | Slab |
| Pool (Y/N) | No |
| Exterior Features | Deck/Balcony,Chain Link Fence,Double Pane Windows |
| Pool | None |
| Lot Size | 0.185 |
| Water/Sewer | Water System,Sewer System,City |
| Inclusions | Ceiling Fans,Washer Connection,Dryer Connection,Self-Cleaning Oven,Stove/Range,Gas Cooking,Refrigerator |
| Garage Parking | One Car Garage |
Amenities
- Foreclosure
- Views
- Short Sale
- New Construction
- Adult 55+
- Lease To Own
- No HOA Fees
- Furnished
- Primary On Main
- Air Conditioning
- Seller Finance
- Green
- Fixer Upper
- Horse
- Golf
- Fireplace
- Deck
- Garage
- Basement
- Pool
Property vs Single Family Average in 78218
Price
Taxes
Year Built
Visits
In The Neighborhood
San Antonio
$ 229,900
- Type
- Single Family
- Size
- 1,016 SqFt
- Rooms
- 3 Beds + 2 Baths
Century 21 Scott Myers, REALTORS 210-479-1222
San Antonio
$ 208,000
- Type
- Single Family
- Size
- 1,341 SqFt
- Rooms
- 4 Beds + 4 Baths
Connect Realty.com 281-292-3499
San Antonio
$ 180,000
- Type
- Single Family
- Size
- 1,784 SqFt
- Rooms
- 4 Beds + 3 Baths
Keller Williams City-View 210-696-9996
San Antonio
$ 185,000
- Type
- Single Family
- Size
- 1,044 SqFt
- Rooms
- 3 Beds + 1.5 Baths
Dalton Wade, Inc 954-526-1383
San Antonio
$ 184,900
- Type
- Single Family
- Size
- 1,164 SqFt
- Rooms
- 3 Beds + 1 Baths
Dream Home Realty 210-421-3655
Reduced
San Antonio
$ 219,100
- Type
- Single Family
- Size
- 1,540 SqFt
- Rooms
- 4 Beds + 1 Baths
The Hesles Agency 210-560-1351
Reduced
San Antonio
$ 239,800
- Type
- Single Family
- Size
- 1,520 SqFt
- Rooms
- 4 Beds + 2 Baths
Premier Realty Group Platinum 210-641-1400
Eco Friendly
San Antonio
$ 215,000
- Type
- Single Family
- Size
- 1,398 SqFt
- Rooms
- 4 Beds + 2 Baths
America Realty 210-317-7850
 Information provided courtesy of LERA MLS. IDX information is provided exclusively for consumers' personal, non-commercial use and may not be used for any purpose other than to identify prospective properties consumers may be interested in purchasing. Information is believed to be accurate but not guaranteed. Provided courtesy of LERA MLS. Copyright 2026 LERA MLS, All Rights Reserved. Data last updated September 12, 2026 10:05 AM UTC
 All information deemed reliable but not guaranteed. All properties are subject to prior sale, change or withdrawal. Neither listing broker(s) or information provider(s) shall be responsible for any typographical errors, misinformation, misprints and shall be held totally harmless. Listing(s) information is provided for consumer's personal, non-commercial use and may not be used for any purpose other than to identify prospective properties consumers may be interested in purchasing. The data relating
