
Views
Address
1310 S Mesquite St, San Antonio, TX
Price
$ 455,000
Property Attributes
- MLS#2001277
- TypeSingle Family
- Listing Status Active
- CountyBEXAR
- CitySan Antonio
- Area1200
- NeighborhoodDenver Heights West Of New Bra
- Zip78210
- Style3 or More
- Year Built2024
- Taxes$ 8057
- Price$ 455,000
- Bedrooms3
- Full Bathrooms2
- Half Bathrooms1
- Sqr Footage2099
- Lot Size0.054 Acres
Data Source:
LERA MLS
Property Description
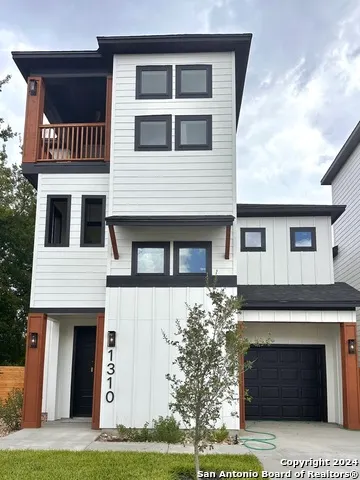
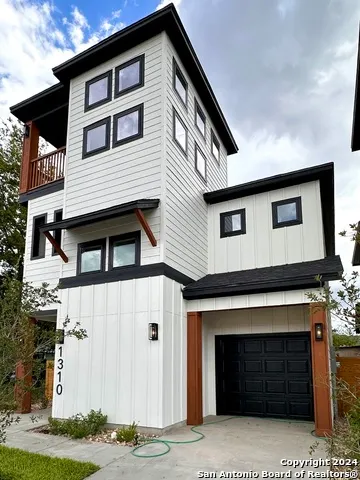
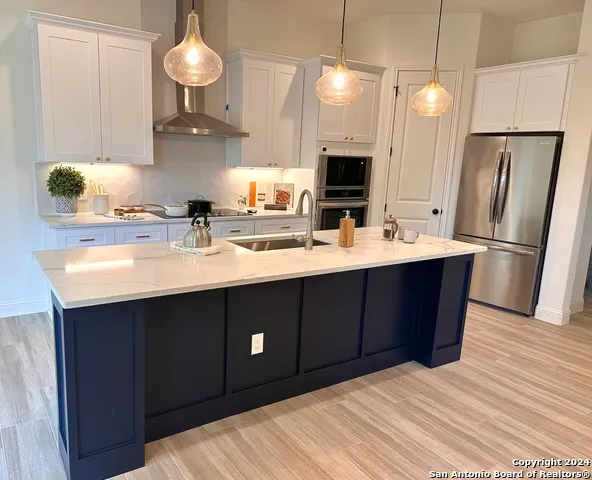
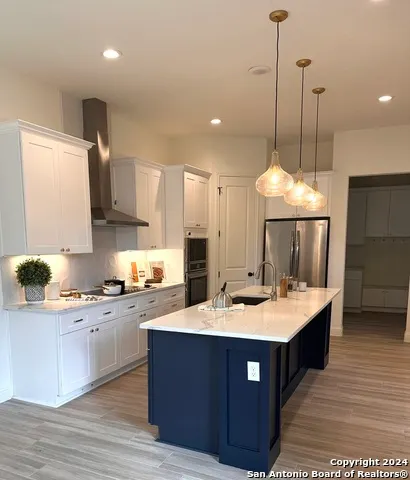
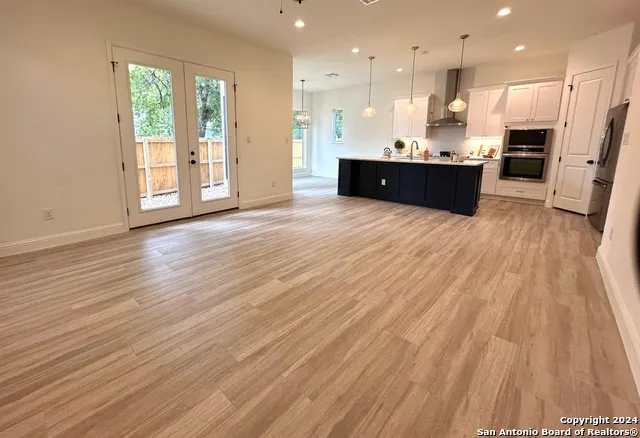
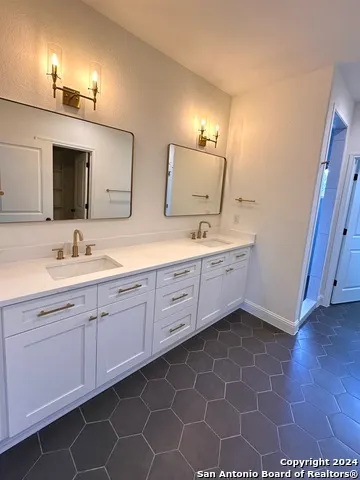
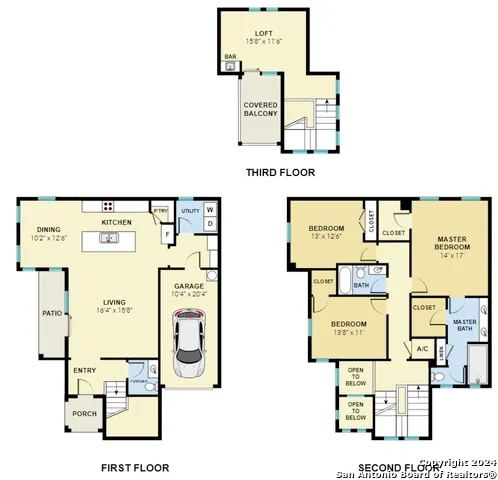
Be the First to Experience This Stunning Brand-New Modern 3-Story Home! Perfectly located just minutes from downtown San Antonio, The Pearl Brewery, and the city's top dining and entertainment spots, this 2,059-square-foot residence blends contemporary design with vintage charm for the ultimate in stylish urban living. The open-concept layout features a gourmet kitchen with a large island, built-in microwave-oven combo, and a sleek modern range hood that extends to the ceiling, ideal for both entertaining and everyday enjoyment. The third-floor loft, complete with a wet bar, opens to a spacious terrace with breathtaking views of the downtown skyline-perfect for hosting guests or unwinding in style. This home includes three generously sized bedrooms, with a luxurious primary suite offering a spa-inspired bathroom and ample closet space. It's future-proofed with prewiring for an electric vehicle charger and a smart garage door opener for added convenience. Smart home technology throughout ensures both efficiency and modern comfort.The home features 10-foot ceilings in all first-floor living areas and a one-car garage that provides coveted downtown parking. This exceptional new construction home combines comfort, style, and a prime location-don't miss your opportunity to make it yours! Schedule a tour today!
| Elementary School | Middle School | High School |
|---|---|---|
| Herff Elementary School | Poe Middle School | Brackenridge High School |
| Price History | |
|---|---|
| 7/17/2026 | Listed $455,000 |
General Features
| Living Area | 2099 |
|---|---|
| Construction | New |
| Heating | Central |
| Cooling | One Central |
| Half Baths | 1 |
| Bathrooms | 3 |
| Subdivision | DENVER HEIGHTS WEST OF NEW BRA |
| Builder | Ella Bree Homes |
| Class | Single Residential |
| Type | Single Family Detached |
| Style | 3 or More |
| Roof | Composition |
| HOA Mandatory | None |
| Status | Active |
| Attached Garage | No |
| Neighborhood Amenities | None |
| Area | 1200 |
| Year Built | 2024 |
| High School | Brackenridge |
| School District | San Antonio I.S.D. |
| Proposed Terms | Conventional,FHA,VA,TX Vet,Cash,Other |
| Elementary School | Herff |
| Middle School | Poe |
| Legal Description | NCB 1586 ( TERRACES AT DENVER HEIGHTS SUBD),BLOCK 58 LOT 19 |
| Taxes | 8057 |
Interior Features
| Kitchen Length | 14 |
|---|---|
| Kitchen Width | 12 |
| Total Bedrooms | 3 |
| Full Baths | 2 |
| Interior Features | Two Living Area,Island Kitchen,Walk-In Pantry,Loft |
| Stories | 3+ |
| Dining Room Length | 12 |
| Dining Room Width | 8 |
| Flooring | Carpeting,Ceramic Tile |
| Living Room Width | 15 |
| Heating Fuel | Electric |
| Bedroom2 Width | 12 |
| Bedroom3 Length | 13 |
| Bedroom3 Width | 11 |
| Living Room Length | 15 |
| WINDOW COVERINGS | None Remain |
Exterior Features
| Exterior | Siding |
|---|---|
| Foundation | Slab |
| Pool (Y/N) | No |
| Pool | None |
| Lot Size | 0.054 |
| Water/Sewer | City |
| Inclusions | Ceiling Fans,Chandelier,Washer Connection,Dryer Connection,Cook Top,Built-In Oven,Microwave Oven,Refrigerator,Disposal |
| Garage Parking | One Car Garage |
Amenities
- Foreclosure
- Views
- Short Sale
- New Construction
- Adult 55+
- Lease To Own
- No HOA Fees
- Furnished
- Primary On Main
- Air Conditioning
- Seller Finance
- Green
- Fixer Upper
- Horse
- Golf
- Fireplace
- Deck
- Garage
- Basement
- Pool
Property vs Single Family Average in 78210
Price
Taxes
Year Built
Visits
In The Neighborhood
Just Listed
San Antonio
$ 179,900
- Type
- Single Family
- Size
- 648 SqFt
- Rooms
- 2 Beds + 1 Baths
Virtuous Properties, LLC 210-663-4422
Reduced
San Antonio
$ 125,000
- Type
- Single Family
- Size
- 972 SqFt
- Rooms
- 3 Beds + 1 Baths
LPT Realty, LLC 877-366-2213
Reduced
San Antonio
$ 244,000
- Type
- Single Family
- Size
- 1,670 SqFt
- Rooms
- 5 Beds + 3 Baths
Keller Williams Heritage 210-493-3030
Reduced
San Antonio
$ 150,000
- Type
- Single Family
- Size
- 1,308 SqFt
- Rooms
- 3 Beds + 1 Baths
eXp Realty 888-519-7431
Reduced
San Antonio
$ 223,500
- Type
- Single Family
- Size
- 1,300 SqFt
- Rooms
- 3 Beds + 2 Baths
Realty of America, LLC 512-788-9495
Reduced
San Antonio
$ 275,000
- Type
- Single Family
- Size
- 1,316 SqFt
- Rooms
- 4 Beds + 2 Baths
Texas Ally Real Estate Group 512-763-2559
Reduced
San Antonio
$ 145,000
- Type
- Single Family
- Size
- 2,216 SqFt
- Rooms
- 3 Beds + 3 Baths
Alderwood Realty 210-382-5624
 Information provided courtesy of LERA MLS. IDX information is provided exclusively for consumers' personal, non-commercial use and may not be used for any purpose other than to identify prospective properties consumers may be interested in purchasing. Information is believed to be accurate but not guaranteed. Provided courtesy of LERA MLS. Copyright 2026 LERA MLS, All Rights Reserved. Data last updated September 13, 2026 10:12 AM UTC
 All information deemed reliable but not guaranteed. All properties are subject to prior sale, change or withdrawal. Neither listing broker(s) or information provider(s) shall be responsible for any typographical errors, misinformation, misprints and shall be held totally harmless. Listing(s) information is provided for consumer's personal, non-commercial use and may not be used for any purpose other than to identify prospective properties consumers may be interested in purchasing. The data relating
