
Views - Eco Friendly - Lease to Own
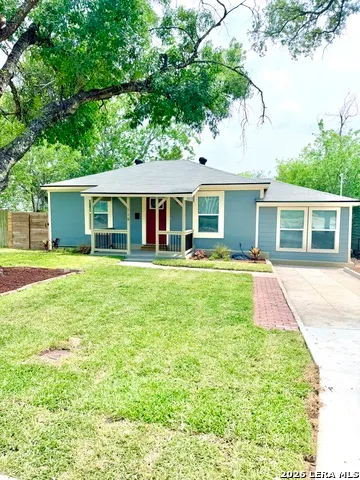
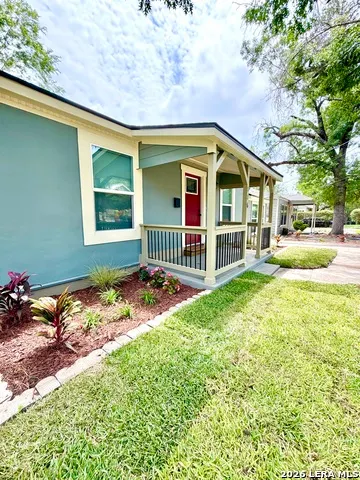
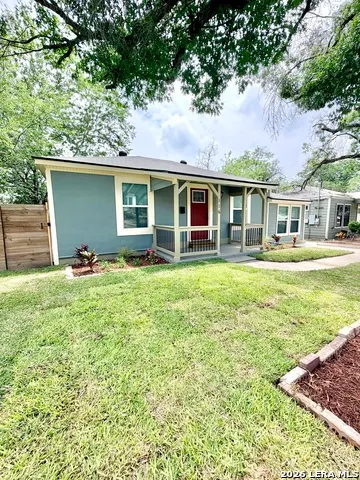
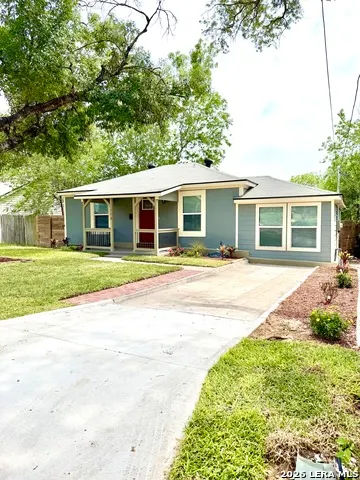
Address
116 Nelson Ave, San Antonio, TX
Price
$ 275,000
Property Attributes
- MLS#1953095
- TypeSingle Family
- Listing Status Active
- CountyBEXAR
- CitySan Antonio
- Area1200
- NeighborhoodDenver Heights West Of New Bra
- Zip78210
- StyleOne Story
- Year Built1940
- Taxes$ 4446
- Price$ 275,000
- Bedrooms4
- Full Bathrooms2
- Half Bathrooms0
- Sqr Footage1316
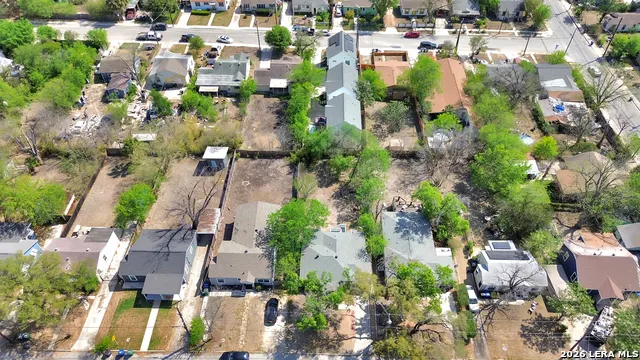
- Lot Size0.1722 Acres
Data Source:
LERA MLS
Property Description
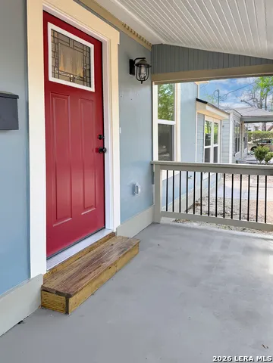
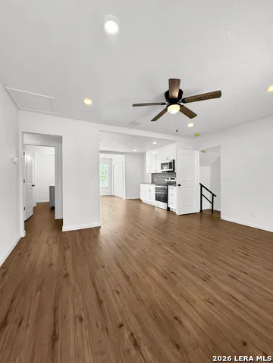
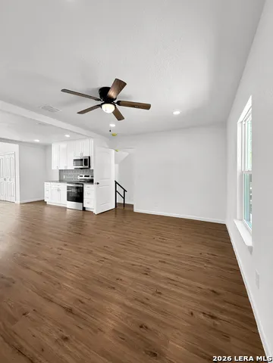
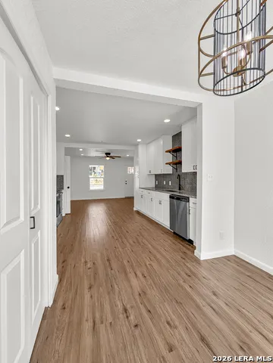
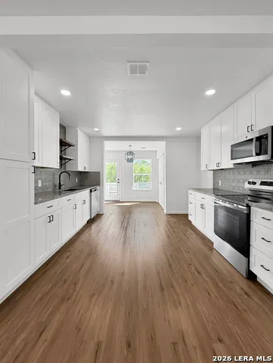
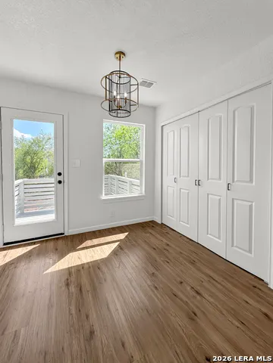
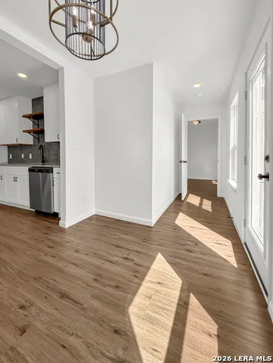
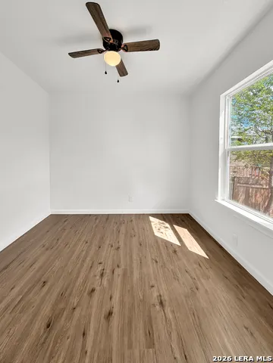
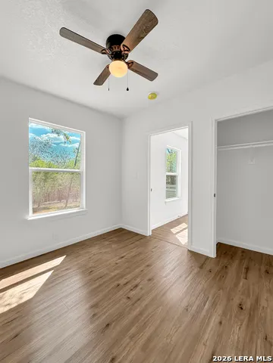
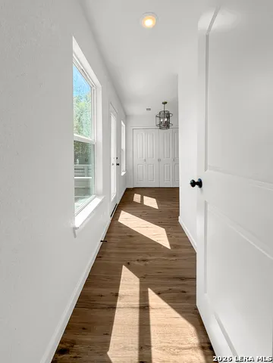
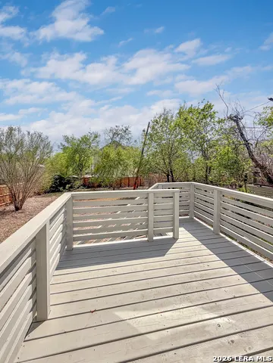
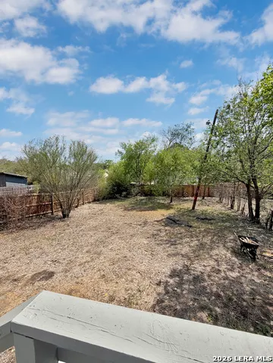
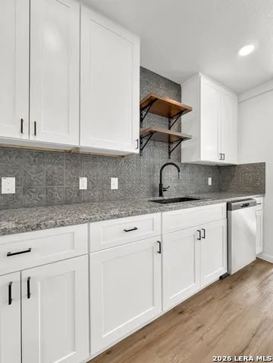
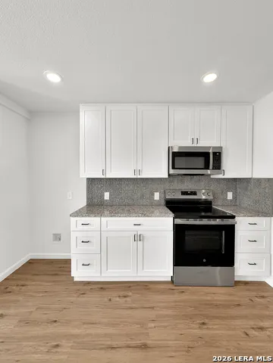
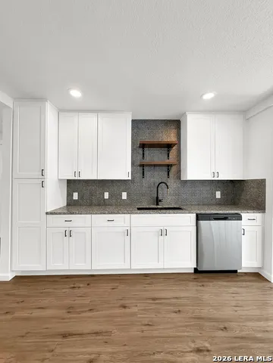
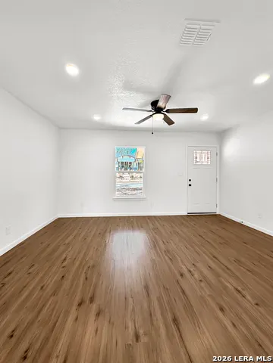
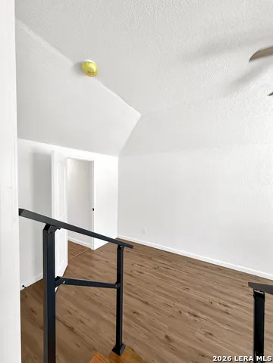
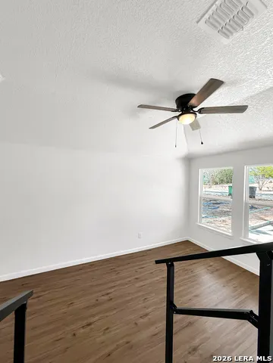
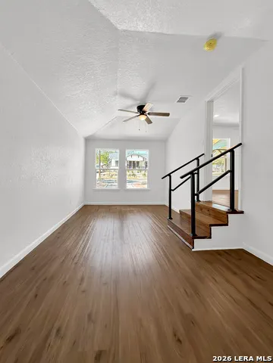
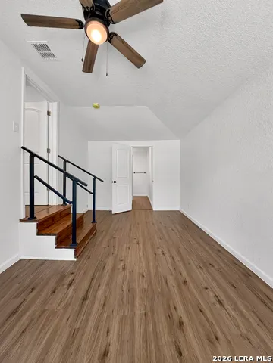
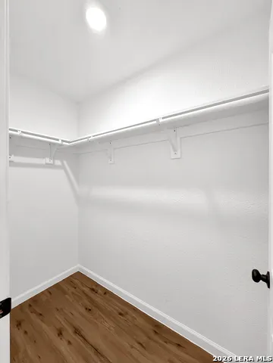
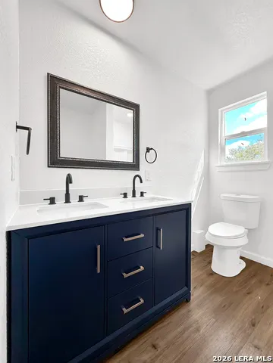
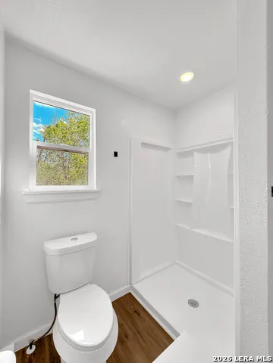
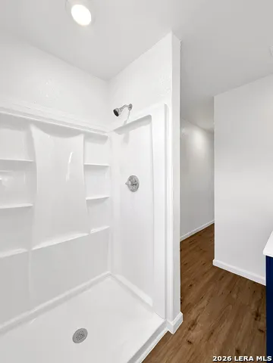
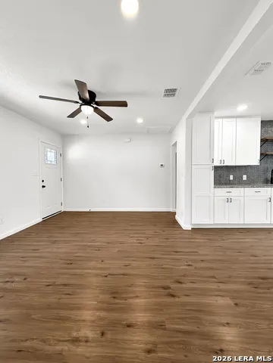
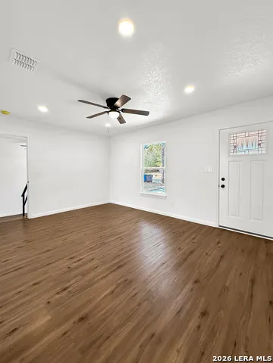
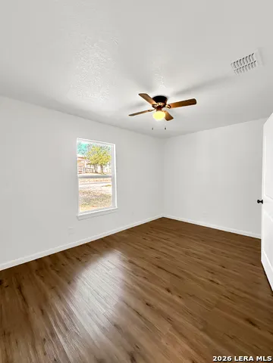
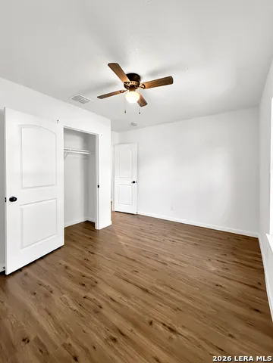
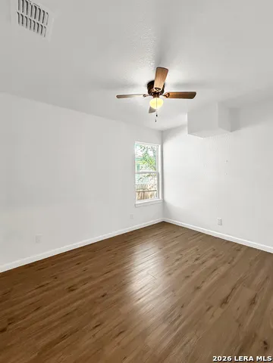
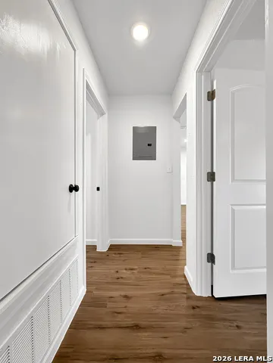
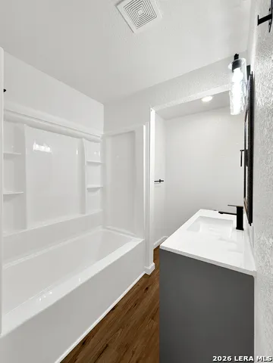
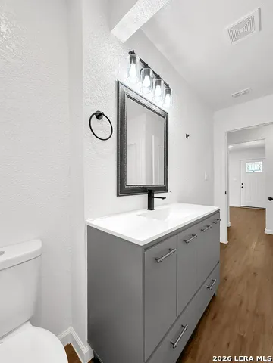
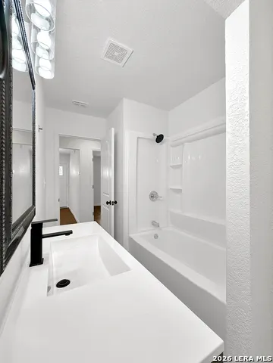
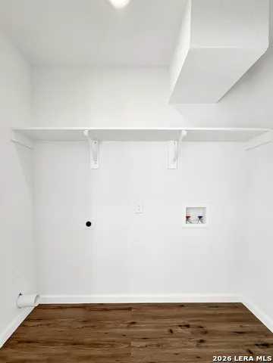
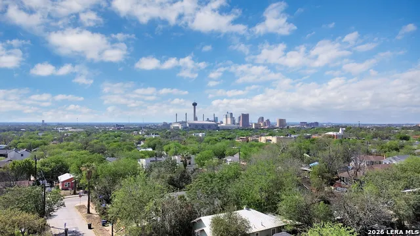
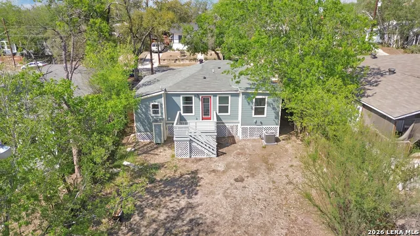
FULLY RENOVATED | RM-4 MULTI-FAMILY ZONING | MINUTES FROM DOWNTOWN & PROJECT MARVEL BRING ALL OFFERS! MOTIVATED SELLER! Completely renovated and move-in ready, this exceptional home in the rapidly revitalizing Denver Heights neighborhood offers the perfect combination of modern living and outstanding investment potential. Zoned RM-4 (Multi-Family), the property is located just minutes from downtown San Antonio, the Alamodome, and the exciting Project Marvel redevelopment area, placing it in one of the city's most promising growth corridors. Whether you're looking for a beautiful primary residence, a short-term or long-term rental, or a property with future development potential, this home offers exceptional flexibility. The desirable RM-4 zoning may allow opportunities for additional residential development, including the potential to add an accessory dwelling unit (ADU) or additional units for extended family or rental income, subject to City of San Antonio approval and applicable regulations. The home has undergone a major renovation, including foundation repairs with an engineer's inspection letter, a new roof, all-new energy-efficient windows, and completely updated electrical, plumbing, HVAC, and insulation systems-providing peace of mind for years to come. A thoughtfully designed 596-square-foot expansion transformed the home's layout by converting the former garage into a spacious private primary suite featuring a large walk-in closet and luxurious en-suite bath. The addition also created a fourth bedroom, a dedicated dining area, and an indoor laundry room, providing the extra living space today's buyers are looking for. Step outside to enjoy the brand-new rear deck, perfect for relaxing or entertaining. Inside, you'll find stylish modern finishes throughout, including granite countertops, custom cabinetry, luxury flooring, and brand-new stainless steel appliances. With extensive capital improvements, expanded living space, versatile RM-4 zoning, and an unbeatable location just minutes from downtown, entertainment venues, and the future Project Marvel district, this property presents an exceptional opportunity for homeowners, investors, and anyone looking to benefit from the continued revitalization of Denver Heights. Schedule your private showing today-and bring your offers!
| Elementary School | Middle School | High School |
|---|---|---|
| Herff Elementary School | Poe Middle School | Brackenridge High School |
| Price History | |
|---|---|
| 3/29/2026 | Listed $299,999 |
| 4/17/2026 | 2$295,000 |
| 5/19/2026 | 3$289,000 |
| 6/4/2026 | 3$283,000 |
| 6/21/2026 | 1$282,500 |
| 7/6/2026 | 1$279,900 |
| 7/21/2026 | 2$275,000 |
General Features
| Living Area | 1316 |
|---|---|
| Energy Efficiency | Programmable Thermostat,Double Pane Windows,Energy Star Appliances,Ceiling Fans |
| Construction | Pre-Owned |
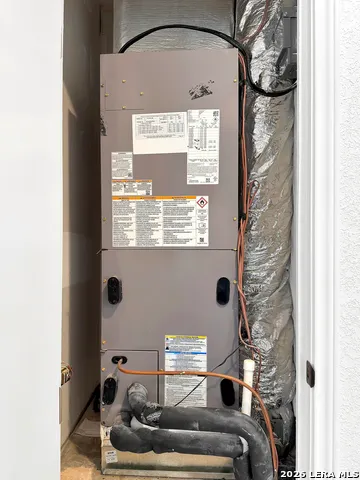
| Heating | Central,1 Unit |
| Cooling | One Central |
| Bathrooms | 2 |
| Subdivision | DENVER HEIGHTS WEST OF NEW BRA |
| Builder | UNKOWN |
| Class | Single Residential |
| Type | Single Family Detached |
| Style | One Story |
| Roof | Composition |
| HOA Mandatory | None |
| Status | Active |
| Attached Garage | No |
| Neighborhood Amenities | None |
| Home Faces | North |
| Area | 1200 |
| Year Built | 1940 |
| High School | Brackenridge |
| School District | San Antonio I.S.D. |
| Proposed Terms | Conventional,FHA,VA,Lease Option,Wraparound,Cash,100% Financing,Investors OK |
| Elementary School | Herff |
| Middle School | Poe |
| Legal Description | NCB 6399 BLK LOT 8 |
| Potential Short Sale | No |
| Taxes | 4446.3 |
Interior Features
| Kitchen Length | 12 |
|---|---|
| Kitchen Width | 18 |
| Total Bedrooms | 4 |
| Full Baths | 2 |
| Interior Features | One Living Area,Separate Dining Room,Auxillary Kitchen,Converted Garage,High Ceilings,Open Floor Plan,Maid's Quarters,All Bedrooms Downstairs,Laundry in Closet,Laundry Main Level,Walk in Closets |
| Stories | 1 |
| Dining Room Length | 8 |
| Dining Room Width | 8 |
| Flooring | Vinyl |
| Heating Fuel | Electric |
| Bedroom2 Width | 11 |
| Bedroom3 Length | 11 |
| Bedroom3 Width | 11 |
| Bedroom4 Length | 11 |
| Bedroom4 Width | 11 |
| Family Room Length | 18 |
| WINDOW COVERINGS | All Remain |
Exterior Features
| Exterior | Siding,Cement Fiber |
|---|---|
| Pool (Y/N) | No |
| Exterior Features | Privacy Fence,Chain Link Fence,Mature Trees |
| Pool | None |
| Lot Size | 0.1722 |
| Water/Sewer | City |
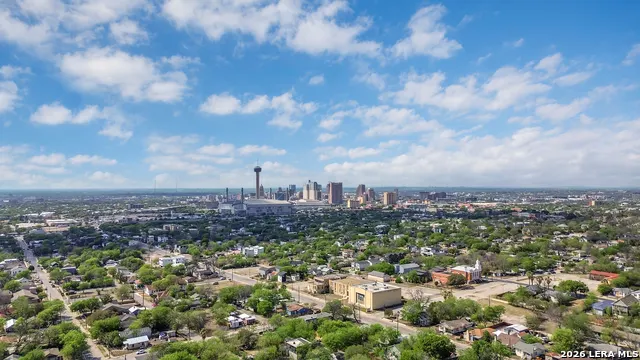
| Lot Description | City View,Mature Trees (ext feat) |
| Inclusions | Ceiling Fans,Chandelier,Washer Connection,Dryer Connection,Self-Cleaning Oven,Microwave Oven,Stove/Range,Disposal,Dishwasher,Ice Maker Connection,Smoke Alarm,Attic Fan,Electric Water Heater,Smooth Co |
| Garage Parking | None/Not Applicable |
Amenities
- Foreclosure
- Views
- Short Sale
- New Construction
- Adult 55+
- Lease To Own
- No HOA Fees
- Furnished
- Primary On Main
- Air Conditioning
- Seller Finance
- Green
- Fixer Upper
- Horse
- Golf
- Fireplace
- Deck
- Garage
- Basement
- Pool
Property vs Single Family Average in 78210
Price
Taxes
Year Built
Visits
In The Neighborhood
Just Listed
San Antonio
$ 179,900
- Type
- Single Family
- Size
- 648 SqFt
- Rooms
- 2 Beds + 1 Baths
Virtuous Properties, LLC 210-663-4422
Reduced
San Antonio
$ 125,000
- Type
- Single Family
- Size
- 972 SqFt
- Rooms
- 3 Beds + 1 Baths
LPT Realty, LLC 877-366-2213
Views
San Antonio
$ 455,000
- Type
- Single Family
- Size
- 2,099 SqFt
- Rooms
- 3 Beds + 2.5 Baths
Central Metro Realty 737-249-9010
Reduced
San Antonio
$ 244,000
- Type
- Single Family
- Size
- 1,670 SqFt
- Rooms
- 5 Beds + 3 Baths
Keller Williams Heritage 210-493-3030
Reduced
San Antonio
$ 150,000
- Type
- Single Family
- Size
- 1,308 SqFt
- Rooms
- 3 Beds + 1 Baths
eXp Realty 888-519-7431
Reduced
San Antonio
$ 223,500
- Type
- Single Family
- Size
- 1,300 SqFt
- Rooms
- 3 Beds + 2 Baths
Realty of America, LLC 512-788-9495
Reduced
San Antonio
$ 145,000
- Type
- Single Family
- Size
- 2,216 SqFt
- Rooms
- 3 Beds + 3 Baths
Alderwood Realty 210-382-5624
 Information provided courtesy of LERA MLS. IDX information is provided exclusively for consumers' personal, non-commercial use and may not be used for any purpose other than to identify prospective properties consumers may be interested in purchasing. Information is believed to be accurate but not guaranteed. Provided courtesy of LERA MLS. Copyright 2026 LERA MLS, All Rights Reserved. Data last updated September 13, 2026 10:12 AM UTC
 All information deemed reliable but not guaranteed. All properties are subject to prior sale, change or withdrawal. Neither listing broker(s) or information provider(s) shall be responsible for any typographical errors, misinformation, misprints and shall be held totally harmless. Listing(s) information is provided for consumer's personal, non-commercial use and may not be used for any purpose other than to identify prospective properties consumers may be interested in purchasing. The data relating
