
Price Reduction

Address
130 Bentwood Ranch, Cibolo, TX
Price
$ 355,000
Property Attributes
- MLS#1998427
- TypeSingle Family
- Listing Status Active
- CountyGUADALUPE
- CityCibolo
- Area2705
- NeighborhoodBentwood Ranch
- Zip78108
- StyleOne Story
- Year Built2004
- Taxes$ 5847
- Price$ 355,000
- Bedrooms4
- Full Bathrooms2
- Half Bathrooms0
- Sqr Footage2078
- Lot Size0.152 Acres
Data Source:
LERA MLS
Property Description
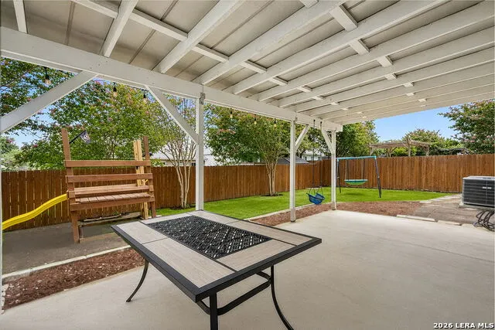
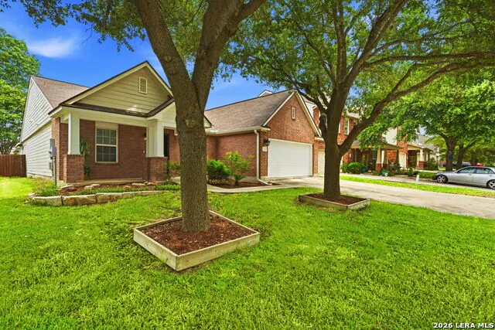
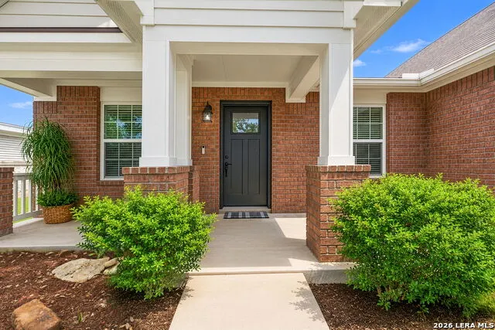
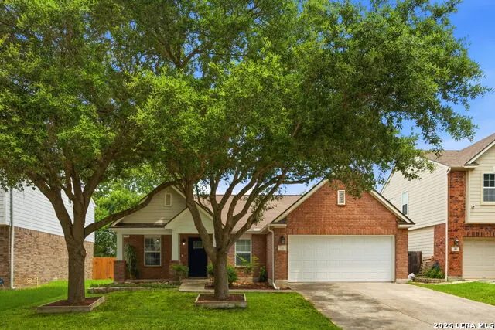
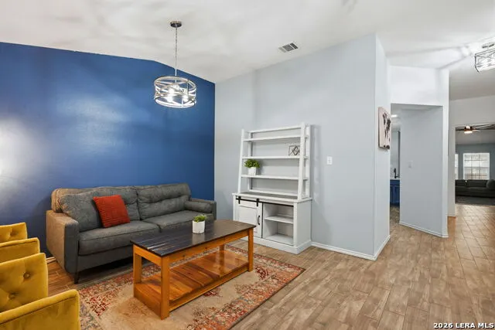
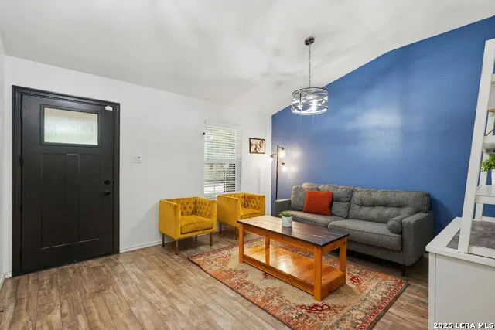
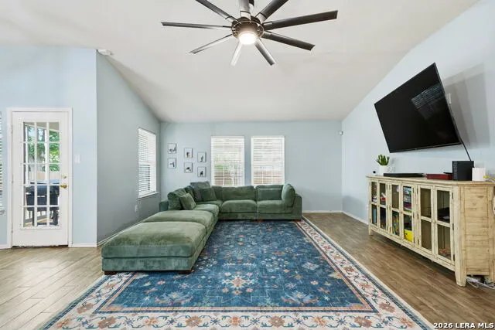
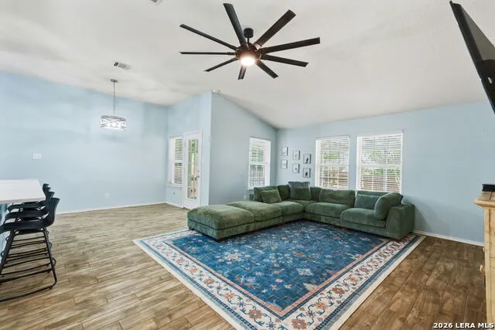
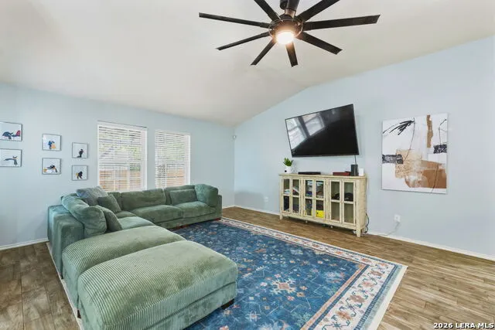
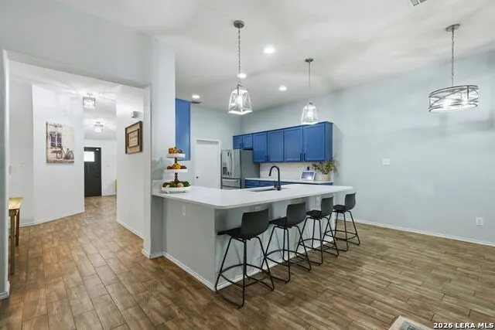
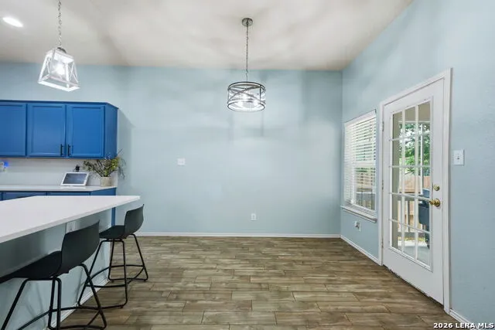
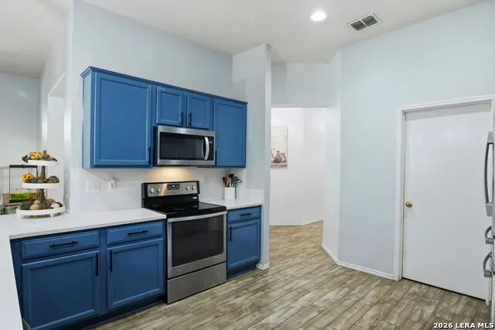
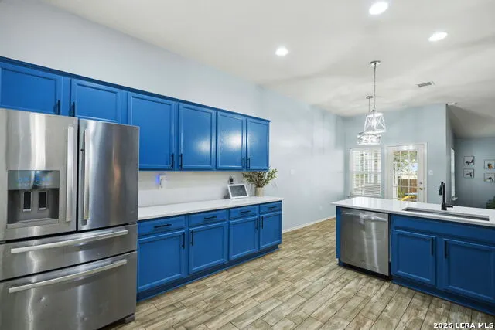
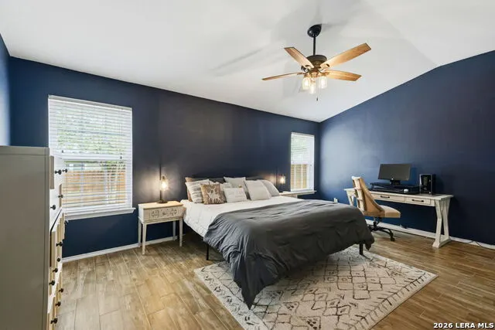
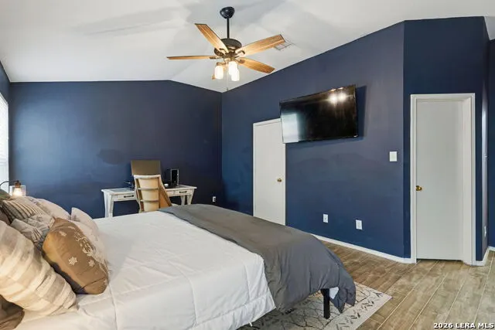
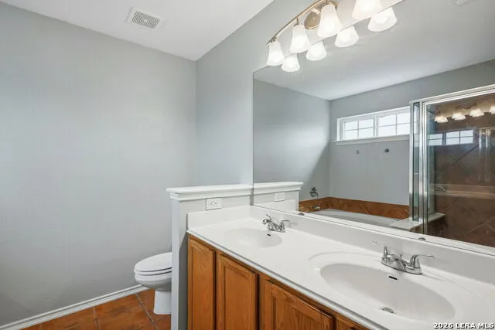
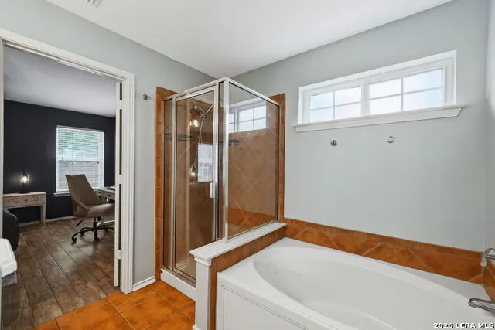
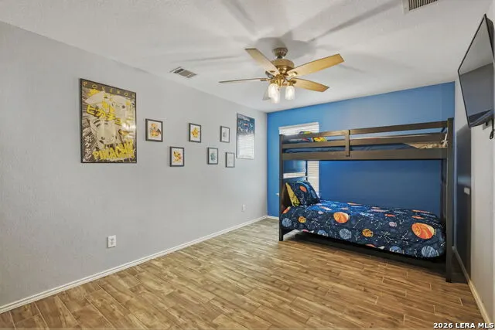
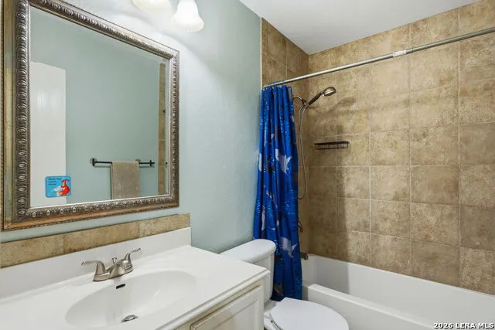
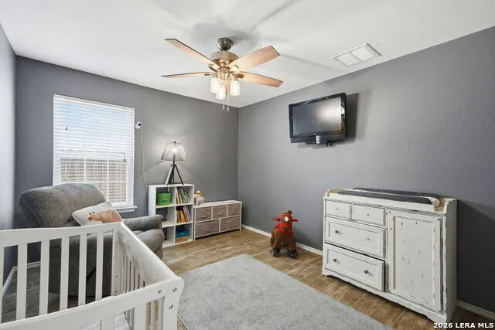
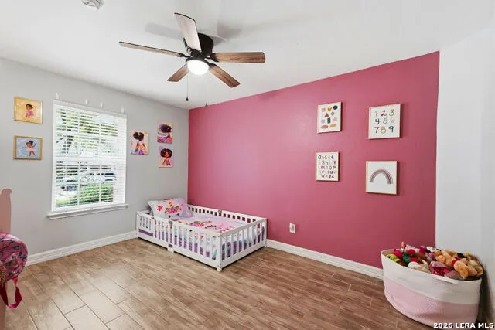
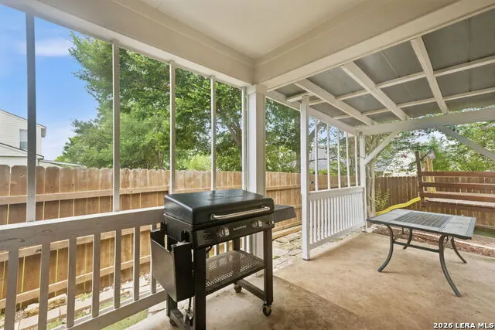
STUNNING & MOVE IN READY! Looking for an open & airy floor plan that has been recently updated? This one is for you. This beautifully updated one story home offers over 2,000+ square feet of thoughtfully designed living space featuring 4 spacious bedrooms, 2 full bathrooms, and a 2 car garage. Step inside to discover a bright, open floor plan enhanced by recently installed wood looking tile flooring throughout, custom designer paint, updated light fixtures, a newer HVAC system, stainless steel appliances, and numerous modern touches! The beautifully updated kitchen is perfect for entertaining, featuring new quartz countertops, a large breakfast bar, and an open layout that seamlessly connects to the living and dining areas. The versatile flex room provides endless possibilities, perfect as a home office, formal dining room, playroom, or second living area to fit your lifestyle. The split bedroom floorplan offers privacy for the spacious primary suite while creating comfortable separation from the secondary bedrooms. The primary bath features dual vanities, a relaxing garden tub, and a separate shower, creating a true owner's retreat. Every bedroom offers fantastic closet space, providing abundant storage throughout the home. Outside, you'll appreciate the outstanding curb appeal with mature trees, attractive landscaping, and a welcoming front porch. The expansive covered back patio creates the perfect space for entertaining, relaxing, or enjoying evenings outdoors, while the shaded backyard offers plenty of room for children and pets to play. Ideally located within walking distance to the neighborhood pool, park, and sports court, this "like new" home is also zoned to highly acclaimed Schertz-Cibolo-Universal City ISD schools. With quick access to I-35, commuting to San Antonio, Austin, Randolph Air Force Base, and Brooke Army Medical Center (BAMC) is both convenient and efficient. For added PEACE OF MIND, the home includes recent foundation and plumbing warranties! Combining modern updates, functional living spaces, an exceptional location, and true MOVE IN READY condition, this home is one you won't want to miss!
| Elementary School | Middle School | High School |
|---|---|---|
| Wiederstein Elementary School | Dobie J. Frank Middle School | Steele High School |
| Price History | |
|---|---|
| 7/8/2026 | Listed $375,000 |
| 7/23/2026 | 4$360,000 |
| 9/2/2026 | 2$355,000 |
General Features
| Living Area | 2078 |
|---|---|
| Construction | Pre-Owned |
| Heating | Central |
| Cooling | One Central |
| Bathrooms | 2 |
| HOA Fee | 107.25 |
| Subdivision | Bentwood Ranch |
| Builder | UNKNOWN |
| Class | Single Residential |
| Type | Single Family Detached |
| Style | One Story |
| Roof | Composition |
| HOA Mandatory | Mandatory |
| Status | Active |
| HOA Frequency | Quarterly |
| Attached Garage | No |
| HOA Name | BENTWOOD RANCH HOMEOWNERS ASSOCIATION |
| Neighborhood Amenities | Pool,Park/Playground,Jogging Trails,Sports Court |
| Multiple HOA | No |
| Area | 2705 |
| Year Built | 2004 |
| High School | Steele |
| School District | Schertz-Cibolo-Universal City ISD |
| Proposed Terms | Conventional,FHA,VA,Cash |
| Elementary School | Wiederstein |
| Middle School | Dobie J. Frank |
| Legal Description | Bentwood Ranch Unit #1A Block 3 Lot 27 |
| Potential Short Sale | No |
| Taxes | 5847.35 |
Interior Features
| Kitchen Length | 14 |
|---|---|
| Kitchen Width | 12 |
| Total Bedrooms | 4 |
| Full Baths | 2 |
| Interior Features | Two Living Area,Separate Dining Room,Eat-In Kitchen,Two Eating Areas,Breakfast Bar,Walk-In Pantry,Utility Room Inside,1st Floor Lvl/No Steps,High Ceilings,Open Floor Plan,Cable TV Available,High Spee |
| Stories | 1 |
| Breakfast Room Length | 12 |
| Breakfast Room Width | 7 |
| Flooring | Ceramic Tile |
| Living Room Width | 16 |
| Utility Room Length | 10 |
| Utility Room Width | 6 |
| Heating Fuel | Electric |
| Bedroom2 Width | 10 |
| Bedroom3 Length | 14 |
| Bedroom3 Width | 10 |
| Bedroom4 Length | 14 |
| Bedroom4 Width | 10 |
| Family Room Length | 14 |
| Living Room Length | 23 |
| WINDOW COVERINGS | Some Remain |
Exterior Features
| Exterior | Brick,Siding |
|---|---|
| Foundation | Slab |
| Pool (Y/N) | No |
| Exterior Features | Privacy Fence,Gazebo,Has Gutters,Mature Trees |
| Pool | None |
| Lot Size | 0.152 |
| Water/Sewer | Water System,Sewer System |
| Inclusions | Ceiling Fans,Washer Connection,Dryer Connection,Microwave Oven,Stove/Range |
| Lot Improvements | Street Paved,Curbs,Sidewalks |
| Garage Parking | Two Car Garage |
Amenities
- Foreclosure
- Views
- Short Sale
- New Construction
- Adult 55+
- Lease To Own
- No HOA Fees
- Furnished
- Primary On Main
- Air Conditioning
- Seller Finance
- Green
- Fixer Upper
- Horse
- Golf
- Fireplace
- Deck
- Garage
- Basement
- Pool
Property vs Single Family Average in 78108
Price
Taxes
Year Built
Visits
In The Neighborhood
Cibolo
$ 359,000
- Type
- Single Family
- Size
- 2,505 SqFt
- Rooms
- 4 Beds + 3 Baths
RE/MAX Associates 210-340-3000
Cibolo
$ 405,000
- Type
- Single Family
- Size
- 3,025 SqFt
- Rooms
- 4 Beds + 2.5 Baths
Vortex Realty 210-647-6557
Eco Friendly
Cibolo
$ 449,900
- Type
- Single Family
- Size
- 3,224 SqFt
- Rooms
- 5 Beds + 3 Baths
Patriot Realty 210-859-4547
Cibolo
$ 450,000
- Type
- Single Family
- Size
- 3,134 SqFt
- Rooms
- 4 Beds + 3.5 Baths
Keller Williams City-View 210-696-9996
Open House
Cibolo
$ 399,000
- Type
- Single Family
- Size
- 2,779 SqFt
- Rooms
- 4 Beds + 2 Baths
Coldwell Banker D'Ann Harper 830-608-5400
Reduced
Cibolo
$ 439,950
- Type
- Single Family
- Size
- 3,025 SqFt
- Rooms
- 5 Beds + 3.5 Baths
Weichert, REALTORS - Corwin & Associates 830-632-5725
Reduced
Cibolo
$ 377,500
- Type
- Single Family
- Size
- 2,909 SqFt
- Rooms
- 5 Beds + 3 Baths
Dillingham & Toone Real Estate 210-504-4800
Reduced
Cibolo
$ 334,900
- Type
- Single Family
- Size
- 2,731 SqFt
- Rooms
- 4 Beds + 3 Baths
J.J. Rodriguez Real Estate 210-601-7074
Cibolo
$ 390,000
- Type
- Single Family
- Size
- 2,909 SqFt
- Rooms
- 5 Beds + 3 Baths
Jason Mitchell Real Estate Tex 210-379-9207
 Information provided courtesy of LERA MLS. IDX information is provided exclusively for consumers' personal, non-commercial use and may not be used for any purpose other than to identify prospective properties consumers may be interested in purchasing. Information is believed to be accurate but not guaranteed. Provided courtesy of LERA MLS. Copyright 2026 LERA MLS, All Rights Reserved. Data last updated September 12, 2026 10:05 AM UTC
 All information deemed reliable but not guaranteed. All properties are subject to prior sale, change or withdrawal. Neither listing broker(s) or information provider(s) shall be responsible for any typographical errors, misinformation, misprints and shall be held totally harmless. Listing(s) information is provided for consumer's personal, non-commercial use and may not be used for any purpose other than to identify prospective properties consumers may be interested in purchasing. The data relating
