
Price Reduction


Address
522 Baltustrol, Cibolo, TX
Price
$ 399,000
Property Attributes
- MLS#1884267
- TypeSingle Family
- Listing Status Active
- CountyGUADALUPE
- CityCibolo
- Area2705
- NeighborhoodBentwood Ranch
- Zip78108
- StyleTwo Story
- Year Built2010
- Taxes$ 7949
- Price$ 399,000
- Bedrooms5
- Full Bathrooms4
- Half Bathrooms1
- Sqr Footage3025
- Lot Size0.232 Acres
Data Source:
LERA MLS
Property Description
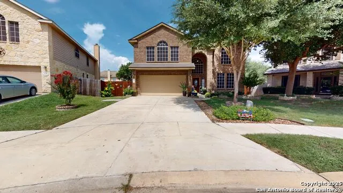
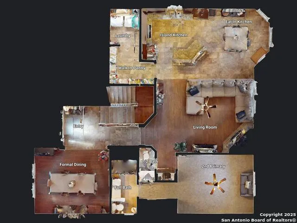
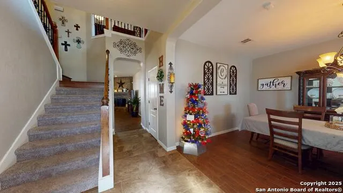
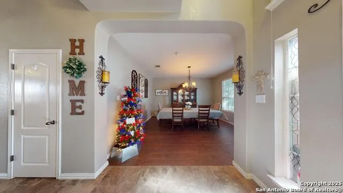
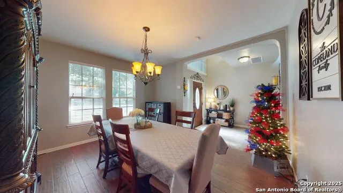
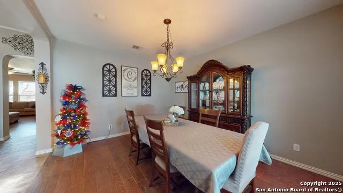
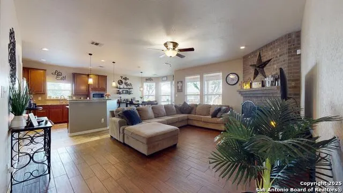
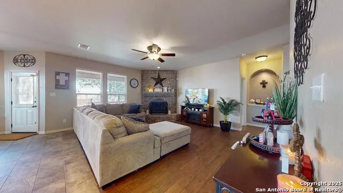
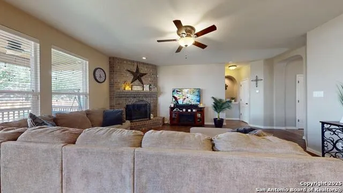
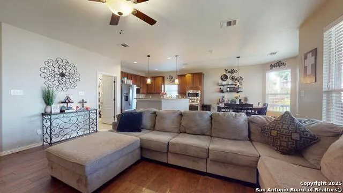
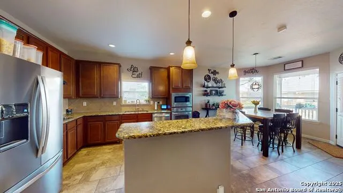
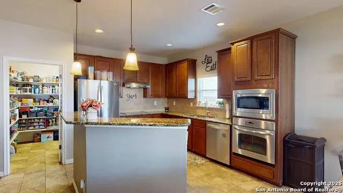
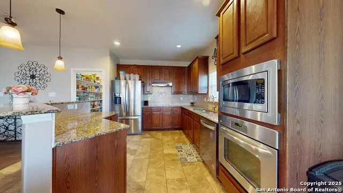
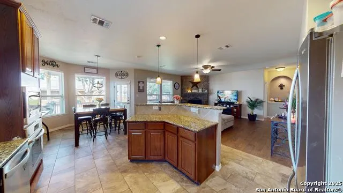
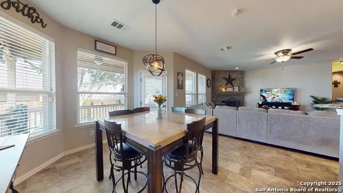
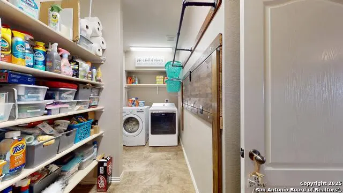
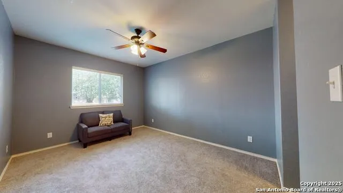
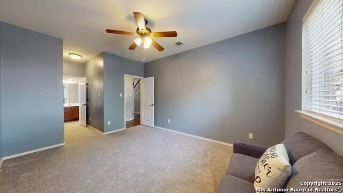
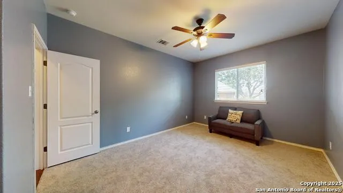
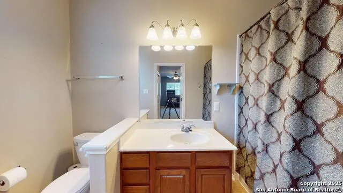
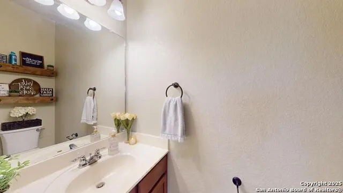
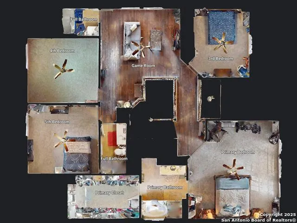
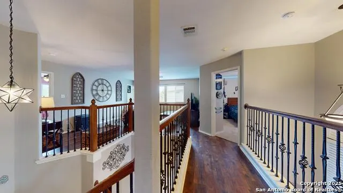
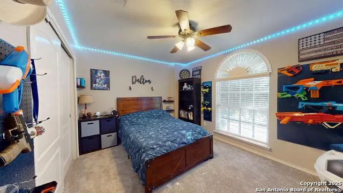
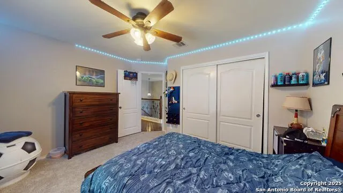
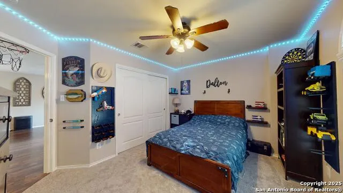
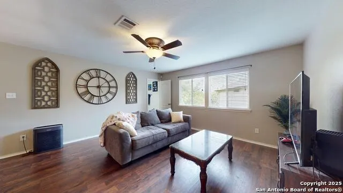
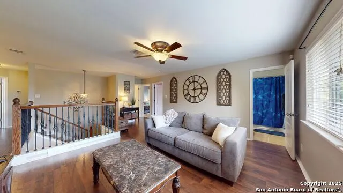
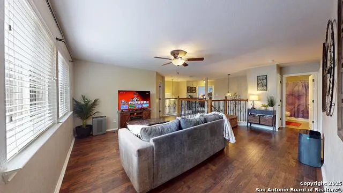
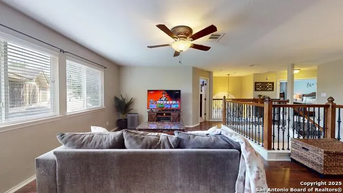
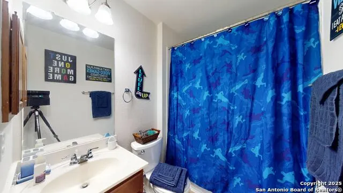
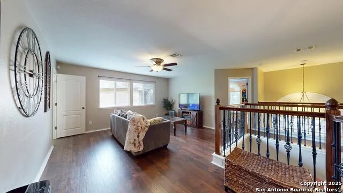
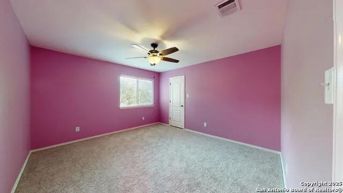
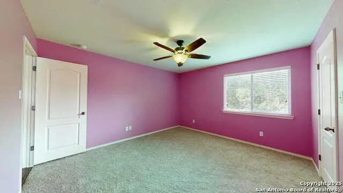
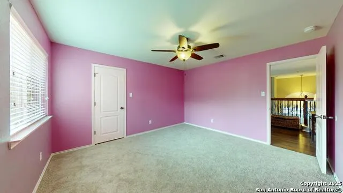
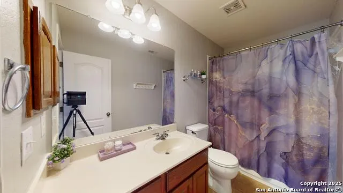
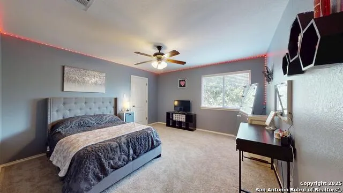
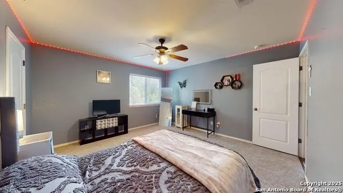
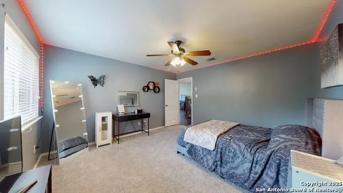
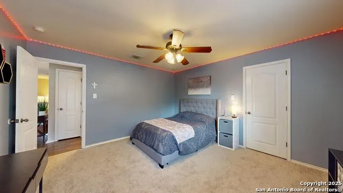
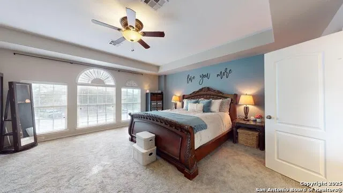
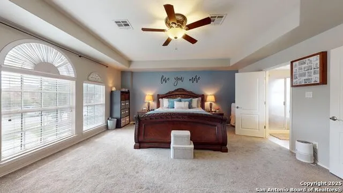
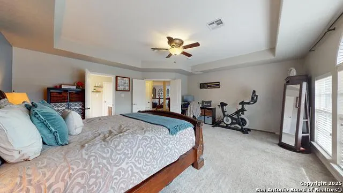
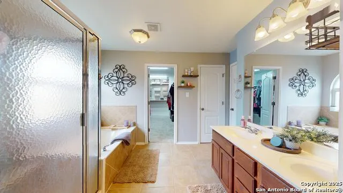
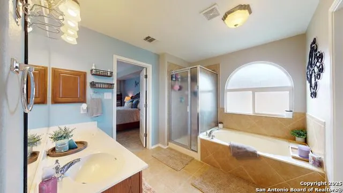
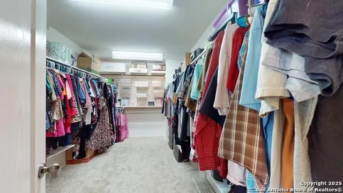
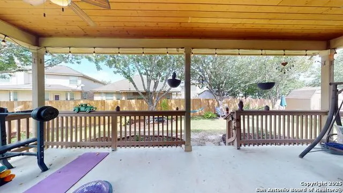
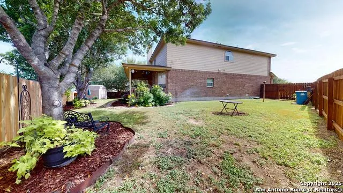
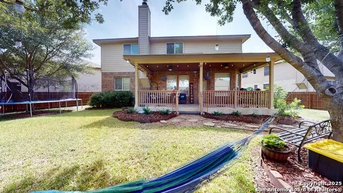
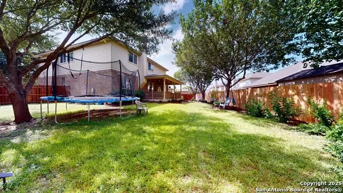
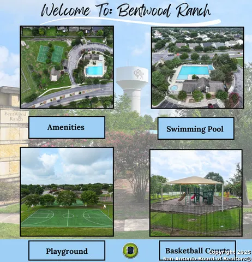
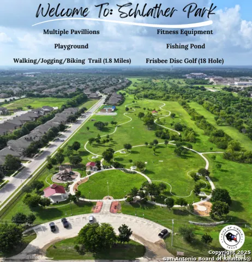
Welcome to 522 Baltustrol, Cibolo, TX 78108, a spacious 5-bedroom, 4.5-bathroom home located on a larger lot at the end of a cul-de-sac in the desirable Bentwood Ranch community. This well-maintained property offers an updated and flexible floor plan suited for a variety of living arrangements.The interior features all-new flooring, custom interior paint, a water softener, and sprinkler system. The home's layout includes two primary suites, with one located on the main floor-ideal for guests or family members who prefer first-floor living. The open concept design connects the kitchen, dining, and living areas, providing comfortable space for everyday use or entertaining.The kitchen offers ample storage, counter space, and direct access to the dining area. Large windows provide natural light throughout, highlighting the home's clean finishes and thoughtful design. Upstairs, you'll find additional bedrooms, a large game room, and plenty of closet space. Outside, enjoy a beautifully landscaped yard with mature trees and an extended patio perfect for outdoor gatherings. The detached shed with a loft provides extra storage or the potential for a small workshop or creative space. This home is zoned to Schertz-Cibolo-Universal City ISD and is walking distance to Schlather Park, a 42-acre community park featuring walking and jogging trails, playgrounds, a full-size basketball court, covered pavilions, barbecue grills, and seasonal events. Bentwood Ranch residents also have access to a community pool, sport court, and greenbelt trails. Conveniently located near schools, shopping, and major roadways, this property offers easy access to San Antonio, New Braunfels, and nearby military bases.Don't miss this exceptional property in one of Cibolo's most established and sought-after neighborhoods.
| Elementary School | Middle School | High School |
|---|---|---|
| Wiederstein Elementary School | Dobie J. Frank Middle School | Steele High School |
| Price History | |
|---|---|
| 7/15/2025 | Listed $445,000 |
| 8/12/2025 | 2$437,900 |
| 10/7/2025 | 3$426,900 |
| 5/2/2026 | 2$419,900 |
| 5/15/2026 | 2$412,000 |
| 6/27/2026 | 1$408,000 |
| 8/25/2026 | 3$399,000 |
General Features
| Living Area | 3025 |
|---|---|
| Energy Efficiency | Programmable Thermostat,Double Pane Windows,Energy Star Appliances,Radiant Barrier,Ceiling Fans |
| Construction | Pre-Owned |
| Heating | Central,Heat Pump |
| Cooling | Two Central |
| Half Baths | 1 |
| Bathrooms | 5 |
| HOA Fee | 400 |
| Subdivision | Bentwood Ranch |
| Builder | DR Horton |
| Class | Single Residential |
| Type | Single Family Detached |
| Style | Two Story |
| Roof | Composition |
| HOA Mandatory | Mandatory |
| Miscellaneous | Virtual Tour,Cluster Mail Box,As-Is |
| Status | Active |
| HOA Frequency | Annually |
| Attached Garage | No |
| HOA Name | BENTWOOD RANCH HOMEOWNERS ASSOCIATION |
| Neighborhood Amenities | Pool,Park/Playground,Sports Court,BBQ/Grill,Basketball Court,Volleyball Court |
| Multiple HOA | No |
| Area | 2705 |
| Year Built | 2010 |
| High School | Steele |
| School District | Schertz-Cibolo-Universal City ISD |
| Proposed Terms | Conventional,FHA,VA,TX Vet,Cash |
| Elementary School | Wiederstein |
| Middle School | Dobie J. Frank |
| Legal Description | Bentwood Ranch Unit#10B Block 20 Lot 44 |
| Potential Short Sale | No |
| Taxes | 7949.12 |
Interior Features
| Kitchen Length | 14 |
|---|---|
| Kitchen Width | 13 |
| Total Bedrooms | 5 |
| Full Baths | 4 |
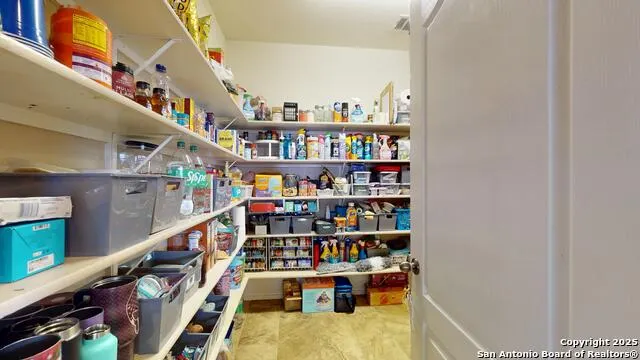
| Interior Features | Two Living Area,Separate Dining Room,Eat-In Kitchen,Two Eating Areas,Island Kitchen,Walk-In Pantry,Game Room,Utility Room Inside,Secondary Bedroom Down,Open Floor Plan,Pull Down Storage,Cable TV Avai |
| Stories | 2 |
| Dining Room Length | 14 |
| Dining Room Width | 12 |
| Breakfast Room Length | 14 |
| Breakfast Room Width | 10 |
| Flooring | Carpeting,Ceramic Tile |
| Living Room Width | 13 |
| Utility Room Length | 9 |
| Utility Room Width | 7 |
| Heating Fuel | Electric |
| # of Fireplaces | 1 |
| Bedroom2 Width | 11 |
| Bedroom3 Length | 11 |
| Bedroom3 Width | 13 |
| Bedroom4 Length | 13 |
| Bedroom4 Width | 13 |
| Bedroom5 Length | 13 |
| Bedroom5 Width | 14 |
| Entry Room Length | 8 |
| Entry Room Width | 8 |
| Living Room Length | 19 |
| WINDOW COVERINGS | All Remain |
Exterior Features
| Exterior | Brick,4 Sides Masonry,Siding,Cement Fiber |
|---|---|
| Foundation | Slab |
| Pool (Y/N) | No |
| Exterior Features | Covered Patio,Privacy Fence,Sprinkler System,Double Pane Windows,Solar Screens,Storage Building/Shed,Mature Trees |
| Pool | None |
| Lot Size | 0.232 |
| Water/Sewer | Water System,City |
| Lot Description | 1/4 - 1/2 Acre,Mature Trees (ext feat),Level |
| Inclusions | Ceiling Fans,Chandelier,Washer Connection,Dryer Connection,Cook Top,Built-In Oven,Self-Cleaning Oven,Microwave Oven,Stove/Range,Disposal,Dishwasher,Ice Maker Connection,Water Softener (owned),Smoke A |
| Lot Improvements | Street Paved,Curbs,Sidewalks,Streetlights,City Street |
| Garage Parking | Two Car Garage |
Amenities
- Foreclosure
- Views
- Short Sale
- New Construction
- Adult 55+
- Lease To Own
- No HOA Fees
- Furnished
- Primary On Main
- Air Conditioning
- Seller Finance
- Green
- Fixer Upper
- Horse
- Golf
- Fireplace
- Deck
- Garage
- Basement
- Pool
Property vs Single Family Average in 78108
Price
Taxes
Year Built
Visits
In The Neighborhood
Cibolo
$ 359,000
- Type
- Single Family
- Size
- 2,505 SqFt
- Rooms
- 4 Beds + 3 Baths
RE/MAX Associates 210-340-3000
Cibolo
$ 405,000
- Type
- Single Family
- Size
- 3,025 SqFt
- Rooms
- 4 Beds + 2.5 Baths
Vortex Realty 210-647-6557
Eco Friendly
Cibolo
$ 449,900
- Type
- Single Family
- Size
- 3,224 SqFt
- Rooms
- 5 Beds + 3 Baths
Patriot Realty 210-859-4547
Cibolo
$ 450,000
- Type
- Single Family
- Size
- 3,134 SqFt
- Rooms
- 4 Beds + 3.5 Baths
Keller Williams City-View 210-696-9996
Reduced
Cibolo
$ 355,000
- Type
- Single Family
- Size
- 2,078 SqFt
- Rooms
- 4 Beds + 2 Baths
RE/MAX Security Real Estate 361-729-2256
Open House
Cibolo
$ 399,000
- Type
- Single Family
- Size
- 2,779 SqFt
- Rooms
- 4 Beds + 2 Baths
Coldwell Banker D'Ann Harper 830-608-5400
Reduced
Cibolo
$ 439,950
- Type
- Single Family
- Size
- 3,025 SqFt
- Rooms
- 5 Beds + 3.5 Baths
Weichert, REALTORS - Corwin & Associates 830-632-5725
Reduced
Cibolo
$ 377,500
- Type
- Single Family
- Size
- 2,909 SqFt
- Rooms
- 5 Beds + 3 Baths
Dillingham & Toone Real Estate 210-504-4800
Reduced
Cibolo
$ 334,900
- Type
- Single Family
- Size
- 2,731 SqFt
- Rooms
- 4 Beds + 3 Baths
J.J. Rodriguez Real Estate 210-601-7074
 Information provided courtesy of LERA MLS. IDX information is provided exclusively for consumers' personal, non-commercial use and may not be used for any purpose other than to identify prospective properties consumers may be interested in purchasing. Information is believed to be accurate but not guaranteed. Provided courtesy of LERA MLS. Copyright 2026 LERA MLS, All Rights Reserved. Data last updated September 12, 2026 10:05 AM UTC
 All information deemed reliable but not guaranteed. All properties are subject to prior sale, change or withdrawal. Neither listing broker(s) or information provider(s) shall be responsible for any typographical errors, misinformation, misprints and shall be held totally harmless. Listing(s) information is provided for consumer's personal, non-commercial use and may not be used for any purpose other than to identify prospective properties consumers may be interested in purchasing. The data relating
