
Views


Address
123 Cedar, San Antonio, TX
Price
$ 895,000
Property Attributes
- MLS#1948304
- TypeSingle Family
- Listing Status Active
- CountyBEXAR
- CitySan Antonio
- Area1100
- NeighborhoodKing William
- Zip78210
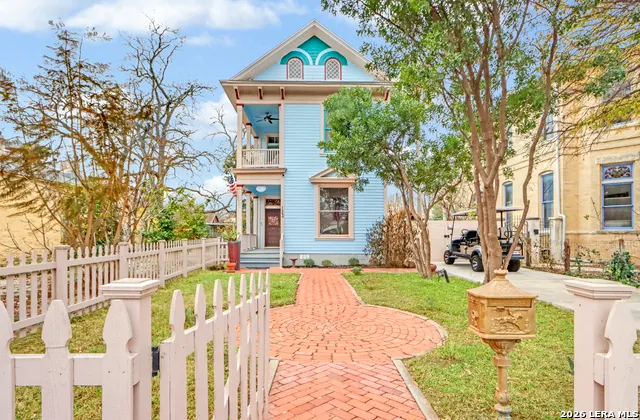
- StyleTwo Story,Historic/Older,Victorian
- Year Built1905
- Taxes$ 16031
- Price$ 895,000
- Bedrooms3
- Full Bathrooms3
- Half Bathrooms0
- Sqr Footage2112
- Lot Size0.143 Acres
Data Source:
LERA MLS
Property Description
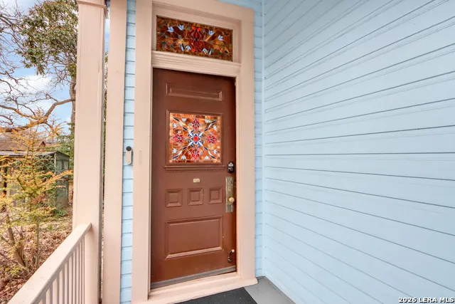
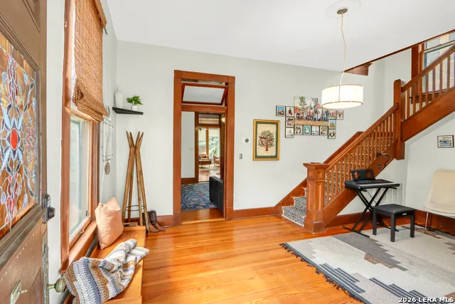
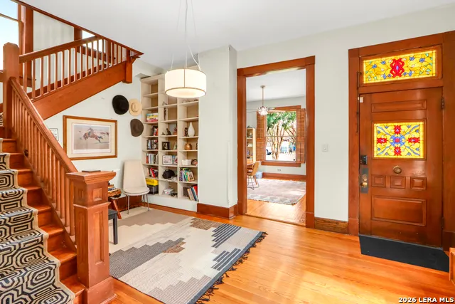
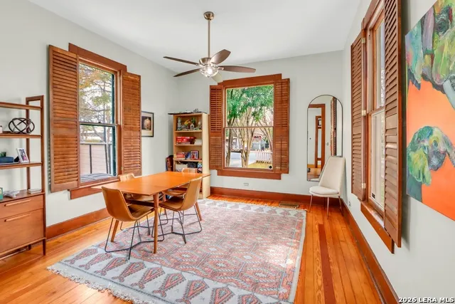
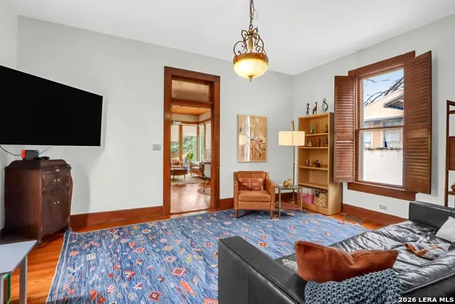
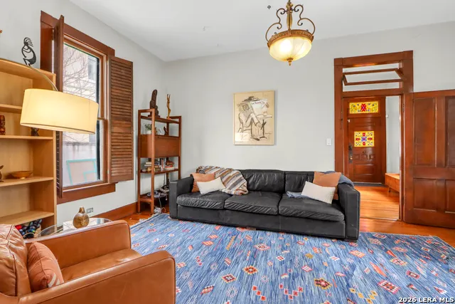
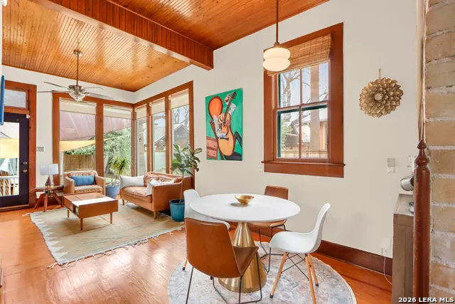
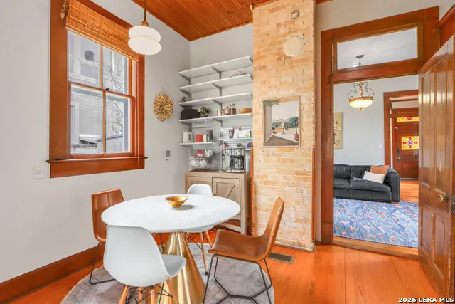
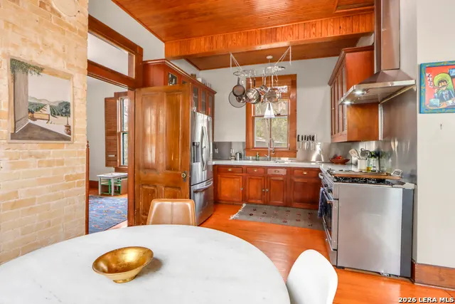
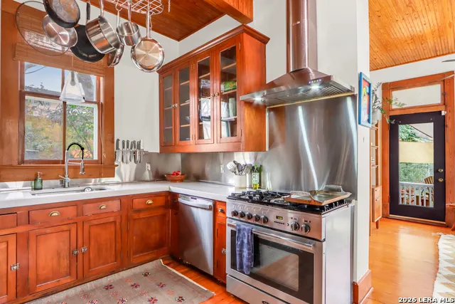
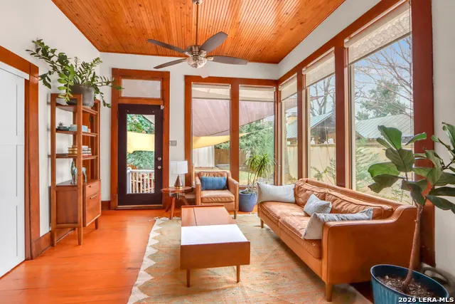
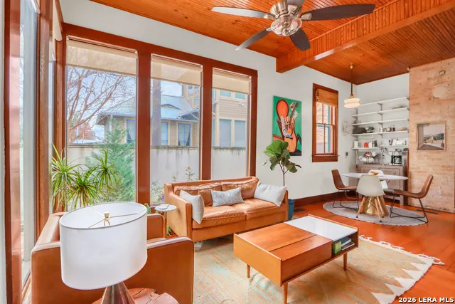
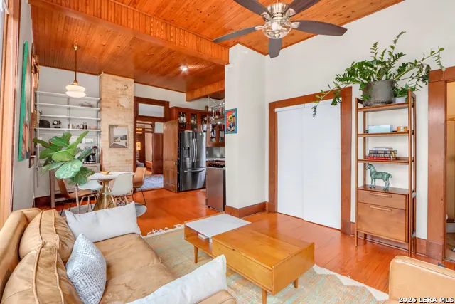
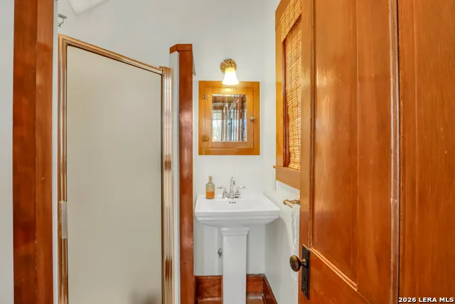
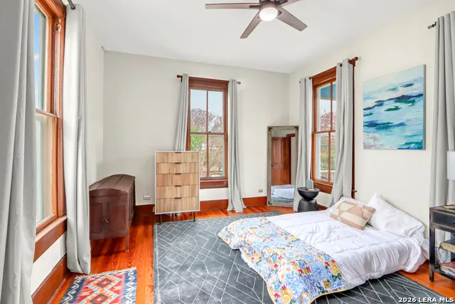
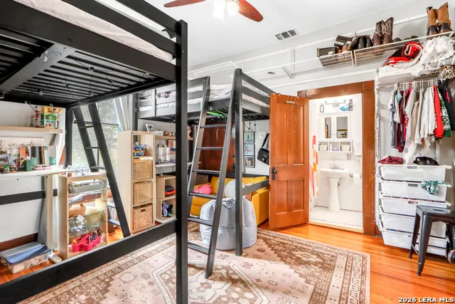
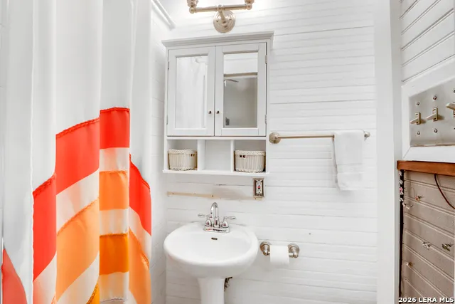
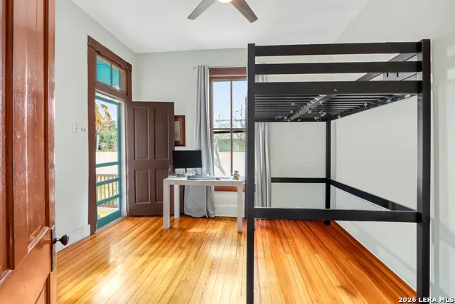
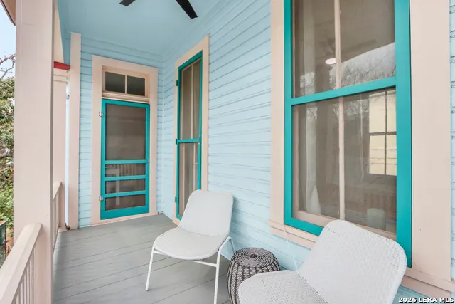
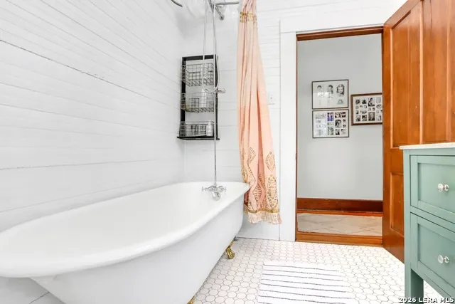
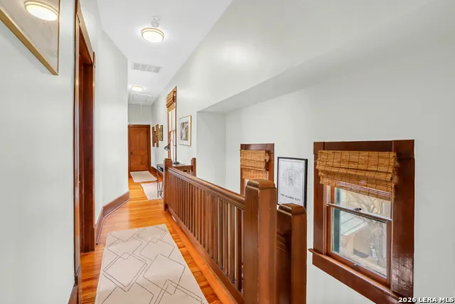
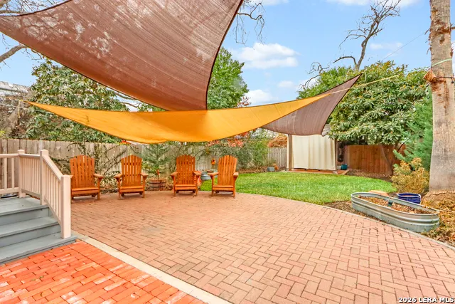
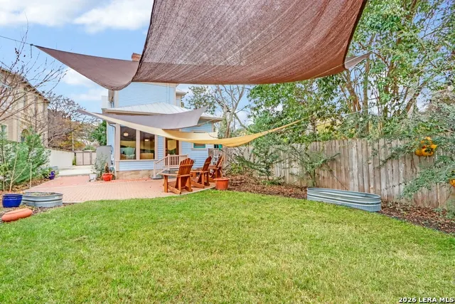
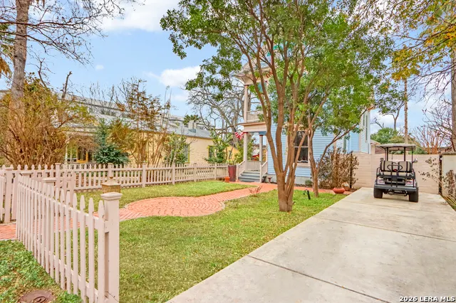
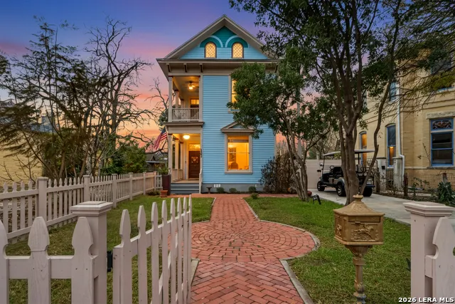
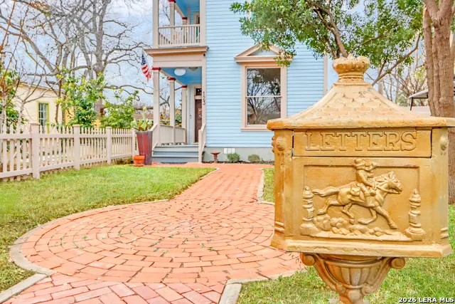
Built in 1905 for a relative of King William, resident Hugo Griesenbeck, who lived just to the right, this striking Victorian holds a meaningful place in the neighborhood's story. It's even said to sit beside the oldest home in the district. The original millwork is captivating-intricate, purposeful, and remarkably intact. Rich hardwood floors extend throughout, anchoring the interior in character and heritage. Modest in scale from the street, the home opens into airy ceilings, well-proportioned rooms, and a personality that feels both vibrant and welcoming. The entry sets the tone immediately, offering a gracious introduction each time guests arrive. The front foyer, complete with staircase and built-in shelving, carries the presence of a classic study; distinguished yet comfortable. It's a first impression that feels both refined and timeless. At the rear of the home, the family room is lined with windows that invite in soft daylight and frame views of the backyard. It's a space that naturally encourages you to linger. Nearby, you'll find a full bath with shower and a laundry room that smartly serves double duty as a pantry. Just beyond the back steps, curated landscaping, a paver patio, established trees, and a pergola create an outdoor setting ready to become whatever you envision. Upstairs offers three bedrooms. One featuring an ensuite bath and private balcony, another with its own balcony retreat. Two full baths serve the second level, including one with the timeless clawfoot tub so often cherished in historic residences. Off-street parking accommodates two vehicles in the driveway, with additional room available behind the side gate extending into the backyard; an uncommon convenience for homes of this era. Here, downtown living truly means walkability, with restaurants, cafes, and everyday destinations just steps away. This is more than a Victorian showpiece. It's a tangible chapter of San Antonio's past-offering connection, charm, and a story ready for its next steward.
| Elementary School | Middle School | High School |
|---|---|---|
| Bonham Elementary School | Call District Middle School | Brackenridge High School |
| Price History | |
|---|---|
| 3/12/2026 | Listed $915,000 |
| 3/29/2026 | 3$895,000 |
General Features
| Living Area | 2112 |
|---|---|
| Construction | Pre-Owned |
| Heating | 2 Units |
| Cooling | Two Central |
| Bathrooms | 3 |
| Subdivision | KING WILLIAM |
| Builder | Unknown |
| Class | Single Residential |
| Type | Single Family Detached |
| Style | Two Story,Historic/Older,Victorian |
| Roof | Metal |
| HOA Mandatory | None |
| Status | Active |
| Attached Garage | No |
| Neighborhood Amenities | None |
| Area | 1100 |
| Year Built | 1905 |
| High School | Brackenridge |
| School District | San Antonio I.S.D. |
| Accessibility | 2+ Access Exits,Int Door Opening 32 +,Ext Door Opening 36 +,Doors-Swing-In,No Carpet,Near Bus Line,First Floor Bath |
| Proposed Terms | Conventional,Cash |
| Elementary School | Bonham |
| Middle School | Call District |
| Legal Description | Ncb 935 Blk B Lot N 37.4 Ft Of 5 |
| Taxes | 16031.4 |
Interior Features
| Kitchen Length | 16 |
|---|---|
| Kitchen Width | 18 |
| Total Bedrooms | 3 |
| Full Baths | 3 |
| Interior Features | Two Living Area,Liv/Din Combo,Eat-In Kitchen,Two Eating Areas,Study/Library,Media Room,All Bedrooms Upstairs,High Ceilings,High Speed Internet,Laundry Main Level,Laundry Room |
| Stories | 2 |
| Dining Room Length | 8 |
| Dining Room Width | 8 |
| Flooring | Ceramic Tile,Wood |
| Living Room Width | 10 |
| Heating Fuel | Electric,Natural Gas |
| Bedroom2 Width | 12 |
| Bedroom3 Length | 12 |
| Bedroom3 Width | 12 |
| Living Room Length | 14 |
| WINDOW COVERINGS | All Remain |
Exterior Features
| Exterior | Wood |
|---|---|
| Pool (Y/N) | No |
| Exterior Features | Privacy Fence,Partial Fence,Storage Building/Shed,Mature Trees |
| Pool | None |
| Lot Size | 0.143 |
| Water/Sewer | City |
| Lot Description | City View,Level |
| Inclusions | Ceiling Fans,Chandelier,Washer Connection,Dryer Connection,Built-In Oven,Microwave Oven,Stove/Range,Gas Cooking,Refrigerator,Disposal,Dishwasher,Ice Maker Connection,Solid Counter Tops,City Garbage s |
| Lot Improvements | Street Paved,Curbs,Street Gutters,Sidewalks,Streetlights,Fire Hydrant w/in 500',City Street |
| Garage Parking | None/Not Applicable |
Amenities
- Foreclosure
- Views
- Short Sale
- New Construction
- Adult 55+
- Lease To Own
- No HOA Fees
- Furnished
- Primary On Main
- Air Conditioning
- Seller Finance
- Green
- Fixer Upper
- Horse
- Golf
- Fireplace
- Deck
- Garage
- Basement
- Pool
Property vs Single Family Average in 78210
Price
Taxes
Year Built
Visits
In The Neighborhood
San Antonio
$ 799,000
- Type
- Single Family
- Size
- 2,346 SqFt
- Rooms
- 5 Beds + 3.5 Baths
Real Broker, LLC 855-450-0442
Reduced
San Antonio
$ 374,900
- Type
- Single Family
- Size
- 1,057 SqFt
- Rooms
- 2 Beds + 1 Baths
Real Broker, LLC 855-450-0442
San Antonio
$ 2,200,000
- Type
- Single Family
- Size
- 3,837 SqFt
- Rooms
- 3 Beds + 2 Baths
Phyllis Browning Company 210-408-2500
Open House
San Antonio
$ 699,000
- Type
- Single Family
- Size
- 1,914 SqFt
- Rooms
- 2 Beds + 3.5 Baths
Keller Williams City-View 210-696-9996
Reduced
San Antonio
$ 899,000
- Type
- Single Family
- Size
- 2,734 SqFt
- Rooms
- 3 Beds + 2.5 Baths
Phyllis Browning Company 210-408-2500
Views
San Antonio
$ 1,150,000
- Type
- Single Family
- Size
- 2,473 SqFt
- Rooms
- 5 Beds + 2 Baths
King William Realty 210-225-0009
Reduced
San Antonio
$ 650,000
- Type
- Single Family
- Size
- 2,719 SqFt
- Rooms
- 4 Beds + 3.5 Baths
Realty One Group Emerald 210-729-5770
Reduced
San Antonio
$ 2,995,000
- Type
- Single Family
- Size
- 5,132 SqFt
- Rooms
- 5 Beds + 4.5 Baths
Kuper Sotheby's Int'l Realty 210-822-8602
Reduced
San Antonio
$ 969,999
- Type
- Single Family
- Size
- 2,638 SqFt
- Rooms
- 5 Beds + 4 Baths
Keller Williams City-View 210-696-9996
 Information provided courtesy of LERA MLS. IDX information is provided exclusively for consumers' personal, non-commercial use and may not be used for any purpose other than to identify prospective properties consumers may be interested in purchasing. Information is believed to be accurate but not guaranteed. Provided courtesy of LERA MLS. Copyright 2026 LERA MLS, All Rights Reserved. Data last updated September 17, 2026 6:30 PM UTC
 All information deemed reliable but not guaranteed. All properties are subject to prior sale, change or withdrawal. Neither listing broker(s) or information provider(s) shall be responsible for any typographical errors, misinformation, misprints and shall be held totally harmless. Listing(s) information is provided for consumer's personal, non-commercial use and may not be used for any purpose other than to identify prospective properties consumers may be interested in purchasing. The data relating
