
Address
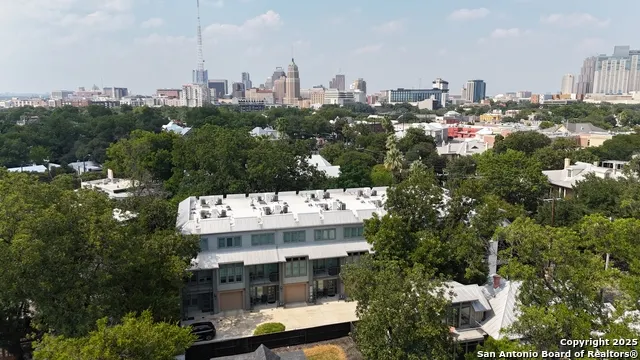
139 Cedar , Unit 103, San Antonio, TX
Price
$ 650,000
Property Attributes
- MLS#1893128
- TypeSingle Family
- Listing Status Active
- CountyBEXAR
- CitySan Antonio
- Area1100
- NeighborhoodKing William
- Zip78210
- Style3 or More
- Year Built2017
- Taxes$ 13689
- Price$ 650,000
- Bedrooms3
- Full Bathrooms3
- Half Bathrooms1
- Sqr Footage1914
- Lot Size0.019 Acres
Data Source:
LERA MLS
Property Description
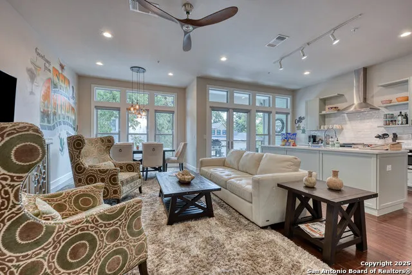
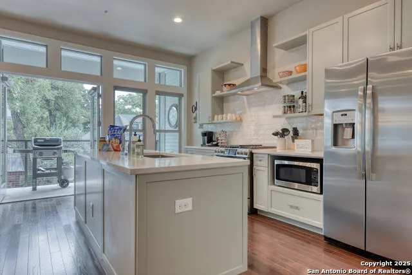
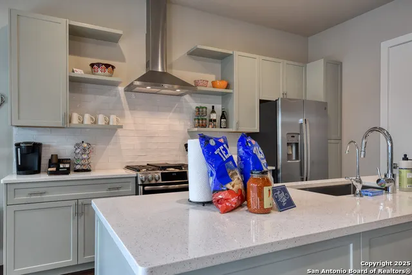
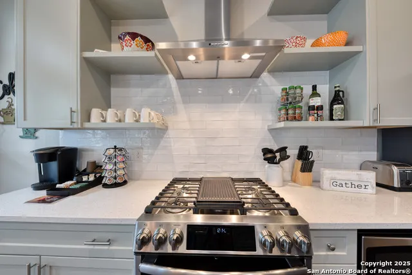
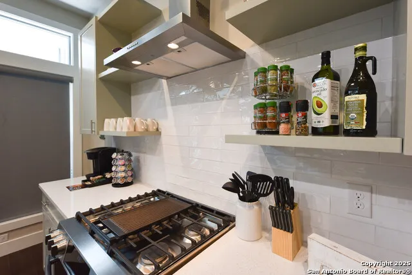
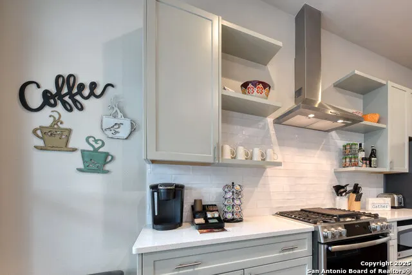
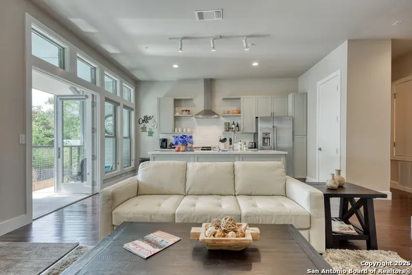
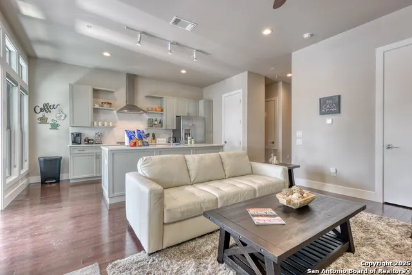
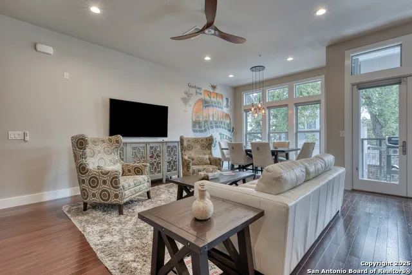
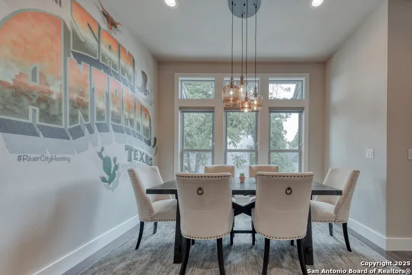
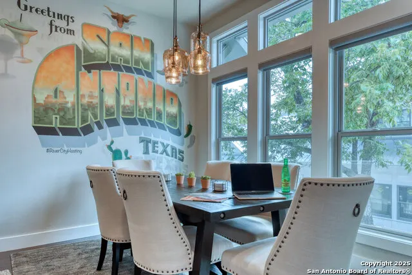
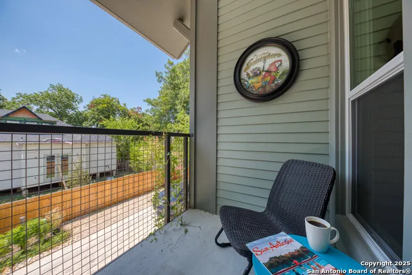
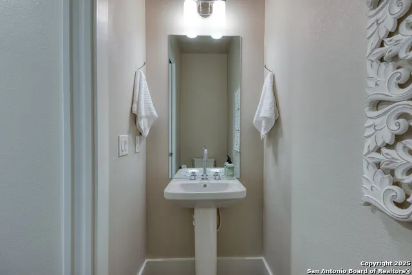
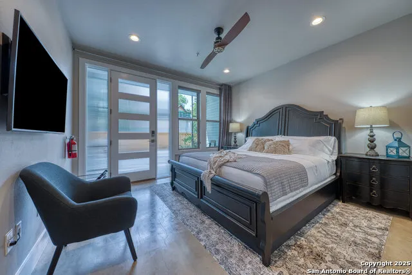
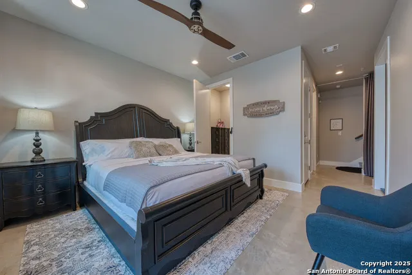
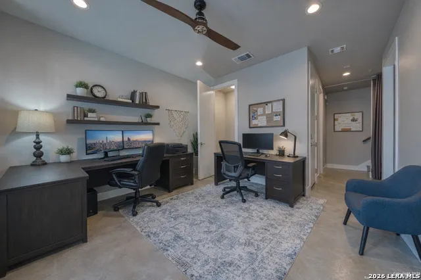
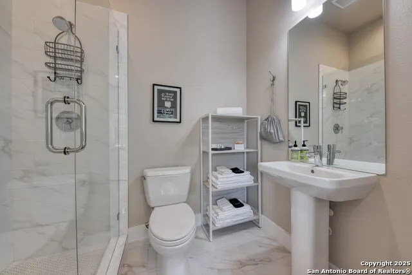
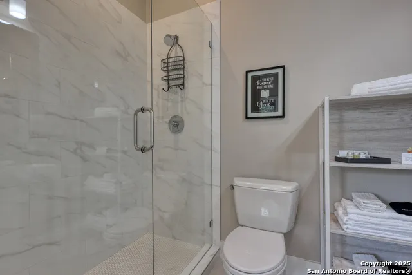
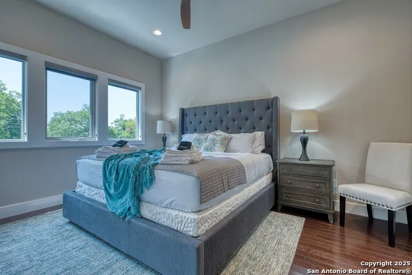
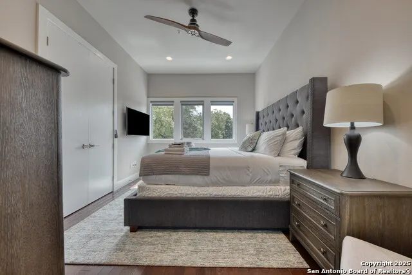
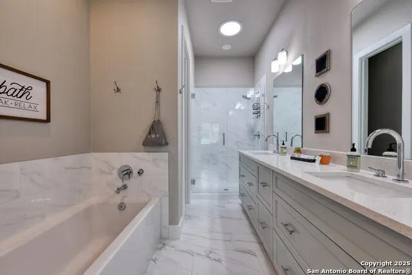
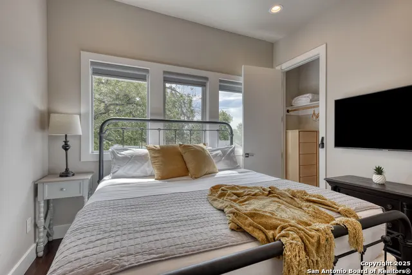
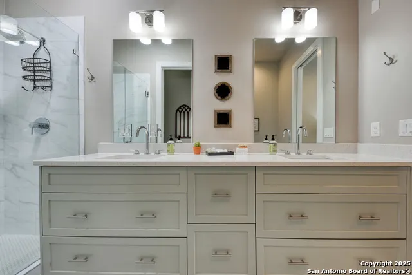
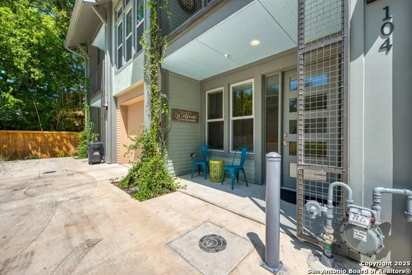
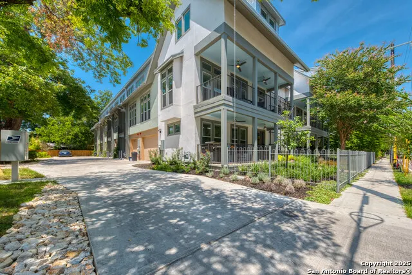
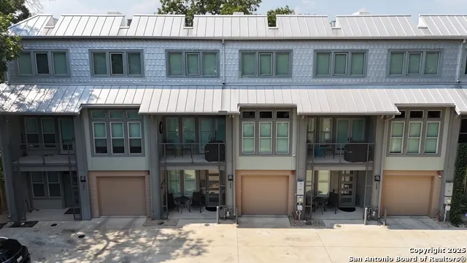
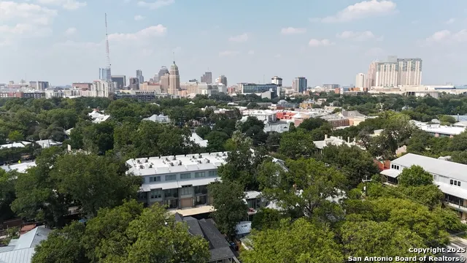
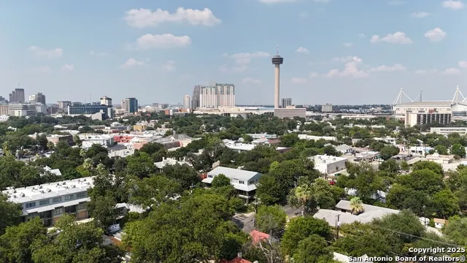
Discover unparalleled elegance at 139 Cedar #103, a stunning 3-bedroom, 3.5-bathroom townhome in the heart of San Antonio's historic King William district. This modern residence comes fully furnished with an acceptable offer and is designed for ultimate lock and leave convenience, making it an ideal primary home or investment opportunity. Currently operated as an Active STR. First bedroom located on 1st floor (could function as a home office/flex space), 2nd and 3rd bedrooms located on 3rd floor. Each bedroom boasts an en-suite bathroom for maximum privacy, while the open-concept main level features a bright living area, a sleek kitchen with premium appliances, and a convenient half bath for guests. Enjoy custom room-darkening shades and a state-of-the-art security system for unmatched comfort and peace of mind. Elevator-ready for future accessibility, the home includes a 1-car garage and an additional dedicated parking space. Perfectly situated just steps from the scenic San Antonio River, vibrant Southtown restaurants, and the dynamic energy of downtown San Antonio, this townhome epitomizes sophisticated urban living. Unique Opportunity: Don't miss this rare chance to own a prime piece of King William real estate-schedule a showing today!
| Elementary School | Middle School | High School |
|---|---|---|
| Bonham Elementary School | Not Applicable Middle School | Brackenridge High School |
| Price History | |
|---|---|
| 8/15/2025 | Listed $750,000 |
| 9/14/2025 | 4$725,000 |
| 2/25/2026 | 4$700,000 |
| 6/23/2026 | 4$675,000 |
| 8/6/2026 | 4$650,000 |
General Features
| Living Area | 1914 |
|---|---|
| Construction | Pre-Owned |
| Heating | Central |
| Cooling | Two Central |
| Half Baths | 1 |
| Bathrooms | 4 |
| HOA Fee | 207 |
| Subdivision | KING WILLIAM |
| Builder | GW Mitchell Construction |
| Class | Single Residential |
| Type | Townhome |
| Style | 3 or More |
| Roof | Metal,Concrete |
| HOA Mandatory | Mandatory |
| Status | Active |
| HOA Frequency | Monthly |
| Attached Garage | No |
| HOA Name | CEDAR ST TOWNHOMES OWNERS ASSOC |
| Neighborhood Amenities | None |
| Multiple HOA | No |
| Area | 1100 |
| Year Built | 2017 |
| High School | Brackenridge |
| School District | San Antonio I.S.D. |
| Proposed Terms | Conventional,FHA,VA,Cash |
| Elementary School | Bonham |
| Middle School | Not Applicable |
| Legal Description | Ncb 935 (Cedar Townhomes),Block B Lot 19 2018-New Per Plat |
| Potential Short Sale | No |
| Taxes | 13689 |
Interior Features
| Kitchen Length | 17 |
|---|---|
| Kitchen Width | 11 |
| Total Bedrooms | 3 |
| Full Baths | 3 |
| Interior Features | One Living Area,Island Kitchen,Walk-In Pantry,Utility Room Inside,Secondary Bedroom Down,1st Floor Lvl/No Steps,High Ceilings,Open Floor Plan,Cable TV Available,High Speed Internet,Laundry in Closet, |
| Stories | 3+ |
| Flooring | Ceramic Tile,Wood,Stained Concrete |
| Living Room Width | 12 |
| Heating Fuel | Natural Gas |
| Bedroom2 Width | 10 |
| Bedroom3 Length | 13 |
| Bedroom3 Width | 13 |
| Living Room Length | 17 |
| WINDOW COVERINGS | All Remain |
Exterior Features
| Exterior | Stucco,Cement Fiber,Masonry/Steel |
|---|---|
| Foundation | Slab |
| Pool (Y/N) | No |
| Pool | None |
| Lot Size | 0.019 |
| Water/Sewer | Sewer System,City |
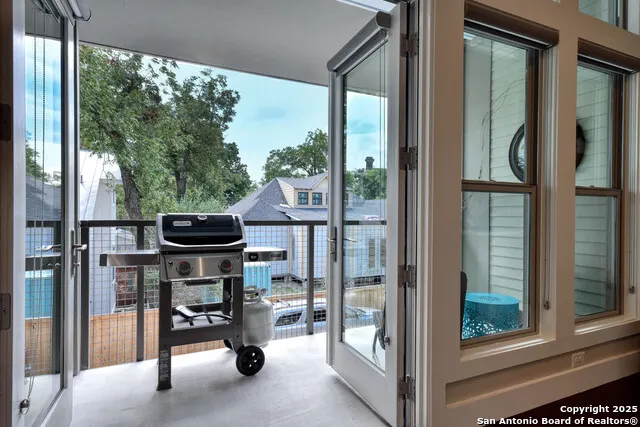
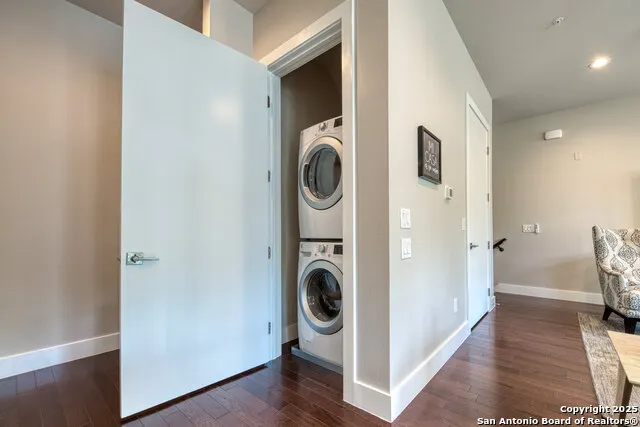
| Inclusions | Ceiling Fans,Washer Connection,Dryer Connection,Stacked Washer/Dryer,Cook Top,Built-In Oven,Microwave Oven,Gas Cooking,Gas Grill,Refrigerator,Disposal,Dishwasher,Ice Maker Connection,Water Softener ( |
| Lot Improvements | Street Paved,Curbs,Sidewalks,Streetlights,City Street,Interstate Hwy - 1 Mile or less |
| Garage Parking | One Car Garage |
Amenities
- Foreclosure
- Views
- Short Sale
- New Construction
- Adult 55+
- Lease To Own
- No HOA Fees
- Furnished
- Primary On Main
- Air Conditioning
- Seller Finance
- Green
- Fixer Upper
- Horse
- Golf
- Fireplace
- Deck
- Garage
- Basement
- Pool
Property vs Single Family Average in 78210
Price
Taxes
Year Built
Visits
In The Neighborhood
San Antonio
$ 799,000
- Type
- Single Family
- Size
- 2,346 SqFt
- Rooms
- 5 Beds + 3.5 Baths
Real Broker, LLC 855-450-0442
Reduced
San Antonio
$ 374,900
- Type
- Single Family
- Size
- 1,057 SqFt
- Rooms
- 2 Beds + 1 Baths
Real Broker, LLC 855-450-0442
San Antonio
$ 2,200,000
- Type
- Single Family
- Size
- 3,837 SqFt
- Rooms
- 3 Beds + 2 Baths
Phyllis Browning Company 210-408-2500
Open House
San Antonio
$ 699,000
- Type
- Single Family
- Size
- 1,914 SqFt
- Rooms
- 2 Beds + 3.5 Baths
Keller Williams City-View 210-696-9996
Reduced
San Antonio
$ 899,000
- Type
- Single Family
- Size
- 2,734 SqFt
- Rooms
- 3 Beds + 2.5 Baths
Phyllis Browning Company 210-408-2500
Views
San Antonio
$ 1,150,000
- Type
- Single Family
- Size
- 2,473 SqFt
- Rooms
- 5 Beds + 2 Baths
King William Realty 210-225-0009
Reduced
San Antonio
$ 895,000
- Type
- Single Family
- Size
- 2,112 SqFt
- Rooms
- 3 Beds + 3 Baths
Texas Landmen 830-755-5420
Reduced
San Antonio
$ 650,000
- Type
- Single Family
- Size
- 2,719 SqFt
- Rooms
- 4 Beds + 3.5 Baths
Realty One Group Emerald 210-729-5770
Reduced
San Antonio
$ 2,995,000
- Type
- Single Family
- Size
- 5,132 SqFt
- Rooms
- 5 Beds + 4.5 Baths
Kuper Sotheby's Int'l Realty 210-822-8602
 Information provided courtesy of LERA MLS. IDX information is provided exclusively for consumers' personal, non-commercial use and may not be used for any purpose other than to identify prospective properties consumers may be interested in purchasing. Information is believed to be accurate but not guaranteed. Provided courtesy of LERA MLS. Copyright 2026 LERA MLS, All Rights Reserved. Data last updated September 17, 2026 6:30 PM UTC
 All information deemed reliable but not guaranteed. All properties are subject to prior sale, change or withdrawal. Neither listing broker(s) or information provider(s) shall be responsible for any typographical errors, misinformation, misprints and shall be held totally harmless. Listing(s) information is provided for consumer's personal, non-commercial use and may not be used for any purpose other than to identify prospective properties consumers may be interested in purchasing. The data relating
