
Price Reduction - Views - Eco Friendly
Address
113 Pine Valley Dr, La Vernia, TX
Price
$ 407,500
Property Attributes
- MLS#1871149
- TypeSingle Family
- Listing Status Active
- CountyWILSON
- CityLa Vernia
- Area2800
- NeighborhoodLas Palomas
- Zip78121
- StyleOne Story,Contemporary,Traditional
- Year Built2023
- Taxes$ 7891
- Price$ 407,500
- Bedrooms4
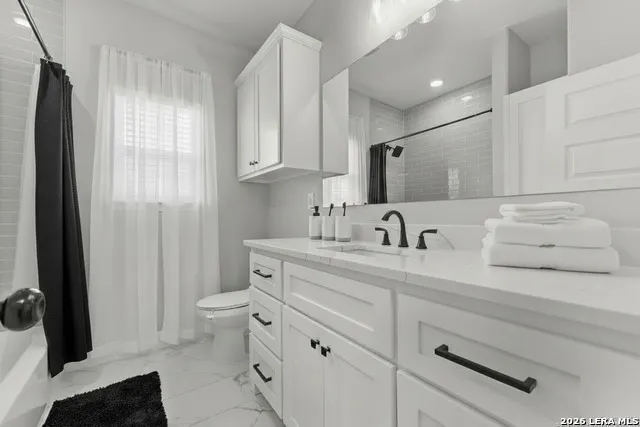
- Full Bathrooms2
- Half Bathrooms1
- Sqr Footage2043
- Lot Size0.35 Acres
Data Source:
LERA MLS
Property Description
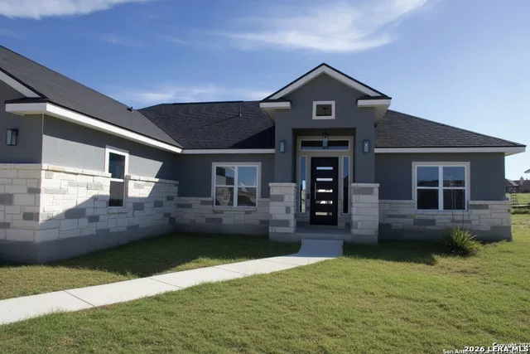
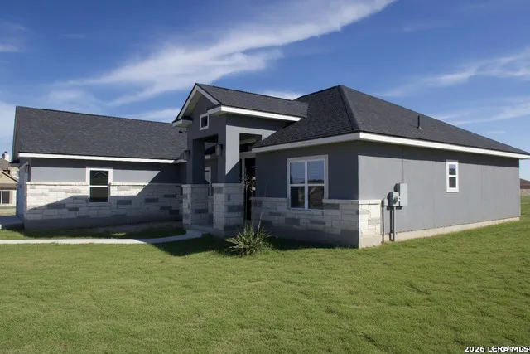
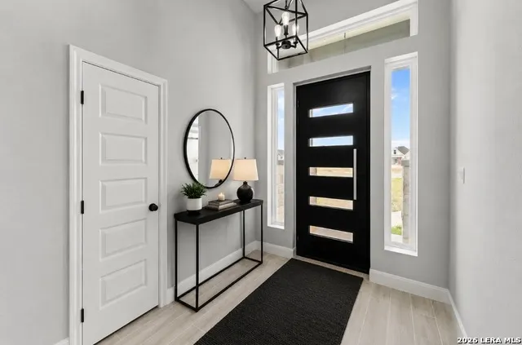
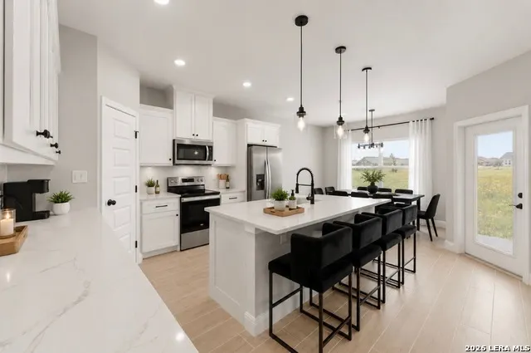
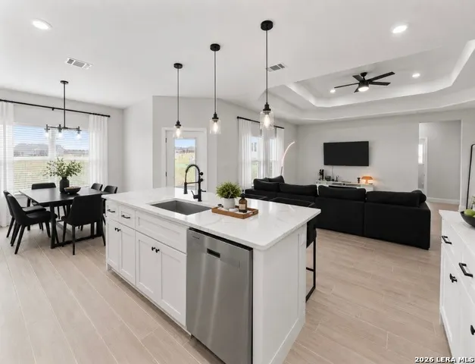
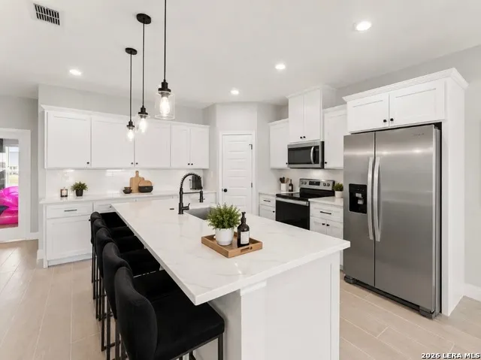
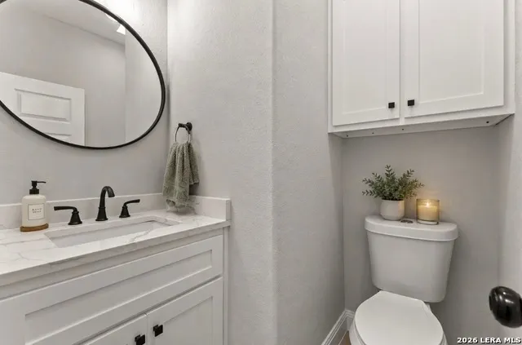
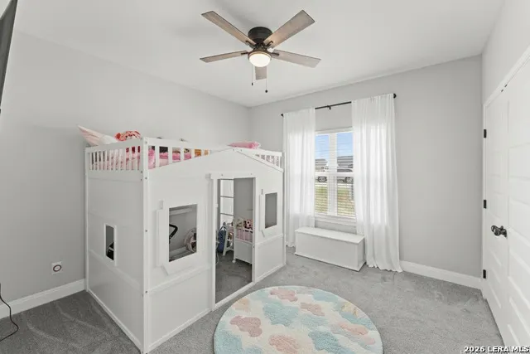
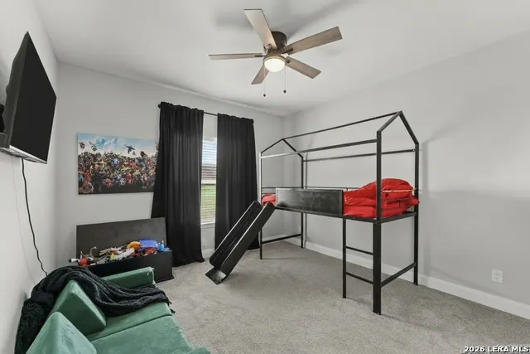
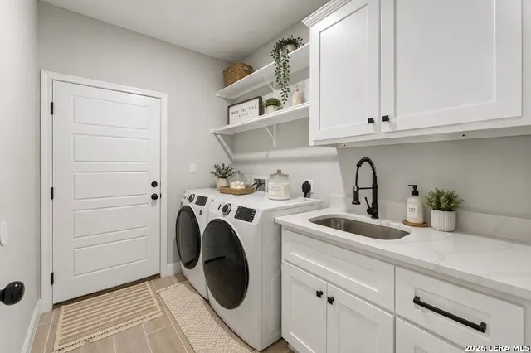
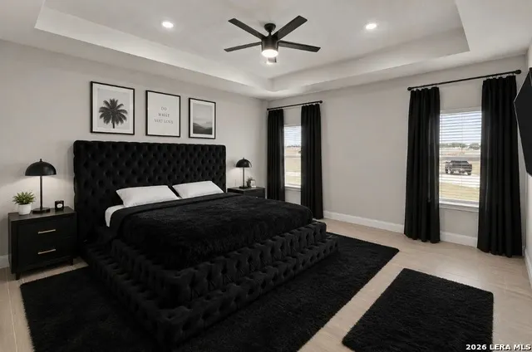
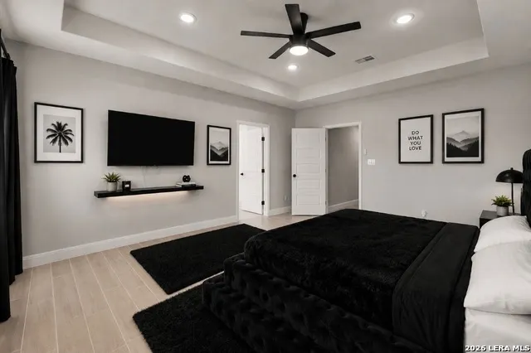
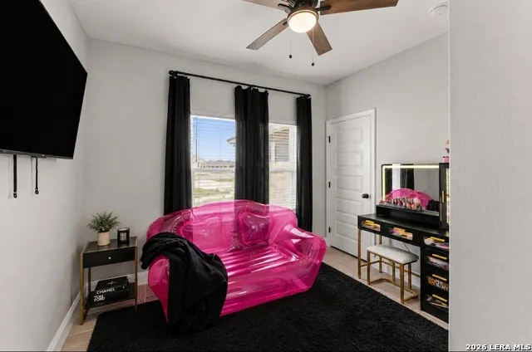
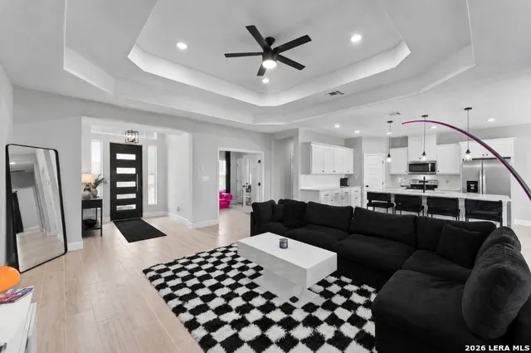
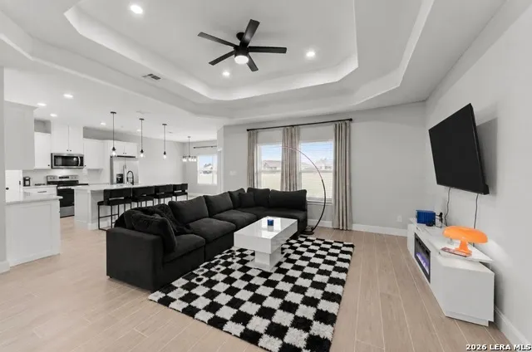
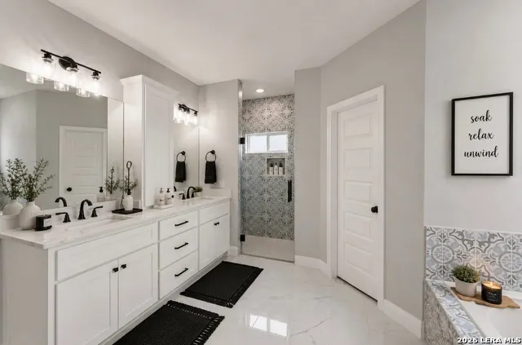
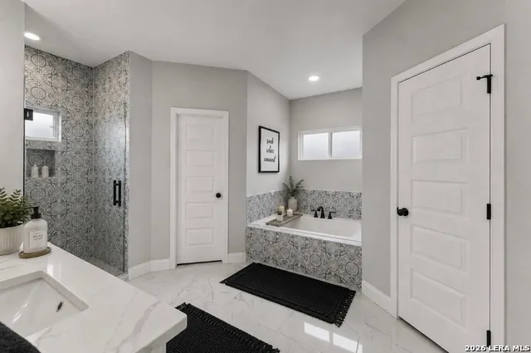
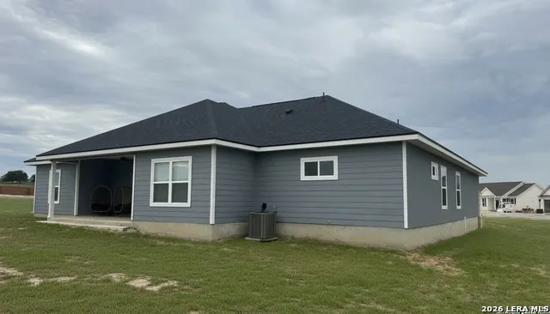
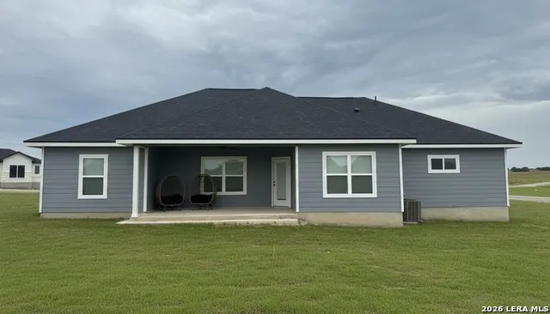
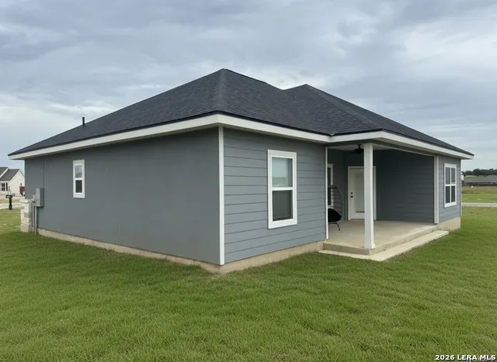
Welcome home!! This immaculate kept custom home settled on a .35-acre lot is sure to make heads turn. Step into this beauty through the custom made metal front door. There are 3 bedrooms and 2.5 baths with an office/flex room for you to use at your leisure. Very inviting large island kitchen for all of your entertaining needs, kitchen boasts beautiful quartz countertops and custom cabinetry for the extra touch of design. All rooms are a generous size, master also features not one but two walk in closets with custom build ins. Home is energy efficient with radiant barrier insulation on the roof and ridge vents, insulated garage, low E windows, and LED lights making it not only pleasing to the eye but also the electric bill. Garage opener is WIFI controlled. Home is located in highly sought after La Vernia School District. Come make this home yours today, don't wait!!
| Elementary School | Middle School | High School |
|---|---|---|
| La Vernia Elementary School | La Vernia Middle School | La Vernia High School |
| Price History | |
|---|---|
| 5/30/2025 | Listed $450,000 |
| 6/22/2025 | 3$439,900 |
| 8/1/2025 | 2$434,900 |
| 1/8/2026 | 2$430,000 |
| 3/27/2026 | 1$428,000 |
| 4/7/2026 | 1$425,000 |
| 5/7/2026 | 2$420,000 |
| 6/18/2026 | 2$415,000 |
| 8/23/2026 | 2$410,000 |
| 9/9/2026 | 1$407,500 |
General Features
| Living Area | 2043 |
|---|---|
| Energy Efficiency | Low E Windows |
| Construction | Pre-Owned |
| Heating | Central,1 Unit |
| Cooling | One Central |
| Half Baths | 1 |
| Bathrooms | 3 |
| Subdivision | LAS PALOMAS |
| Builder | LOMDEAN LLC |
| Class | Single Residential |
| Type | Single Family Detached |
| Green Features | Low Flow Commode |
| Style | One Story,Contemporary,Traditional |
| Roof | Composition |
| HOA Mandatory | None |
| Miscellaneous | Builder 10-Year Warranty,No City Tax |
| Status | Price Change |
| Attached Garage | No |
| Neighborhood Amenities | None |
| Area | 2800 |
| Year Built | 2023 |
| High School | La Vernia |
| School District | La Vernia Isd. |
| Proposed Terms | Conventional,FHA,VA,Cash |
| Elementary School | La Vernia |
| Middle School | La Vernia |
| Legal Description | Las Palomas Country Club Est,Lot 200 (Sec 2),Acres .35 |
| Potential Short Sale | No |
| Taxes | 7891.17 |
Interior Features
| Kitchen Length | 15 |
|---|---|
| Kitchen Width | 12 |
| Total Bedrooms | 4 |
| Full Baths | 2 |
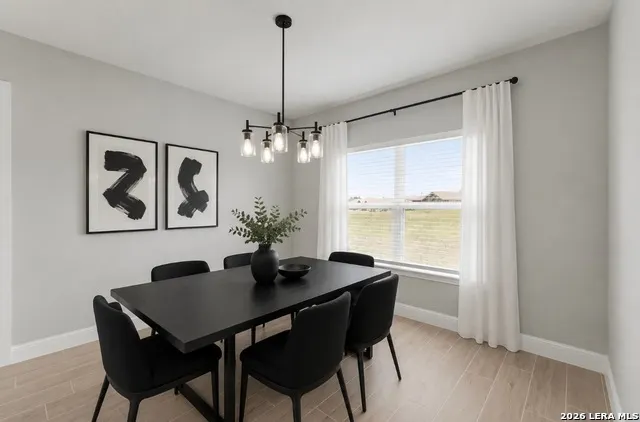
| Interior Features | One Living Area,Separate Dining Room,Eat-In Kitchen,Two Eating Areas,Island Kitchen,Breakfast Bar,Walk-In Pantry,Study/Library,Utility Room Inside,1st Floor Lvl/No Steps,High Ceilings,Open Floor Plan |
| Stories | 1 |
| Dining Room Length | 13 |
| Dining Room Width | 13 |
| Flooring | Carpeting,Ceramic Tile |
| Living Room Width | 18 |
| Heating Fuel | Electric |
| Bedroom2 Width | 12 |
| Bedroom3 Length | 12 |
| Bedroom3 Width | 12 |
| Bedroom4 Length | 10 |
| Bedroom4 Width | 12 |
| Living Room Length | 16 |
| Study/Office Length | 10 |
| Study/Office Width | 11 |
| WINDOW COVERINGS | Some Remain |
Exterior Features
| Exterior | Asbestos Shingle,3 Sides Masonry,Stone/Rock,Stucco,Siding |
|---|---|
| Foundation | Slab |
| Pool (Y/N) | No |
| Exterior Features | Double Pane Windows |
| Pool | None |
| Lot Size | 0.35 |
| Water/Sewer | Water System |
| Lot Description | Corner,County VIew |
| Inclusions | Ceiling Fans,Washer Connection,Dryer Connection,Microwave Oven,Stove/Range,Disposal,Dishwasher,Smoke Alarm,Electric Water Heater,Garage Door Opener,Solid Counter Tops,Private Garbage Service |
| Lot Improvements | Street Paved |
| Garage Parking | Two Car Garage |
Amenities
- Foreclosure
- Views
- Short Sale
- New Construction
- Adult 55+
- Lease To Own
- No HOA Fees
- Furnished
- Primary On Main
- Air Conditioning
- Seller Finance
- Green
- Fixer Upper
- Horse
- Golf
- Fireplace
- Deck
- Garage
- Basement
- Pool
Property vs Single Family Average in 78121
Price
Taxes
Year Built
Visits
In The Neighborhood
Views
La Vernia
$ 285,000
- Type
- Single Family
- Size
- 1,671 SqFt
- Rooms
- 3 Beds + 2 Baths
Keller Williams Heritage 210-493-3030
Reduced
La Vernia
$ 374,900
- Type
- Single Family
- Size
- 1,600 SqFt
- Rooms
- 4 Beds + 2 Baths
Stetsn Real Estate 210-396-3449
La Vernia
$ 379,900
- Type
- Single Family
- Size
- 1,957 SqFt
- Rooms
- 4 Beds + 2 Baths
Seppala Real Estate Group 830-402-6018
Reduced
La Vernia
$ 299,900
- Type
- Single Family
- Size
- 1,570 SqFt
- Rooms
- 3 Beds + 2 Baths
Stetsn Real Estate 210-396-3449
La Vernia
$ 395,000
- Type
- Single Family
- Size
- 1,912 SqFt
- Rooms
- 4 Beds + 3 Baths
Keller Williams Advantage 254-228-0187
Views
La Vernia
$ 397,900
- Type
- Single Family
- Size
- 2,142 SqFt
- Rooms
- 3 Beds + 2.5 Baths
Seppala Real Estate Group 830-402-6018
Reduced
La Vernia
$ 289,000
- Type
- Single Family
- Size
- 1,572 SqFt
- Rooms
- 3 Beds + 2 Baths
Resi Realty, LLC 210-253-3137
New Construction
La Vernia
$ 440,000
- Type
- Single Family
- Size
- 2,061 SqFt
- Rooms
- 4 Beds + 3 Baths
Keller Williams City-View 210-696-9996
 Information provided courtesy of LERA MLS. IDX information is provided exclusively for consumers' personal, non-commercial use and may not be used for any purpose other than to identify prospective properties consumers may be interested in purchasing. Information is believed to be accurate but not guaranteed. Provided courtesy of LERA MLS. Copyright 2026 LERA MLS, All Rights Reserved. Data last updated September 12, 2026 10:05 AM UTC
 All information deemed reliable but not guaranteed. All properties are subject to prior sale, change or withdrawal. Neither listing broker(s) or information provider(s) shall be responsible for any typographical errors, misinformation, misprints and shall be held totally harmless. Listing(s) information is provided for consumer's personal, non-commercial use and may not be used for any purpose other than to identify prospective properties consumers may be interested in purchasing. The data relating
