
New Construction - Eco Friendly
Address
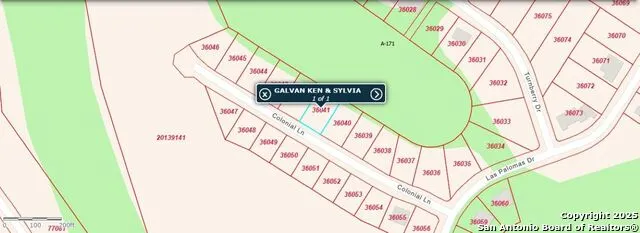
222 Colonial, La Vernia, TX
Price
$ 440,000
Property Attributes
- MLS#1870953
- TypeSingle Family
- Listing Status Active
- CountyWILSON
- CityLa Vernia
- Area2800
- NeighborhoodLas Palomas
- Zip78121
- StyleOne Story,Ranch
- Year Built2025
- Taxes$ 611
- Price$ 440,000
- Bedrooms4
- Full Bathrooms3
- Half Bathrooms0
- Sqr Footage2061
- Lot Size0.28 Acres
Data Source:
LERA MLS
Property Description
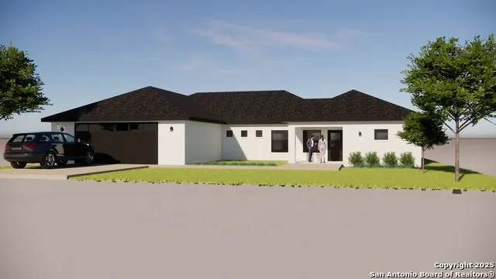
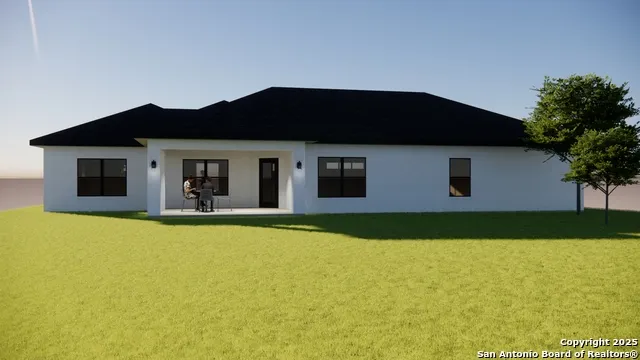
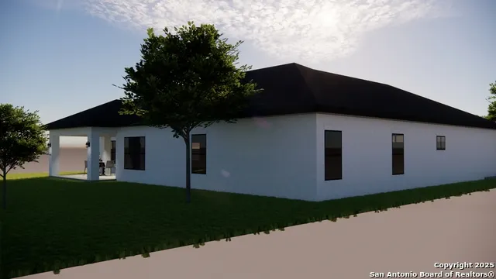
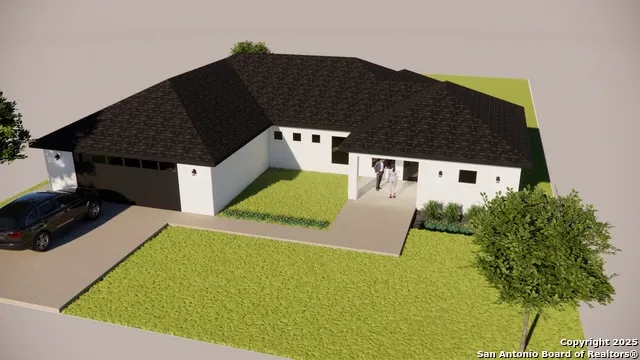
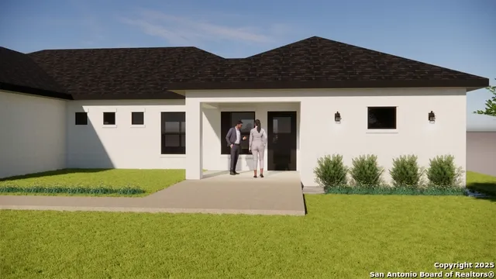
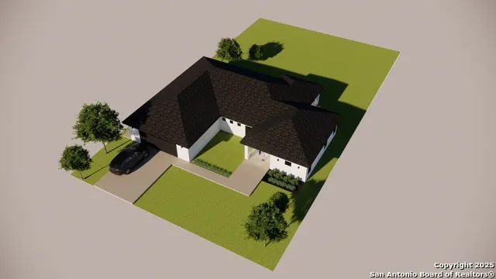
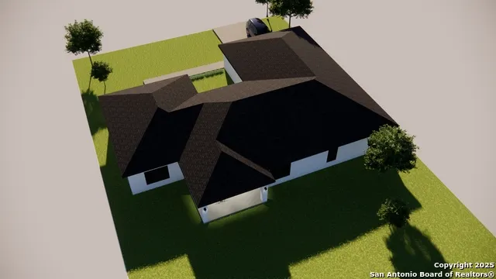
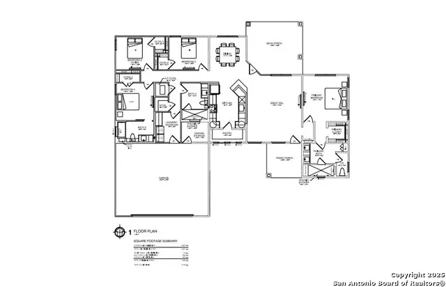
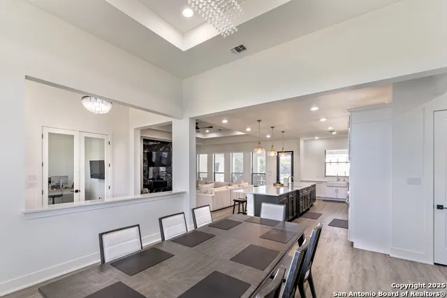
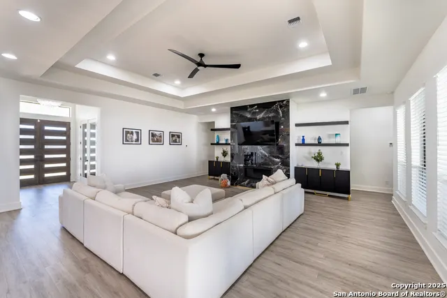
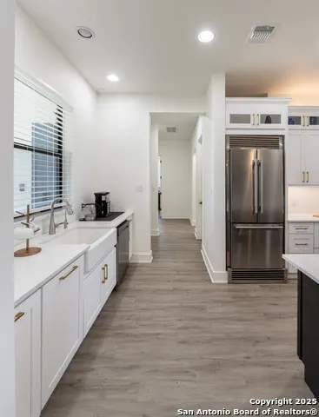
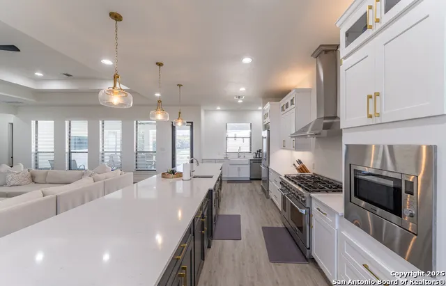
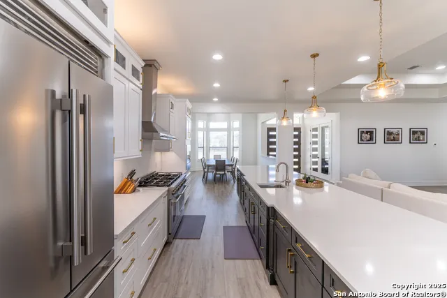
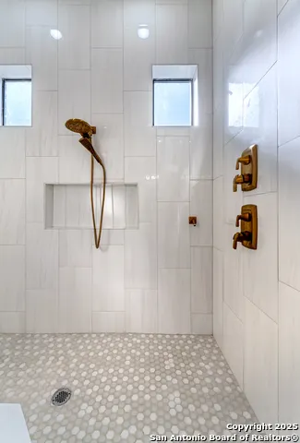
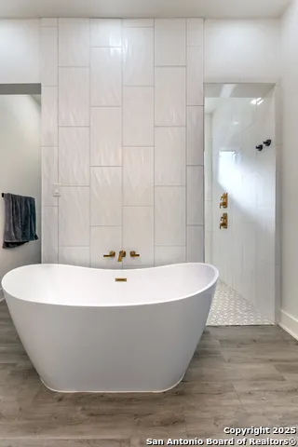
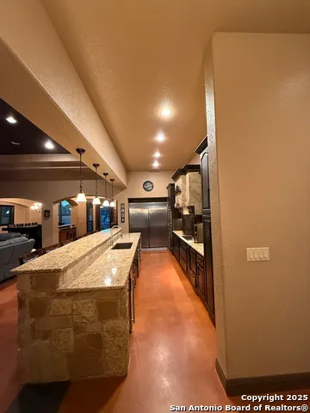
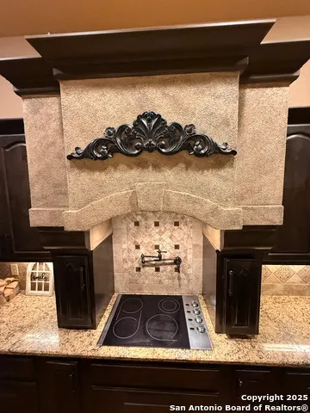
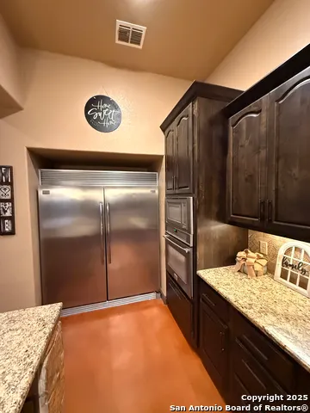
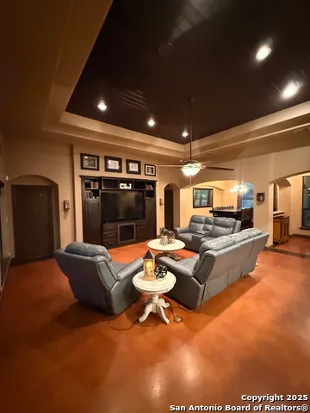
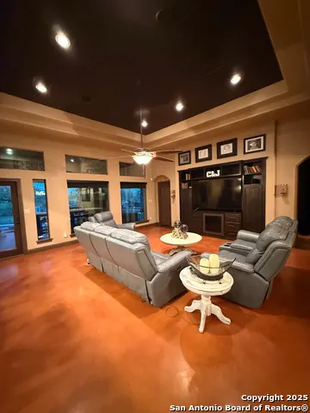
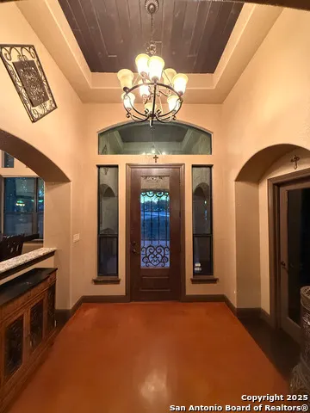
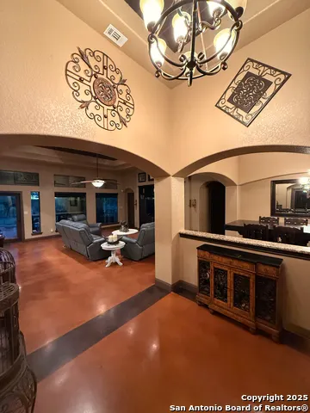
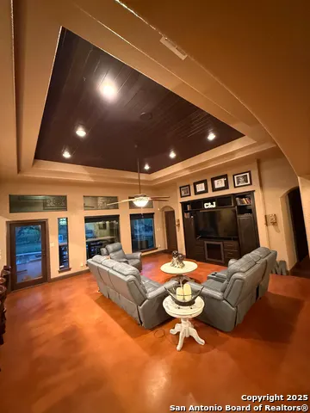
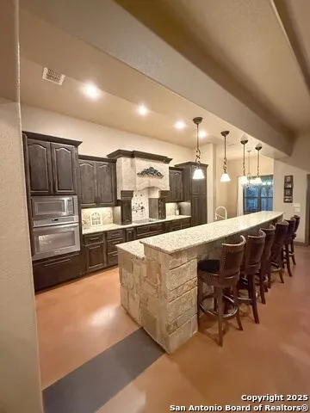
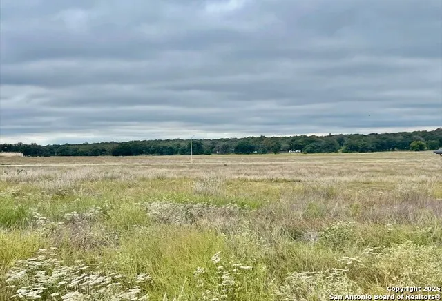
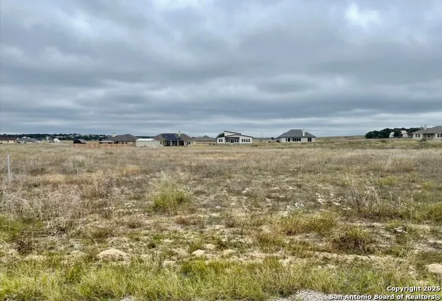
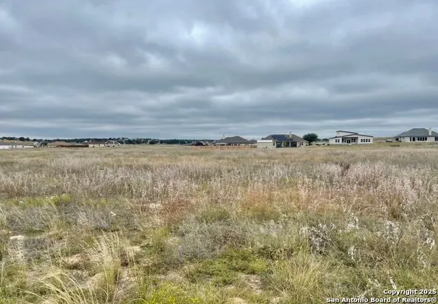
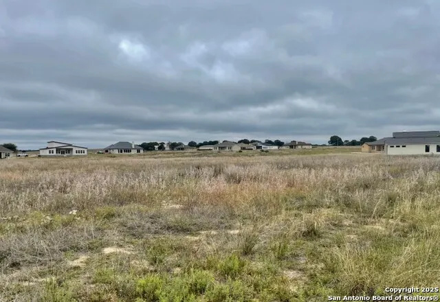
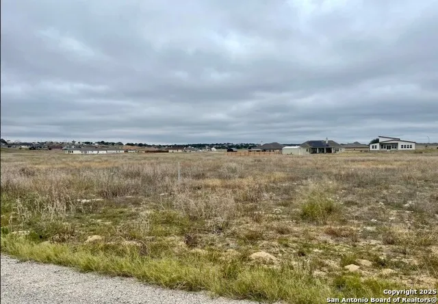
The last 4 bedroom 3 bath home sold in the subdivision, 114 Pine Valley Drive, closed for $497,500. This To Be Built home for sale $440,000!*Enjoy the quiet country lifestyle in your brand New Custom Built Home in Las Palomas*.28 of an acre lot*Prepare gourmet meals in open floor plan kitchen: granite counter tops, island, stainless steel appliances, large built in pantry*Celebrate Holiday meals in living/dining room combo*Rest after a long day in bedrooms with high ceilings and ceiling fans*Primary bath will have extra large walk in shower*Mother in law suite/4th bedroom will be ensuite*Enjoy afternoon BBQs in privacy on oversized covered back patio w/ ceiling fan*Convenient commute to San Antonio, Seguin, Stockdale, Randolph Air Force Base*No HOA*Drive by and preview the vacant lot this weekend* This home it to be built*Appointment with the builder can be scheduled.*Photos are example of past work of the builder*
| Elementary School | Middle School | High School |
|---|---|---|
| La Vernia Elementary School | La Vernia Middle School | La Vernia High School |
| Price History | |
|---|---|
| 5/29/2025 | Listed $440,000 |
General Features
| Living Area | 2061 |
|---|---|
| Energy Efficiency | 13-15 SEER AX,Programmable Thermostat,Double Pane Windows,Variable Speed HVAC,Radiant Barrier,High Efficiency Water Heater,Ceiling Fans |
| Construction | New |
| Green Certification | Energy Star Certified |
| Heating | Heat Pump,1 Unit |
| Cooling | One Central |
| Bathrooms | 3 |
| Subdivision | LAS PALOMAS |
| Builder | CDM Custom Home Design |
| Class | Single Residential |
| Type | Single Family Detached |
| Green Features | Low Flow Fixture |
| Style | One Story,Ranch |
| Roof | Composition |
| HOA Mandatory | None |
| Miscellaneous | Under Construction |
| Status | Active |
| Attached Garage | No |
| Neighborhood Amenities | None |
| Area | 2800 |
| Year Built | 2025 |
| High School | La Vernia |
| School District | La Vernia Isd. |
| Proposed Terms | Conventional,FHA,VA,Cash |
| Elementary School | La Vernia |
| Middle School | La Vernia |
| Legal Description | Las Palomas Country Club Est,Lot 108 (Sec 2),Acres .280 |
| Potential Short Sale | No |
| Taxes | 611.24 |
Interior Features
| Kitchen Length | 11 |
|---|---|
| Kitchen Width | 14 |
| Total Bedrooms | 4 |
| Full Baths | 3 |
| Interior Features | One Living Area,Separate Dining Room,Island Kitchen,Breakfast Bar,Walk-In Pantry,Utility Room Inside,High Ceilings,Open Floor Plan,Pull Down Storage,High Speed Internet,All Bedrooms Downstairs,Laundr |
| Stories | 1 |
| Dining Room Length | 11 |
| Dining Room Width | 11 |
| Flooring | Vinyl |
| Utility Room Length | 8 |
| Utility Room Width | 9 |
| Heating Fuel | Electric |
| Bedroom2 Width | 10 |
| Bedroom3 Length | 12 |
| Bedroom3 Width | 10 |
| Bedroom4 Length | 12 |
| Bedroom4 Width | 12 |
| Family Room Length | 17 |
| WINDOW COVERINGS | None Remain |
Exterior Features
| Exterior | Stucco |
|---|---|
| Foundation | Slab |
| Pool (Y/N) | No |
| Exterior Features | Covered Patio,Double Pane Windows |
| Pool | None |
| Lot Size | 0.28 |
| Water/Sewer | Water System,Sewer System,City |
| Lot Description | 1/4 - 1/2 Acre,Level |
| Inclusions | Ceiling Fans,Chandelier,Washer Connection,Dryer Connection,Stove/Range,Disposal,Dishwasher,Ice Maker Connection,Vent Fan,Smoke Alarm,Pre-Wired for Security,Electric Water Heater,Garage Door Opener,Pl |
| Lot Improvements | Street Paved,Asphalt |
| Garage Parking | Two Car Garage |
Amenities
- Foreclosure
- Views
- Short Sale
- New Construction
- Adult 55+
- Lease To Own
- No HOA Fees
- Furnished
- Primary On Main
- Air Conditioning
- Seller Finance
- Green
- Fixer Upper
- Horse
- Golf
- Fireplace
- Deck
- Garage
- Basement
- Pool
Property vs Single Family Average in 78121
Price
Taxes
Year Built
Visits
In The Neighborhood
Views
La Vernia
$ 285,000
- Type
- Single Family
- Size
- 1,671 SqFt
- Rooms
- 3 Beds + 2 Baths
Keller Williams Heritage 210-493-3030
Reduced
La Vernia
$ 374,900
- Type
- Single Family
- Size
- 1,600 SqFt
- Rooms
- 4 Beds + 2 Baths
Stetsn Real Estate 210-396-3449
La Vernia
$ 379,900
- Type
- Single Family
- Size
- 1,957 SqFt
- Rooms
- 4 Beds + 2 Baths
Seppala Real Estate Group 830-402-6018
Reduced
La Vernia
$ 299,900
- Type
- Single Family
- Size
- 1,570 SqFt
- Rooms
- 3 Beds + 2 Baths
Stetsn Real Estate 210-396-3449
La Vernia
$ 395,000
- Type
- Single Family
- Size
- 1,912 SqFt
- Rooms
- 4 Beds + 3 Baths
Keller Williams Advantage 254-228-0187
Views
La Vernia
$ 397,900
- Type
- Single Family
- Size
- 2,142 SqFt
- Rooms
- 3 Beds + 2.5 Baths
Seppala Real Estate Group 830-402-6018
 Information provided courtesy of LERA MLS. IDX information is provided exclusively for consumers' personal, non-commercial use and may not be used for any purpose other than to identify prospective properties consumers may be interested in purchasing. Information is believed to be accurate but not guaranteed. Provided courtesy of LERA MLS. Copyright 2026 LERA MLS, All Rights Reserved. Data last updated September 12, 2026 10:05 AM UTC
 All information deemed reliable but not guaranteed. All properties are subject to prior sale, change or withdrawal. Neither listing broker(s) or information provider(s) shall be responsible for any typographical errors, misinformation, misprints and shall be held totally harmless. Listing(s) information is provided for consumer's personal, non-commercial use and may not be used for any purpose other than to identify prospective properties consumers may be interested in purchasing. The data relating
