
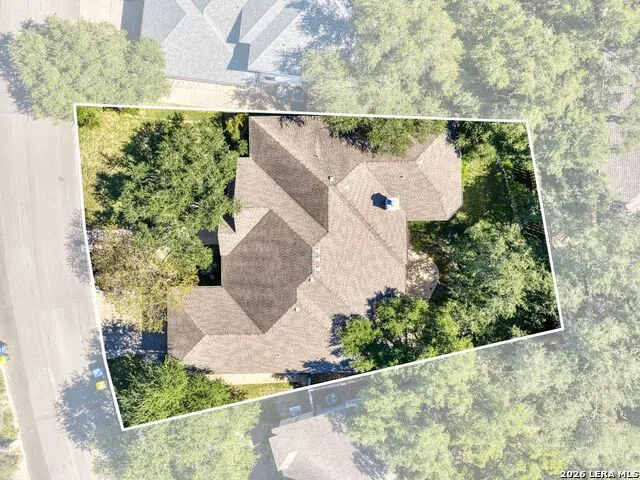
Address
8426 Northview Pass, Boerne, TX
Price
$ 675,000
Property Attributes
- MLS#2025063
- TypeSingle Family
- Listing Status Active
- CountyBEXAR
- CityBoerne
- Area1006
- NeighborhoodOakwood Heights
- Zip78015
- StyleOne Story
- Year Built1997
- Taxes$ 12537
- Price$ 675,000
- Bedrooms4
- Full Bathrooms2
- Half Bathrooms1
- Sqr Footage2808
- Lot Size0.223 Acres
Data Source:
LERA MLS
Property Description
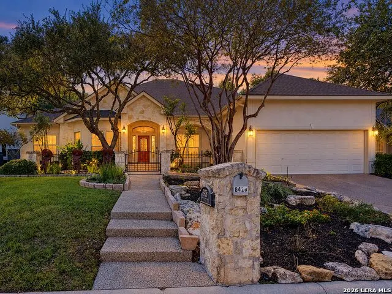
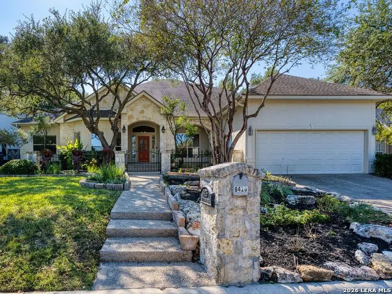
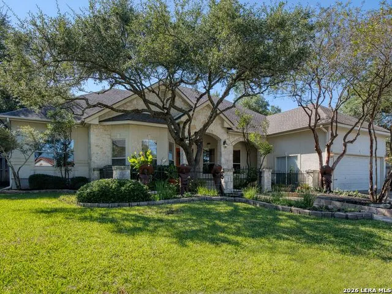
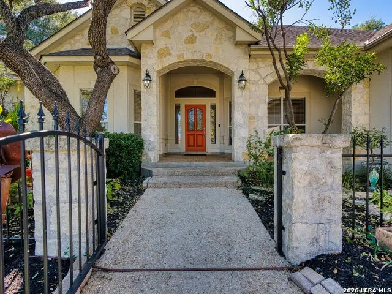
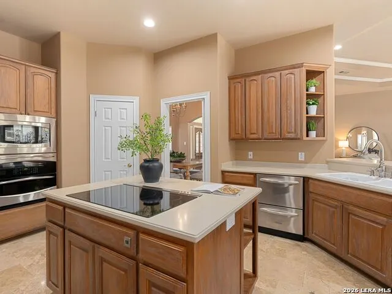
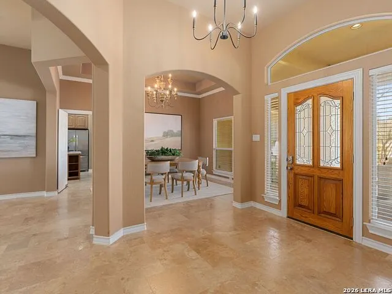
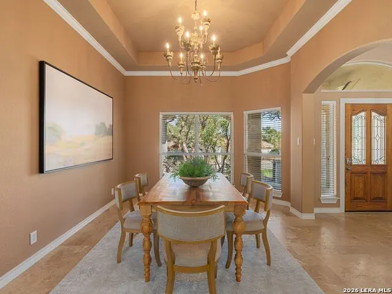
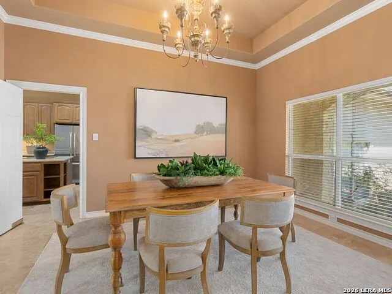
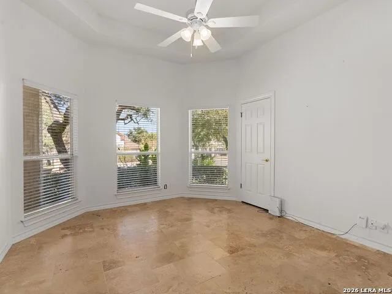
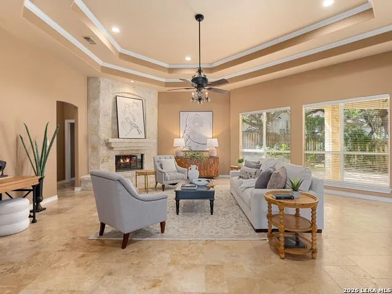
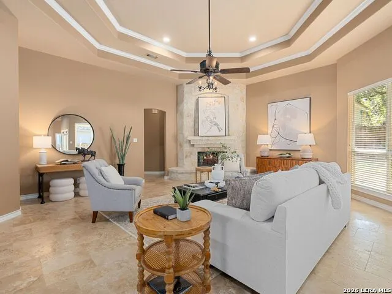
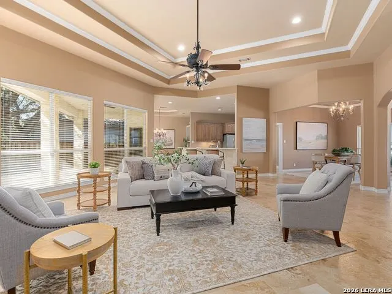
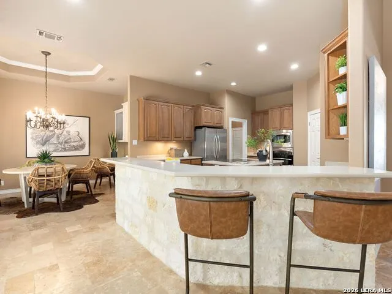
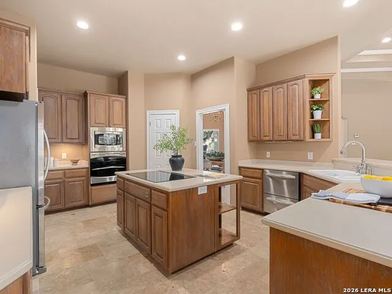
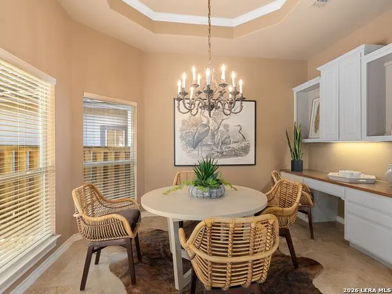
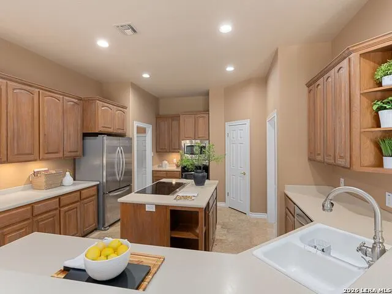
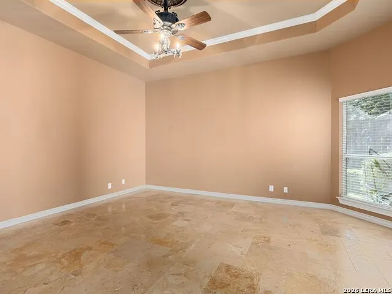
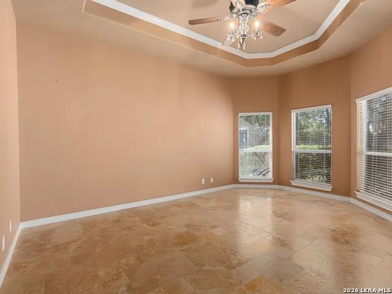
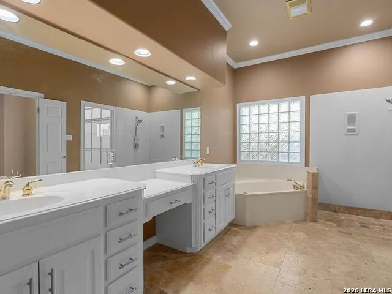
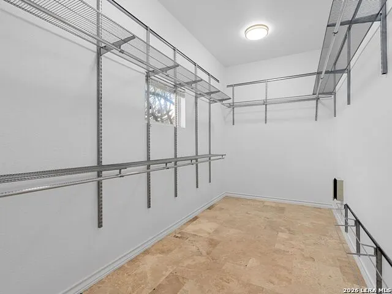
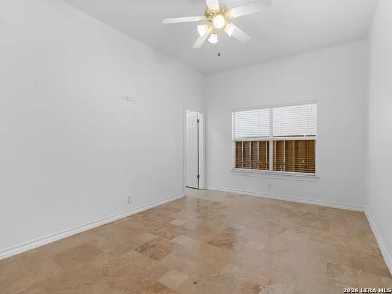
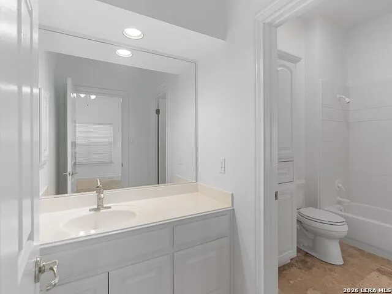
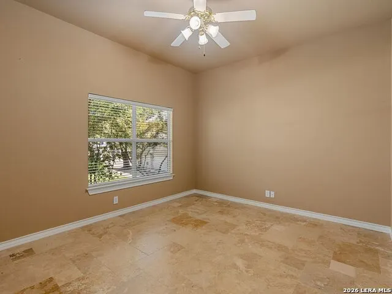
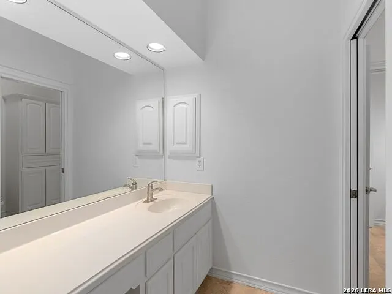
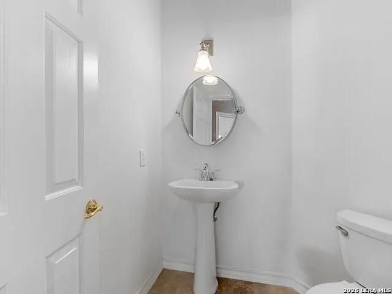
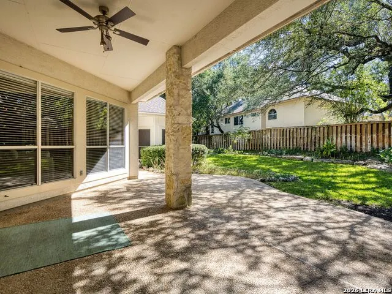
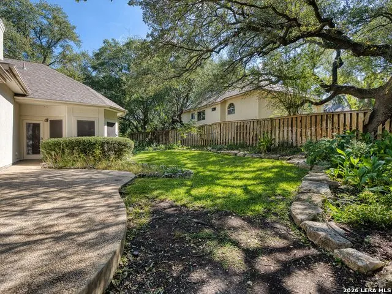
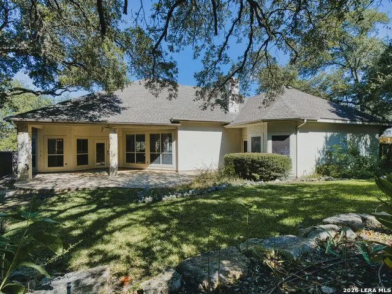
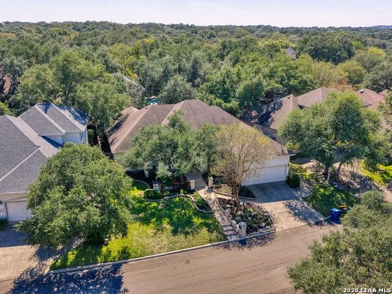
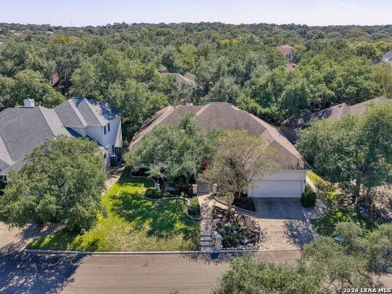
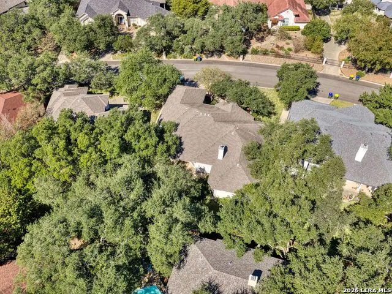
Discover the charm of Fair Oaks Ranch in this beautifully designed single-story residence, ideally located within minutes of Fair Oaks Ranch Country Club. Offering four bedrooms, two-and-a-half baths, a two-car garage, and additional golf cart storage, this inviting home combines traditional elegance with comfortable everyday living. A welcoming entry makes a beautiful first impression with a handsome wood front door framed by sidelights and an elegant arched transom window. Graceful archways enhance the home's architectural charm and create an inviting flow. The formal dining room exudes timeless elegance, featuring a stunning chandelier, tray ceiling accented with crown molding, and generous windows that bathe the space in natural light. The beautifully appointed living room serves as the heart of the home, combining generous proportions with elegant architectural details and an inviting atmosphere. A striking floor-to-ceiling natural stone fireplace creates a warm focal point, complemented by an impressive multi-tiered tray ceiling with crown molding, recessed lighting, and a decorative ceiling fan. Expansive windows overlook the covered patio and beautifully landscaped backyard, filling the room with natural light. Designed for both comfortable everyday living and effortless entertaining, this welcoming space captures the relaxed elegance of Fair Oaks Ranch. Natural stone tile flooring extends throughout the living areas, creating a seamless flow between the living room, kitchen, breakfast area, formal dining room, hallways, and all bedrooms. The spacious kitchen is thoughtfully appointed with rich wood cabinetry, a center island with electric cooktop, stainless steel appliances, abundant counter space, and a convenient pass-through to the adjoining living area. An inviting breakfast room features a decorative chandelier, tray ceiling, and built-in cabinetry, providing a charming setting for casual dining. The generously sized primary suite offers a peaceful retreat with a tray ceiling, decorative ceiling fan, and windows overlooking the landscaped grounds. The spacious primary bath features dual vanities, a separate dressing area, soaking jetted tub, walk-in shower, and glass-block windows that provide natural light and privacy. Three additional bedrooms offer flexibility for guests, a home office, or hobbies. Outdoor living is equally inviting, with an expansive covered patio featuring stone columns, ceiling fans, and ample room for relaxing or entertaining. The beautifully shaded backyard is framed by mature oak trees, established landscaping, natural stone borders, and a lush lawn, creating a tranquil setting to enjoy the Texas Hill Country lifestyle. With its desirable single-story floor plan, inviting indoor and outdoor living spaces, and exceptional proximity to Fair Oaks Ranch Country Club, this home presents a wonderful opportunity to enjoy the beauty, recreation, and relaxed sophistication of Fair Oaks Ranch.
| Elementary School | Middle School | High School |
|---|---|---|
| Fair Oaks Ranch Elementary School | Voss Middle School | Champion High School |
| Price History | |
|---|---|
| 10/22/2026 | Listed $675,000 |
General Features
| Living Area | 2808 |
|---|---|
| Construction | Pre-Owned |
| Heating | Central,Heat Pump |
| Cooling | One Central,Heat Pump |
| Half Baths | 1 |
| Bathrooms | 3 |
| HOA Fee | 130 |
| Subdivision | OAKWOOD HEIGHTS |
| Builder | Baker & Anderson |
| Class | Single Residential |
| Type | Single Family Detached |
| Style | One Story |
| Roof | Heavy Composition |
| HOA Mandatory | Mandatory |
| Status | Active |
| HOA Frequency | Annually |
| Attached Garage | Yes |
| HOA Name | FAIR OAKS RANCH HOA |
| Neighborhood Amenities | Park/Playground,Jogging Trails |
| HOA Fee 2 | 159 |
| Multiple HOA | Yes |
| Area | 1006 |
| Year Built | 1997 |
| High School | Champion |
| School District | Boerne |
| Proposed Terms | Conventional,FHA,VA,Cash |
| Elementary School | Fair Oaks Ranch |
| Middle School | Voss Middle School |
| Legal Description | Cb 4708A Blk Lot 925 (Oakwood Heights Ut-1) |
| Potential Short Sale | No |
| Taxes | 12537 |
Interior Features
| Kitchen Length | 19 |
|---|---|
| Kitchen Width | 15 |
| Total Bedrooms | 4 |
| Full Baths | 2 |
| Interior Features | One Living Area,Separate Dining Room,Eat-In Kitchen,Two Eating Areas,Island Kitchen,Breakfast Bar,Walk-In Pantry,Utility Room Inside,Secondary Bedroom Down,High Ceilings,Open Floor Plan,All Bedrooms |
| Stories | 1 |
| Dining Room Length | 15 |
| Dining Room Width | 12 |
| Breakfast Room Length | 14 |
| Breakfast Room Width | 12 |
| Flooring | Marble |
| Living Room Width | 26 |
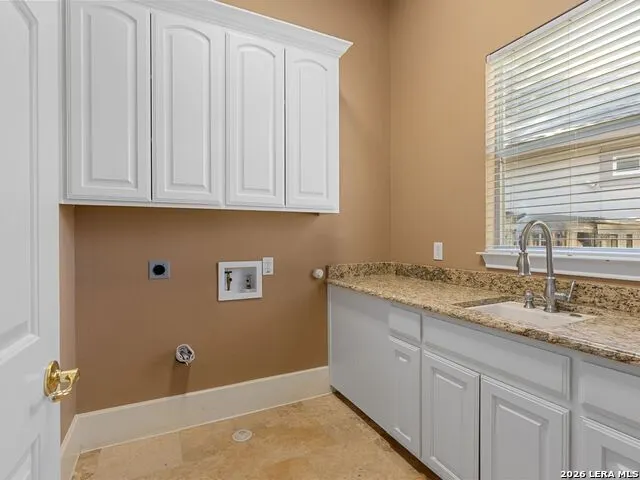
| Utility Room Length | 8 |
| Utility Room Width | 7 |
| Heating Fuel | Electric |
| # of Fireplaces | 1 |
| Bedroom2 Width | 11 |
| Bedroom3 Length | 17 |
| Bedroom3 Width | 11 |
| Bedroom4 Length | 15 |
| Bedroom4 Width | 12 |
| Entry Room Length | 12 |
| Entry Room Width | 8 |
| Living Room Length | 28 |
| WINDOW COVERINGS | All Remain |
Exterior Features
| Exterior | 4 Sides Masonry,Stone/Rock,Siding |
|---|---|
| Foundation | Slab |
| Pool (Y/N) | No |
| Exterior Features | Covered Patio,Privacy Fence,Sprinkler System,Double Pane Windows,Solar Screens,Mature Trees |
| Pool | None |
| Lot Size | 0.223 |
| Water/Sewer | Water System,Sewer System |
| Inclusions | Ceiling Fans,Chandelier,Washer Connection,Dryer Connection,Cook Top,Built-In Oven,Self-Cleaning Oven,Microwave Oven,Refrigerator,Disposal,Dishwasher,Ice Maker Connection,Smoke Alarm,Electric Water He |
| Garage Parking | Two Car Garage,Attached,Golf Cart,Oversized |
Amenities
- Foreclosure
- Views
- Short Sale
- New Construction
- Adult 55+
- Lease To Own
- No HOA Fees
- Furnished
- Primary On Main
- Air Conditioning
- Seller Finance
- Green
- Fixer Upper
- Horse
- Golf
- Fireplace
- Deck
- Garage
- Basement
- Pool
Property vs Single Family Average in 78015
Price
Taxes
Year Built
Visits
 Information provided courtesy of LERA MLS. IDX information is provided exclusively for consumers' personal, non-commercial use and may not be used for any purpose other than to identify prospective properties consumers may be interested in purchasing. Information is believed to be accurate but not guaranteed. Provided courtesy of LERA MLS. Copyright 2026 LERA MLS, All Rights Reserved. Data last updated November 3, 2026 3:32 PM UTC
 All information deemed reliable but not guaranteed. All properties are subject to prior sale, change or withdrawal. Neither listing broker(s) or information provider(s) shall be responsible for any typographical errors, misinformation, misprints and shall be held totally harmless. Listing(s) information is provided for consumer's personal, non-commercial use and may not be used for any purpose other than to identify prospective properties consumers may be interested in purchasing. The data relating
