
Open House Sat, Sep 26th 03:00 PM - 05:00 PM - Views








Address
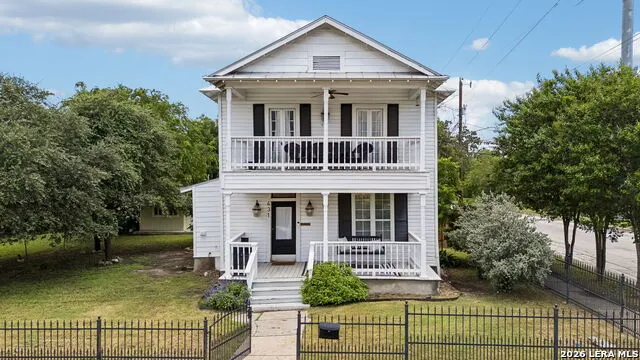
431 Hays, San Antonio, TX
Price
$ 399,000
Property Attributes
- MLS#2019054
- TypeSingle Family
- Listing Status Active
- CountyBEXAR
- CitySan Antonio
- Area1100
- NeighborhoodDignowity
- Zip78202
- StyleTwo Story
- Year Built1949
- Taxes$ 8558
- Price$ 399,000
- Bedrooms3
- Full Bathrooms1
- Half Bathrooms1
- Sqr Footage1483
- Lot Size0.158 Acres
Data Source:
LERA MLS
Property Description
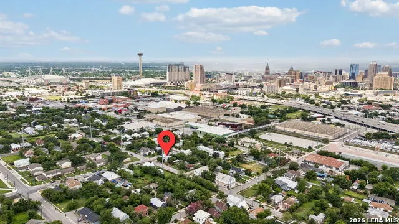
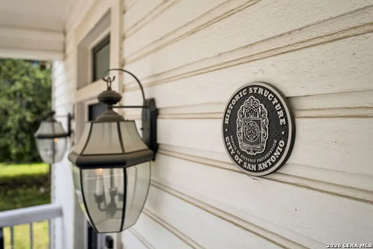
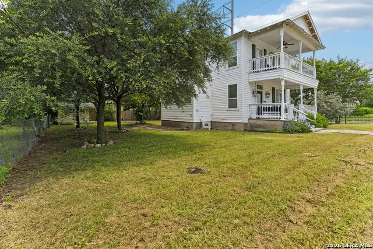
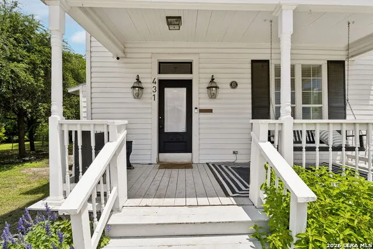
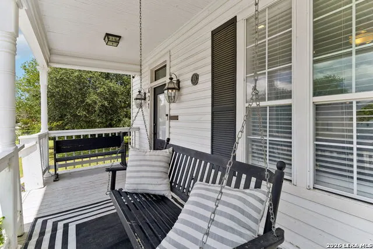
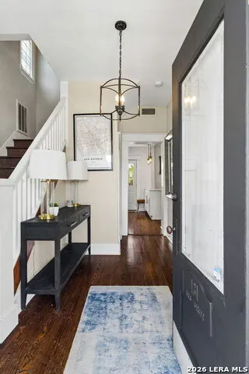
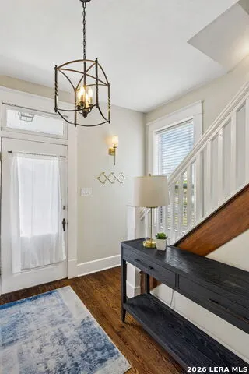
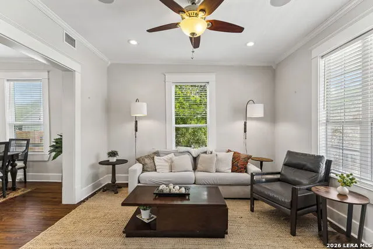
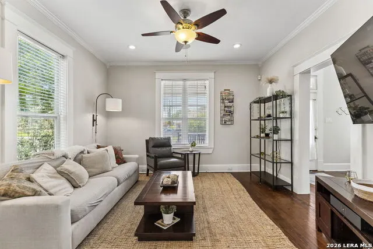
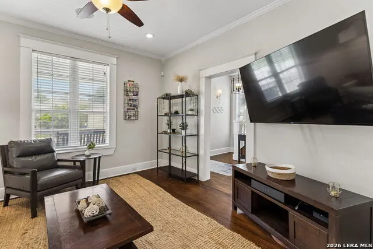
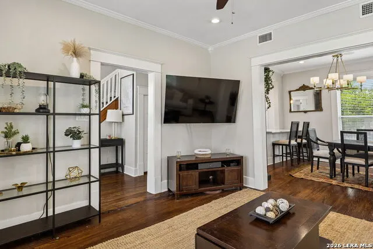
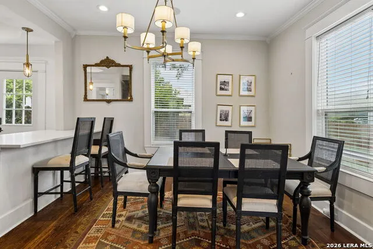
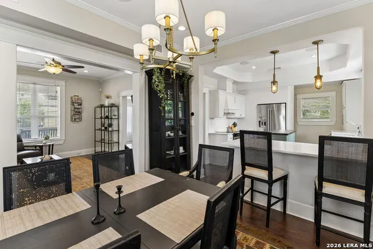
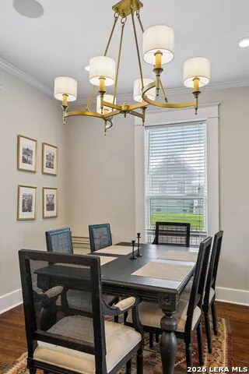
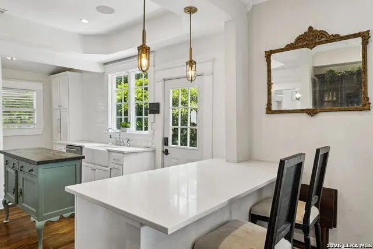
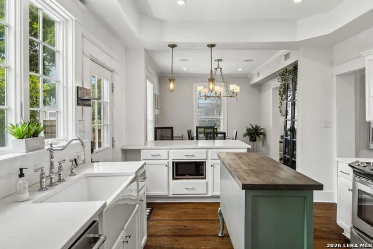
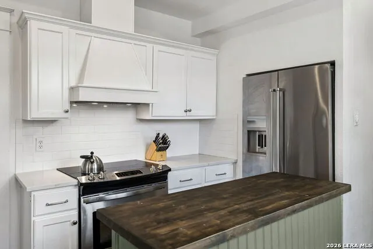
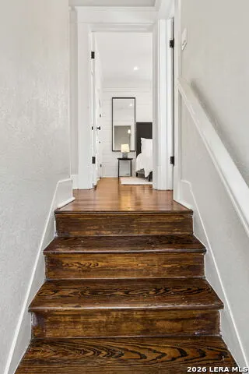
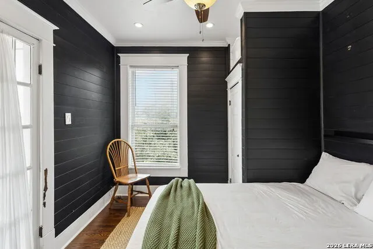
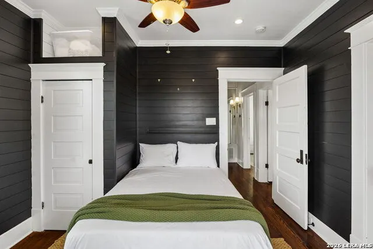
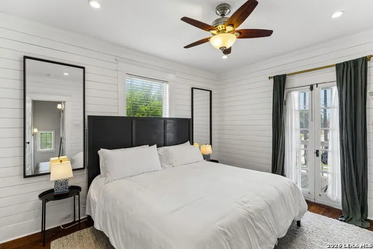
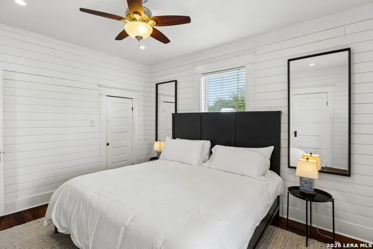
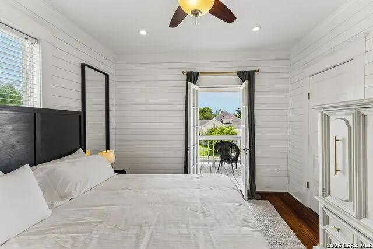
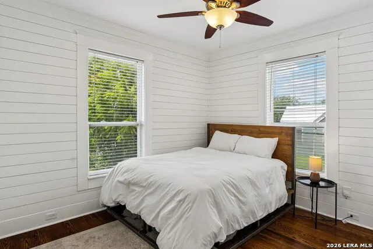
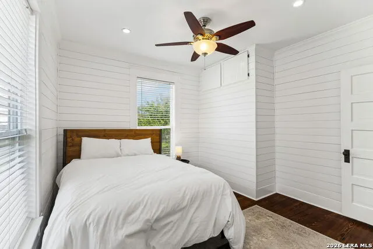
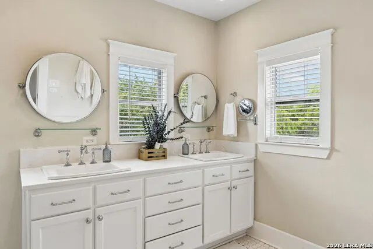
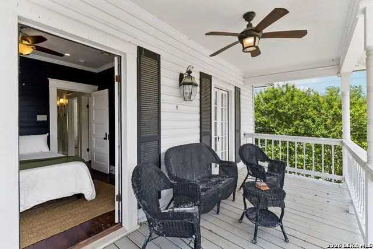
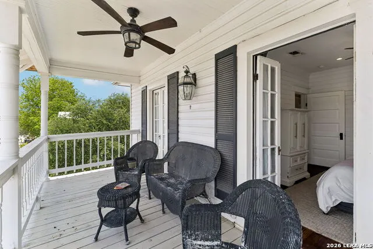
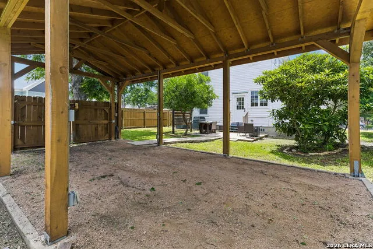
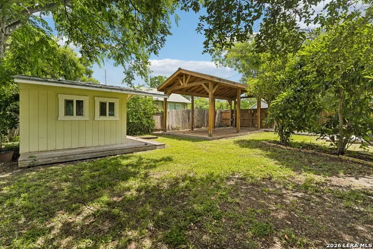
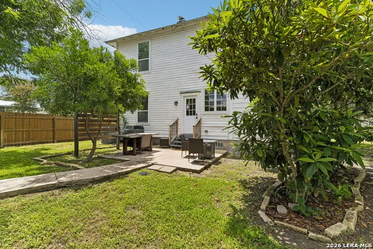
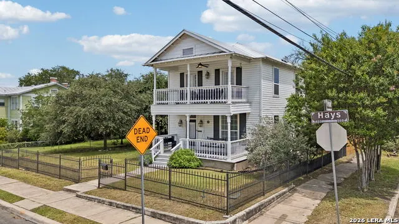
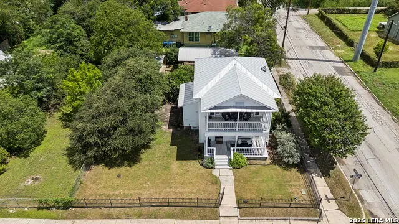
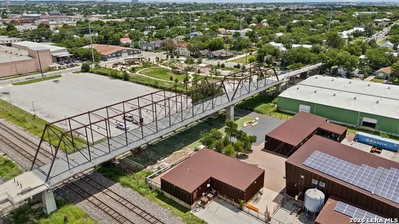
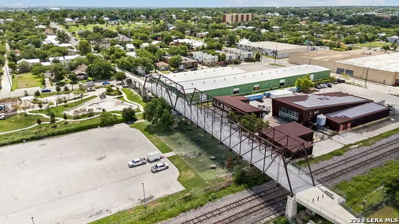
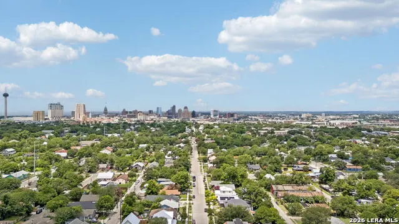
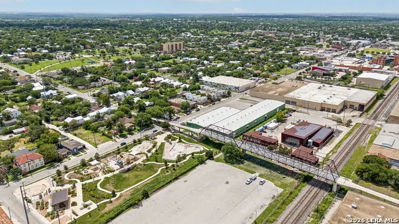
Located in the heart of Historic Dignowity Hill, 431 Hays presents a rare opportunity to own a fully restored craftsman home positioned directly in the path of San Antonio's next major wave of growth. Recently designated as a historic structure and featuring a completely updated interior, the home showcases original hardwood floors, detailed moldings, abundant natural light, and a thoughtfully renovated kitchen with shaker cabinetry, quartz countertops, farmhouse sink, and stainless steel appliances. Upstairs, three bedrooms feature designer finishes including shiplap accents, while the primary suite offers a double vanity and modern finishes. Major improvements include a recently updated foundation with transferable warranty, providing peace of mind with no additional large scale projects anticipated. What truly sets this property apart is its location and long term upside. Situated within approximately 1.5 miles of the Pearl District, one of San Antonio's most visited destinations drawing millions annually, this home benefits from consistent demand driven by dining, retail, events, and tourism, with continued expansion planned to include additional retail, office, and hospitality space. The property is also located near the proposed downtown sports and entertainment district known as Project Marvel, a transformative multi billion dollar development expected to generate an estimated 18 billion dollars in economic impact over the next 30 years through increased tourism, events, and mixed use development. For investors, this convergence of infrastructure, tourism, and long term city planning positions 431 Hays as a strong opportunity for both short term rental income and long term appreciation. Additional features include built in speakers with Sonos audio, smart home technology, updated lighting throughout, foam insulation, a 2021 roof, and a privately gated carport. Whether utilized as a primary residence, second home, or income producing property, this home offers a unique blend of historic charm and forward looking investment potential in one of San Antonio's most rapidly evolving neighborhoods.
| Elementary School | Middle School | High School |
|---|---|---|
| Call District Elementary School | Call District Middle School | Call District High School |
| Price History | |
|---|---|
| 9/24/2026 | Listed $399,000 |
General Features
| Living Area | 1483 |
|---|---|
| Energy Efficiency | Programmable Thermostat |
| Construction | Pre-Owned |
| Heating | Central |
| Cooling | Two Central |
| Half Baths | 1 |
| Bathrooms | 2 |
| Subdivision | DIGNOWITY |
| Builder | PRE OWNED |
| Class | Single Residential |
| Type | Single Family Detached |
| Style | Two Story |
| Roof | Metal |
| HOA Mandatory | None |
| Miscellaneous | Historic District |
| Status | New |
| Attached Garage | No |
| Neighborhood Amenities | None |
| Home Faces | South |
| Area | 1100 |
| Year Built | 1949 |
| High School | Call District |
| School District | San Antonio I.S.D. |
| Proposed Terms | Conventional,FHA,VA,Cash |
| Elementary School | Call District |
| Middle School | Call District |
| Legal Description | Ncb 528 Blk 1 Lot E 16.7 Ft Of 15 & E 53.06 Ft Of 16 |
| Potential Short Sale | No |
| Taxes | 8558.49 |
Interior Features
| Kitchen Length | 13 |
|---|---|
| Kitchen Width | 11 |
| Total Bedrooms | 3 |
| Full Baths | 1 |
| Interior Features | One Living Area,Island Kitchen,Laundry in Kitchen |
| Stories | 2 |
| Dining Room Length | 10 |
| Dining Room Width | 10 |
| Flooring | Wood |
| Living Room Width | 10 |
| Heating Fuel | Electric |
| Bedroom2 Width | 10 |
| Bedroom3 Length | 12 |
| Bedroom3 Width | 10 |
| Living Room Length | 10 |
| WINDOW COVERINGS | All Remain |
Exterior Features
| Exterior | Wood |
|---|---|
| Pool (Y/N) | No |
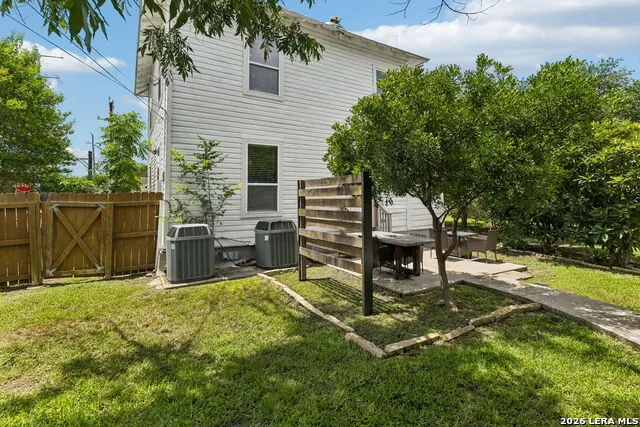
| Exterior Features | Patio Slab,Privacy Fence,Chain Link Fence,Wrought Iron Fence |
| Pool | None |
| Lot Size | 0.158 |
| Water/Sewer | City |
| Lot Description | Corner,City View |
| Inclusions | Ceiling Fans,Chandelier,Washer Connection,Dryer Connection,Stove/Range,Disposal,Dishwasher |
| Lot Improvements | Street Paved,Curbs,Sidewalks |
| Garage Parking | Detached |
Amenities
- Foreclosure
- Views
- Short Sale
- New Construction
- Adult 55+
- Lease To Own
- No HOA Fees
- Furnished
- Primary On Main
- Air Conditioning
- Seller Finance
- Green
- Fixer Upper
- Horse
- Golf
- Fireplace
- Deck
- Garage
- Basement
- Pool
Property vs Single Family Average in 78202
Price
Taxes
Year Built
Visits
In The Neighborhood
Open House
San Antonio
$ 374,900
- Type
- Single Family
- Size
- 1,540 SqFt
- Rooms
- 3 Beds + 2 Baths
Real Broker, LLC 855-450-0442
San Antonio
$ 269,000
- Type
- Single Family
- Size
- 1,536 SqFt
- Rooms
- 4 Beds + 2 Baths
Dream Team, Realtors 361-758-7534
San Antonio
$ 150,000
- Type
- Single Family
- Size
- 1,178 SqFt
- Rooms
- 2 Beds + 1 Baths
Jancovech Real Estate, LLC 888-440-4220
Reduced
San Antonio
$ 790,000
- Type
- Single Family
- Size
- 2,818 SqFt
- Rooms
- 4 Beds + 4 Baths
Phyllis Browning Company 210-824-7878
Fixer Upper
San Antonio
$ 215,000
- Type
- Single Family
- Size
- 1,458 SqFt
- Rooms
- 2 Beds + 1 Baths
ERA Brokers Consolidated 210-477-9400
San Antonio
$ 184,000
- Type
- Single Family
- Size
- 6,440 SqFt
- Rooms
- 2 Beds + 1 Baths
Newfound Real Estate 888-695-4285
Reduced
San Antonio
$ 495,000
- Type
- Single Family
- Size
- 1,867 SqFt
- Rooms
- 3 Beds + 2.5 Baths
Kuper Sotheby's Int'l Realty 210-698-3100
Reduced
San Antonio
$ 385,000
- Type
- Single Family
- Size
- 1,350 SqFt
- Rooms
- 2 Beds + 2 Baths
Home Team of America 210-490-8000
Reduced
San Antonio
$ 259,000
- Type
- Single Family
- Size
- 1,542 SqFt
- Rooms
- 3 Beds + 2 Baths
Real Broker, LLC 855-450-0442
Reduced
San Antonio
$ 279,000
- Type
- Single Family
- Size
- 1,174 SqFt
- Rooms
- 2 Beds + 2 Baths
Redbird Realty LLC 210-783-0100
Reduced
San Antonio
$ 324,900
- Type
- Single Family
- Size
- 1,306 SqFt
- Rooms
- 3 Beds + 2 Baths
Phyllis Browning Company 210-824-7878
Reduced
San Antonio
$ 509,500
- Type
- Single Family
- Size
- 1,916 SqFt
- Rooms
- 3 Beds + 3 Baths
Keller Williams City-View 210-696-9996
 Information provided courtesy of LERA MLS. IDX information is provided exclusively for consumers' personal, non-commercial use and may not be used for any purpose other than to identify prospective properties consumers may be interested in purchasing. Information is believed to be accurate but not guaranteed. Provided courtesy of LERA MLS. Copyright 2026 LERA MLS, All Rights Reserved. Data last updated September 24, 2026 7:33 PM UTC
 All information deemed reliable but not guaranteed. All properties are subject to prior sale, change or withdrawal. Neither listing broker(s) or information provider(s) shall be responsible for any typographical errors, misinformation, misprints and shall be held totally harmless. Listing(s) information is provided for consumer's personal, non-commercial use and may not be used for any purpose other than to identify prospective properties consumers may be interested in purchasing. The data relating
