

Address
11611 Dundalk, San Antonio, TX
Price
$ 270,000
Property Attributes
- MLS#2017785
- TypeSingle Family
- Listing Status Active
- CountyBEXAR
- CitySan Antonio
- Area0200
- NeighborhoodOak Creek
- Zip78251
- StyleOne Story
- Year Built1987
- Taxes$ 5405
- Price$ 270,000
- Bedrooms3
- Full Bathrooms2
- Half Bathrooms0
- Sqr Footage1764
- Lot Size0.184 Acres
Data Source:
LERA MLS
Property Description
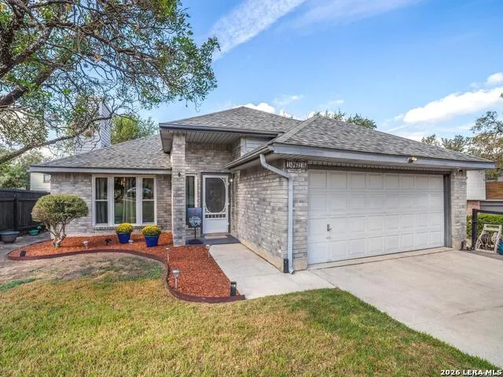
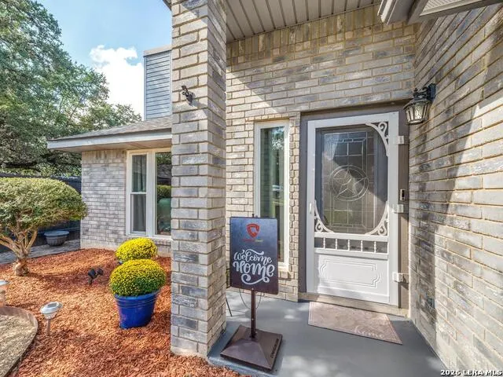
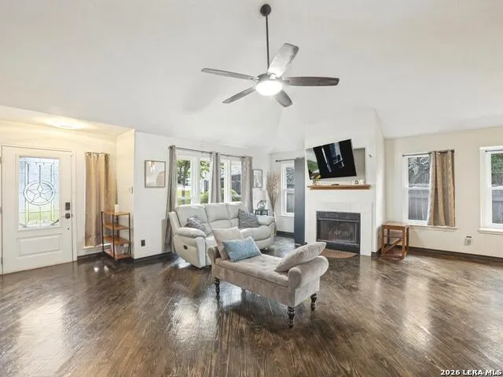
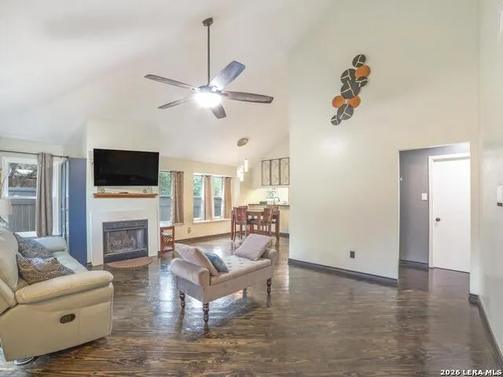
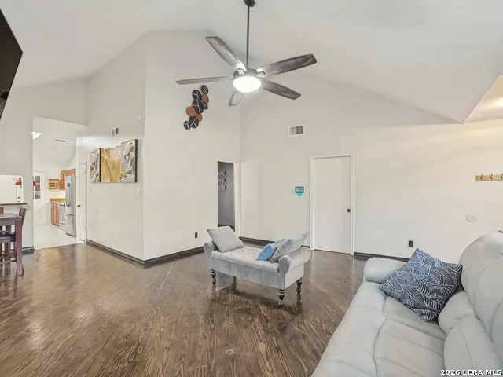
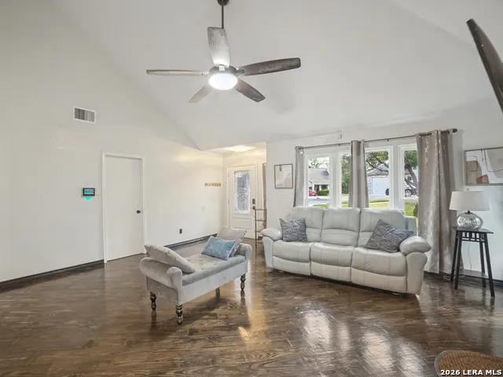
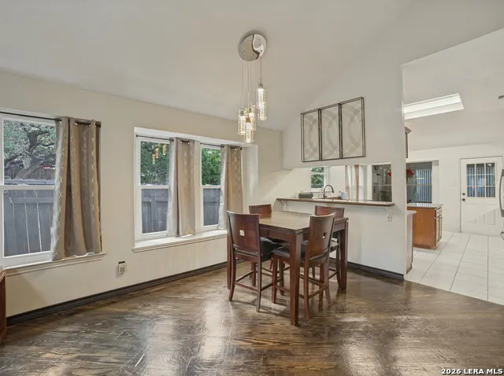
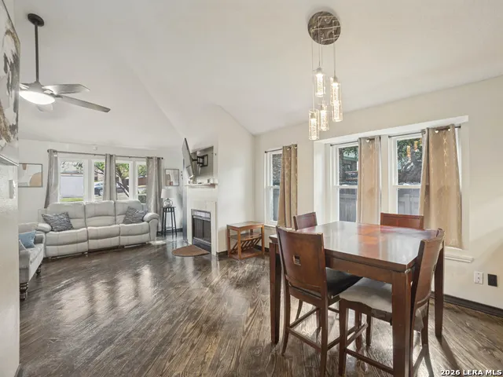
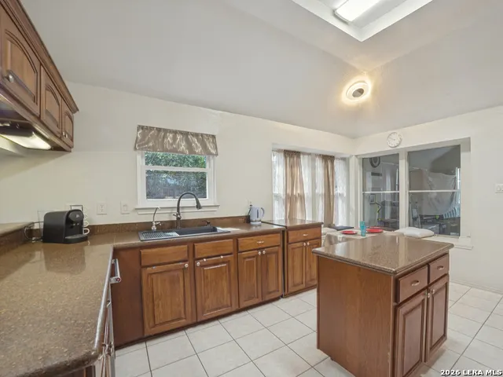
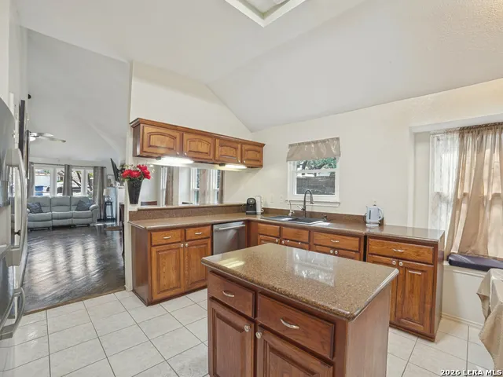
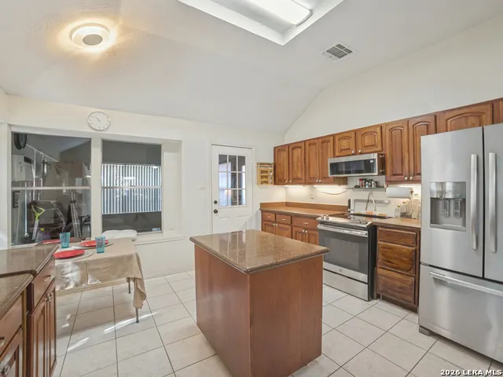
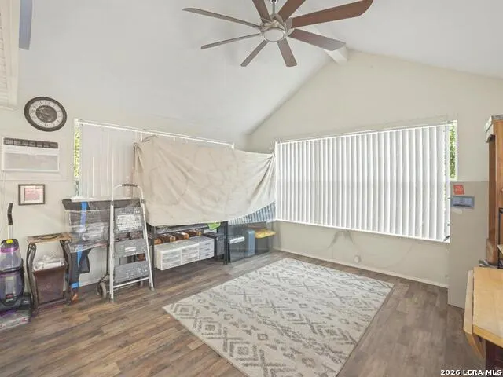
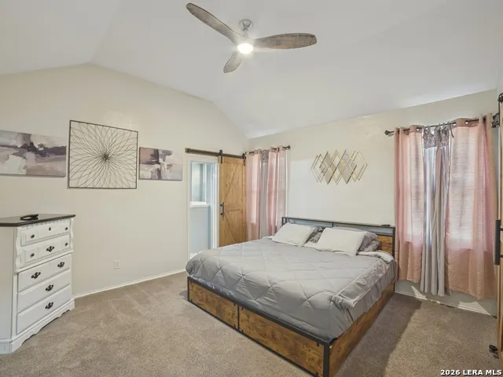
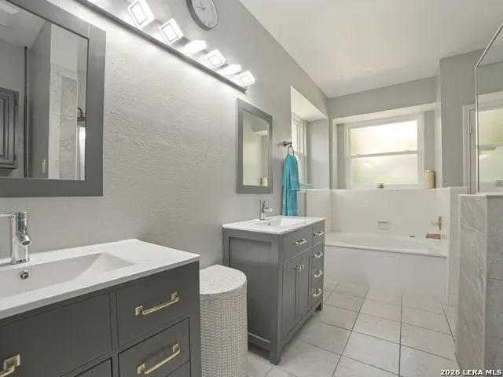
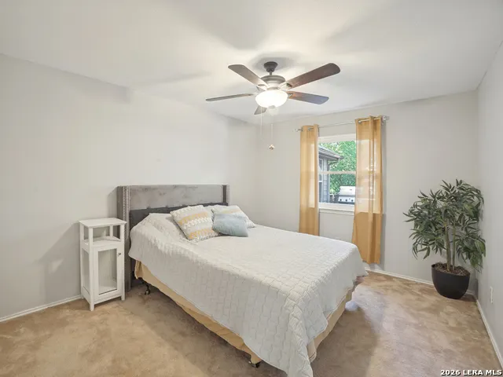
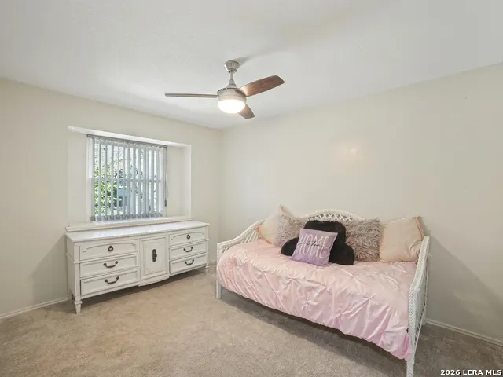
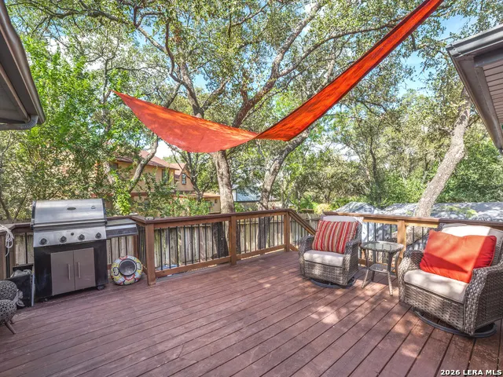
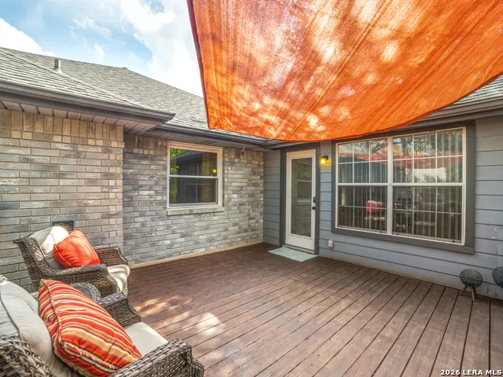
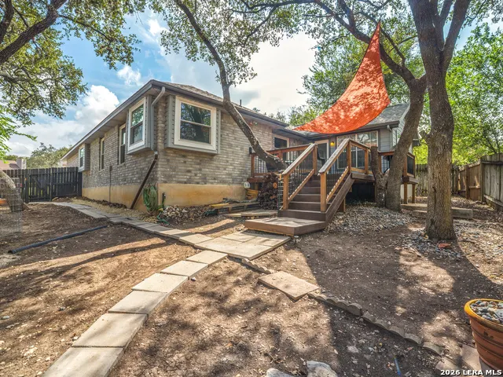
Set at the end of a cul-de-sac, this inviting one-story home offers high ceilings, wood floors, a fireplace, and a sunroom that opens to a deck. New double-pane windows add comfort and efficiency. The spacious primary suite features high ceilings, a generous walk-in closet, dual vanities, walk-in shower, and jetted garden tub. The kitchen opens to the dining area and offers a breakfast bar, solid-surface counters, ample storage, and stainless-steel appliances. Step inside to a welcoming living area where high ceilings and wood flooring create an airy, comfortable feel, with the fireplace adding a warm focal point. The dining area features contemporary lighting and a charming window seat, while the kitchen's open connection makes serving and entertaining easy with plenty of counter space. A sunroom at the back of the home provides a flexible space that could be used for a home office, reading or hobbies, and opens to a deck that has plenty of room for entertaining or just relaxing. The spacious primary bedroom continues the home's open feel with high ceilings and a generously sized walk-in closet. The primary bath offers the choice of a relaxing soak in the jetted garden tub or a refreshing walk-in shower, along with separate vanities. Two additional bedrooms share a full bath. Conveniently located in West San Antonio with easy access to H-E-B Plus!, SeaWorld, UTSA, Northwest Vista College, shopping, dining, and major roadways. Come see how this comfortable one-story home can fit the way you live. Special Financing and Down Payment Asssistance programs are available to help eligible home buyers buy this home, reach out to learn more and schedule a tour!
| Elementary School | Middle School | High School |
|---|---|---|
| Nora Forester Elementary School | Robert Vale Middle School | Stevens High School |
| Price History | |
|---|---|
| 9/19/2026 | Listed $270,000 |
General Features
| Living Area | 1764 |
|---|---|
| Energy Efficiency | Programmable Thermostat,Double Pane Windows,Ceiling Fans |
| Construction | Pre-Owned |
| Heating | Central |
| Cooling | One Central,One Window/Wall |
| Bathrooms | 2 |
| Subdivision | OAK CREEK |
| Builder | unknown |
| Class | Single Residential |
| Type | Single Family Detached |
| Style | One Story |
| Roof | Heavy Composition |
| HOA Mandatory | Voluntary |
| Status | New |
| Attached Garage | No |
| Neighborhood Amenities | Other - See Remarks |
| Area | 0200 |
| Year Built | 1987 |
| High School | Stevens |
| School District | Northside |
| Accessibility | Entry Slope less than 1 foot,First Floor Bath,Full Bath/Bed on 1st Flr,First Floor Bedroom |
| Proposed Terms | Conventional,FHA,VA,Cash |
| Elementary School | Nora Forester |
| Middle School | Robert Vale |
| Legal Description | Ncb 34400D Blk 18 Lot 37 Oakcreek Unit-4 Potranco/Fm1604 A |
| Potential Short Sale | No |
| Taxes | 5405.27 |
Interior Features
| Kitchen Length | 15 |
|---|---|
| Kitchen Width | 14 |
| Total Bedrooms | 3 |
| Full Baths | 2 |
| Interior Features | One Living Area,Liv/Din Combo,Eat-In Kitchen,Two Eating Areas,Island Kitchen,Breakfast Bar,Florida Room,Utility Room Inside,Secondary Bedroom Down,High Ceilings,Cable TV Available,High Speed Internet |
| Stories | 1 |
| Dining Room Length | 11 |
| Dining Room Width | 9 |
| Flooring | Carpeting,Ceramic Tile,Wood |
| Living Room Width | 14 |
| Heating Fuel | Natural Gas |
| # of Fireplaces | 1 |
| Bedroom2 Width | 10 |
| Bedroom3 Length | 12 |
| Bedroom3 Width | 9 |
| Living Room Length | 16 |
| WINDOW COVERINGS | Some Remain |
Exterior Features
| Exterior | Asbestos Shingle,Siding,Cement Fiber |
|---|---|
| Foundation | Slab |
| Pool (Y/N) | No |
| Exterior Features | Deck/Balcony,Privacy Fence,Sprinkler System,Double Pane Windows,Storage Building/Shed |
| Pool | None |
| Lot Size | 0.184 |
| Water/Sewer | Water System,Sewer System |
| Lot Description | Cul-de-Sac/Dead End |
| Inclusions | Ceiling Fans,Washer Connection,Dryer Connection,Washer,Dryer,Microwave Oven,Stove/Range,Refrigerator,Disposal,Dishwasher,Ice Maker Connection,Water Softener (owned),Smoke Alarm,Security System (Owned |
| Lot Improvements | Street Paved,Curbs,Sidewalks,City Street |
| Garage Parking | Two Car Garage |
Amenities
- Foreclosure
- Views
- Short Sale
- New Construction
- Adult 55+
- Lease To Own
- No HOA Fees
- Furnished
- Primary On Main
- Air Conditioning
- Seller Finance
- Green
- Fixer Upper
- Horse
- Golf
- Fireplace
- Deck
- Garage
- Basement
- Pool
Property vs Single Family Average in 78251
Price
Taxes
Year Built
In The Neighborhood
Just Listed
San Antonio
$ 229,000
- Type
- Single Family
- Size
- 1,459 SqFt
- Rooms
- 3 Beds + 2 Baths
Keller Williams City-View 210-696-9996
Primary On Main
New Braunfels
$ 335,000
- Type
- Single Family
- Size
- 2,164 SqFt
- Rooms
- 4 Beds + 3 Baths
Epique Realty LLC 512-387-0722
Reduced
San Antonio
$ 348,000
- Type
- Single Family
- Size
- 2,334 SqFt
- Rooms
- 4 Beds + 2.5 Baths
LPT Realty, LLC 877-366-2213
Reduced
New Braunfels
$ 379,999
- Type
- Single Family
- Size
- 2,234 SqFt
- Rooms
- 4 Beds + 3 Baths
Orchard Brokerage 844-515-9880
 Information provided courtesy of LERA MLS. IDX information is provided exclusively for consumers' personal, non-commercial use and may not be used for any purpose other than to identify prospective properties consumers may be interested in purchasing. Information is believed to be accurate but not guaranteed. Provided courtesy of LERA MLS. Copyright 2026 LERA MLS, All Rights Reserved. Data last updated September 19, 2026 6:40 PM UTC
 All information deemed reliable but not guaranteed. All properties are subject to prior sale, change or withdrawal. Neither listing broker(s) or information provider(s) shall be responsible for any typographical errors, misinformation, misprints and shall be held totally harmless. Listing(s) information is provided for consumer's personal, non-commercial use and may not be used for any purpose other than to identify prospective properties consumers may be interested in purchasing. The data relating
