
Eco Friendly
















Address
1702 Susan Dr, Kerrville, TX
Price
$ 364,900
Property Attributes
- MLS#2016534
- TypeSingle Family
- Listing Status Active
- CountyKERR
- CityKerrville
- Area3100
- Neighborhoodout-kerr
- Zip78028
- StyleSplit Level
- Year Built1982
- Taxes$ 6159
- Price$ 364,900
- Bedrooms3
- Full Bathrooms2
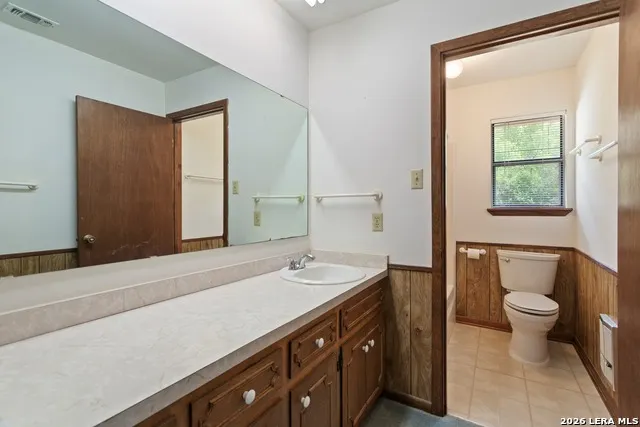
- Half Bathrooms1
- Sqr Footage2213
- Lot Size0.239 Acres
Data Source:
LERA MLS
Property Description
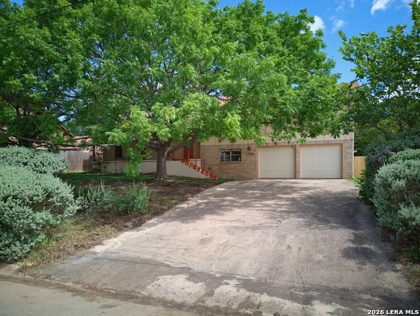
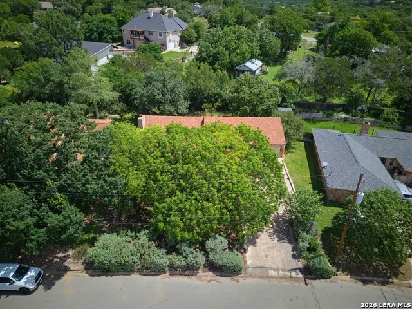
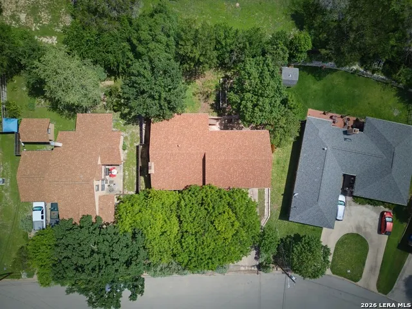
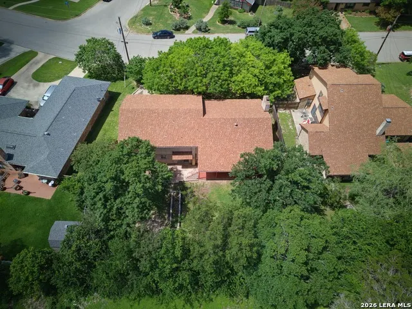
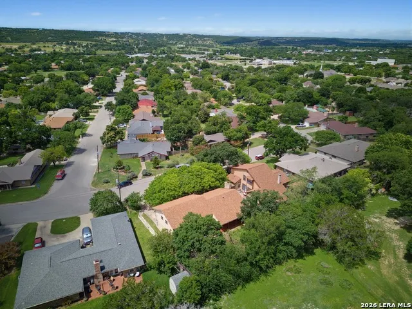
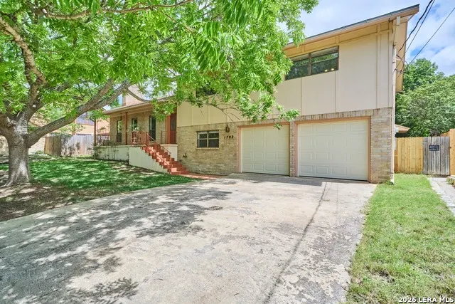
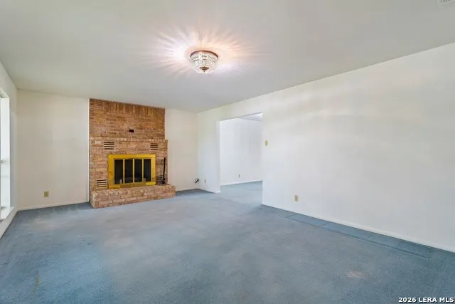
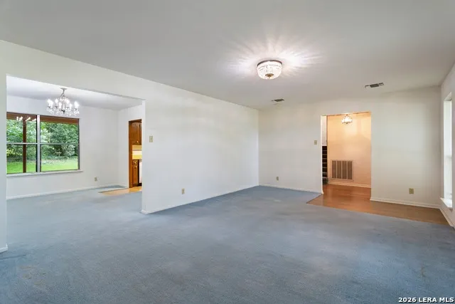
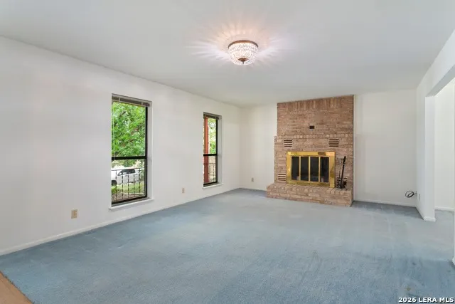
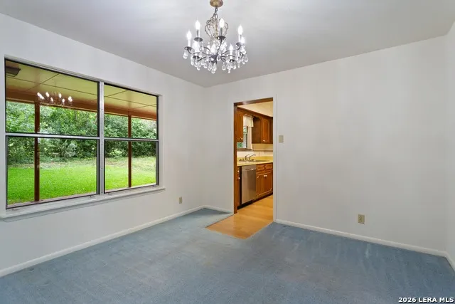
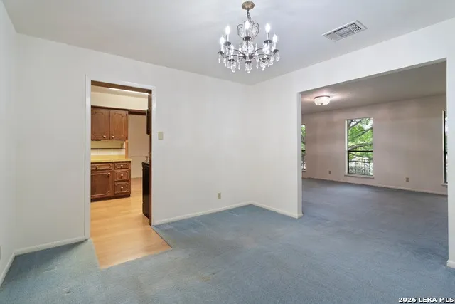
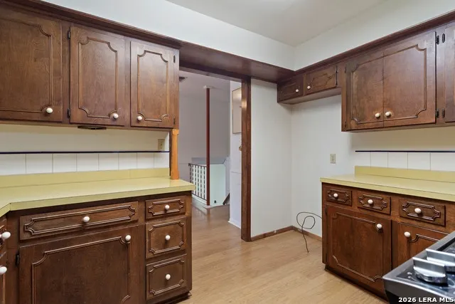
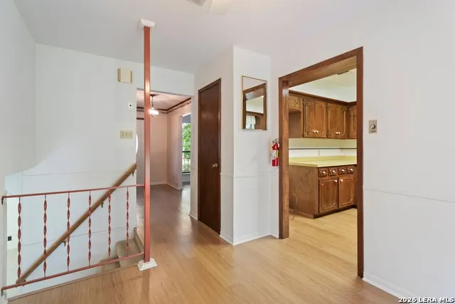
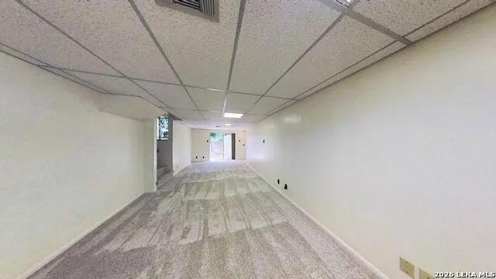
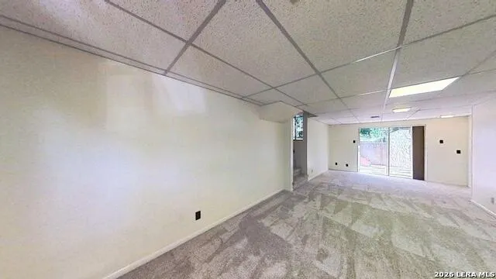
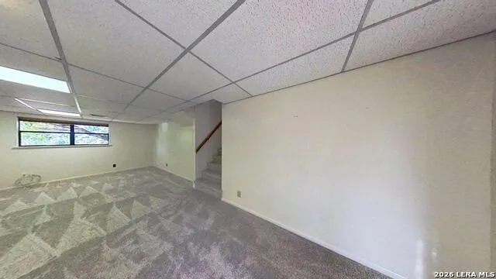
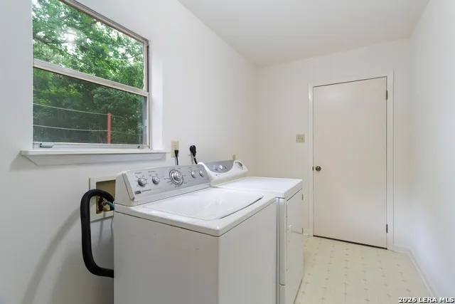
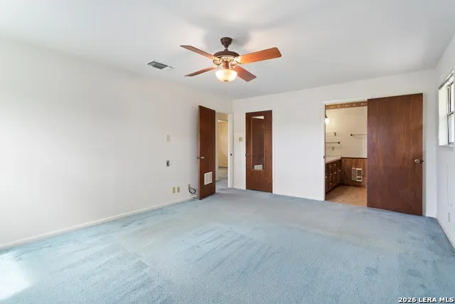
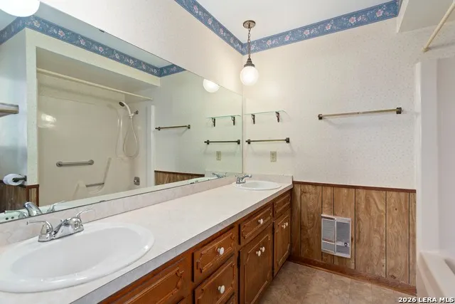
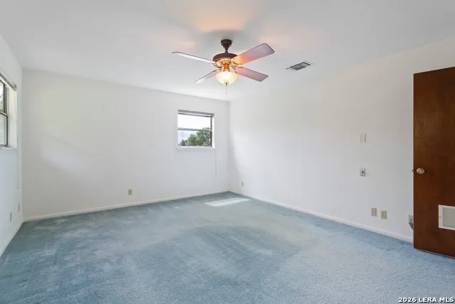
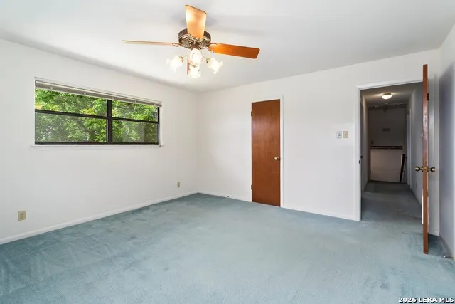
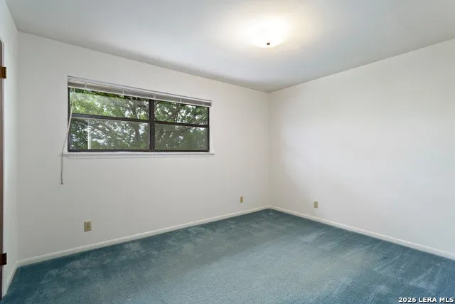
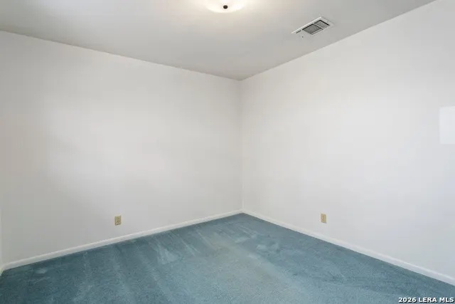
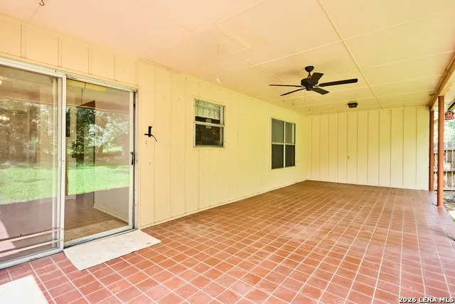
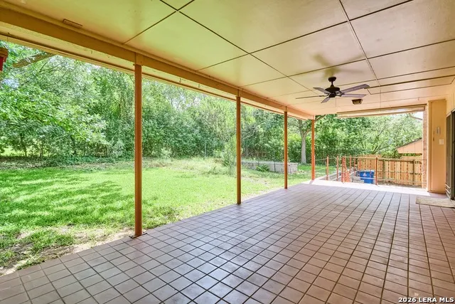
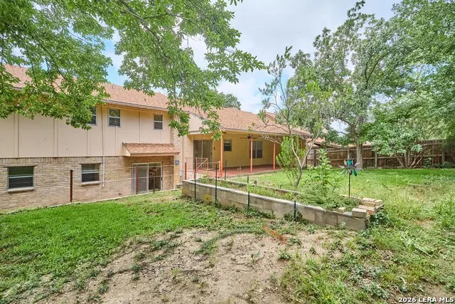
Split-level home in a quiet, established Kerrville neighborhood shaded by mature trees and within walking distance of Elm Creek Park and Talley Elementary. 2,213 square feet, 3 bedrooms, 2.5 baths, two living areas, and two dining spaces. Multi-level floor plan provides separation of living and private spaces, with all bedrooms located upstairs. The lower level, accessed from the garage or exterior doors, includes a dedicated utility room, flexible second living area or home office, half bath, and walk out access to the backyard. The main level opens to a foyer, living room, formal dining room, kitchen, and breakfast area, all with access to the covered patio and fully fenced backyard. Designed with energy efficiency in mind, the front door faces south, and the home has no west-facing windows to help reduce afternoon heat. Additional features include two HVAC systems for zoned climate control and a whole-house fan that takes advantage of cool Hill Country evenings. Finished attached garage has been upgraded to meet fire code. Recent improvements include a brand-new roof, new garage doors, fresh paint, and recent installed dishwasher. Ideally situated near shopping, dining, schools, and everyday conveniences, this home offers comfort, functionality, and an excellent location in one of Kerrville's most accessible neighborhoods.
| Elementary School | Middle School | High School |
|---|---|---|
| Kerrville Elementary School | Kerrville Middle School | Kerrville High School |
| Price History | |
|---|---|
| 9/14/2026 | Listed $364,900 |
General Features
| Living Area | 2213 |
|---|---|
| Construction | Pre-Owned |
| Heating | Central,2 Units |
| Cooling | Two Central |
| Half Baths | 1 |
| Bathrooms | 3 |
| Subdivision | out/kerr |
| Builder | Unknown |
| Class | Single Residential |
| Type | Single Family Detached |
| Style | Split Level |
| Roof | Other |
| HOA Mandatory | None |
| Status | New |
| Attached Garage | No |
| Neighborhood Amenities | None |
| Area | 3100 |
| Year Built | 1982 |
| High School | Kerrville |
| School District | Kerrville. |
| Proposed Terms | Conventional,FHA,VA,Cash |
| Elementary School | Kerrville |
| Middle School | Kerrville |
| Legal Description | Westgate Place 1 Blk 1 Lot 21 |
| Taxes | 6159 |
Interior Features
| Kitchen Length | 9 |
|---|---|
| Kitchen Width | 11 |
| Total Bedrooms | 3 |
| Full Baths | 2 |
| Interior Features | Two Living Area,Separate Dining Room,Eat-In Kitchen,All Bedrooms Upstairs,Laundry Lower Level |
| Stories | 3+ |
| Dining Room Length | 13 |
| Dining Room Width | 11 |
| Flooring | Carpeting,Vinyl |
| Living Room Width | 14 |
| Heating Fuel | Electric |
| # of Fireplaces | 1 |
| Bedroom2 Width | 14 |
| Bedroom3 Length | 13 |
| Bedroom3 Width | 11 |
| Living Room Length | 22 |
| WINDOW COVERINGS | All Remain |
Exterior Features
| Exterior | 4 Sides Masonry,Siding |
|---|---|
| Foundation | Slab |
| Pool (Y/N) | No |
| Pool | None |
| Lot Size | 0.239 |
| Water/Sewer | City |
| Inclusions | Ceiling Fans,Washer Connection,Dryer Connection |
| Lot Improvements | City Street |
| Garage Parking | Two Car Garage |
Amenities
- Foreclosure
- Views
- Short Sale
- New Construction
- Adult 55+
- Lease To Own
- No HOA Fees
- Furnished
- Primary On Main
- Air Conditioning
- Seller Finance
- Green
- Fixer Upper
- Horse
- Golf
- Fireplace
- Deck
- Garage
- Basement
- Pool
Property vs Single Family Average in 78028
Price
Taxes
Year Built
 Information provided courtesy of LERA MLS. IDX information is provided exclusively for consumers' personal, non-commercial use and may not be used for any purpose other than to identify prospective properties consumers may be interested in purchasing. Information is believed to be accurate but not guaranteed. Provided courtesy of LERA MLS. Copyright 2026 LERA MLS, All Rights Reserved. Data last updated September 21, 2026 7:15 PM UTC
 All information deemed reliable but not guaranteed. All properties are subject to prior sale, change or withdrawal. Neither listing broker(s) or information provider(s) shall be responsible for any typographical errors, misinformation, misprints and shall be held totally harmless. Listing(s) information is provided for consumer's personal, non-commercial use and may not be used for any purpose other than to identify prospective properties consumers may be interested in purchasing. The data relating
