
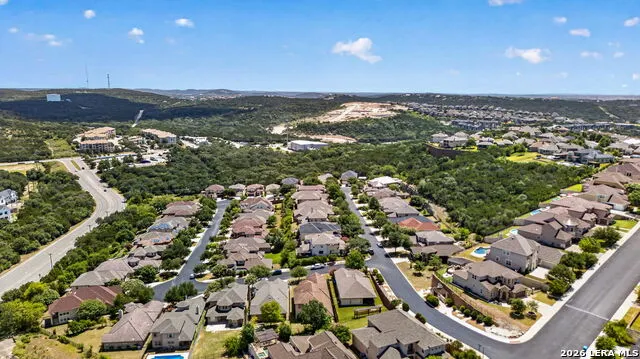
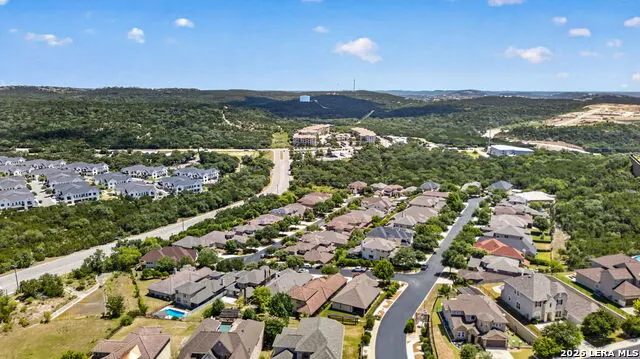
Views - Golf Course - Eco Friendly
Address
18907 Alpine Run, San Antonio, TX
Price
$ 555,000
Property Attributes
- MLS#2016171
- TypeSingle Family
- Listing Status Active
- CountyBEXAR
- CitySan Antonio
- Area1001
- NeighborhoodSonoma Verde-The Gardens
- Zip78255
- StyleTwo Story
- Year Built2012
- Taxes$ 10721
- Price$ 555,000
- Bedrooms4
- Full Bathrooms3
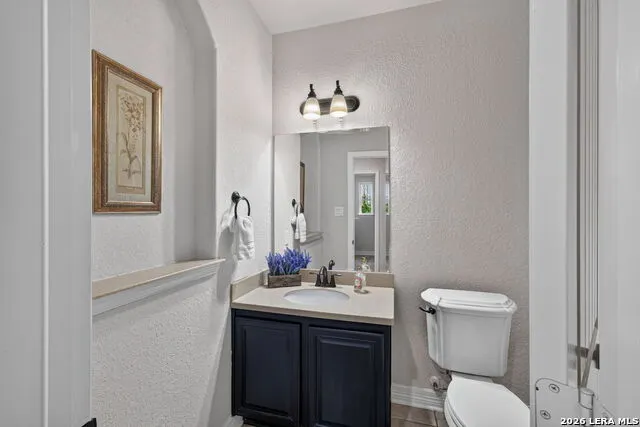
- Half Bathrooms1
- Sqr Footage3192
- Lot Size0.166 Acres
Data Source:
LERA MLS
Property Description
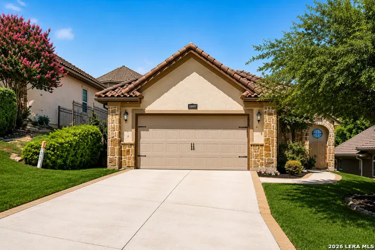
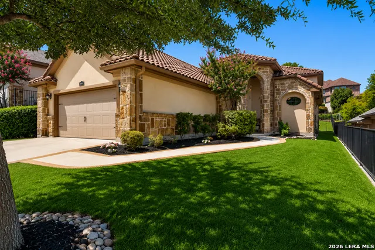
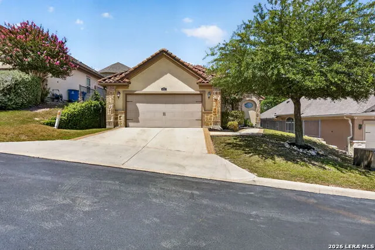
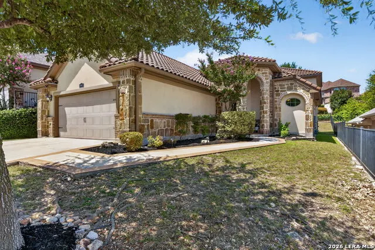
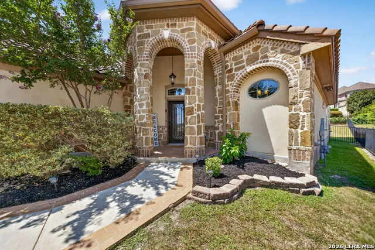
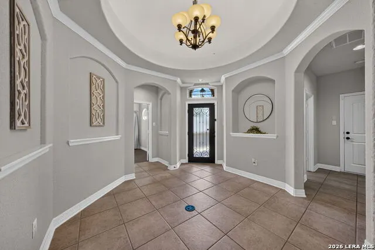
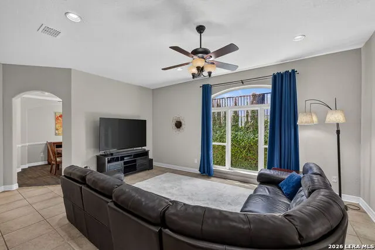
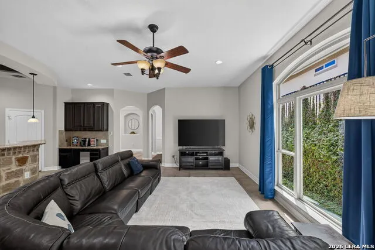
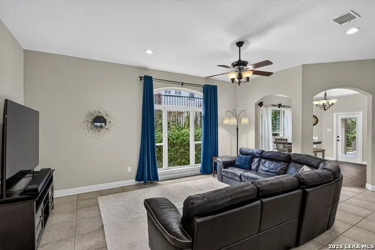
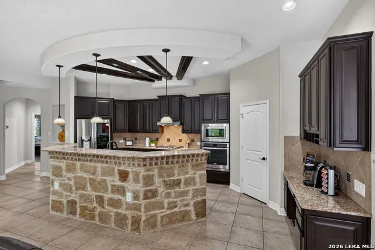
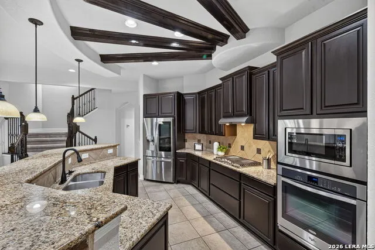
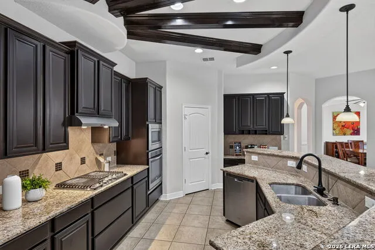
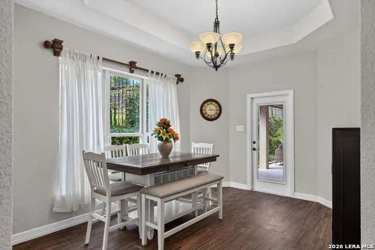
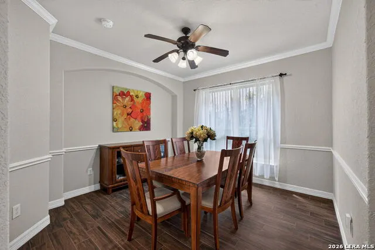
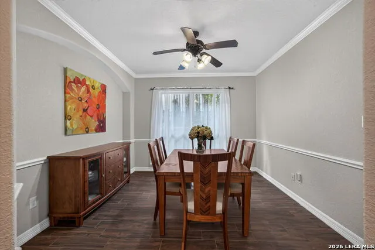
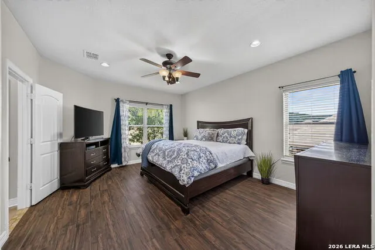
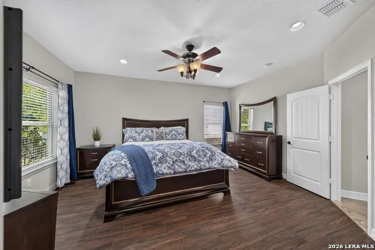
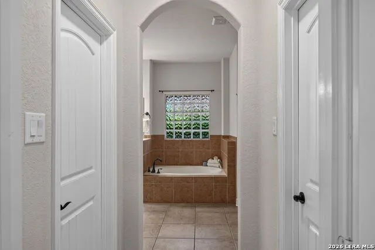
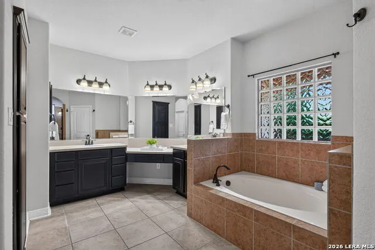
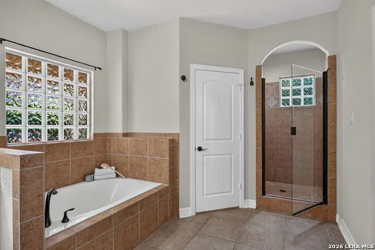
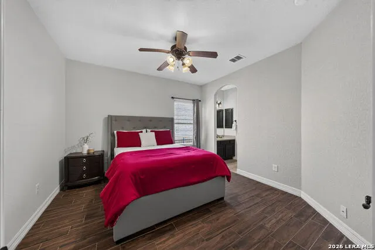
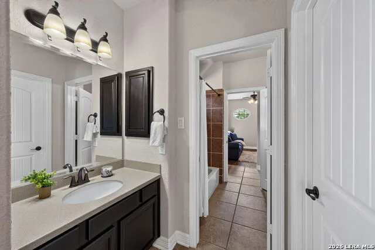
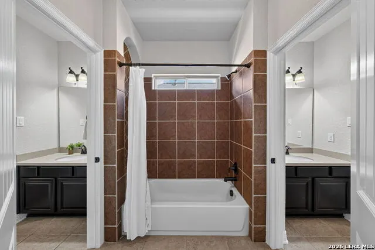
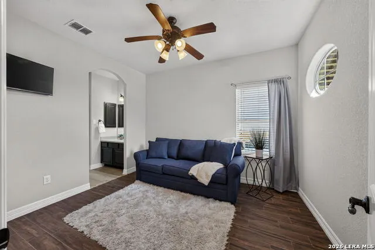
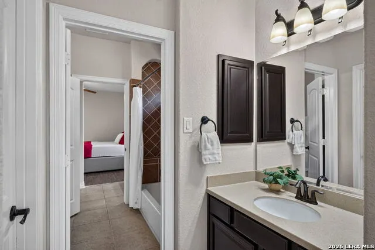
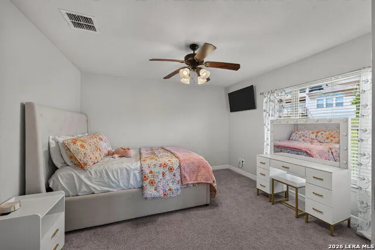
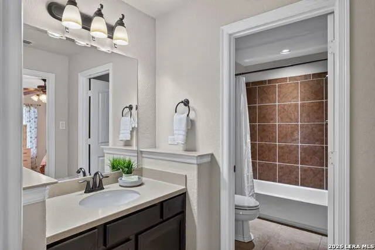
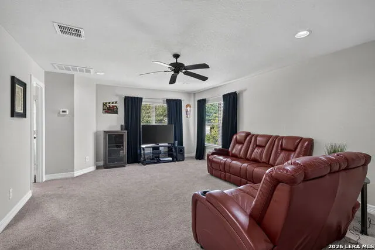
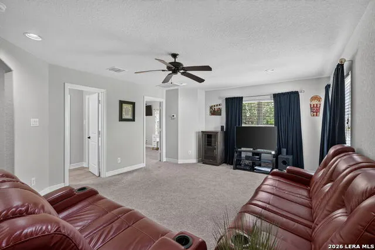
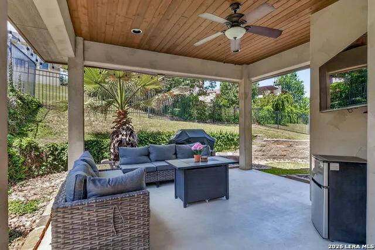
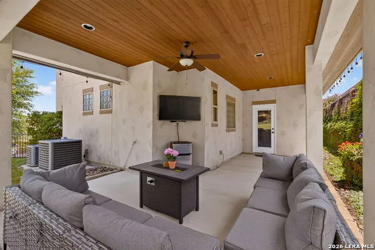
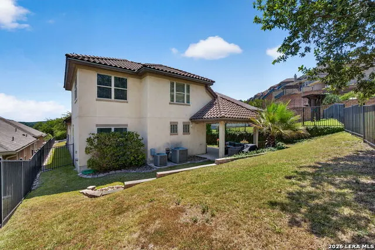
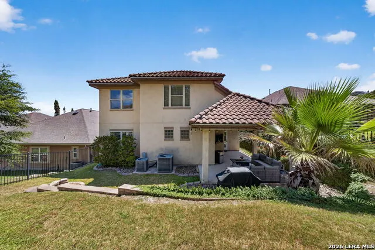
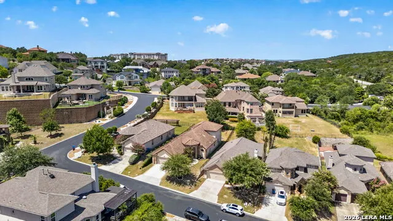
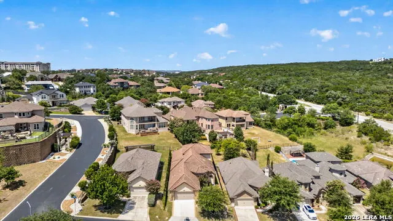
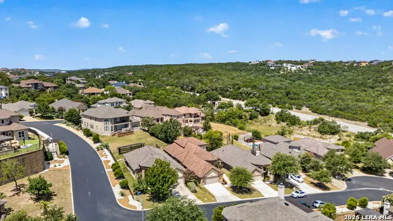
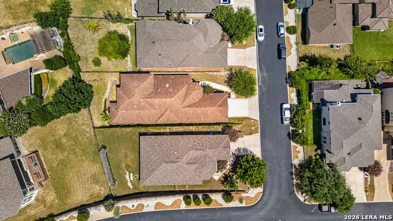
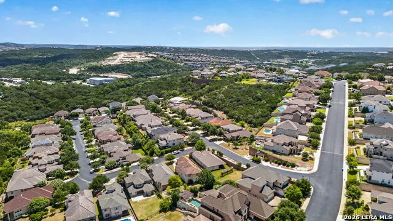
Gorgeous Mediterranean Home in the Gated Community of Sonoma Verde! Ideally located just minutes from La Cantera, The Rim, IH-10, and Loop 1604, this exceptional home offers luxury, comfort, and convenience in one of Northwest San Antonio's most desirable locations. From the moment you step inside, you'll be captivated by the stunning rotunda ceiling and elegant architectural details. Designed for entertaining, the open-concept floor plan features a spacious living room, two dining areas, and beautiful wood and tile flooring throughout the main living spaces.The chef-inspired kitchen is sure to impress with rich wood cabinetry, granite countertops, a breakfast bar, walk-in pantry, gas cooking, built-in desk area, and striking wood beam ceilings. The private primary suite offers two walk-in closets and a luxurious en-suite bath complete with dual vanities, a relaxing garden tub, and a separate walk-in shower.Two additional bedrooms are conveniently located downstairs and share a Jack-and-Jill bathroom, while upstairs you'll find a spacious game room with breathtaking views, a fourth bedroom, and a third full bathroom-perfect for guests or multigenerational living.Step outside to enjoy the covered patio and private backyard with iron fencing, ideal for relaxing or entertaining. Residents of Sonoma Verde enjoy outstanding community amenities, including a clubhouse, swimming pool, sports court, and beautifully maintained common areas. Golf enthusiasts will appreciate the multiple championship golf courses located just minutes away. Located within the highly acclaimed Northside ISD, including Brandeis High School, this incredible home truly has it all. Don't miss your opportunity to experience the lifestyle you've been searching for-schedule your private showing today!
| Elementary School | Middle School | High School |
|---|---|---|
| May Elementary School | Hector Garcia Middle School | Louis D Brandeis High School |
| Price History | |
|---|---|
| 9/12/2026 | Listed $555,000 |
General Features
| Living Area | 3192 |
|---|---|
| Energy Efficiency | Programmable Thermostat,Double Pane Windows,Ceiling Fans |
| Construction | Pre-Owned |
| Heating | Central |
| Cooling | Two Central |
| Half Baths | 1 |
| Bathrooms | 4 |
| HOA Fee | 126.5 |
| Subdivision | SONOMA VERDE/THE GARDENS |
| Builder | Newleaf |
| Class | Single Residential |
| Type | Single Family Detached |
| Green Features | Drought Tolerant Plants |
| Style | Two Story |
| Roof | Tile |
| HOA Mandatory | Mandatory |
| Miscellaneous | Cluster Mail Box,School Bus |
| Status | New |
| HOA Frequency | Monthly |
| Attached Garage | Yes |
| HOA Name | RIDGE AT SONOMA VERDE |
| Neighborhood Amenities | Controlled Access,Pool,Clubhouse,Park/Playground,Sports Court |
| Multiple HOA | No |
| Area | 1001 |
| Year Built | 2012 |
| High School | Louis D Brandeis |
| School District | Northside |
| Proposed Terms | Conventional,FHA,VA,TX Vet,Cash |
| Elementary School | May |
| Middle School | Hector Garcia |
| Legal Description | Cb 4549C (Sonoma Verde Ut-4),Block 16 Lot 5 2009-New Acct P |
| Potential Short Sale | No |
| Taxes | 10721.78 |
Interior Features
| Kitchen Length | 20 |
|---|---|
| Kitchen Width | 11 |
| Total Bedrooms | 4 |
| Full Baths | 3 |
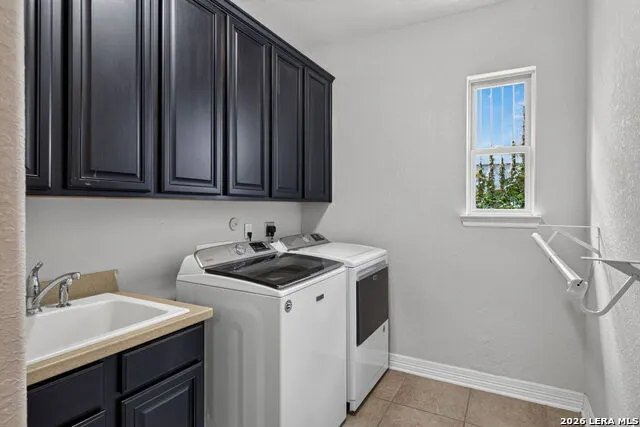
| Interior Features | Two Living Area,Separate Dining Room,Eat-In Kitchen,Two Eating Areas,Island Kitchen,Breakfast Bar,Walk-In Pantry,Game Room,Utility Room Inside,Secondary Bedroom Down,High Ceilings,Open Floor Plan,Cab |
| Stories | 2 |
| Dining Room Length | 12 |
| Dining Room Width | 12 |
| Breakfast Room Length | 15 |
| Breakfast Room Width | 11 |
| Flooring | Carpeting,Ceramic Tile,Wood |
| Utility Room Length | 9 |
| Utility Room Width | 7 |
| Heating Fuel | Natural Gas |
| Bedroom2 Width | 12 |
| Bedroom3 Length | 12 |
| Bedroom3 Width | 10 |
| Bedroom4 Length | 13 |
| Bedroom4 Width | 12 |
| Entry Room Length | 12 |
| Entry Room Width | 11 |
| Family Room Length | 19 |
| WINDOW COVERINGS | Some Remain |
Exterior Features
| Exterior | 4 Sides Masonry,Stone/Rock,Stucco |
|---|---|
| Foundation | Slab |
| Pool (Y/N) | No |
| Exterior Features | Patio Slab,Covered Patio,Wrought Iron Fence,Sprinkler System,Double Pane Windows,Has Gutters,Mature Trees |
| Pool | None |
| Lot Size | 0.166 |
| Water/Sewer | Water System,Sewer System |
| Lot Description | Mature Trees (ext feat),Level |
| Inclusions | Ceiling Fans,Chandelier,Washer Connection,Dryer Connection,Cook Top,Built-In Oven,Microwave Oven,Gas Cooking,Disposal,Dishwasher,Ice Maker Connection,Water Softener (owned),Smoke Alarm,Gas Water Heat |
| Lot Improvements | Street Paved,Curbs,Street Gutters |
| Garage Parking | Two Car Garage,Attached |
Amenities
- Foreclosure
- Views
- Short Sale
- New Construction
- Adult 55+
- Lease To Own
- No HOA Fees
- Furnished
- Primary On Main
- Air Conditioning
- Seller Finance
- Green
- Fixer Upper
- Horse
- Golf
- Fireplace
- Deck
- Garage
- Basement
- Pool
Property vs Single Family Average in 78255
Price
Taxes
Year Built
 Information provided courtesy of LERA MLS. IDX information is provided exclusively for consumers' personal, non-commercial use and may not be used for any purpose other than to identify prospective properties consumers may be interested in purchasing. Information is believed to be accurate but not guaranteed. Provided courtesy of LERA MLS. Copyright 2026 LERA MLS, All Rights Reserved. Data last updated September 15, 2026 9:39 AM UTC
 All information deemed reliable but not guaranteed. All properties are subject to prior sale, change or withdrawal. Neither listing broker(s) or information provider(s) shall be responsible for any typographical errors, misinformation, misprints and shall be held totally harmless. Listing(s) information is provided for consumer's personal, non-commercial use and may not be used for any purpose other than to identify prospective properties consumers may be interested in purchasing. The data relating
