
Open House Sun, Sep 13th 02:00 PM - 04:00 PM
Address
15811 Mission Rdg, San Antonio, TX
Price
$ 650,000
Property Attributes
- MLS#2016012
- TypeSingle Family
- Listing Status Active
- CountyBEXAR
- CitySan Antonio
- Area0600
- NeighborhoodMission Ridge
- Zip78232
- StyleOne Story,Traditional
- Year Built1993
- Taxes$ 13605
- Price$ 650,000
- Bedrooms4
- Full Bathrooms2
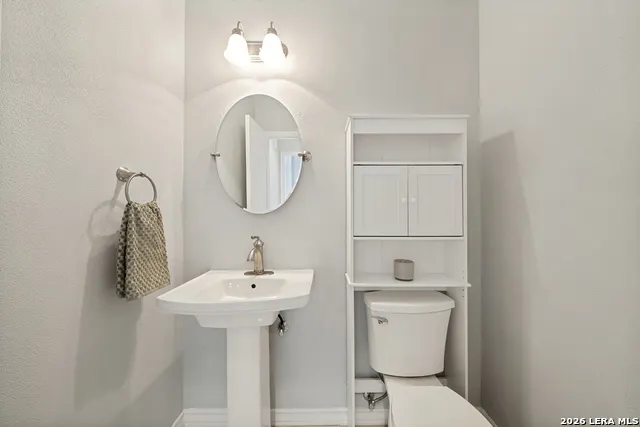
- Half Bathrooms1
- Sqr Footage2913
- Lot Size0.473 Acres
Data Source:
LERA MLS
Property Description
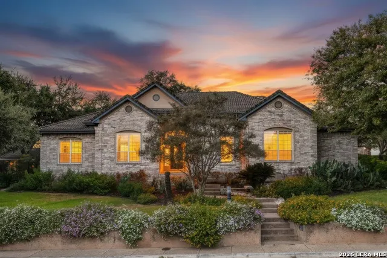
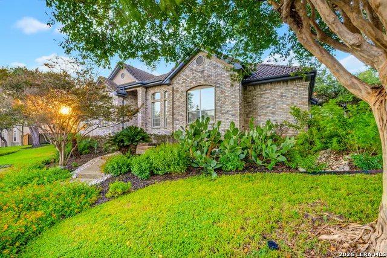
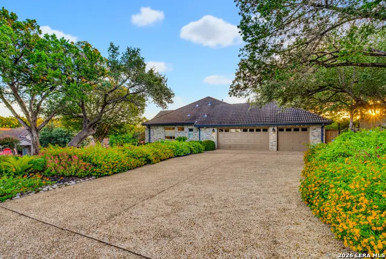
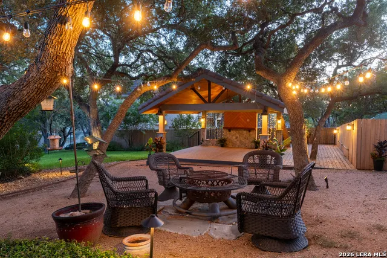
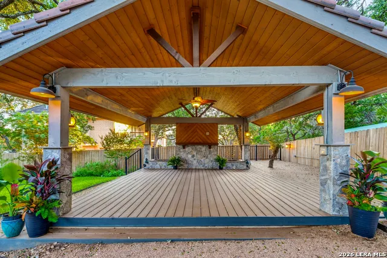
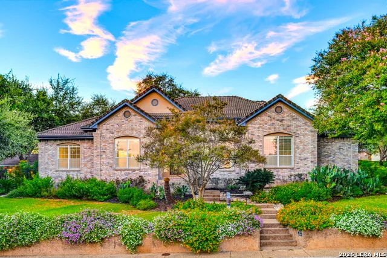
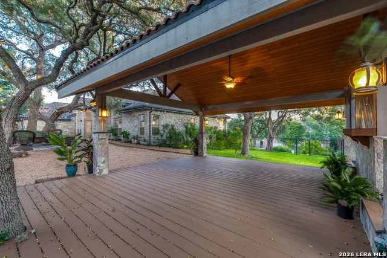
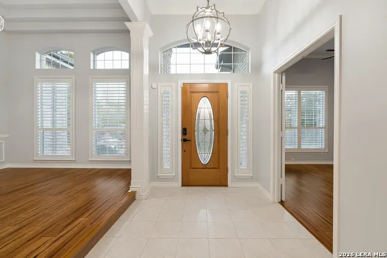
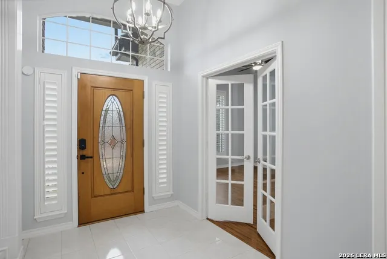
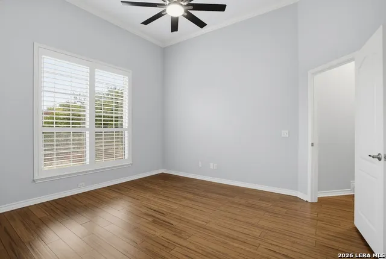
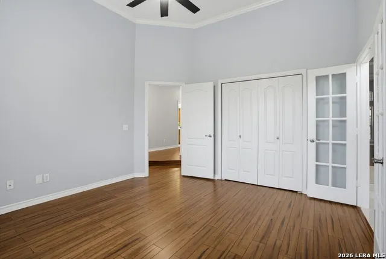
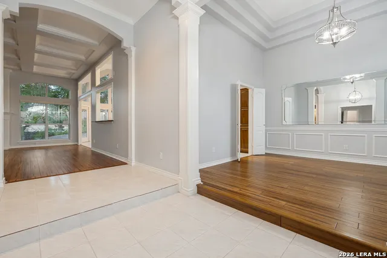
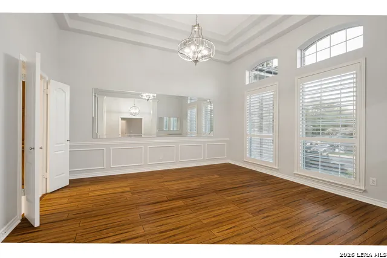
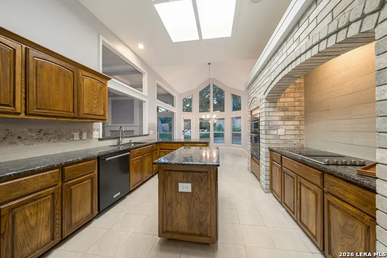
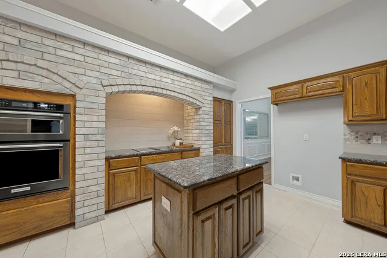
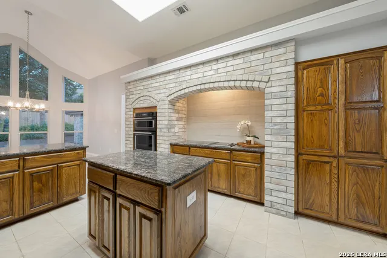
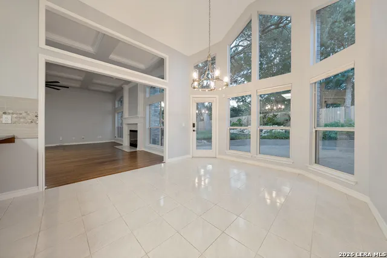
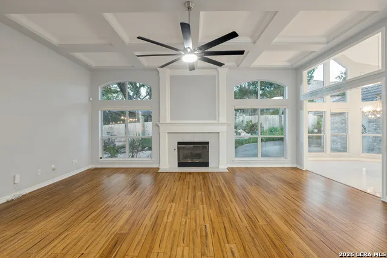
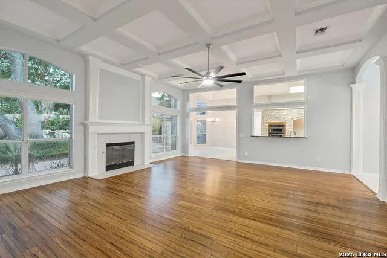
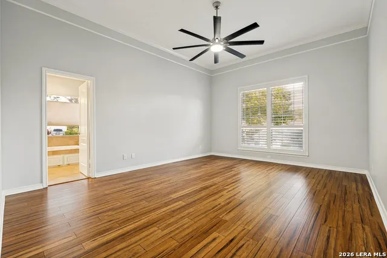
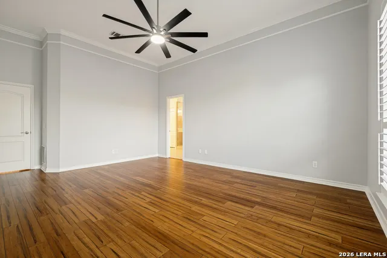
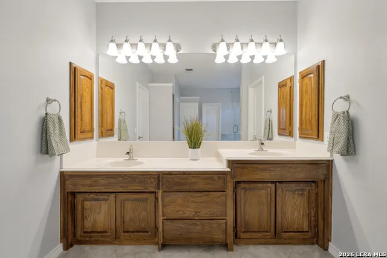
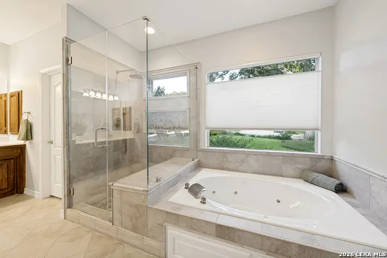
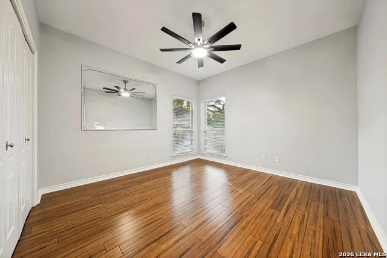
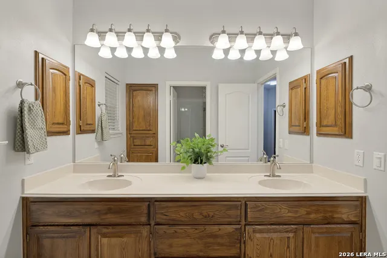
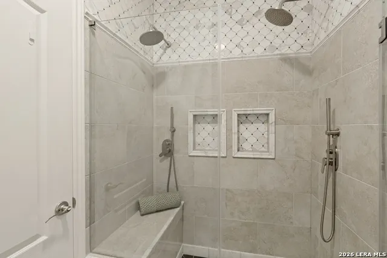
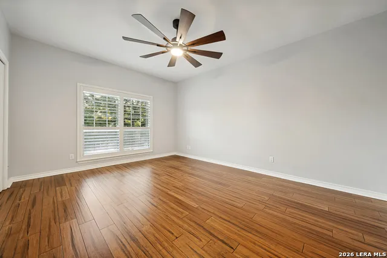
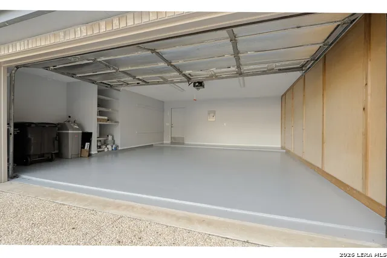
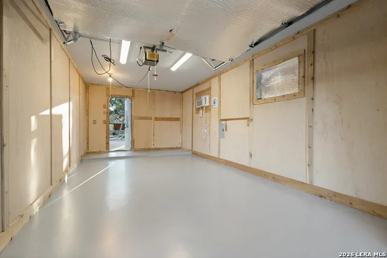
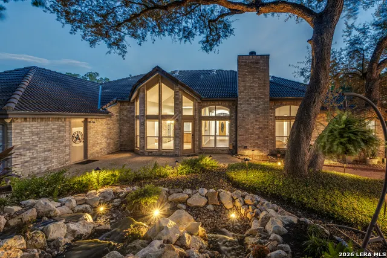
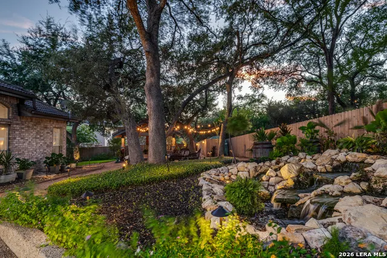
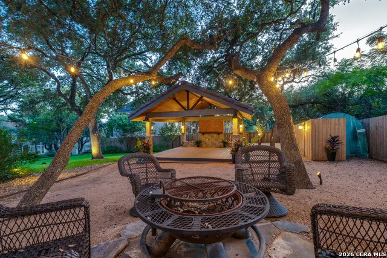
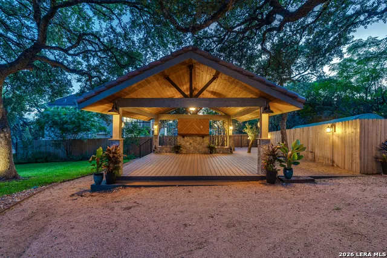
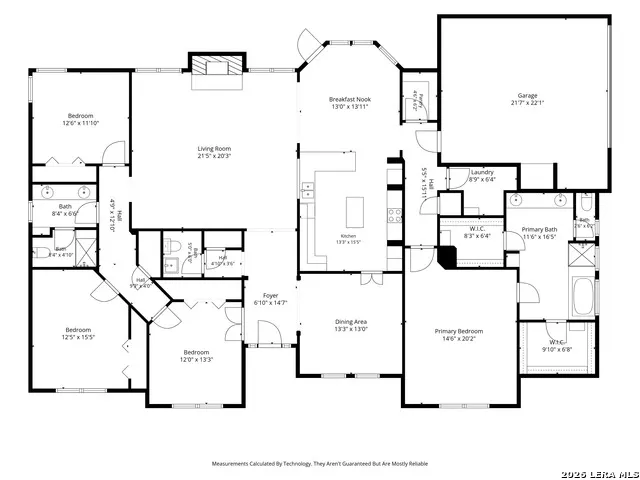
**OPEN HOUSE: SAT. 9/12 & SUN. 9/13, 2-4PM! Rarely does a home come along that offers this combination of space, character, and truly exceptional outdoor living. Welcome to 15811 Mission Ridge, a meticulously cared-for traditional home nestled on an expansive nearly half-acre lot-one of the largest in this established, guard-gated community. The three-car garage includes a professionally built, fully air-conditioned workshop in the third bay, complete with its own separate entrance-an exceptional feature for hobbyists, craftsmen, collectors, or anyone needing dedicated workspace. Step outside and the property truly shines. The beautifully landscaped grounds are not only easy to care for, but are well known in the neighborhood for earning Lawn of the Month. Custom landscape lighting showcases the mature greenery and creates a beautiful evening ambiance. The professionally built gazebo is an entertainer's dream, featuring waterfalls on either side of a rock focal point, while a separate rock waterfall adds another peaceful focal point to the backyard. The spacious lot provides plenty of room to enjoy the outdoors while offering a sense of privacy that's increasingly hard to find. Lovingly passed down through generations, this 2,913-square-foot home has been thoughtfully maintained and offers a welcoming floor plan with high ceilings, updated paint, KitchenAid appliances, and bamboo wood and tile flooring throughout. A formal dining room and inviting living area with fireplace provide comfortable spaces for both everyday living and entertaining. A clay tile roof complements the home's traditional architecture, while practical features include a paid-off security system, water softener, and automatic sprinkler and drip irrigation systems. With its generous lot, mature landscaping, exceptional outdoor spaces, distinctive workshop, and history of being lovingly maintained, 15811 Mission Ridge offers the opportunity to own a truly special property in one of the area's well-established gated communities.
| Elementary School | Middle School | High School |
|---|---|---|
| Hidden Forest Elementary School | Bradley Middle School | Churchill High School |
| Price History | |
|---|---|
| 9/11/2026 | Listed $650,000 |
General Features
| Living Area | 2913 |
|---|---|
| Construction | Pre-Owned |
| Heating | Central |
| Cooling | One Central |
| Half Baths | 1 |
| Bathrooms | 3 |
| HOA Fee | 487.37 |
| Subdivision | MISSION RIDGE |
| Builder | Sitterle Homes |
| Class | Single Residential |
| Type | Single Family Detached |
| Style | One Story,Traditional |
| Roof | Tile |
| HOA Mandatory | Mandatory |
| Miscellaneous | Cluster Mail Box |
| Status | New |
| HOA Frequency | Quarterly |
| Attached Garage | No |
| HOA Name | SPECTRUM MANAGEMENT |
| Neighborhood Amenities | Tennis,Park/Playground,Bike Trails,Basketball Court,Volleyball Court,Guarded Access |
| Home Faces | South |
| Multiple HOA | No |
| Area | 0600 |
| Year Built | 1993 |
| High School | Churchill |
| School District | North East I.S.D. |
| Accessibility | Grab Bars in Bathroom(s),No Carpet,First Floor Bath,Full Bath/Bed on 1st Flr,First Floor Bedroom |
| Proposed Terms | Conventional,FHA,VA,Cash |
| Elementary School | Hidden Forest |
| Middle School | Bradley |
| Legal Description | Ncb 18400 Blk 100 Lot 232 (Mission Ridge Pud) Blanco Rd Eas |
| Potential Short Sale | No |
| Taxes | 13605 |
Interior Features
| Kitchen Length | 159 |
|---|---|
| Kitchen Width | 185 |
| Total Bedrooms | 4 |
| Full Baths | 2 |
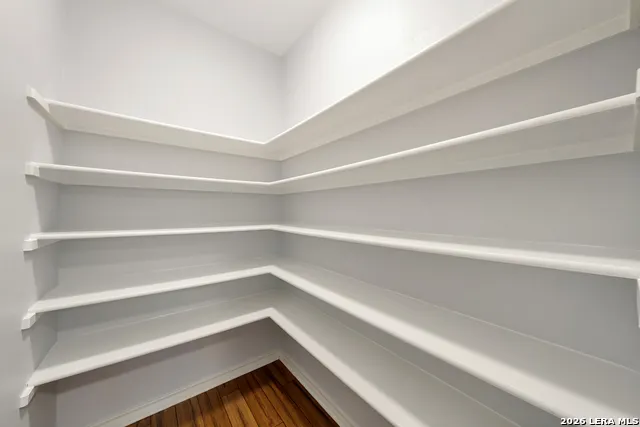
| Interior Features | Separate Dining Room,Two Eating Areas,Breakfast Bar,Walk-In Pantry,Study/Library,1st Floor Lvl/No Steps,Converted Garage,High Ceilings,Cable TV Available,High Speed Internet,All Bedrooms Downstairs,L |
| Stories | 1 |
| Dining Room Length | 159 |
| Dining Room Width | 156 |
| Flooring | Ceramic Tile,Wood |
| Living Room Width | 243 |
| Heating Fuel | Electric |
| Bedroom2 Width | 185 |
| Bedroom3 Length | 150 |
| Bedroom3 Width | 142 |
| Bedroom4 Length | 144 |
| Bedroom4 Width | 159 |
| Living Room Length | 257 |
| WINDOW COVERINGS | All Remain |
Exterior Features
| Exterior | Brick |
|---|---|
| Foundation | Slab |
| Pool (Y/N) | No |
| Exterior Features | Patio Slab,Bar-B-Que Pit/Grill,Privacy Fence,Sprinkler System,Double Pane Windows,Gazebo,Has Gutters,Special Yard Lighting,Mature Trees,Other - See Remarks |
| Pool | None |
| Lot Size | 0.473 |
| Water/Sewer | Water System,Sewer System |
| Lot Description | Corner,Mature Trees (ext feat) |
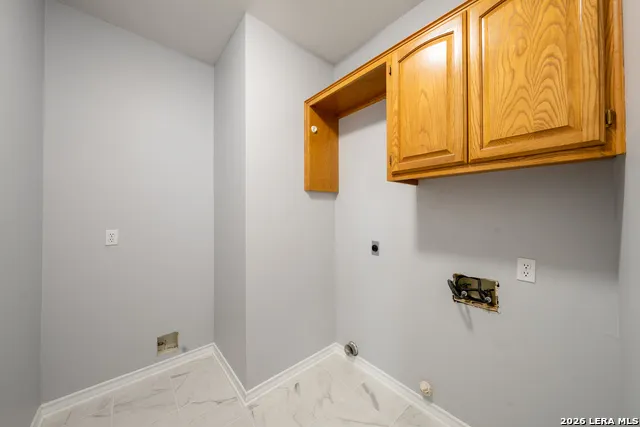
| Inclusions | Ceiling Fans,Chandelier,Washer Connection,Dryer Connection,Built-In Oven,Stove/Range,Disposal,Dishwasher,Ice Maker Connection,Smoke Alarm,Security System (Owned),Pre-Wired for Security,Electric Water |
| Lot Improvements | Street Paved,Curbs,Street Gutters,Sidewalks,Streetlights |
| Garage Parking | Three Car Garage |
Amenities
- Foreclosure
- Views
- Short Sale
- New Construction
- Adult 55+
- Lease To Own
- No HOA Fees
- Furnished
- Primary On Main
- Air Conditioning
- Seller Finance
- Green
- Fixer Upper
- Horse
- Golf
- Fireplace
- Deck
- Garage
- Basement
- Pool
Property vs Single Family Average in 78232
Price
Taxes
Year Built
Visits
In The Neighborhood
Primary On Main
San Antonio
$ 548,040
- Type
- Single Family
- Size
- 3,680 SqFt
- Rooms
- 5 Beds + 3.5 Baths
Prestige Homes of Texas 210-896-0193
Eco Friendly
San Antonio
$ 559,000
- Type
- Single Family
- Size
- 2,623 SqFt
- Rooms
- 4 Beds + 2.5 Baths
Real Broker, LLC 855-450-0442
Reduced
San Antonio
$ 609,000
- Type
- Single Family
- Size
- 3,057 SqFt
- Rooms
- 5 Beds + 3.5 Baths
Keller Williams Heritage 210-493-3030
Views
San Antonio
$ 515,000
- Type
- Single Family
- Size
- 2,429 SqFt
- Rooms
- 3 Beds + 2 Baths
All City San Antonio Registered Series 210-625-1459
Reduced
San Antonio
$ 525,000
- Type
- Single Family
- Size
- 2,576 SqFt
- Rooms
- 3 Beds + 3 Baths
Keller Williams Heritage 210-493-3030
 Information provided courtesy of LERA MLS. IDX information is provided exclusively for consumers' personal, non-commercial use and may not be used for any purpose other than to identify prospective properties consumers may be interested in purchasing. Information is believed to be accurate but not guaranteed. Provided courtesy of LERA MLS. Copyright 2026 LERA MLS, All Rights Reserved. Data last updated September 13, 2026 10:12 AM UTC
 All information deemed reliable but not guaranteed. All properties are subject to prior sale, change or withdrawal. Neither listing broker(s) or information provider(s) shall be responsible for any typographical errors, misinformation, misprints and shall be held totally harmless. Listing(s) information is provided for consumer's personal, non-commercial use and may not be used for any purpose other than to identify prospective properties consumers may be interested in purchasing. The data relating
