
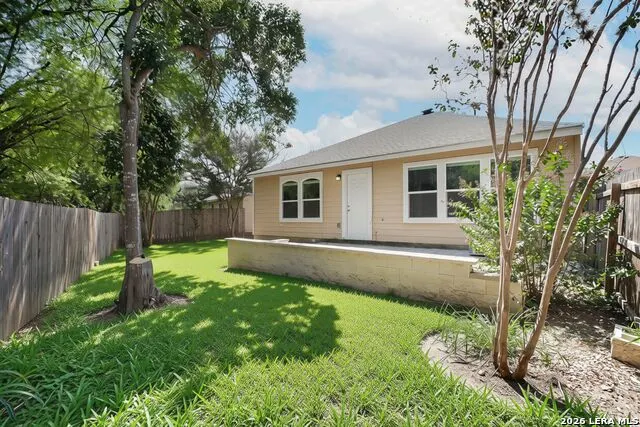
Address
5306 Tomas Cir, San Antonio, TX
Price
$ 285,000
Property Attributes
- MLS#2015548
- TypeSingle Family
- Listing Status Active
- CountyBEXAR
- CitySan Antonio
- Area0400
- NeighborhoodRowley Gardens
- Zip78240
- StyleOne Story
- Year Built2005
- Taxes$ 5696
- Price$ 285,000
- Bedrooms3
- Full Bathrooms2
- Half Bathrooms0
- Sqr Footage1601
- Lot Size0.117 Acres
Data Source:
LERA MLS
Property Description
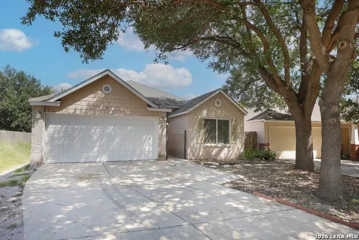
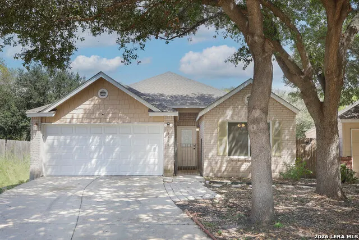
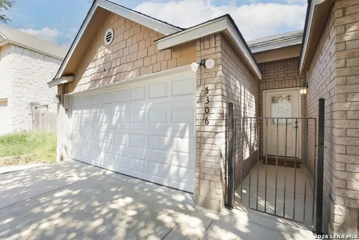
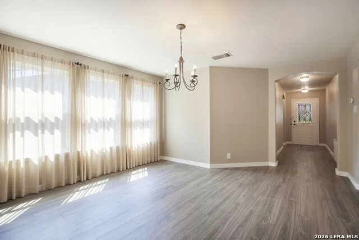
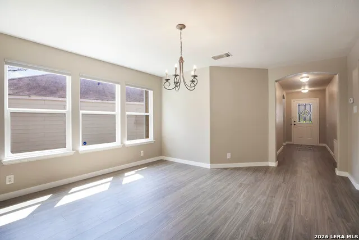
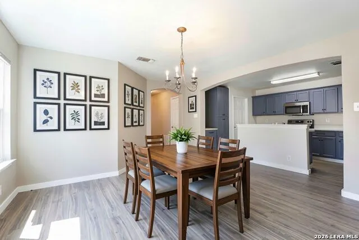
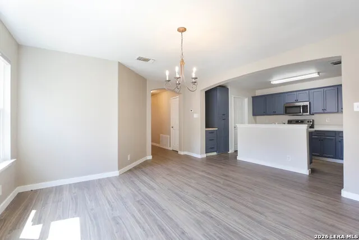
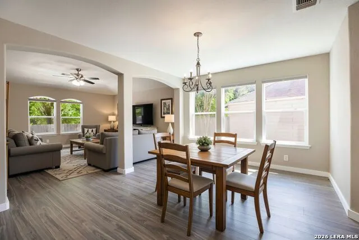
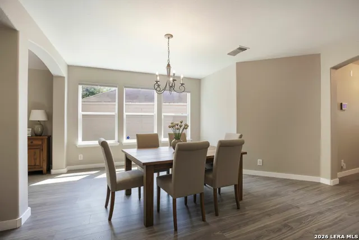
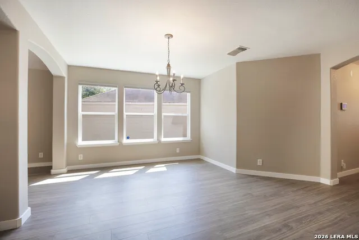
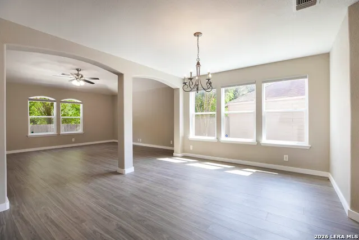
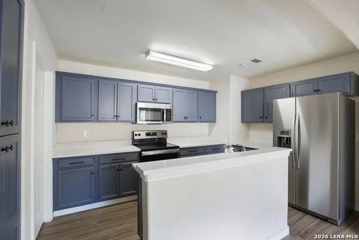
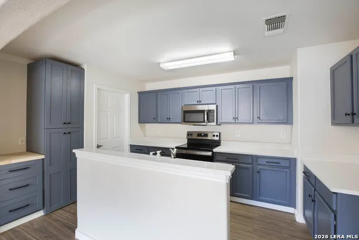
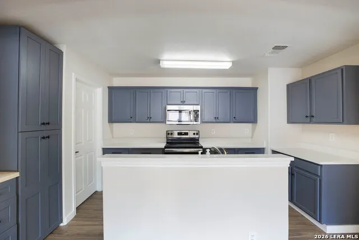
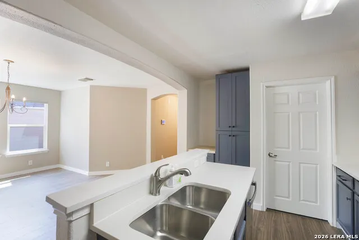
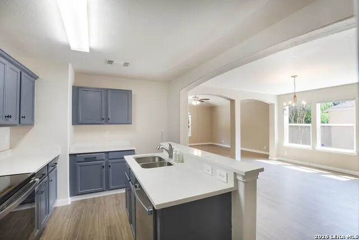
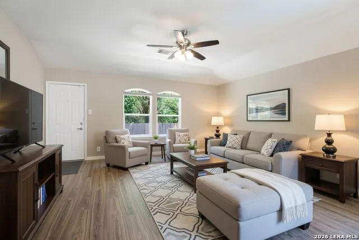
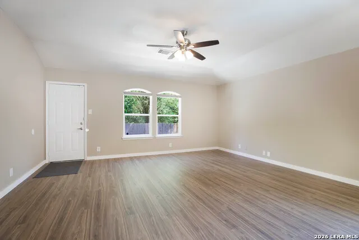
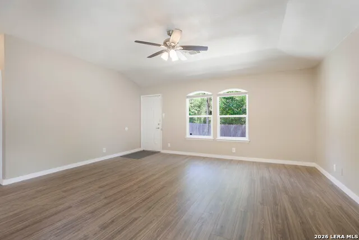
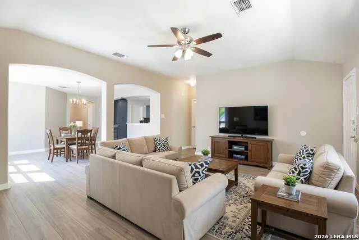
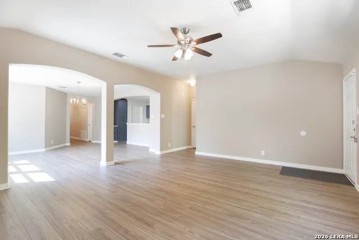
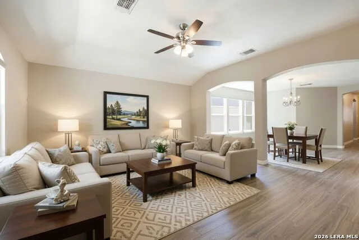
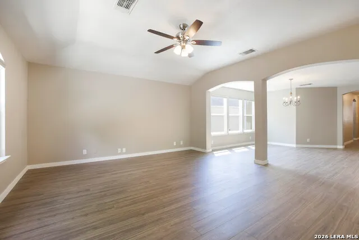
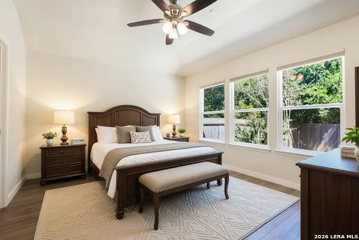
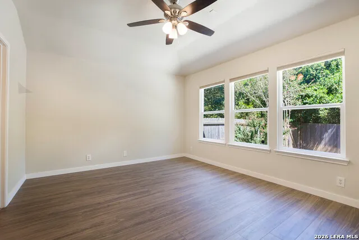
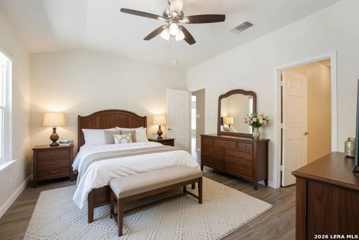
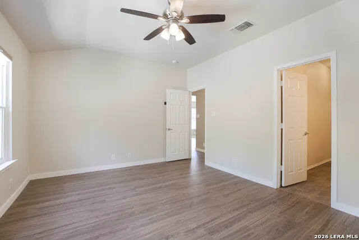
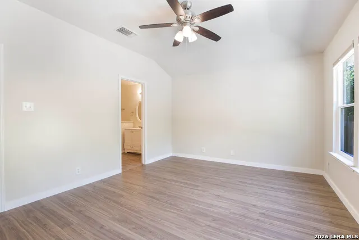
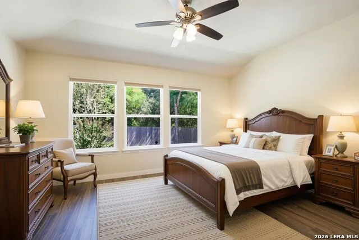
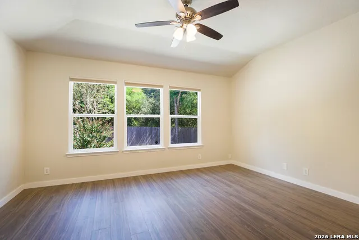
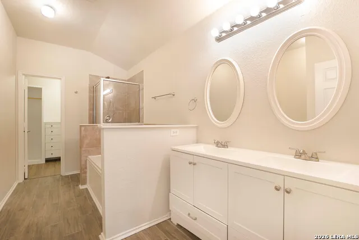
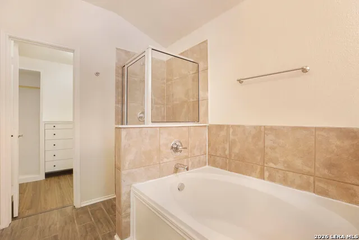
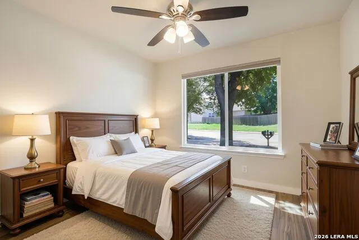
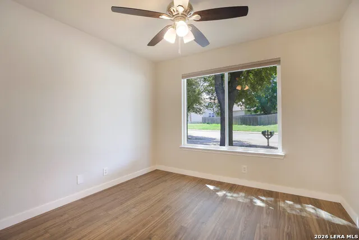
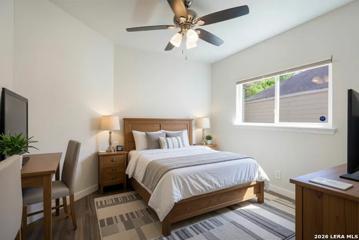
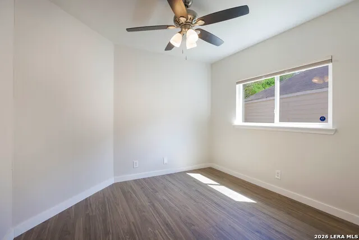
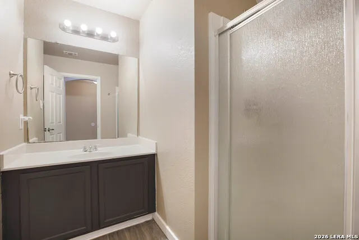
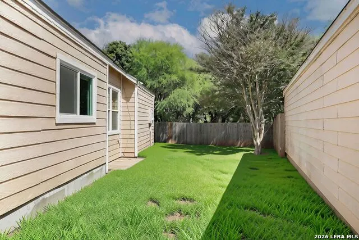
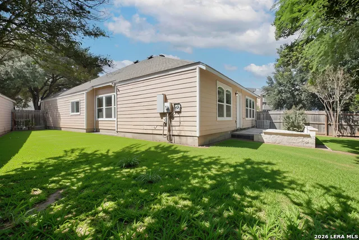
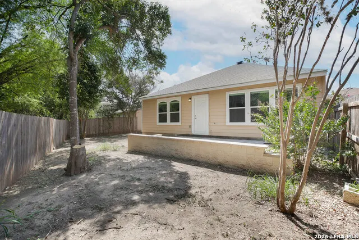
Welcome home to this super cute three-bedroom, two-bath home where bright spaces, thoughtful functionality, and everyday comfort come together! From the moment you pull up, the welcoming brick front and large driveway create an inviting first impression, with a two-car garage providing plenty of room for parking, storage, and everyday convenience. Inside, you'll find a spacious layout with large living and dining areas that give you plenty of room to spread out, gather with friends, or simply enjoy being home. NEW WINDOWS throughout the home fill the spaces with natural light, while NEW CUSTOM BLINDS add a polished touch and make it easy to create just the right amount of privacy and ambiance. The kitchen is both attractive and practical, featuring beautifully painted cabinets, generous countertop space, and plenty of room to prepare meals while staying connected to the living and dining areas. NEW FLOORING throughout the home adds a fresh, updated feel while the all-hard-surface design keeps the spaces easy to maintain and feel bright and cohesive. The primary bedroom is a comfortable retreat, generously sized and filled with natural light. Set apart from the secondary bedrooms, it offers a little extra privacy along with its own private bath and a nicely sized closet. The secondary bedrooms are positioned toward the front of the home and also enjoy wonderful natural light, making them bright and versatile spaces for bedrooms, guests, a home office, or hobbies. One of the home's hidden gems is the large utility room, offering valuable storage space and making laundry day a little more convenient. It's the kind of practical feature that makes a difference in everyday living. Out back, you'll find a blank canvas ready for your imagination. Whether your dream is a lush garden, a place to entertain, a play area, or simply an easy-care yard where you can relax, you can make this space as low-maintenance or as elaborate as you prefer. And then there's the location! Centrally situated with quick access to major highways and the Medical Center, getting where you need to go is refreshingly easy. Work, shopping, dining, medical facilities, and everything else San Antonio has to offer are all within convenient reach. Bright, updated, comfortable, and easy to maintain, this charming home offers the kind of flexibility and functionality that makes it easy to settle in and make it your own.
| Elementary School | Middle School | High School |
|---|---|---|
| Oak Hills Terrace Elementary School | Neff Pat Middle School | Marshall High School |
| Price History | |
|---|---|
| 9/10/2026 | Listed $285,000 |
General Features
| Living Area | 1601 |
|---|---|
| Construction | Pre-Owned |
| Heating | Central |
| Cooling | One Central |
| Bathrooms | 2 |
| Subdivision | ROWLEY GARDENS |
| Builder | Unknown |
| Class | Single Residential |
| Type | Single Family Detached |
| Style | One Story |
| Roof | Composition |
| HOA Mandatory | None |
| Status | New |
| Attached Garage | Yes |
| Neighborhood Amenities | None |
| Area | 0400 |
| Year Built | 2005 |
| High School | Marshall |
| School District | Northside |
| Accessibility | No Carpet,No Steps Down,Level Lot,Level Drive,No Stairs,Full Bath/Bed on 1st Flr |
| Proposed Terms | Conventional,FHA,VA,Cash |
| Elementary School | Oak Hills Terrace |
| Middle School | Neff Pat |
| Legal Description | Ncb 11609 Blk 6 Lot 26 (Rowley Gardens Subd) |
| Taxes | 5696.8 |
Interior Features
| Kitchen Length | 10 |
|---|---|
| Kitchen Width | 15 |
| Total Bedrooms | 3 |
| Full Baths | 2 |
| Interior Features | One Living Area,Separate Dining Room,Island Kitchen,Walk-In Pantry,1st Floor Lvl/No Steps,High Ceilings,Open Floor Plan,All Bedrooms Downstairs,Laundry Main Level,Laundry Room |
| Stories | 1 |
| Dining Room Length | 13 |
| Dining Room Width | 15 |
| Flooring | Vinyl |
| Living Room Width | 15 |
| Utility Room Length | 4 |
| Utility Room Width | 5 |
| Heating Fuel | Natural Gas |
| Bedroom2 Width | 12 |
| Bedroom3 Length | 10 |
| Bedroom3 Width | 12 |
| Living Room Length | 17 |
| WINDOW COVERINGS | All Remain |
Exterior Features
| Exterior | Brick,Siding |
|---|---|
| Foundation | Slab |
| Pool (Y/N) | No |
| Exterior Features | Patio Slab,Privacy Fence |
| Pool | None |
| Lot Size | 0.117 |
| Water/Sewer | Water System,Sewer System,City |
| Inclusions | Ceiling Fans,Chandelier,Washer Connection,Dryer Connection,Stove/Range,Disposal,Dishwasher,Electric Water Heater,Garage Door Opener |
| Lot Improvements | Street Paved,Curbs,Street Gutters,Sidewalks,City Street |
| Garage Parking | Two Car Garage,Attached |
Amenities
- Foreclosure
- Views
- Short Sale
- New Construction
- Adult 55+
- Lease To Own
- No HOA Fees
- Furnished
- Primary On Main
- Air Conditioning
- Seller Finance
- Green
- Fixer Upper
- Horse
- Golf
- Fireplace
- Deck
- Garage
- Basement
- Pool
Property vs Single Family Average in 78240
Price
Taxes
Year Built
 Information provided courtesy of LERA MLS. IDX information is provided exclusively for consumers' personal, non-commercial use and may not be used for any purpose other than to identify prospective properties consumers may be interested in purchasing. Information is believed to be accurate but not guaranteed. Provided courtesy of LERA MLS. Copyright 2026 LERA MLS, All Rights Reserved. Data last updated September 19, 2026 6:40 PM UTC
 All information deemed reliable but not guaranteed. All properties are subject to prior sale, change or withdrawal. Neither listing broker(s) or information provider(s) shall be responsible for any typographical errors, misinformation, misprints and shall be held totally harmless. Listing(s) information is provided for consumer's personal, non-commercial use and may not be used for any purpose other than to identify prospective properties consumers may be interested in purchasing. The data relating
