
Views
Address
305 Big Sky Ct, Blanco, TX
Price
$ 1,299,000
Property Attributes
- MLS#2013891
- TypeSingle Family
- Listing Status Active
- CountyBLANCO
- CityBlanco
- Area3100
- NeighborhoodMajestic Hills Ranch
- Zip78606
- StyleOne Story,Contemporary
- Year Built2023
- Taxes$ 14465
- Price$ 1,299,000
- Bedrooms4
- Full Bathrooms3
- Half Bathrooms0
- Sqr Footage3195
- Lot Size5 Acres
Data Source:
LERA MLS
Property Description
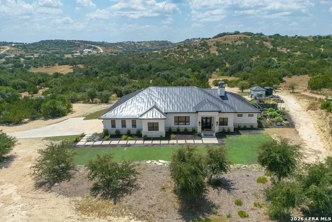
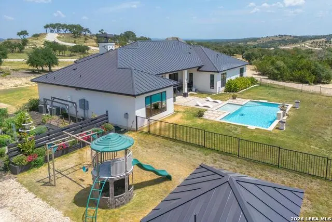
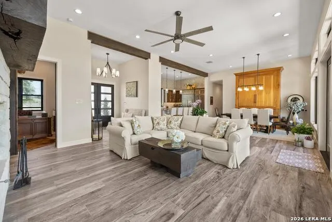
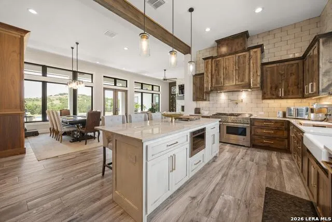
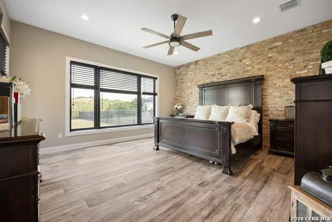
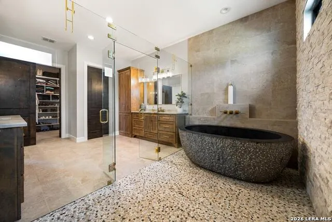
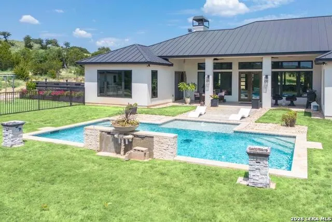
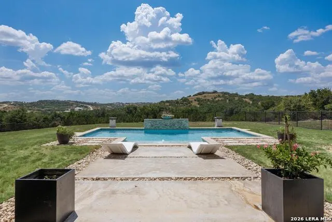
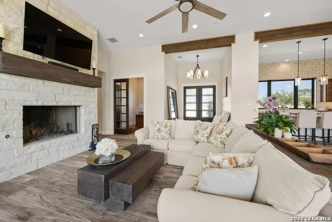
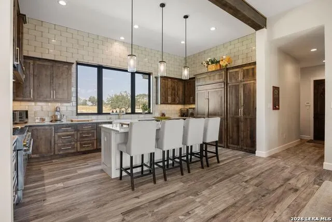
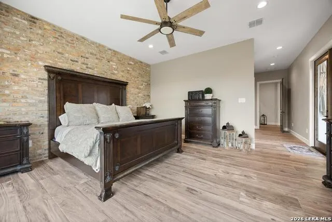
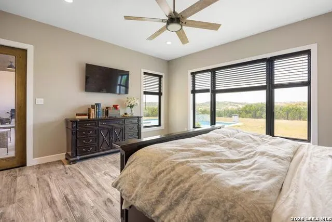
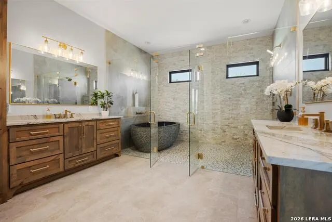
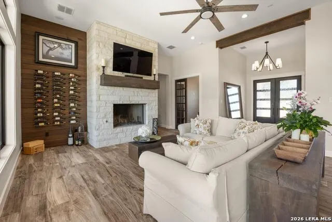
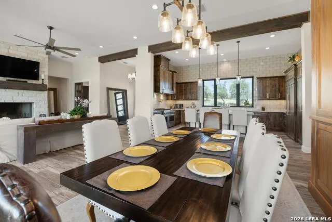
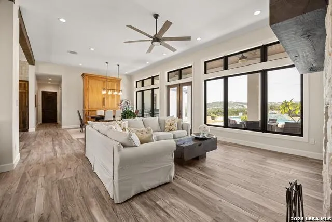
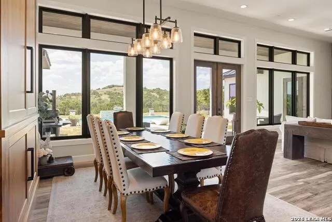
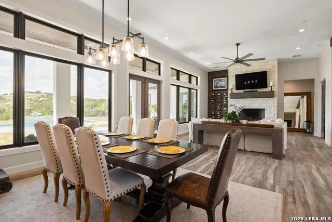
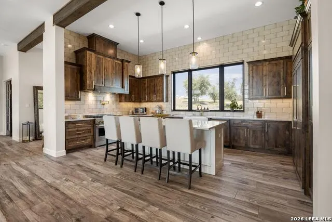
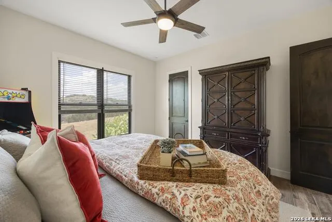
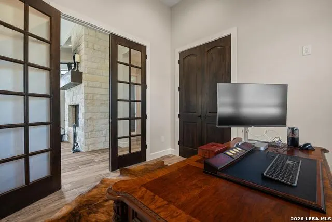
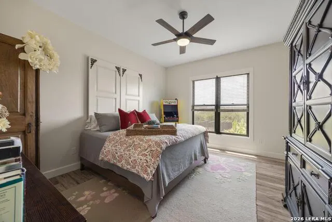
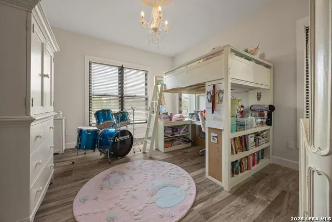
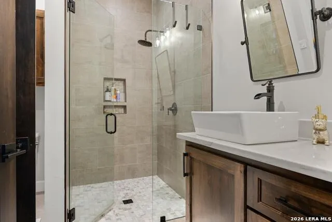
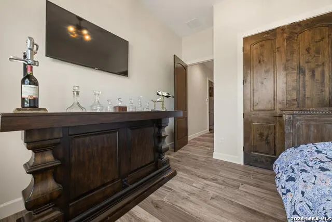
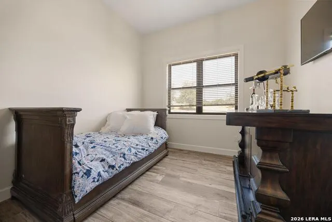
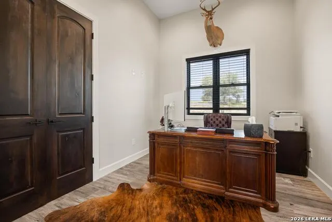
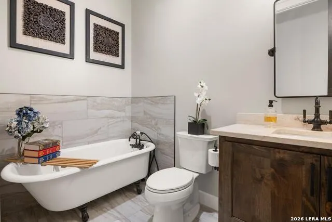
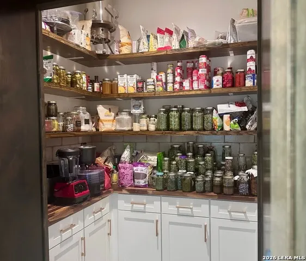
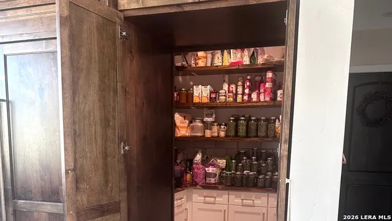
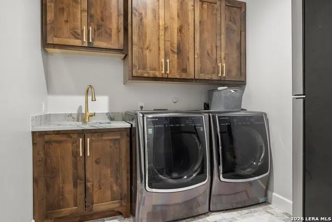
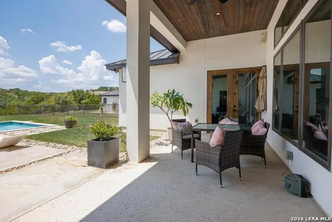
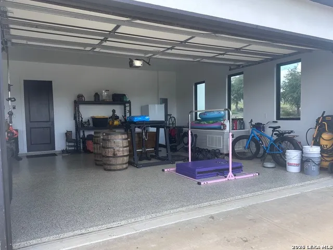
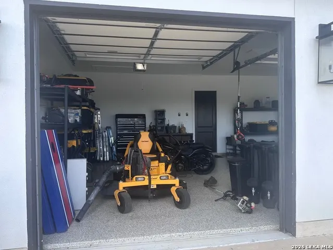
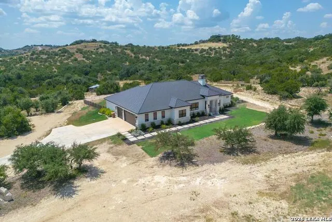
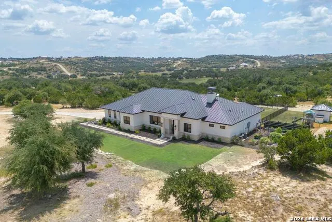
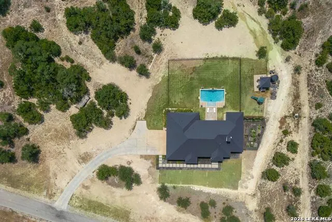
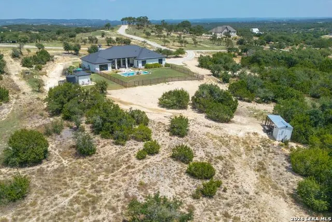
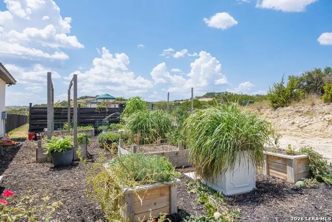
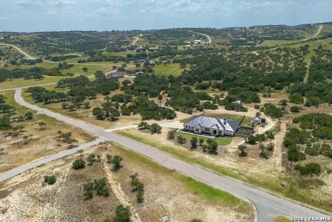
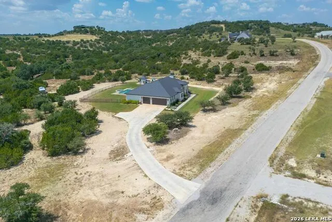
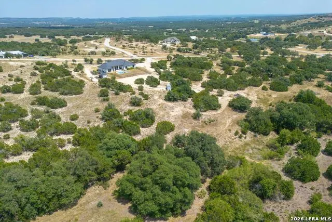
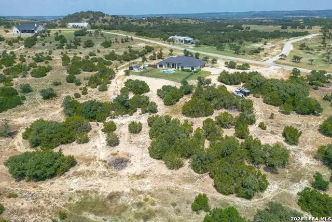
An extraordinary Hill Country estate-an exquisite onestory, builder's own custom home set on 5 breathtaking acres in the prestigious Majestic Hills Ranch community of Blanco, Texas. Crafted with uncompromising quality and elevated design, this residence blends refined luxury with the serene beauty of the Texas Hill Country. A sophisticated open floor plan anchors the home, offering 4 spacious bedrooms, a dedicated study, and 3 full baths, all designed for effortless entertaining and elevated everyday living. Walls of windows frame sweeping Hill Country views, while evenings bring starfilled skies enjoyed from the expansive covered back porch, complete with a Sonos Sound System and overlooking a sparkling inground pool. Inside, the home is a masterclass in craftsmanship. High ceilings, tall solid Alderwood doors throughout, and double paned Andeson windows bringing in an abundant natural light create an atmosphere of understated elegance. Throughout the home, custom Alderwood cabinetry adds warmth and richness, complementing the stunning Quartzite countertops throughout. The kitchen is a true architectural centerpiece-featuring custom Alderwood cabinetry, Quartzite countertops, tile backsplash rising to the ceiling, a 48" gas (propane) range, a pot-filler arm, island microwave, and a dramatic oversized island perfect for gathering. A hidden walkin pantry with custom block shelving elevates storage to a luxury experience and never fails to impress guests. The primary suite is a private sanctuary with direct patio access, and a large walkin closet. The spainspired bath is unforgettable: a sculptural freestanding granite soaking tub set behind glass alongside a naturalstone shower wall, all framed by elegant furniturestyle Alderwood cabinetry. Large Secondary bedrooms offer tall closets for generous storage, and an additional utility closet provides convenient space for linens, vacuums, and seasonal items. The home's impressive structural features include striking San Marcos Doors Iron Double Front Doors with digital lock, a beautiful stucco/stone exterior, and a durable 35year metal roof. The 3car sideentry garage features epoxy flooring and abundant storage. Modern luxury continues behind the scenes with dualzoned climate control, two ondemand hot water heaters (propane gas), and a reverse osmosis water system, ensuring comfort and convenience at the highest level. Outside, the property offers a charming well house with a 3000gallon storage tank, a fenced backyard ideal for pets and poolside enjoyment, and an adorable chicken coop tucked behind backyard trees. A beautifully maintained garden area sits to the side of the home, and the owners will leave the garden beds for the next steward of this land. Majestic Hills Ranch is known for its freerange exotics, giving the property valuable ag exemption benefits and a unique Hill Country ambiance. The land is open, usable, and ideal for those seeking privacy, beauty, and a refined country lifestyle.
| Elementary School | Middle School | High School |
|---|---|---|
| Blanco Elementary School | Blanco Middle School | Blanco High School |
| Price History | |
|---|---|
| 9/3/2026 | Listed $1,299,000 |
General Features
| Living Area | 3195 |
|---|---|
| Energy Efficiency | Double Pane Windows,High Efficiency Water Heater,Foam Insulation,Ceiling Fans |
| Construction | Pre-Owned |
| Heating | Central,2 Units |
| Cooling | Two Central |
| Bathrooms | 3 |
| HOA Fee | 600 |
| Subdivision | Majestic Hills Ranch |
| Builder | Custom |
| Class | Single Residential |
| Type | Single Family Detached |
| Style | One Story,Contemporary |
| Roof | Metal |
| HOA Mandatory | Mandatory |
| Miscellaneous | No City Tax,Virtual Tour,Cluster Mail Box,School Bus |
| Status | Active |
| HOA Frequency | Annually |
| Attached Garage | Yes |
| HOA Name | MAJESTIC HILLS |
| Neighborhood Amenities | Controlled Access,Pool,Tennis,Park/Playground,Sports Court,BBQ/Grill |
| Home Faces | North,East |
| Multiple HOA | No |
| Area | 3100 |
| Year Built | 2023 |
| High School | Blanco |
| School District | Blanco |
| Accessibility | 2+ Access Exits,Int Door Opening 32 +,36 inch or more wide halls,Entry Slope less than 1 foot |
| Proposed Terms | Conventional,VA,Cash |
| Elementary School | Blanco |
| Middle School | Blanco |
| Legal Description | Majestic Hills Ranch,Blk 01,Lot 089,Acres 5.0 |
| Potential Short Sale | No |
| Taxes | 14465.76 |
Interior Features
| Kitchen Length | 21 |
|---|---|
| Kitchen Width | 12 |
| Total Bedrooms | 4 |
| Full Baths | 3 |
| Interior Features | One Living Area,Liv/Din Combo,Island Kitchen,Walk-In Pantry,Study/Library,Utility Room Inside,1st Floor Lvl/No Steps,High Ceilings,Open Floor Plan,Pull Down Storage,Cable TV Available,High Speed Inte |
| Stories | 1 |
| Dining Room Length | 16 |
| Dining Room Width | 18 |
| Flooring | Ceramic Tile |
| Utility Room Length | 11 |
| Utility Room Width | 8 |
| Heating Fuel | Propane Owned |
| # of Fireplaces | 1 |
| Bedroom2 Width | 15 |
| Bedroom3 Length | 13 |
| Bedroom3 Width | 15 |
| Bedroom4 Length | 11 |
| Bedroom4 Width | 11 |
| Entry Room Length | 8 |
| Entry Room Width | 9 |
| Family Room Length | 20 |
| Study/Office Length | 10 |
| Study/Office Width | 12 |
| WINDOW COVERINGS | All Remain |
Exterior Features
| Exterior | 4 Sides Masonry,Stone/Rock,Stucco |
|---|---|
| Foundation | Slab |
| Pool (Y/N) | Yes |
| Exterior Features | Patio Slab,Covered Patio,Chain Link Fence,Double Pane Windows,Mature Trees |
| Lot Dimensions | 415x631x335x589 |
| Pool | In Ground Pool,AdjoiningPool/Spa,Fenced Pool |
| Lot Size | 5 |
| Water/Sewer | Private Well,Septic,Aerobic Septic |
| Lot Description | Cul-de-Sac/Dead End,On Greenbelt,County VIew,2 - 5 Acres,Mature Trees (ext feat),Gently Rolling,Level |
| Inclusions | Ceiling Fans,Chandelier,Washer Connection,Dryer Connection,Stove/Range,Gas Cooking,Disposal,Dishwasher,Ice Maker Connection,Smoke Alarm,Garage Door Opener,Plumb for Water Softener,Solid Counter Tops, |
| Lot Improvements | Street Paved |
| Garage Parking | Three Car Garage,Attached,Side Entry,Oversized |
Amenities
- Foreclosure
- Views
- Short Sale
- New Construction
- Adult 55+
- Lease To Own
- No HOA Fees
- Furnished
- Primary On Main
- Air Conditioning
- Seller Finance
- Green
- Fixer Upper
- Horse
- Golf
- Fireplace
- Deck
- Garage
- Basement
- Pool
Property vs Single Family Average in 78606
Price
Taxes
Year Built
Visits
 Information provided courtesy of LERA MLS. IDX information is provided exclusively for consumers' personal, non-commercial use and may not be used for any purpose other than to identify prospective properties consumers may be interested in purchasing. Information is believed to be accurate but not guaranteed. Provided courtesy of LERA MLS. Copyright 2026 LERA MLS, All Rights Reserved. Data last updated September 14, 2026 10:04 AM UTC
 All information deemed reliable but not guaranteed. All properties are subject to prior sale, change or withdrawal. Neither listing broker(s) or information provider(s) shall be responsible for any typographical errors, misinformation, misprints and shall be held totally harmless. Listing(s) information is provided for consumer's personal, non-commercial use and may not be used for any purpose other than to identify prospective properties consumers may be interested in purchasing. The data relating
