
Price Reduction - Primary on Main
Address
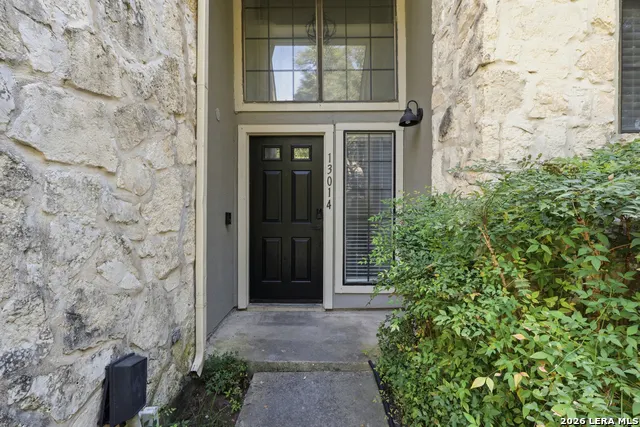
13014 Trent St, San Antonio, TX
Price
$ 299,000
Property Attributes
- MLS#2012289
- TypeSingle Family
- Listing Status Active
- CountyBEXAR
- CitySan Antonio
- Area1400
- NeighborhoodHill Country Villas
- Zip78232
- StyleTwo Story
- Year Built1985
- Taxes$ 5785
- Price$ 299,000
- Bedrooms3
- Full Bathrooms2
- Half Bathrooms1
- Sqr Footage1500
- Lot Size0.051 Acres
Data Source:
LERA MLS
Property Description
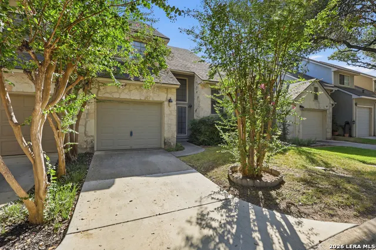
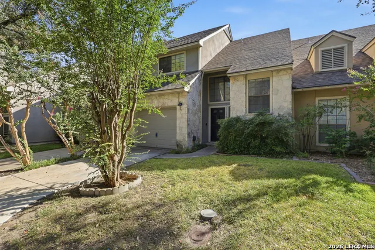
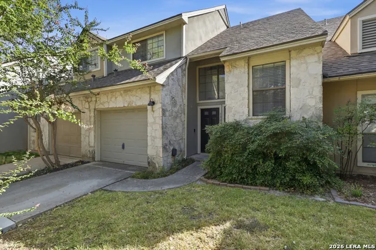
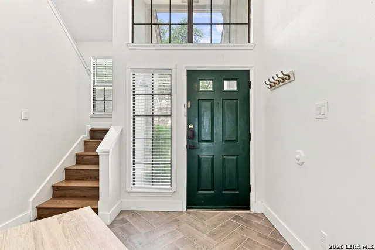
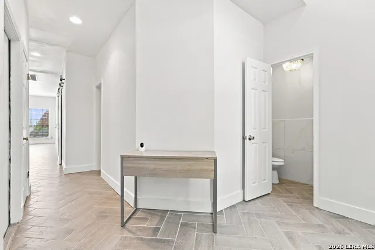
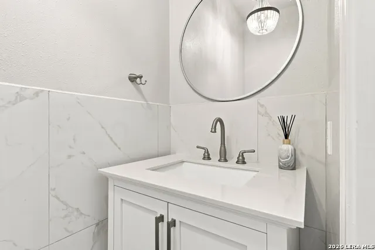
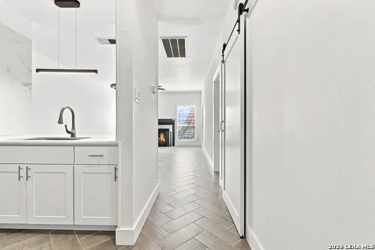
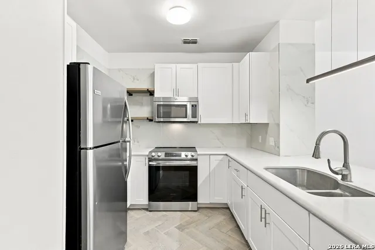
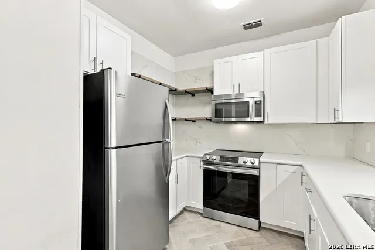
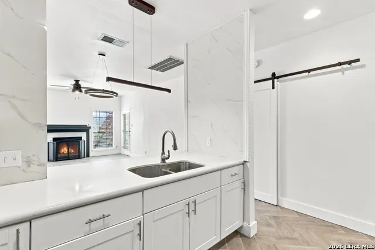
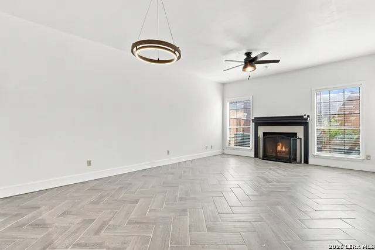
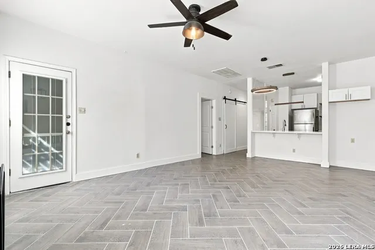
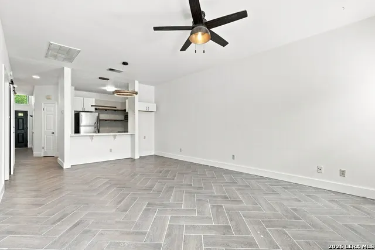
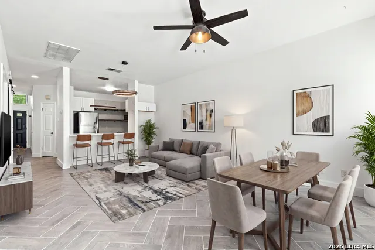
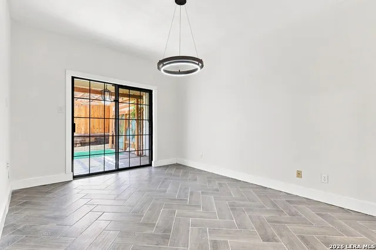
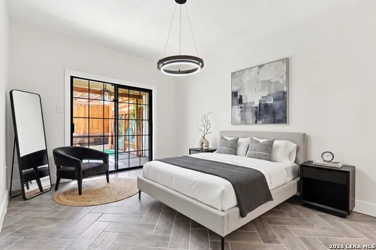
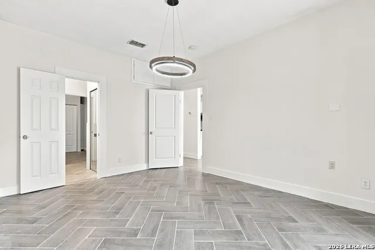
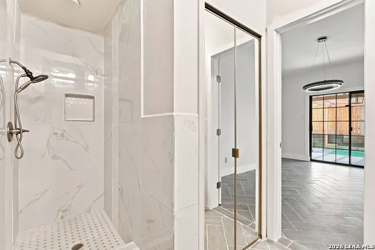
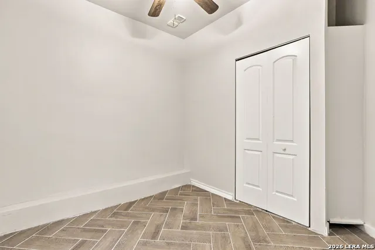
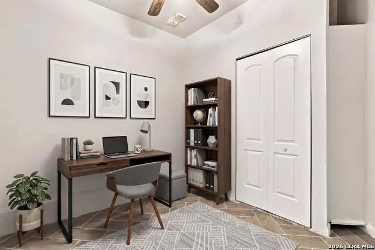
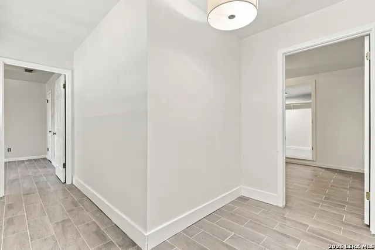
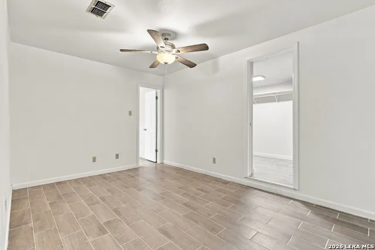
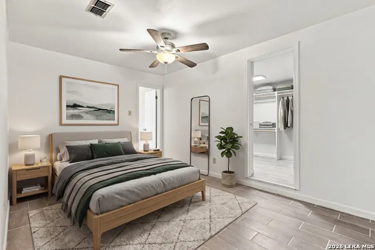
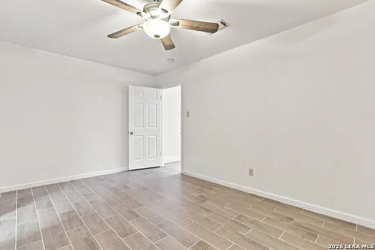
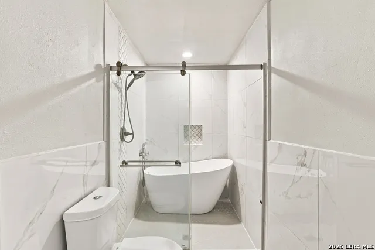
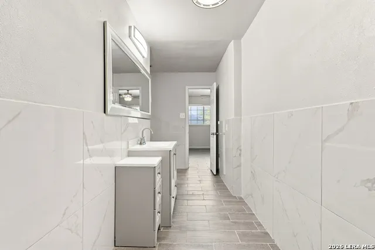
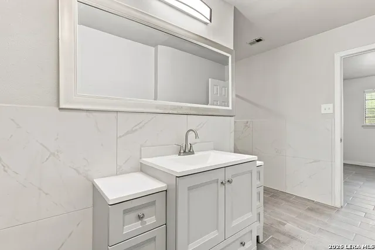
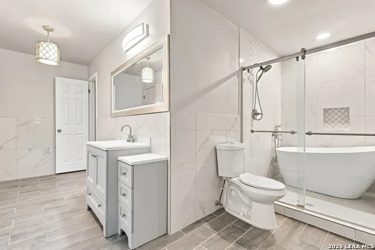
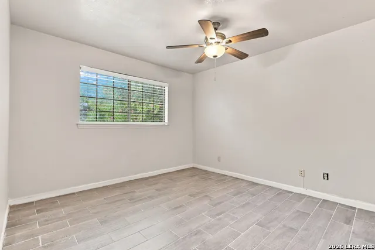
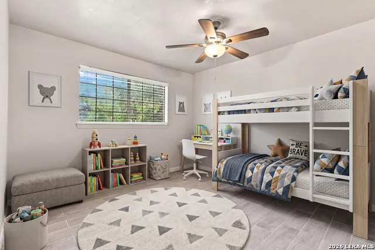
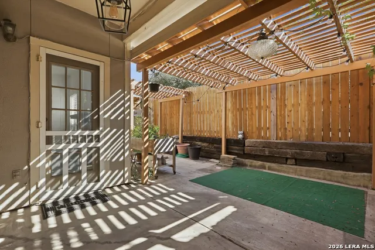
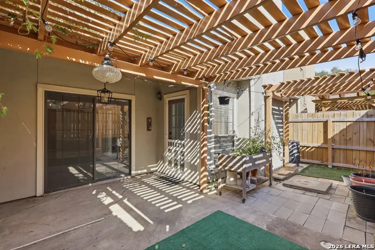
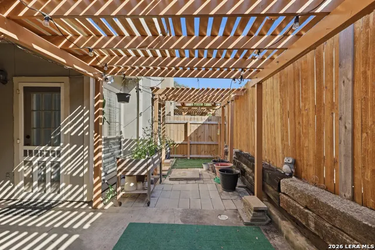
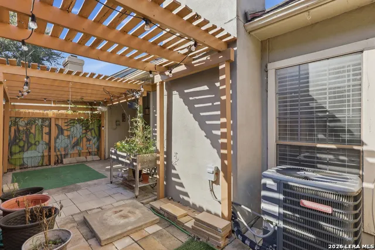
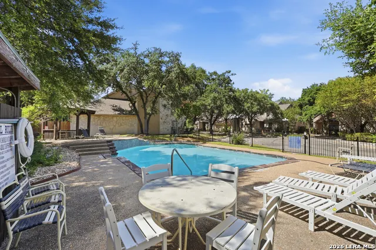
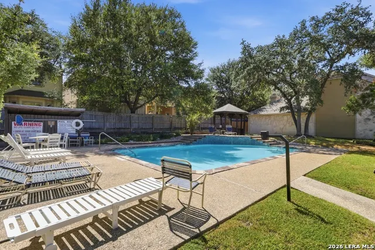
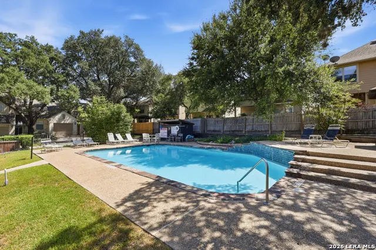
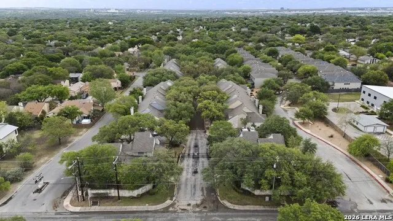
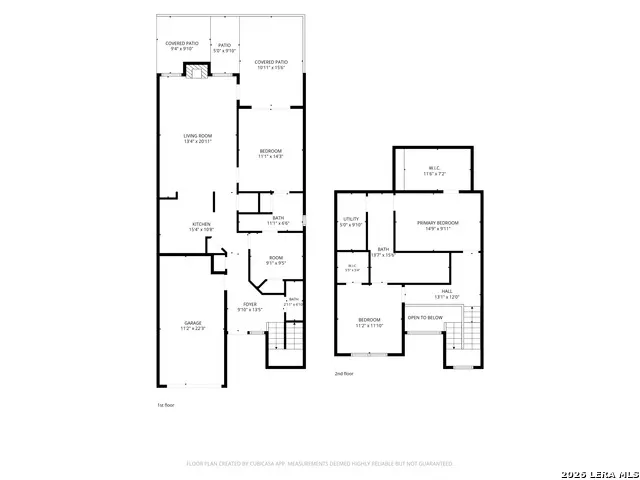
Welcome to your new home, a beautifully updated townhome tucked inside the gated Hill Country Villas community, where mature trees, peaceful surroundings, and low-maintenance living create a private retreat in the heart of San Antonio. Offering approximately 1,500 square feet with 3 bedrooms, 2.5 bathrooms, plus a dedicated study, this home blends the charm of an established community with thoughtful updates and flexible living spaces designed for today's lifestyle. Step inside to a welcoming floor plan featuring high ceilings, spacious living and dining areas, ceramic tile flooring, a breakfast bar, and a cozy wood-burning fireplace. One of the home's standout features is the dedicated study, providing valuable additional space beyond the three bedrooms. Whether you need a private home office, reading room, fitness area, hobby space, or playroom, this versatile room allows you to customize the home to fit your lifestyle without sacrificing a bedroom. Hill Country Villas offers a distinctive neighborhood setting with controlled access, a single entrance and exit, no through traffic, beautifully maintained landscaping, and an impressive canopy of mature trees. With its 3 bedrooms plus a dedicated study, remodeled downstairs primary suite, updated kitchen and bathrooms, private patio, newer HVAC and roof, gated setting, mature trees, community pool, and extensive HOA-maintained features, 13014 Trent Street offers an appealing combination of comfort, flexibility, character, and low-maintenance living. Conveniently located near Highway 281 and E Bitters Road this home provides easy access to major roadways, shopping, dining, entertainment, and everyday conveniences while still offering the peaceful feel of a tucked-away residential community. Come experience the peaceful setting of Hill Country Villas and discover the versatility this unique townhome has to offer. Schedule your private showing today!
| Elementary School | Middle School | High School |
|---|---|---|
| Coker Elementary School | Bradley Middle School | Churchill High School |
| Price History | |
|---|---|
| 8/28/2026 | Listed $305,000 |
| 9/3/2026 | 2$299,000 |
General Features
| Living Area | 1500 |
|---|---|
| Construction | Pre-Owned |
| Heating | Central |
| Cooling | One Central |
| Half Baths | 1 |
| Bathrooms | 3 |
| HOA Fee | 204 |
| Subdivision | HILL COUNTRY VILLAS |
| Builder | Unknown |
| Class | Single Residential |
| Type | Townhome |
| Style | Two Story |
| Roof | Composition |
| HOA Mandatory | Mandatory |
| Status | Price Change |
| HOA Frequency | Monthly |
| Attached Garage | No |
| HOA Name | HILL COUNTRY VILLAS TOWNHOME OWNERS ASSOCIATION |
| Neighborhood Amenities | Controlled Access,Pool |
| Multiple HOA | No |
| Area | 1400 |
| Year Built | 1985 |
| High School | Churchill |
| School District | North East I.S.D. |
| Proposed Terms | Conventional,FHA,VA,Cash |
| Elementary School | Coker |
| Middle School | Bradley |
| Legal Description | NCB 17238 BLK 1 LOT 164 Hill Country Villas PUD |
| Potential Short Sale | No |
| Taxes | 5785.92 |
Interior Features
| Kitchen Length | 11 |
|---|---|
| Kitchen Width | 6 |
| Total Bedrooms | 3 |
| Full Baths | 2 |
| Interior Features | One Living Area,Separate Dining Room,Eat-In Kitchen,Two Eating Areas,1st Floor Lvl/No Steps,Laundry in Garage |
| Stories | 2 |
| Dining Room Length | 13 |
| Dining Room Width | 10 |
| Breakfast Room Length | 15 |
| Breakfast Room Width | 10 |
| Flooring | Ceramic Tile |
| Living Room Width | 10 |
| Heating Fuel | Electric |
| # of Fireplaces | 1 |
| Bedroom2 Width | 12 |
| Bedroom3 Length | 15 |
| Bedroom3 Width | 10 |
| Living Room Length | 13 |
| Study/Office Length | 9 |
| Study/Office Width | 9 |
| WINDOW COVERINGS | All Remain |
Exterior Features
| Exterior | 4 Sides Masonry |
|---|---|
| Foundation | Slab |
| Pool (Y/N) | Yes |
| Exterior Features | Deck/Balcony,Privacy Fence,Has Gutters,Mature Trees |
| Pool | None |
| Lot Size | 0.051 |
| Water/Sewer | Water System |
| Inclusions | Ceiling Fans,Chandelier,Washer Connection,Dryer Connection,Microwave Oven,Stove/Range,Electric Water Heater,Solid Counter Tops,City Garbage service |
| Garage Parking | One Car Garage |
Amenities
- Foreclosure
- Views
- Short Sale
- New Construction
- Adult 55+
- Lease To Own
- No HOA Fees
- Furnished
- Primary On Main
- Air Conditioning
- Seller Finance
- Green
- Fixer Upper
- Horse
- Golf
- Fireplace
- Deck
- Garage
- Basement
- Pool
Property vs Single Family Average in 78232
Price
Taxes
Year Built
Visits
 Information provided courtesy of LERA MLS. IDX information is provided exclusively for consumers' personal, non-commercial use and may not be used for any purpose other than to identify prospective properties consumers may be interested in purchasing. Information is believed to be accurate but not guaranteed. Provided courtesy of LERA MLS. Copyright 2026 LERA MLS, All Rights Reserved. Data last updated September 12, 2026 10:05 AM UTC
 All information deemed reliable but not guaranteed. All properties are subject to prior sale, change or withdrawal. Neither listing broker(s) or information provider(s) shall be responsible for any typographical errors, misinformation, misprints and shall be held totally harmless. Listing(s) information is provided for consumer's personal, non-commercial use and may not be used for any purpose other than to identify prospective properties consumers may be interested in purchasing. The data relating
