
Address
11919 Caraway Cv, San Antonio, TX
Price
$ 345,000
Property Attributes
- MLS#2010912
- TypeSingle Family
- Listing Status Active
- CountyBEXAR
- CitySan Antonio
- Area0600
- NeighborhoodSummerhill
- Zip78213
- StyleOne Story
- Year Built1983
- Taxes$ 7595
- Price$ 345,000
- Bedrooms3
- Full Bathrooms2
- Half Bathrooms0
- Sqr Footage1551
- Lot Size0.153 Acres
Data Source:
LERA MLS
Property Description
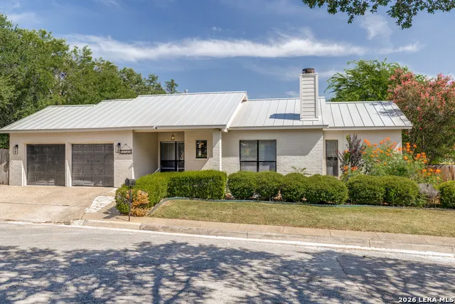
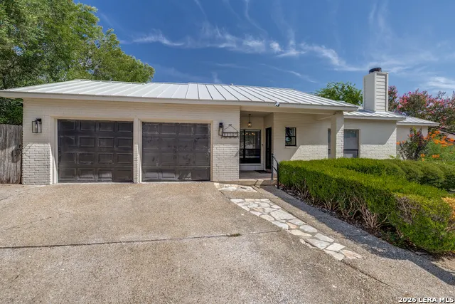
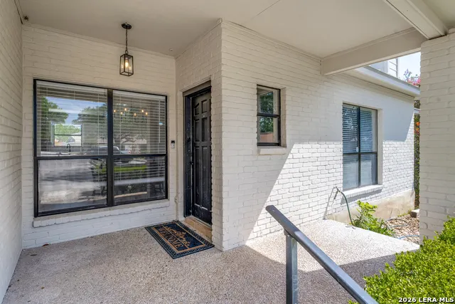
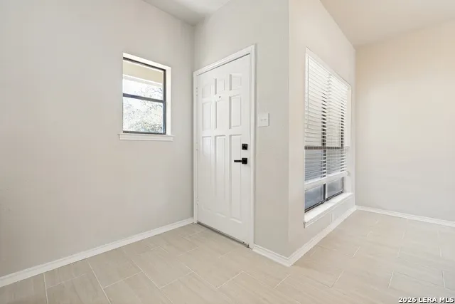
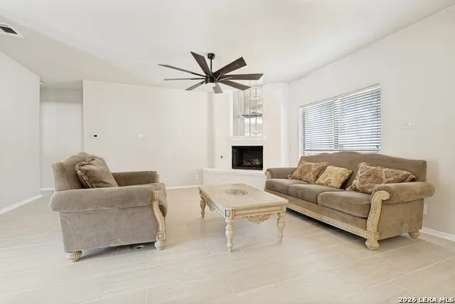
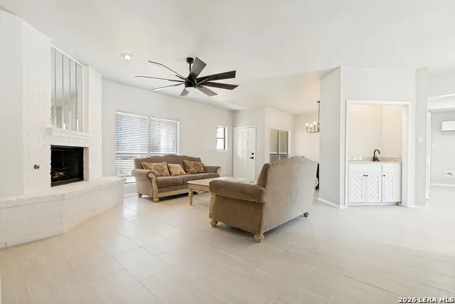
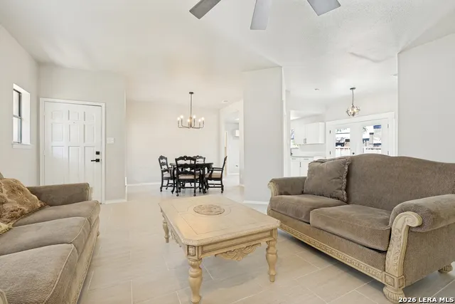
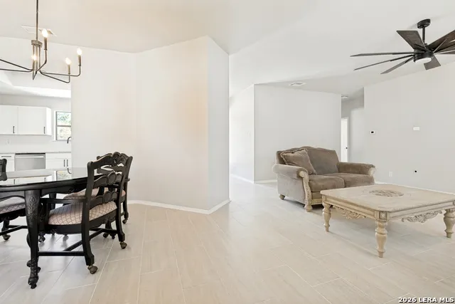
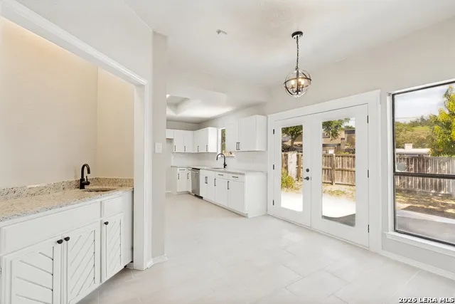
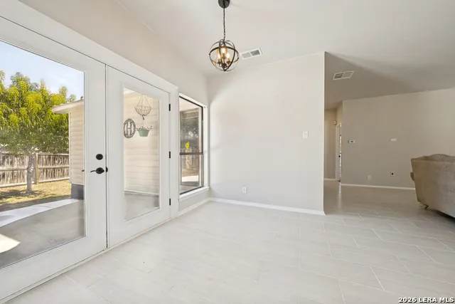
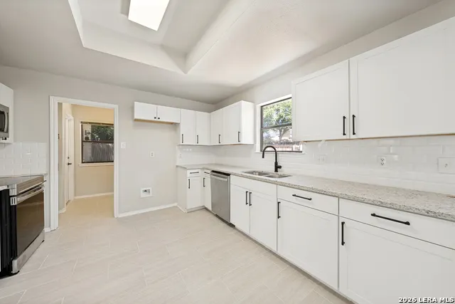
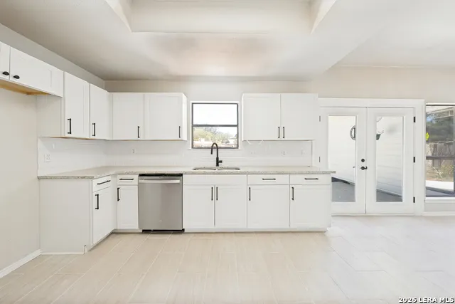
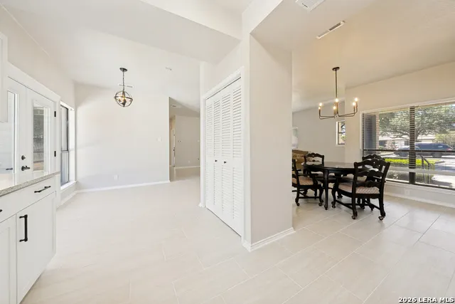
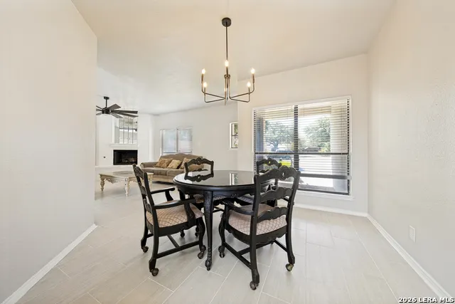
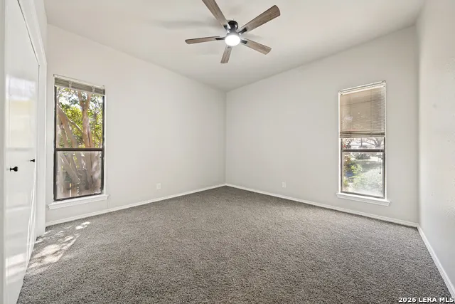
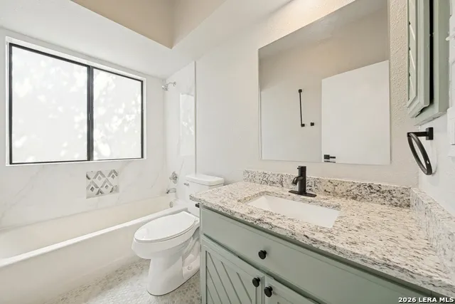
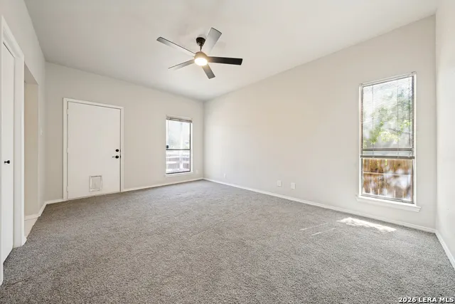
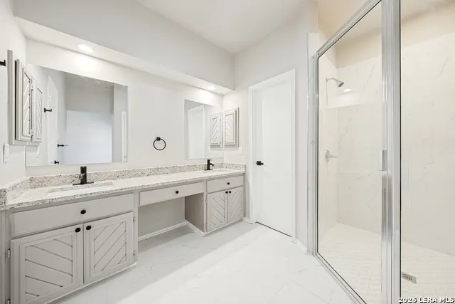
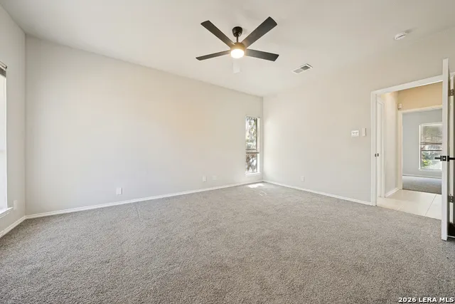
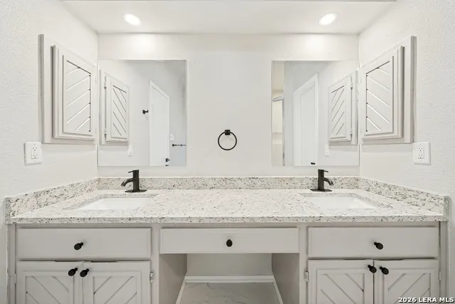
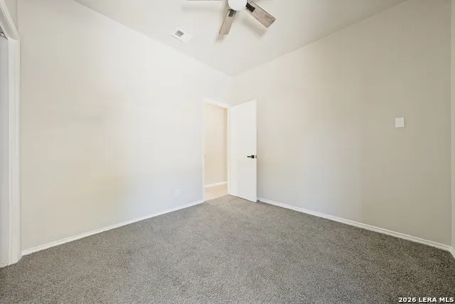
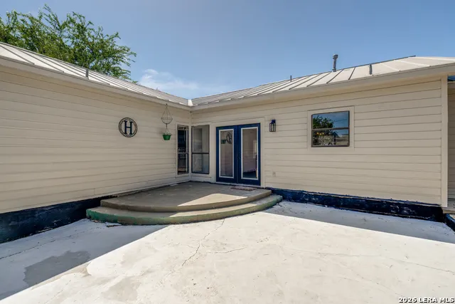
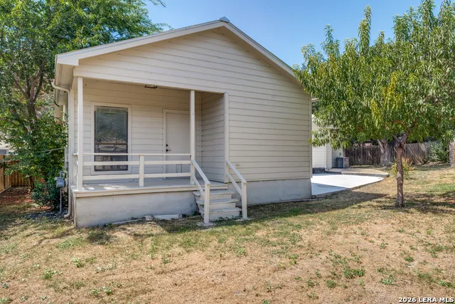
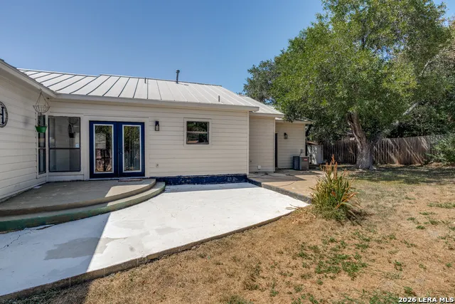
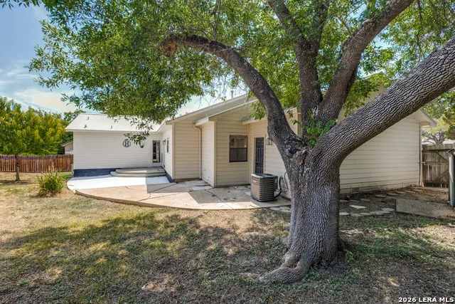
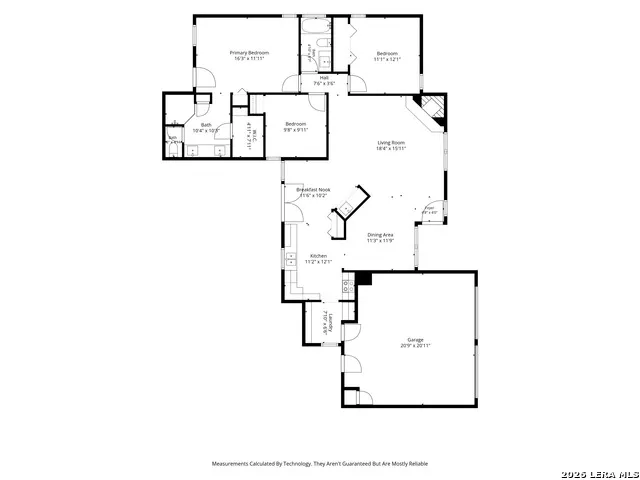
Tucked away on a cul-de-sac in the desirable Summer Hill Subdivision, this beautifully updated 3-bedroom, 2-bath home features extensive renovations completed in 2025. The refreshed kitchen offers new cabinetry, granite countertops, stainless steel appliances including a range, microwave and dishwasher, plus a new garbage disposal. Additional updates include new door and cabinet hardware, updated bathroom fixtures, new lighting and plumbing fixtures, fresh interior and exterior paint, laminate flooring throughout the main living areas, and new carpet in the bedrooms. Both bathrooms feature new tile flooring and toilets, while the primary bathroom includes a fully renovated shower. The spacious floor plan offers multiple living areas, two dining spaces and a convenient wet bar, providing plenty of room for everyday living and entertaining. The primary suite serves as a private retreat with direct access to a deck overlooking the backyard. Step outside to enjoy the generous 26' x 14' rear patio, ideal for outdoor dining, gatherings or relaxing evenings at home. Additional features include a 2-car garage, front and rear patio slabs, a durable metal roof and professionally repaired foundation with a transferable 10-year warranty. Built in 1983, this approximately 1,550-square-foot home sits on a .153-acre lot and offers a move-in-ready opportunity in an established San Antonio neighborhood. With extensive 2025 updates already completed, this home is ready for its next owner to move in and make it their own.
| Elementary School | Middle School | High School |
|---|---|---|
| Larkspur Elementary School | Eisenhower Middle School | Churchill High School |
| Price History | |
|---|---|
| 8/22/2026 | Listed $345,000 |
General Features
| Living Area | 1551 |
|---|---|
| Construction | Pre-Owned |
| Heating | Central |
| Cooling | One Central |
| Bathrooms | 2 |
| HOA Fee | 100 |
| Subdivision | SUMMERHILL |
| Builder | Unknown |
| Class | Single Residential |
| Type | Single Family Detached |
| Style | One Story |
| Roof | Metal |
| HOA Mandatory | Mandatory |
| Status | Active |
| HOA Frequency | Annually |
| Attached Garage | Yes |
| HOA Name | CARAWAY COVE HOA |
| Neighborhood Amenities | None |
| HOA Fee 2 | 45 |
| Multiple HOA | Yes |
| Area | 0600 |
| Year Built | 1983 |
| High School | Churchill |
| School District | Northside |
| Accessibility | 2+ Access Exits,Int Door Opening 32 +,Ext Door Opening 36 +,36 inch or more wide halls,Doors w/Lever Handles |
| Proposed Terms | Conventional,FHA,VA,Cash |
| Elementary School | Larkspur |
| Middle School | Eisenhower |
| Legal Description | Ncb 16579 Blk 2 Lot 240 |
| Potential Short Sale | No |
| Taxes | 7595 |
Interior Features
| Kitchen Length | 12 |
|---|---|
| Kitchen Width | 12 |
| Total Bedrooms | 3 |
| Full Baths | 2 |
| Interior Features | One Living Area,Liv/Din Combo,Two Eating Areas,Utility Room Inside,1st Floor Lvl/No Steps,High Ceilings,Open Floor Plan,Cable TV Available,High Speed Internet,Laundry Room,Telephone,Walk in Closets,A |
| Stories | 1 |
| Dining Room Length | 12 |
| Dining Room Width | 11 |
| Breakfast Room Length | 10 |
| Breakfast Room Width | 10 |
| Flooring | Carpeting,Ceramic Tile,Laminate |
| Living Room Width | 19 |
| Utility Room Length | 6 |
| Utility Room Width | 7 |
| Heating Fuel | Natural Gas |
| # of Fireplaces | 1 |
| Bedroom2 Width | 11 |
| Bedroom3 Length | 10 |
| Bedroom3 Width | 10 |
| Living Room Length | 20 |
| WINDOW COVERINGS | Some Remain |
Exterior Features
| Exterior | Brick,Wood,1 Side Masonry |
|---|---|
| Foundation | Slab |
| Pool (Y/N) | No |
| Exterior Features | Patio Slab,Deck/Balcony,Privacy Fence,Double Pane Windows,Storage Building/Shed,Has Gutters,Mature Trees |
| Pool | None |
| Lot Size | 0.153 |
| Water/Sewer | Water System,Sewer System |
| Lot Description | Cul-de-Sac/Dead End,Irregular,Level |
| Inclusions | Ceiling Fans,Chandelier,Microwave Oven,Stove/Range,Disposal,Dishwasher,Ice Maker Connection,Wet Bar,Vent Fan,Smoke Alarm,Gas Water Heater,Smooth Cooktop,Solid Counter Tops,City Garbage service |
| Lot Improvements | Street Paved,Curbs,Sidewalks,Fire Hydrant w/in 500' |
| Garage Parking | Two Car Garage,Attached |
Amenities
- Foreclosure
- Views
- Short Sale
- New Construction
- Adult 55+
- Lease To Own
- No HOA Fees
- Furnished
- Primary On Main
- Air Conditioning
- Seller Finance
- Green
- Fixer Upper
- Horse
- Golf
- Fireplace
- Deck
- Garage
- Basement
- Pool
Property vs Single Family Average in 78213
Price
Taxes
Year Built
Visits
In The Neighborhood
Converse
$ 340,000
- Type
- Single Family
- Size
- 2,759 SqFt
- Rooms
- 4 Beds + 3.5 Baths
Levi Rodgers Real Estate Group 210-331-7000
San Antonio
$ 385,000
- Type
- Single Family
- Size
- 1,850 SqFt
- Rooms
- 3 Beds + 2.5 Baths
5th Stream Realty 214-868-0707
Reduced
Converse
$ 219,000
- Type
- Single Family
- Size
- 1,464 SqFt
- Rooms
- 3 Beds + 2 Baths
Texas Premier Realty 210-844-8683
Reduced
Converse
$ 234,900
- Type
- Single Family
- Size
- 1,695 SqFt
- Rooms
- 4 Beds + 2 Baths
Marshall Reddick Real Estate 830-219-2826
Eco Friendly
Converse
$ 265,000
- Type
- Single Family
- Size
- 1,668 SqFt
- Rooms
- 4 Beds + 2 Baths
Full Spectrum Realty 210-281-1067
Open House
San Antonio
$ 310,000
- Type
- Single Family
- Size
- 2,112 SqFt
- Rooms
- 3 Beds + 3 Baths
Keller Williams Heritage 210-493-3030
Reduced
Converse
$ 315,000
- Type
- Single Family
- Size
- 2,394 SqFt
- Rooms
- 4 Beds + 2.5 Baths
Modern Door Realty 830-320-1657
Reduced
Converse
$ 320,000
- Type
- Single Family
- Size
- 2,412 SqFt
- Rooms
- 4 Beds + 2.5 Baths
BK Real Estate 972-677-9172
Reduced
San Antonio
$ 299,000
- Type
- Single Family
- Size
- 1,760 SqFt
- Rooms
- 3 Beds + 2.5 Baths
Kuper Sotheby's Int'l Realty 210-698-3100
Converse
$ 279,000
- Type
- Single Family
- Size
- 1,907 SqFt
- Rooms
- 4 Beds + 2 Baths
Epique Realty LLC 512-387-0722
Eco Friendly
Converse
$ 389,900
- Type
- Single Family
- Size
- 2,444 SqFt
- Rooms
- 4 Beds + 2.5 Baths
Coldwell Banker D'Ann Harper 210-483-7070
Reduced
Converse
$ 257,000
- Type
- Single Family
- Size
- 1,211 SqFt
- Rooms
- 3 Beds + 2 Baths
MyLegacy Realty, LLC 210-363-5515
 Information provided courtesy of LERA MLS. IDX information is provided exclusively for consumers' personal, non-commercial use and may not be used for any purpose other than to identify prospective properties consumers may be interested in purchasing. Information is believed to be accurate but not guaranteed. Provided courtesy of LERA MLS. Copyright 2026 LERA MLS, All Rights Reserved. Data last updated September 12, 2026 10:05 AM UTC
 All information deemed reliable but not guaranteed. All properties are subject to prior sale, change or withdrawal. Neither listing broker(s) or information provider(s) shall be responsible for any typographical errors, misinformation, misprints and shall be held totally harmless. Listing(s) information is provided for consumer's personal, non-commercial use and may not be used for any purpose other than to identify prospective properties consumers may be interested in purchasing. The data relating
