
Golf Course - Eco Friendly
Address
4610 Camden Hts, San Antonio, TX
Price
$ 535,000
Property Attributes
- MLS#2010515
- TypeSingle Family
- Listing Status Active
- CountyBEXAR
- CitySan Antonio
- Area1804
- NeighborhoodAmorosa At Cibolo Canyons
- Zip78261
- StyleOne Story
- Year Built2015
- Taxes$ 11703
- Price$ 535,000
- Bedrooms2
- Full Bathrooms2
- Half Bathrooms1
- Sqr Footage2229
Data Source:
LERA MLS
Property Description
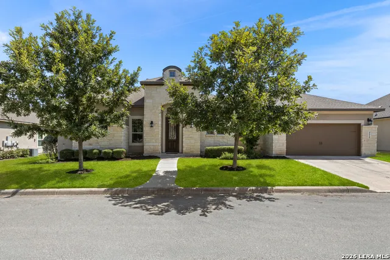
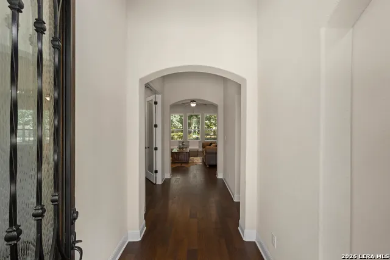
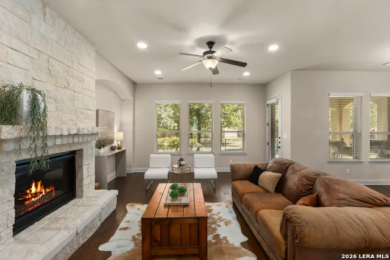
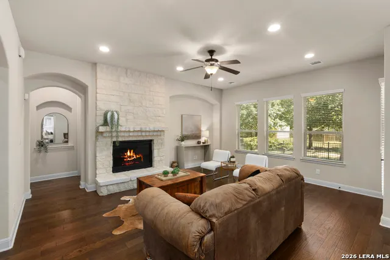
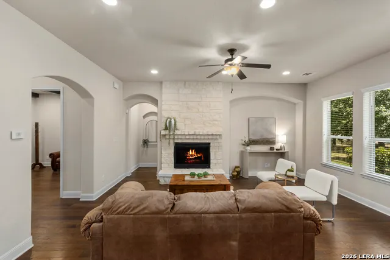
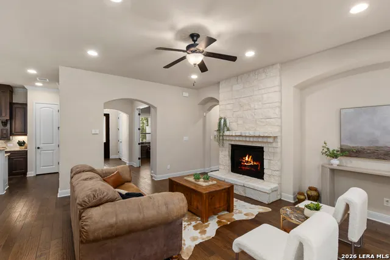
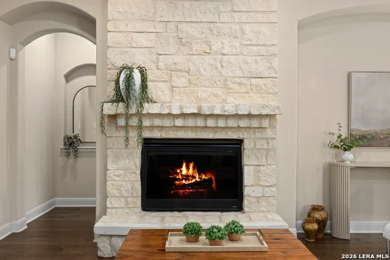
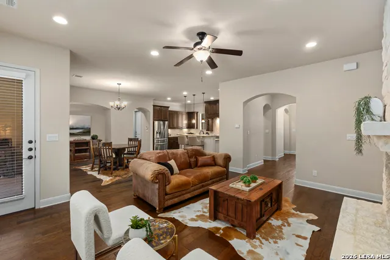
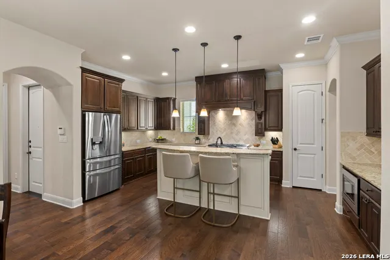
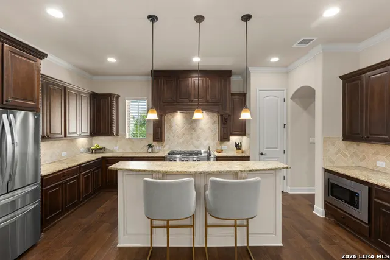
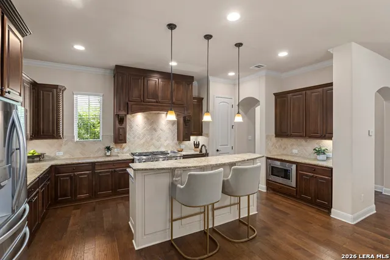
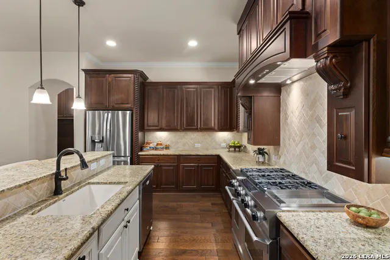
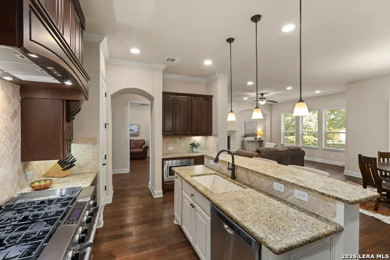
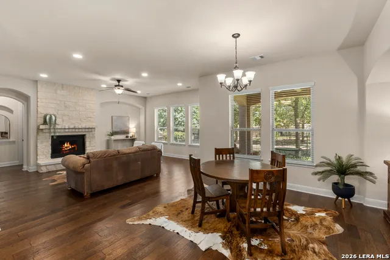
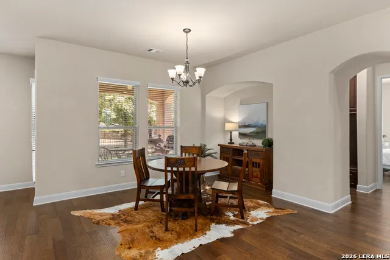
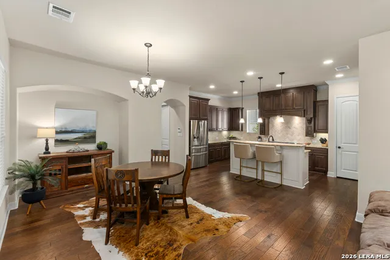
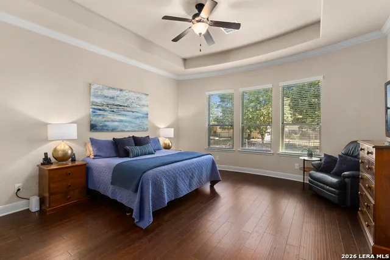
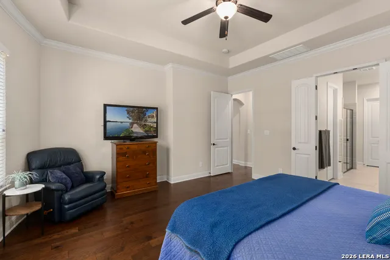
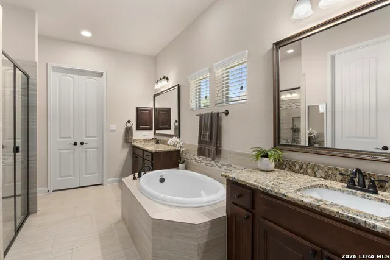
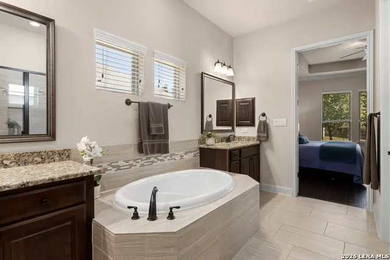
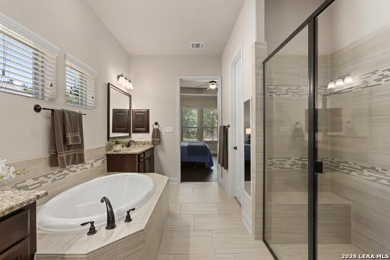
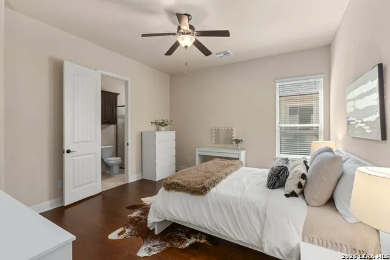
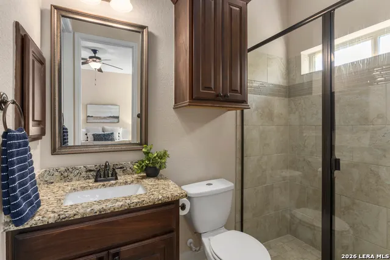
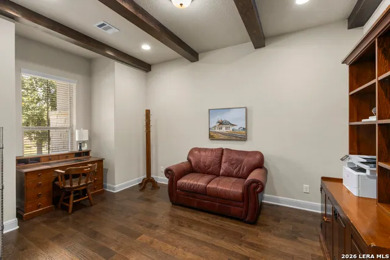
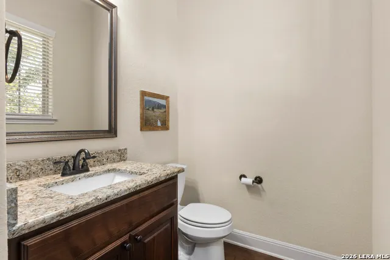
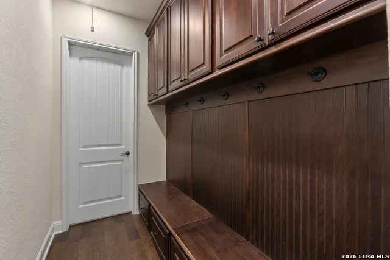
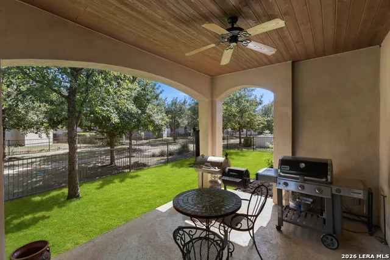
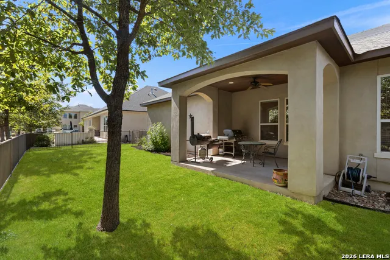
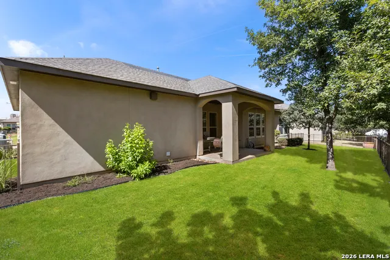
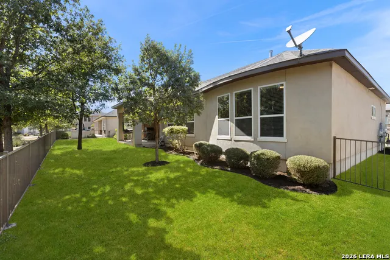
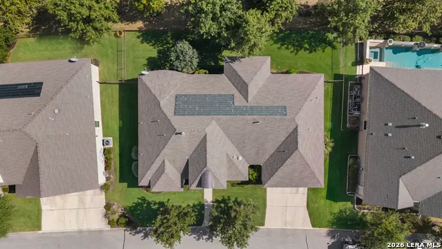
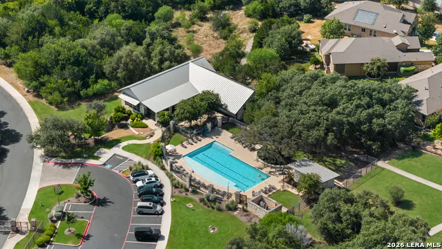
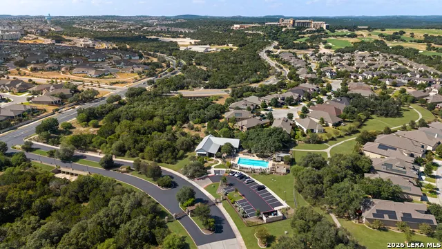
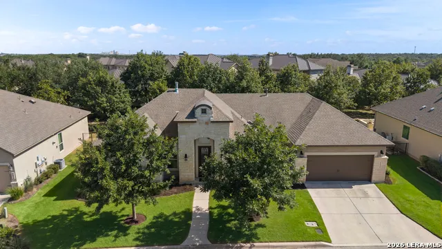
Located within Amorosa at Cibolo Canyons, 4610 Camden Heights offers low maintenance, single story, golf resort style living with 2,229 square feet, 2 bedrooms, 2.5 baths, and a dedicated study. Built by Imagine Homes in 2015, the home features wood flooring throughout the main living areas, tall ceilings and a stone fireplace. The kitchen opens to the living area and includes granite countertops, upgraded stainless steel appliances, gas range, abundant cabinetry and a large island with seating. The split bedroom layout provides added privacy, with a spacious primary suite on one wing of the home, and a secondary bedroom with its own ensuite bath on the other. Outside, a covered patio overlooks the backyard. The HOA takes care of landscaping and lawn maintenance, making this an ideal lock and leave gated community home. Additional energy efficient features include solar panels, tankless water heater, spray foam insulation and a sealed, semi conditioned attic. Residents also enjoy Cibolo Canyons community amenities including pools, clubhouse, tennis and sports courts, parks, playgrounds, and walking and biking trails. Close proximity to TPC San Antonio golf course, and the JW Marriott San Antonio Hill Country Resort & Spa nearby. Lender credit available of up to 1% of the loan amount toward closing costs.
| Elementary School | Middle School | High School |
|---|---|---|
| Wortham Oaks Elementary School | Cibolo Creek Middle School | Veterans Memorial High School |
| Price History | |
|---|---|
| 8/21/2026 | Listed $535,000 |
General Features
| Living Area | 2229 |
|---|---|
| Energy Efficiency | Tankless Water Heater,16+ SEER AC |
| Construction | Pre-Owned |
| Green Certification | HERS 0-85,Energy Star Certified,NGBP - National Green |
| Heating | Central,1 Unit |
| Cooling | One Central |
| Half Baths | 1 |
| Bathrooms | 3 |
| HOA Fee | 2344.25 |
| Subdivision | AMOROSA AT CIBOLO CANYONS |
| Builder | Imagine Homes |
| Class | Single Residential |
| Type | Single Family Detached |
| Green Features | Solar Panels |
| Style | One Story |
| Roof | Composition |
| HOA Mandatory | Mandatory |
| Status | Active |
| HOA Frequency | Semi-Annually |
| Attached Garage | Yes |
| HOA Name | AMOROSA CONDOMINIUM COMMUNITY INC |
| Neighborhood Amenities | Controlled Access,Pool,Clubhouse,Park/Playground,Jogging Trails,BBQ/Grill,Basketball Court |
| Multiple HOA | No |
| Area | 1804 |
| Year Built | 2015 |
| High School | Veterans Memorial |
| School District | Judson |
| Accessibility | No Stairs,First Floor Bath,Full Bath/Bed on 1st Flr,First Floor Bedroom |
| Proposed Terms | Conventional,FHA,VA,Cash |
| Elementary School | Wortham Oaks |
| Middle School | Cibolo Creek |
| Legal Description | Cb 4910D (Amorosa Condominiums Phase I),Unit 4 2014 New Acc |
| Taxes | 11703.13 |
Interior Features
| Kitchen Length | 19 |
|---|---|
| Kitchen Width | 12 |
| Total Bedrooms | 2 |
| Full Baths | 2 |
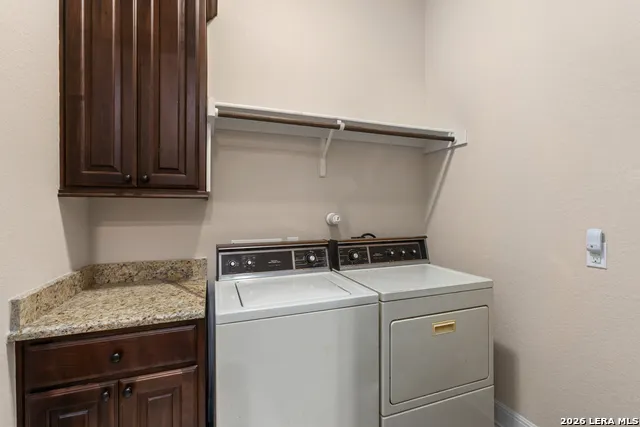
| Interior Features | One Living Area,Eat-In Kitchen,Island Kitchen,Study/Library,Utility Room Inside,Secondary Bedroom Down,1st Floor Lvl/No Steps,High Ceilings,Open Floor Plan,Laundry Main Level,Walk in Closets |
| Stories | 1 |
| Breakfast Room Length | 15 |
| Breakfast Room Width | 13 |
| Flooring | Carpeting,Ceramic Tile,Wood |
| Living Room Width | 17 |
| Utility Room Length | 7 |
| Utility Room Width | 5 |
| Heating Fuel | Natural Gas |
| # of Fireplaces | 1 |
| Bedroom2 Width | 13 |
| Entry Room Length | 18 |
| Entry Room Width | 5 |
| Living Room Length | 18 |
| WINDOW COVERINGS | Some Remain |
Exterior Features
| Exterior | Stone/Rock,Stucco |
|---|---|
| Foundation | Slab |
| Pool (Y/N) | No |
| Exterior Features | Covered Patio,Wrought Iron Fence,Sprinkler System |
| Pool | None |
| Water/Sewer | Water System,Sewer System |
| Inclusions | Ceiling Fans,Chandelier,Washer Connection,Dryer Connection,Microwave Oven,Stove/Range,Gas Cooking,Dishwasher,Ice Maker Connection,Water Softener (owned),Pre-Wired for Security,Gas Water Heater,Garage |
| Lot Improvements | Street Paved,Curbs,Street Gutters,Streetlights,Private Road |
| Garage Parking | Two Car Garage,Attached |
Amenities
- Foreclosure
- Views
- Short Sale
- New Construction
- Adult 55+
- Lease To Own
- No HOA Fees
- Furnished
- Primary On Main
- Air Conditioning
- Seller Finance
- Green
- Fixer Upper
- Horse
- Golf
- Fireplace
- Deck
- Garage
- Basement
- Pool
Property vs Single Family Average in 78261
Price
Taxes
Year Built
Visits
 Information provided courtesy of LERA MLS. IDX information is provided exclusively for consumers' personal, non-commercial use and may not be used for any purpose other than to identify prospective properties consumers may be interested in purchasing. Information is believed to be accurate but not guaranteed. Provided courtesy of LERA MLS. Copyright 2026 LERA MLS, All Rights Reserved. Data last updated September 12, 2026 10:05 AM UTC
 All information deemed reliable but not guaranteed. All properties are subject to prior sale, change or withdrawal. Neither listing broker(s) or information provider(s) shall be responsible for any typographical errors, misinformation, misprints and shall be held totally harmless. Listing(s) information is provided for consumer's personal, non-commercial use and may not be used for any purpose other than to identify prospective properties consumers may be interested in purchasing. The data relating
