
Address
3893 Cross Creek Dr, Eagle Pass, TX
Price
$ 260,000
Property Attributes
- MLS#2007379
- TypeSingle Family
- Listing Status Active
- CountyMAVERICK
- CityEagle Pass
- Area3100
- NeighborhoodElm Creek
- Zip78852
- StyleOne Story,Traditional
- Year Built2000
- Taxes$ 2991
- Price$ 260,000
- Bedrooms4
- Full Bathrooms3
- Half Bathrooms0
- Sqr Footage2066
- Lot Size0.2772 Acres
Data Source:
LERA MLS
Property Description
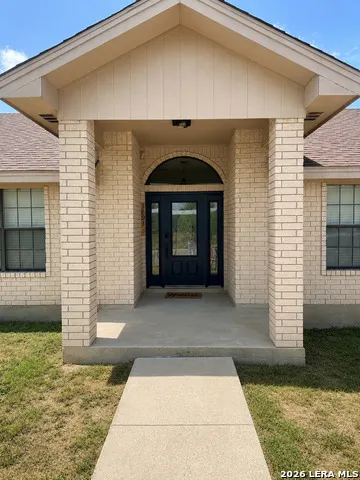
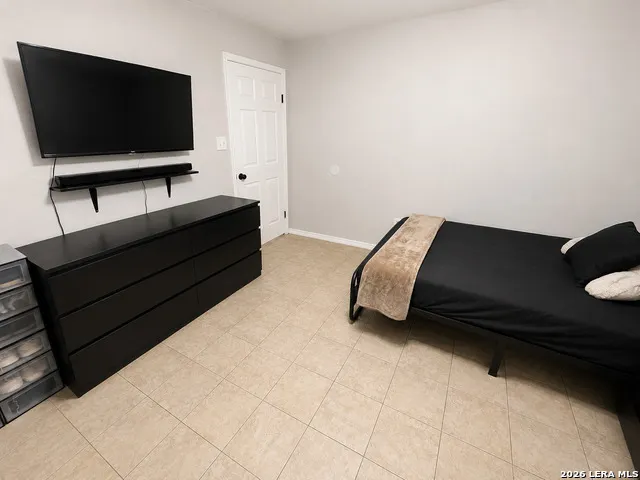
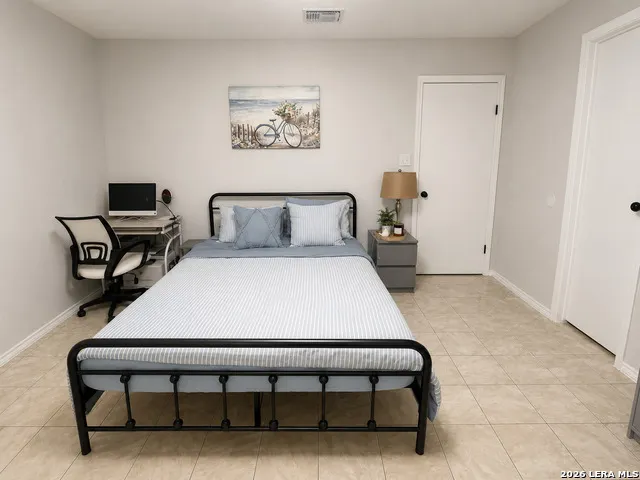
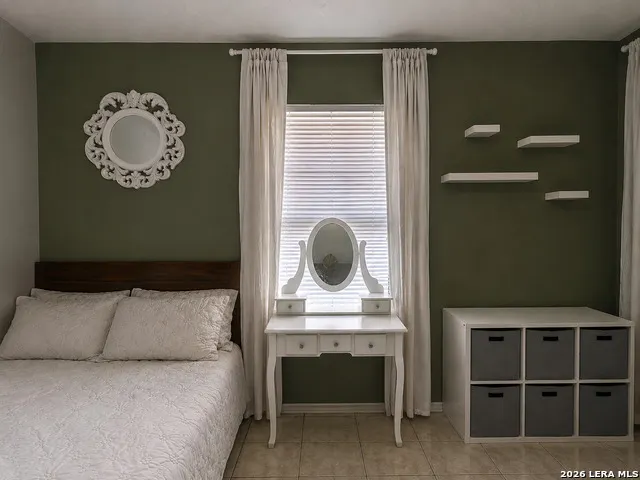
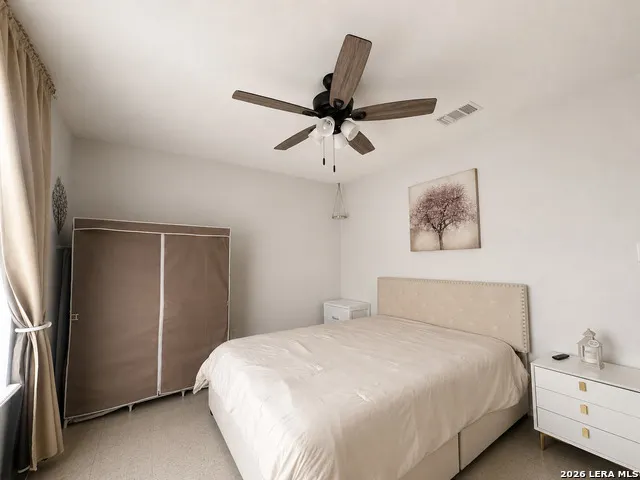
Welcome to 3893 Cross Creek Drive, Eagle Pass, TX 78852! This spacious home offers a welcoming front porch that leads into a warm foyer and a functional floor plan designed for comfortable everyday living. The home features 4 bedrooms, 3 full bathrooms, and an additional flex room that can easily be used as a family room, home office, playroom, or hobby space to fit your needs. The primary suite offers a walk-in closet and a spacious en-suite bathroom with a double shower, creating a comfortable private
| Elementary School | Middle School | High School |
|---|---|---|
| Elm Creek Elementary School | Eagle Pass Middle School | Eagle Pass High School |
| Price History | |
|---|---|
| 8/10/2026 | Listed $260,000 |
General Features
| Living Area | 2066 |
|---|---|
| Construction | Pre-Owned |
| Heating | Central |
| Cooling | One Central |
| Bathrooms | 3 |
| Subdivision | Elm Creek |
| Builder | unknown |
| Class | Single Residential |
| Type | Single Family Detached |
| Style | One Story,Traditional |
| Roof | Wood Shingle/Shake |
| HOA Mandatory | None |
| Miscellaneous | No City Tax,Investor Potential,School Bus |
| Status | Active |
| Attached Garage | No |
| Neighborhood Amenities | None |
| Area | 3100 |
| Year Built | 2000 |
| High School | Eagle Pass |
| School District | Eagle Pass ISD |
| Accessibility | 2+ Access Exits,Int Door Opening 32 +,Ext Door Opening 36 +,No Carpet,No Stairs,First Floor Bath,Full Bath/Bed on 1st Flr,First Floor Bedroom |
| Proposed Terms | Conventional,FHA,VA,100% Financing,USDA |
| Elementary School | Elm Creek |
| Middle School | Eagle Pass |
| Legal Description | South Elm Creek Unit #1,Block 3,Lot 1 |
| Potential Short Sale | No |
| Taxes | 2991 |
Interior Features
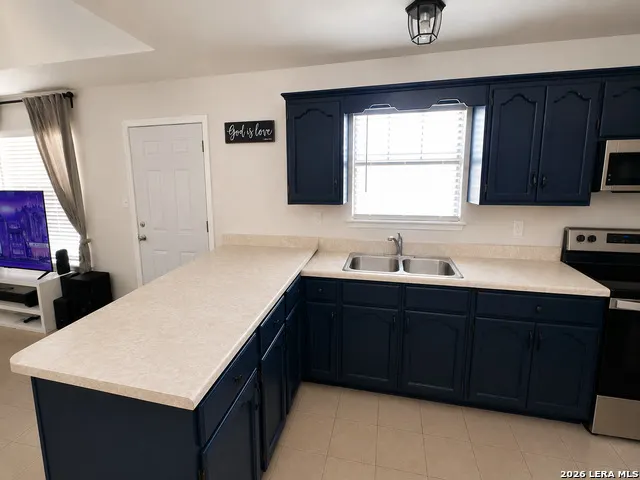
| Kitchen Length | 14 |
|---|---|
| Kitchen Width | 12 |
| Total Bedrooms | 4 |
| Full Baths | 3 |
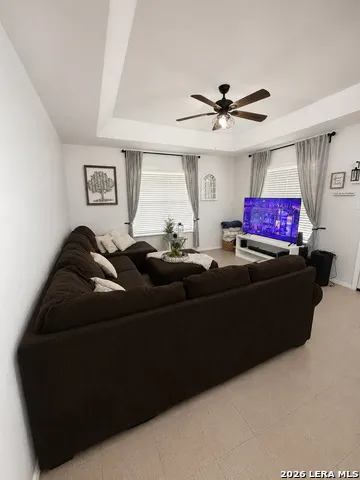
| Interior Features | One Living Area,Separate Dining Room,Eat-In Kitchen,Two Eating Areas,Island Kitchen,Breakfast Bar,Study/Library,1st Floor Lvl/No Steps,Cable TV Available,All Bedrooms Downstairs,Laundry Lower Level,L |
| Stories | 1 |
| Dining Room Length | 14 |
| Dining Room Width | 16 |
| Flooring | Vinyl |
| Living Room Width | 16 |
| Heating Fuel | Electric |
| Bedroom2 Width | 12 |
| Bedroom3 Length | 13 |
| Bedroom3 Width | 12 |
| Bedroom4 Length | 12 |
| Bedroom4 Width | 12 |
| Living Room Length | 14 |
| WINDOW COVERINGS | All Remain |
Exterior Features
| Exterior | Brick |
|---|---|
| Foundation | Slab |
| Pool (Y/N) | No |
| Exterior Features | Wrought Iron Fence,Solar Screens,Mature Trees,Workshop |
| Pool | None |
| Lot Size | 0.2772 |
| Water/Sewer | City |
| Lot Description | Corner |
| Inclusions | Ceiling Fans,Washer Connection,Dryer Connection,Stove/Range,Smoke Alarm,Electric Water Heater,Solid Counter Tops,City Garbage service |
| Lot Improvements | Street Paved,Sidewalks,Streetlights,Asphalt,County Road |
| Garage Parking | One Car Garage,Detached,Side Entry |
Amenities
- Foreclosure
- Views
- Short Sale
- New Construction
- Adult 55+
- Lease To Own
- No HOA Fees
- Furnished
- Primary On Main
- Air Conditioning
- Seller Finance
- Green
- Fixer Upper
- Horse
- Golf
- Fireplace
- Deck
- Garage
- Basement
- Pool
Property vs Single Family Average in 78852
Price
Taxes
Year Built
Visits
In The Neighborhood
Just Listed
San Antonio
$ 756,000
- Type
- Single Family
- Size
- 2,465 SqFt
- Rooms
- 3 Beds + 2.5 Baths
Kuper Sotheby's Int'l Realty 210-822-8602
San Antonio
$ 749,000
- Type
- Single Family
- Size
- 2,798 SqFt
- Rooms
- 4 Beds + 3 Baths
Phyllis Browning Company 210-824-7878
San Antonio
$ 535,000
- Type
- Single Family
- Size
- 2,530 SqFt
- Rooms
- 3 Beds + 2.5 Baths
Piazza Realty Group, LLC 210-822-2702
Reduced
San Antonio
$ 1,325,000
- Type
- Single Family
- Size
- 4,450 SqFt
- Rooms
- 4 Beds + 4.5 Baths
Real Broker, LLC 855-450-0442
Reduced
San Antonio
$ 520,000
- Type
- Single Family
- Size
- 2,259 SqFt
- Rooms
- 3 Beds + 2 Baths
Keller Williams Heritage 210-493-3030
Reduced
New Braunfels
$ 1,437,900
- Type
- Single Family
- Size
- 4,594 SqFt
- Rooms
- 5 Beds + 5.5 Baths
Perry Homes Realty, LLC 713-948-6666
Reduced
San Antonio
$ 1,146,000
- Type
- Single Family
- Size
- 6,038 SqFt
- Rooms
- 4 Beds + 4 Baths
Premier Realty Group Platinum 210-641-1400
Reduced
San Antonio
$ 575,000
- Type
- Single Family
- Size
- 2,584 SqFt
- Rooms
- 3 Beds + 2.5 Baths
Coldwell Banker D'Ann Harper 830-608-5400
Reduced
New Braunfels
$ 1,324,900
- Type
- Single Family
- Size
- 4,258 SqFt
- Rooms
- 4 Beds + 5 Baths
Perry Homes Realty, LLC 713-948-6666
Reduced
San Antonio
$ 835,000
- Type
- Single Family
- Size
- 3,712 SqFt
- Rooms
- 5 Beds + 2.5 Baths
Exquisite Properties, LLC 210-494-1695
San Antonio
$ 449,000
- Type
- Single Family
- Size
- 1,965 SqFt
- Rooms
- 3 Beds + 2 Baths
Real Broker, LLC 855-450-0442
Open House
New Braunfels
$ 1,099,900
- Type
- Single Family
- Size
- 3,992 SqFt
- Rooms
- 4 Beds + 4.5 Baths
Perry Homes Realty, LLC 713-948-6666
 Information provided courtesy of LERA MLS. IDX information is provided exclusively for consumers' personal, non-commercial use and may not be used for any purpose other than to identify prospective properties consumers may be interested in purchasing. Information is believed to be accurate but not guaranteed. Provided courtesy of LERA MLS. Copyright 2026 LERA MLS, All Rights Reserved. Data last updated September 13, 2026 10:12 AM UTC
 All information deemed reliable but not guaranteed. All properties are subject to prior sale, change or withdrawal. Neither listing broker(s) or information provider(s) shall be responsible for any typographical errors, misinformation, misprints and shall be held totally harmless. Listing(s) information is provided for consumer's personal, non-commercial use and may not be used for any purpose other than to identify prospective properties consumers may be interested in purchasing. The data relating
