
Price Reduction








Address
1505 W Craig Pl, San Antonio, TX
Price
$ 234,900
Property Attributes
- MLS#2004974
- TypeSingle Family
- Listing Status Active
- CountyBEXAR
- CitySan Antonio
- Area0800
- NeighborhoodWoodlawn Lake
- Zip78201
- StyleTwo Story,Historic/Older
- Year Built1920
- Taxes$ 4201
- Price$ 234,900
- Bedrooms4
- Full Bathrooms2
- Half Bathrooms0
- Sqr Footage1708
- Lot Size0.184 Acres
Data Source:
LERA MLS
Property Description
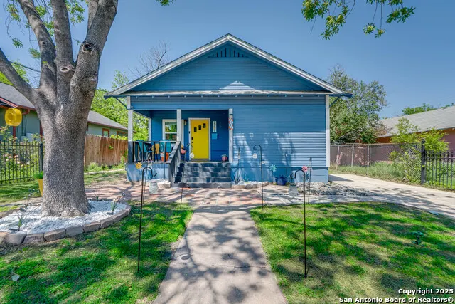
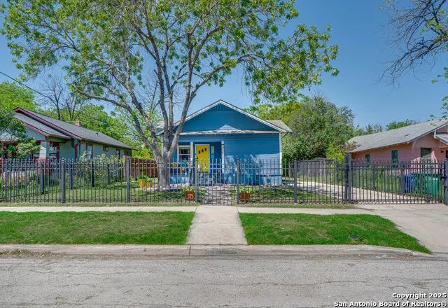
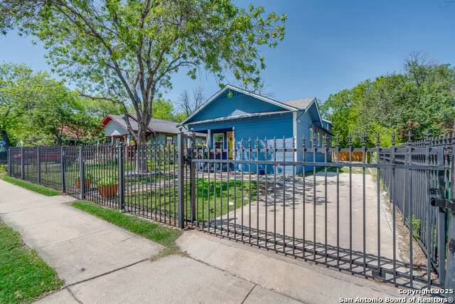
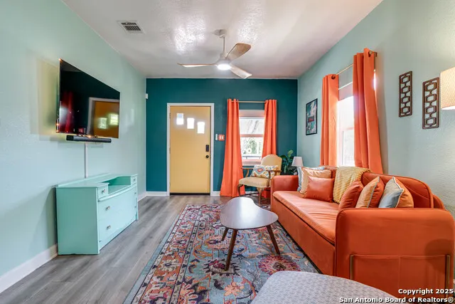
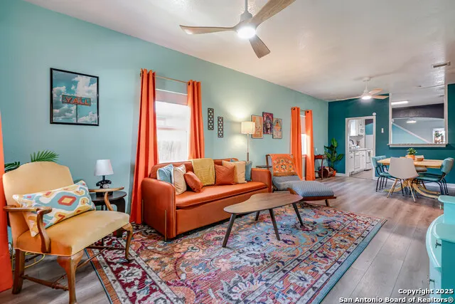
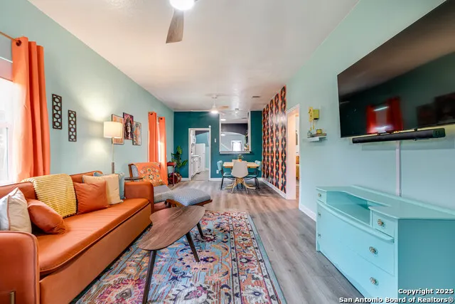
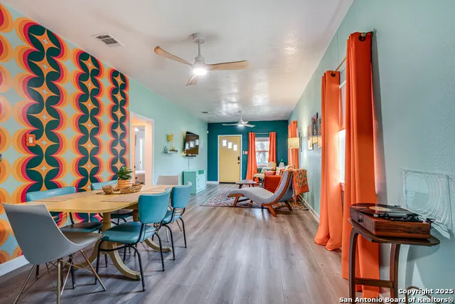
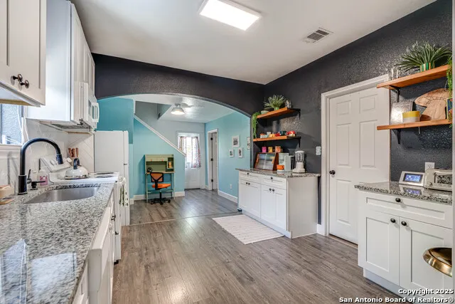
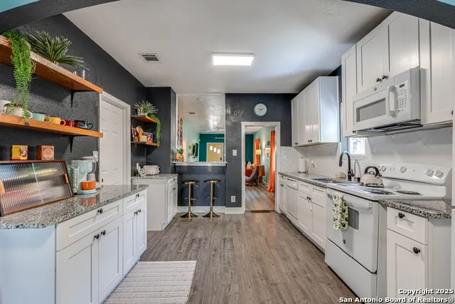
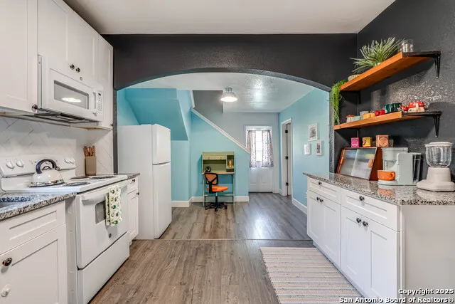
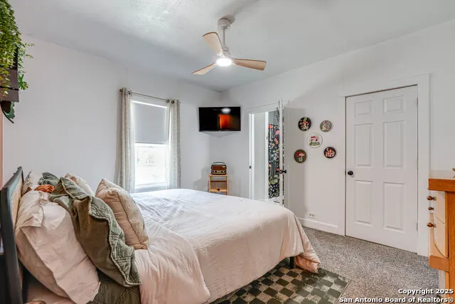
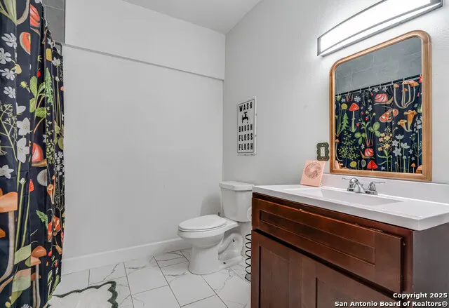
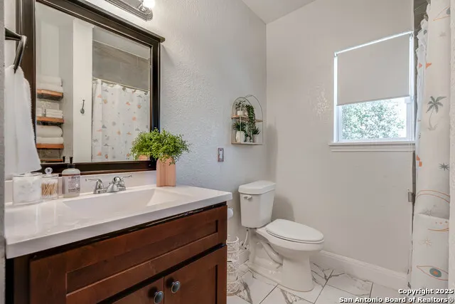
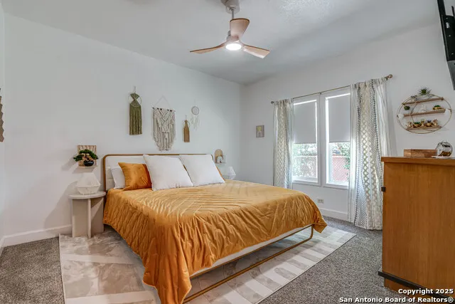
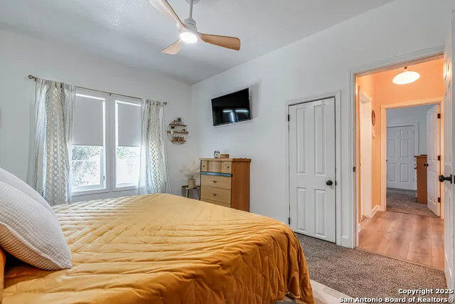
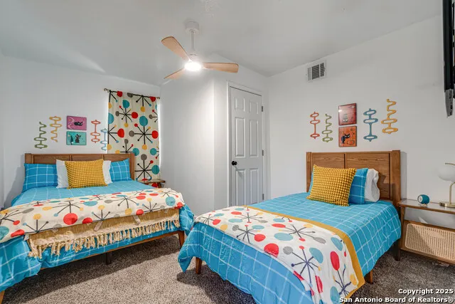
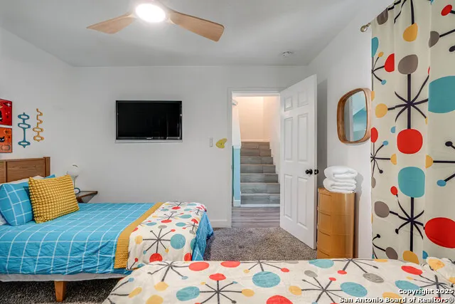
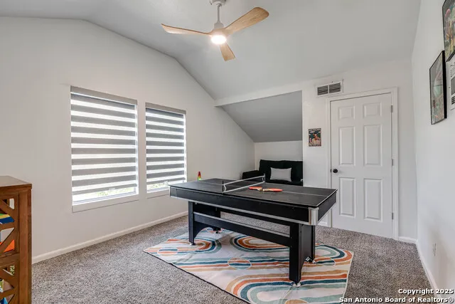
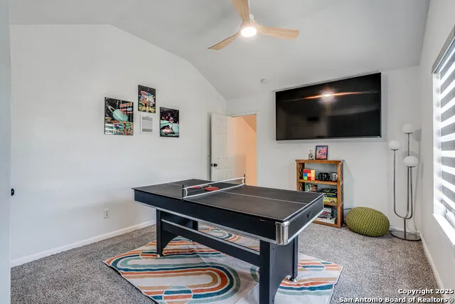
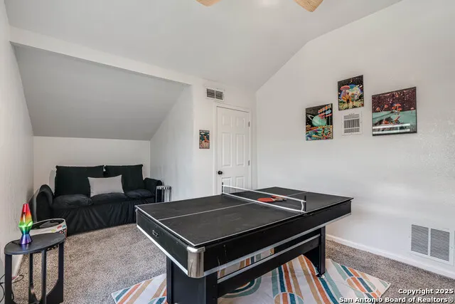
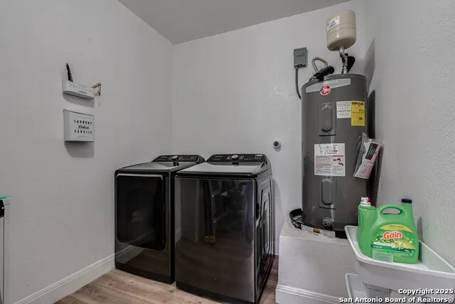
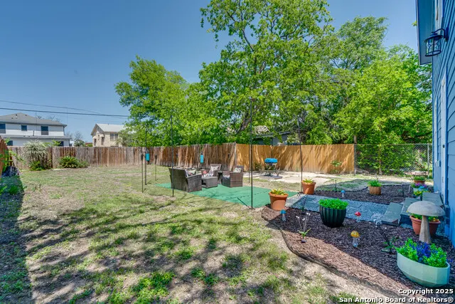
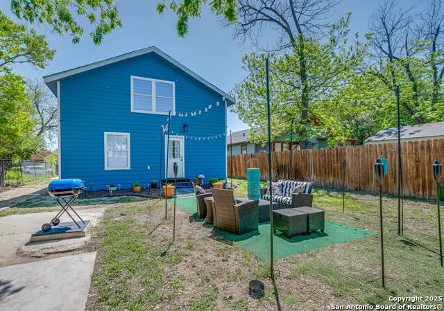
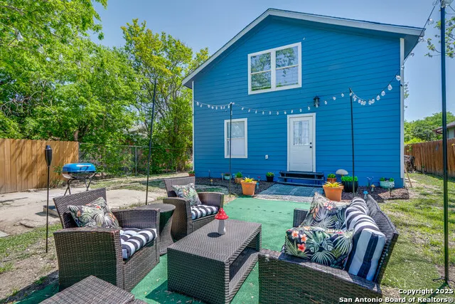
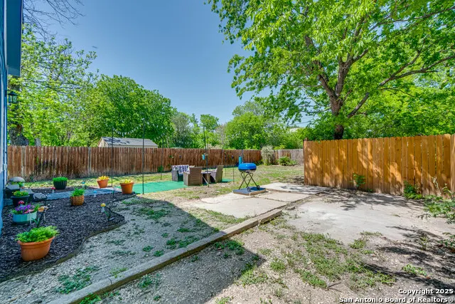
**HIGHLY MOTIVATED SELLER!! OFFERING A $10,000 CONCESSION FOR PAINTING AND CLOSING COSTS** Beautifully remodeled and offering both charm and accessibility, this two-story home is located in a peaceful neighborhood near downtown San Antonio. The perfect family home, this property features 4 bedrooms, 2 bathrooms, a large kitchen and large laundry room, and is surrounded by fencing in the front and back. Outside, the adorable front porch offers the perfect setting to enjoy a peaceful morning coffee or family time in the evening, with plenty of shade courtesy of the gorgeous mature tree adorning the front yard. **ROOF AND APPLIANCES ARE LESS THAN 2 YEARS OLD!**Previously used as a short-term rental, this home is conveniently located less than one mile from Woodlawn Lake Park and within a 10-minute drive to St. Mary's University.**ALL FURNITURE IN THE HOME IS ALSO FOR SALE**
| Elementary School | Middle School | High School |
|---|---|---|
| Fenwick Elementary School | Fenwick Middle School | Jefferson High School |
| Price History | |
|---|---|
| 8/1/2026 | Listed $249,000 |
| 8/24/2026 | 2$244,900 |
| 9/16/2026 | 5$234,900 |
General Features
| Living Area | 1708 |
|---|---|
| Construction | Pre-Owned |
| Heating | Central |
| Cooling | One Central |
| Bathrooms | 2 |
| Subdivision | WOODLAWN LAKE |
| Builder | Unknown |
| Class | Single Residential |
| Type | Single Family Detached |
| Style | Two Story,Historic/Older |
| Roof | Composition |
| HOA Mandatory | None |
| Status | Price Change |
| Attached Garage | No |
| Neighborhood Amenities | None |
| Area | 0800 |
| Year Built | 1920 |
| High School | Jefferson |
| School District | San Antonio I.S.D. |
| Proposed Terms | Conventional,FHA,VA,Cash |
| Elementary School | Fenwick |
| Middle School | Fenwick |
| Legal Description | Ncb 1972 Blk 1 Lot S 156.94 Ft Of 2 Ex E 14 Ft Of N 40 Ft |
| Taxes | 4201 |
Interior Features
| Kitchen Length | 13 |
|---|---|
| Kitchen Width | 18 |
| Total Bedrooms | 4 |
| Full Baths | 2 |
| Interior Features | One Living Area,Liv/Din Combo,Eat-In Kitchen,Two Eating Areas,Breakfast Bar,Game Room,Utility Room Inside,Secondary Bedroom Down,Laundry Main Level,Walk in Closets |
| Stories | 2 |
| Dining Room Length | 10 |
| Dining Room Width | 10 |
| Flooring | Carpeting,Laminate |
| Living Room Width | 15 |
| Heating Fuel | Electric |
| Bedroom2 Width | 12 |
| Bedroom3 Length | 10 |
| Bedroom3 Width | 10 |
| Bedroom4 Length | 16 |
| Bedroom4 Width | 20 |
| Living Room Length | 13 |
| WINDOW COVERINGS | All Remain |
Exterior Features
| Exterior | Wood,Siding |
|---|---|
| Pool (Y/N) | No |
| Exterior Features | Privacy Fence,Chain Link Fence,Wrought Iron Fence,Mature Trees |
| Pool | None |
| Lot Size | 0.184 |
| Water/Sewer | City |
| Inclusions | Ceiling Fans,Chandelier,Washer,Dryer,Microwave Oven,Stove/Range,Refrigerator,Dishwasher,Smoke Alarm,Security System (Leased) |
| Garage Parking | None/Not Applicable |
Amenities
- Foreclosure
- Views
- Short Sale
- New Construction
- Adult 55+
- Lease To Own
- No HOA Fees
- Furnished
- Primary On Main
- Air Conditioning
- Seller Finance
- Green
- Fixer Upper
- Horse
- Golf
- Fireplace
- Deck
- Garage
- Basement
- Pool
Property vs Single Family Average in 78201
Price
Taxes
Year Built
Visits
In The Neighborhood
San Antonio
$ 129,000
- Type
- Single Family
- Size
- 862 SqFt
- Rooms
- 3 Beds + 1 Baths
A & N Realty 210-831-8428
San Antonio
$ 225,000
- Type
- Single Family
- Size
- 1,478 SqFt
- Rooms
- 3 Beds + 2 Baths
LPT Realty, LLC 877-366-2213
San Antonio
$ 370,000
- Type
- Single Family
- Size
- 1,682 SqFt
- Rooms
- 3 Beds + 2 Baths
Smart Group, REALTORS 210-695-3663
San Antonio
$ 389,000
- Type
- Single Family
- Size
- 2,666 SqFt
- Rooms
- 5 Beds + 3 Baths
Realty Advantage 210-495-5252
Reduced
San Antonio
$ 180,000
- Type
- Single Family
- Size
- 1,014 SqFt
- Rooms
- 2 Beds + 2 Baths
JPAR San Antonio 800-683-5651
Reduced
San Antonio
$ 259,000
- Type
- Single Family
- Size
- 1,608 SqFt
- Rooms
- 3 Beds + 2 Baths
BHHS Don Johnson Realtors - SA 210-493-1766
Reduced
San Antonio
$ 175,000
- Type
- Single Family
- Size
- 1,064 SqFt
- Rooms
- 3 Beds + 1 Baths
Kolb Real Estate LLC 210-551-1600
San Antonio
$ 275,000
- Type
- Single Family
- Size
- 1,737 SqFt
- Rooms
- 3 Beds + 2 Baths
Kuper Sotheby's Int'l Realty 210-822-8602
Reduced
San Antonio
$ 239,000
- Type
- Single Family
- Size
- 1,216 SqFt
- Rooms
- 3 Beds + 2 Baths
Stag & Stone Realty LLC 830-402-4323
Views
San Antonio
$ 319,890
- Type
- Single Family
- Size
- 1,413 SqFt
- Rooms
- 3 Beds + 2 Baths
Vortex Realty 210-647-6557
Short Sale
San Antonio
$ 199,987
- Type
- Single Family
- Size
- 2,242 SqFt
- Rooms
- 3 Beds + 2 Baths
M. Stagers Realty Partners 210-305-5665
Reduced
San Antonio
$ 175,000
- Type
- Single Family
- Size
- 1,204 SqFt
- Rooms
- 2 Beds + 2 Baths
Davalos & Associates 210-734-7253
 Information provided courtesy of LERA MLS. IDX information is provided exclusively for consumers' personal, non-commercial use and may not be used for any purpose other than to identify prospective properties consumers may be interested in purchasing. Information is believed to be accurate but not guaranteed. Provided courtesy of LERA MLS. Copyright 2026 LERA MLS, All Rights Reserved. Data last updated September 21, 2026 7:15 PM UTC
 All information deemed reliable but not guaranteed. All properties are subject to prior sale, change or withdrawal. Neither listing broker(s) or information provider(s) shall be responsible for any typographical errors, misinformation, misprints and shall be held totally harmless. Listing(s) information is provided for consumer's personal, non-commercial use and may not be used for any purpose other than to identify prospective properties consumers may be interested in purchasing. The data relating
