
Views
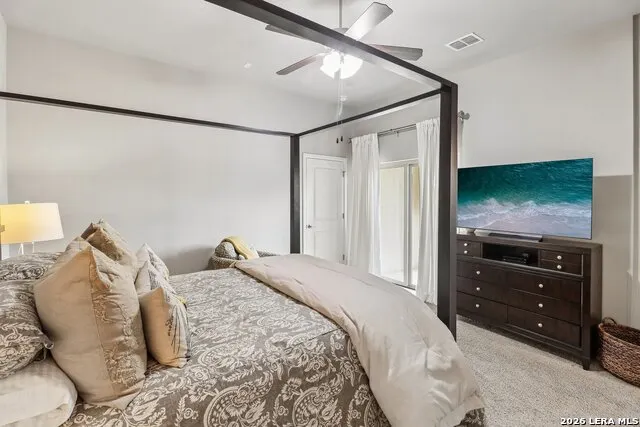
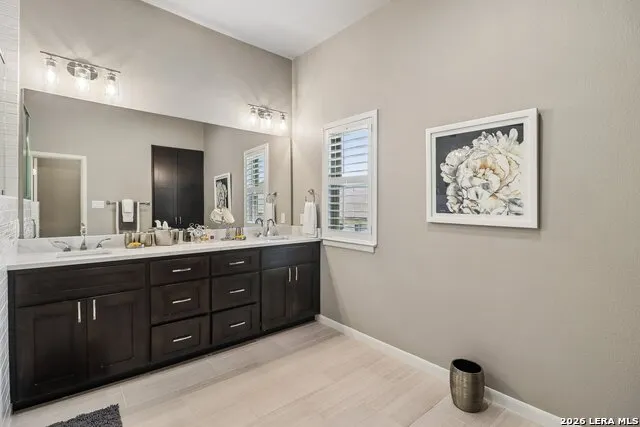
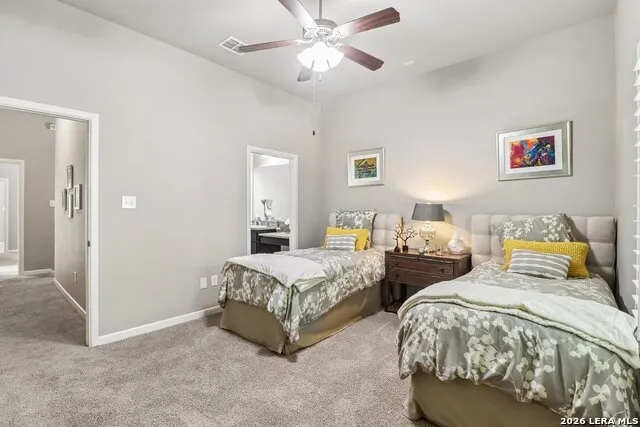
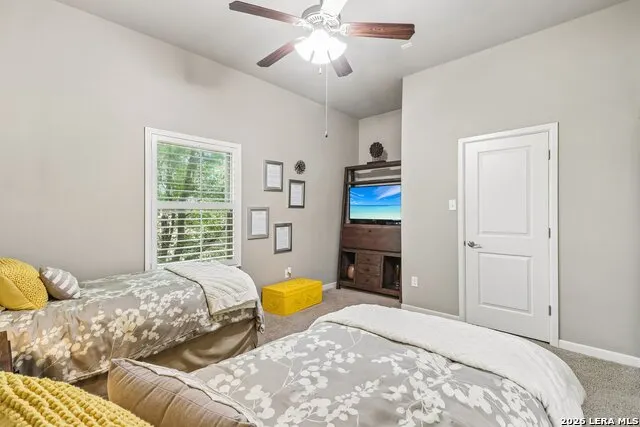
Address
5941 Whitby Rd , Unit 101, San Antonio, TX
Price
$ 390,000
Property Attributes
- MLS#2002332
- TypeSingle Family
- Listing Status Active
- CountyBEXAR
- CitySan Antonio
- Area0400
- NeighborhoodVillas Santiago
- Zip78240
- StyleTwo Story
- Year Built2008
- Taxes$ 7693
- Price$ 390,000
- Bedrooms2
- Full Bathrooms2
- Half Bathrooms1
- Sqr Footage1864
- Lot Size0.093 Acres
Data Source:
LERA MLS
Property Description
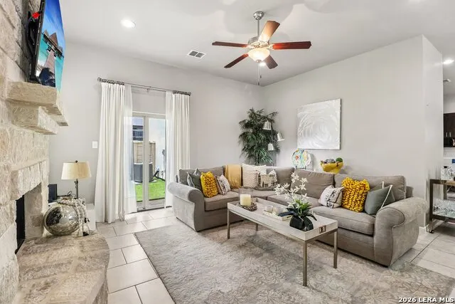
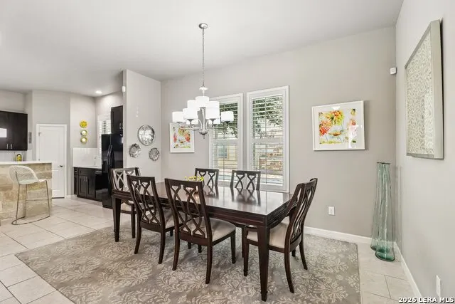
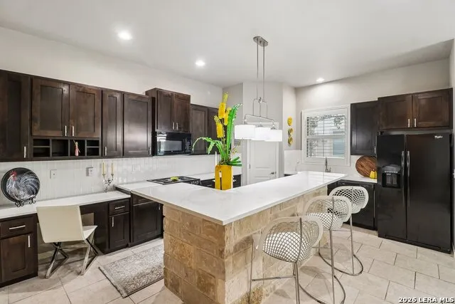
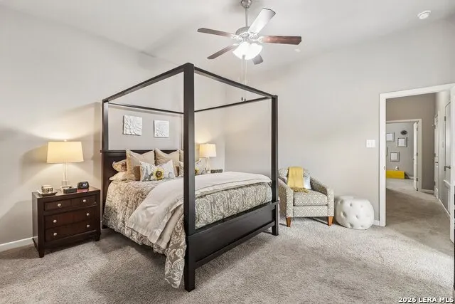
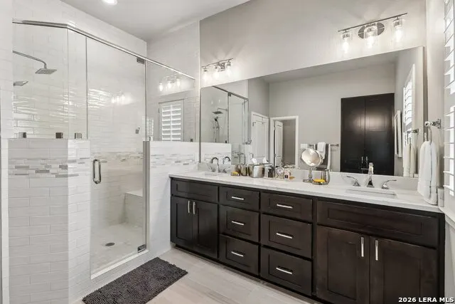
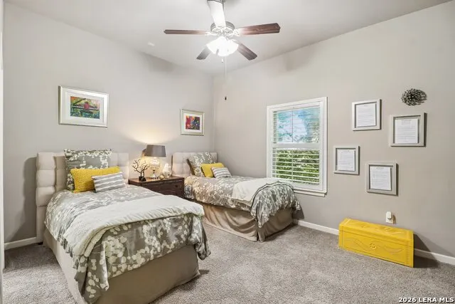
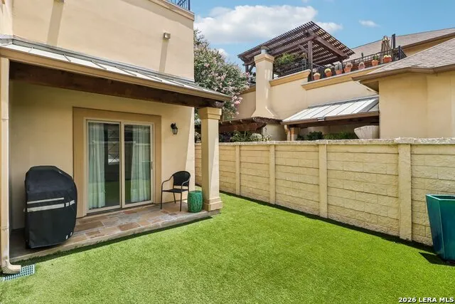
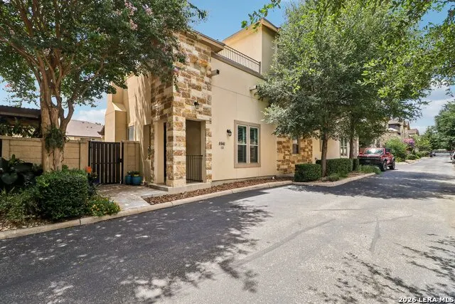
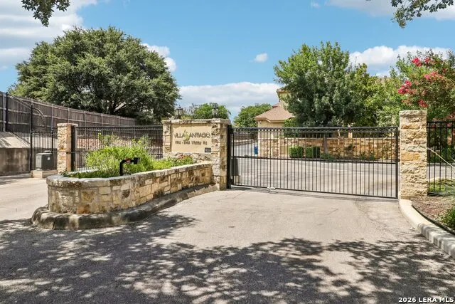
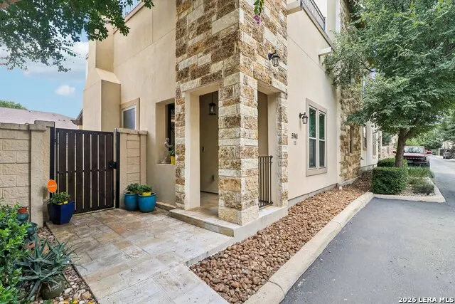
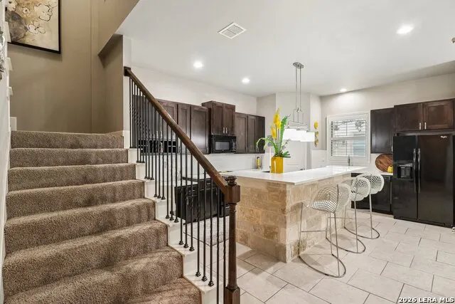
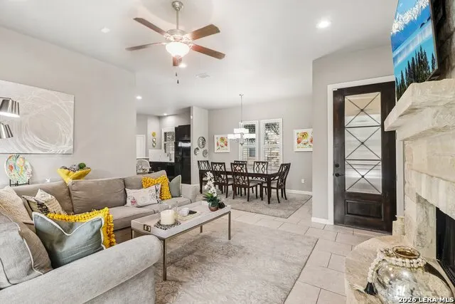
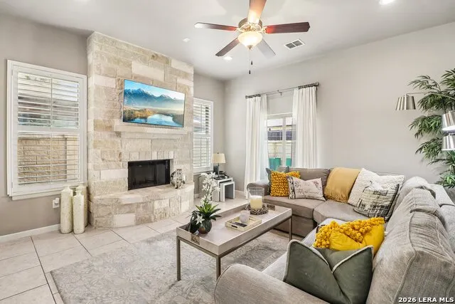
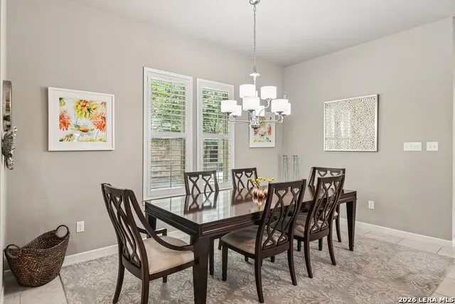
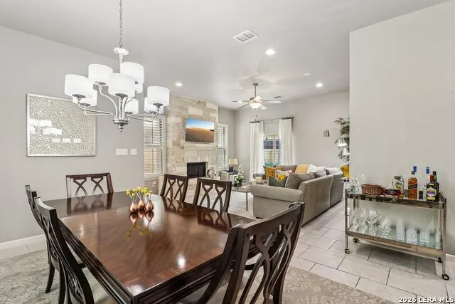
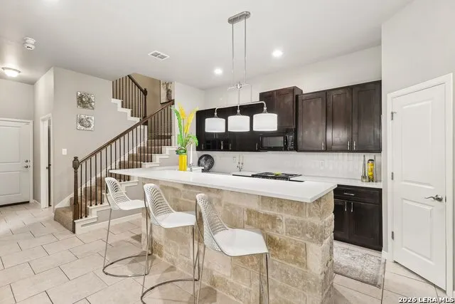
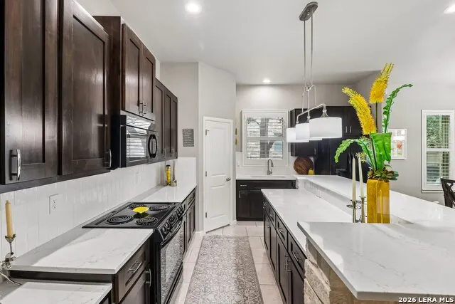
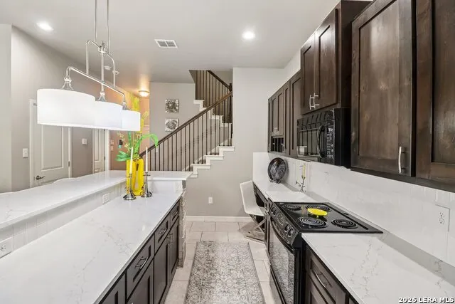
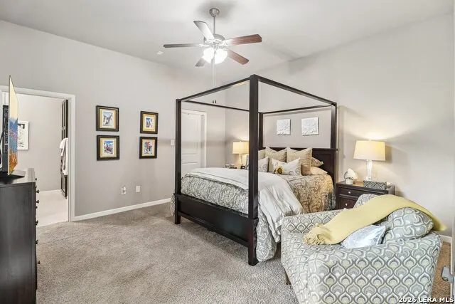
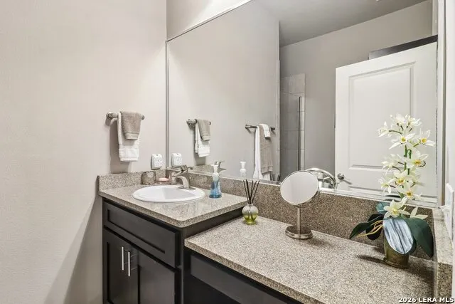
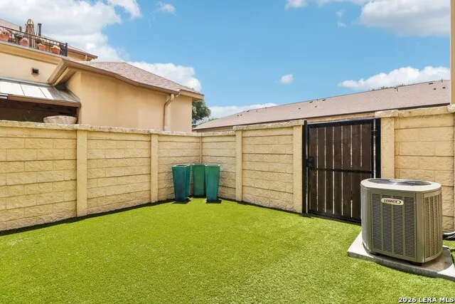
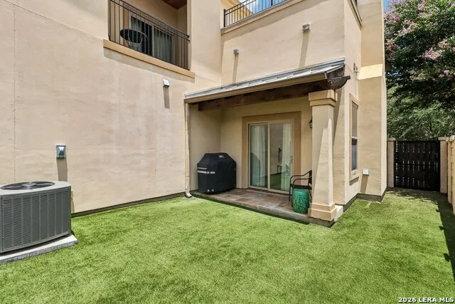
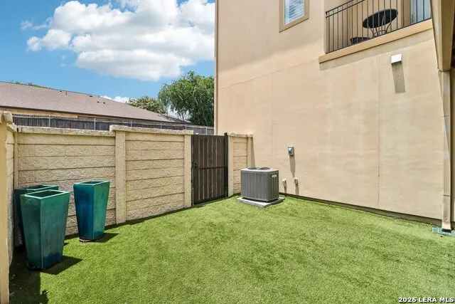
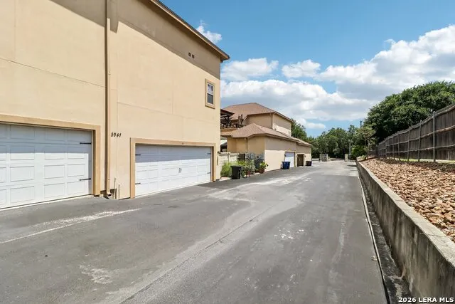
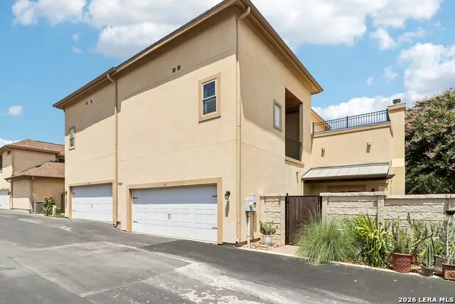
Stylish, Low-Maintenance Living in One of the Area's Most Desirable Communities! Welcome to 5941 Whitby Rd, where comfort, quality, and convenience come together in one of San Antonio's most sought-after communities. Opportunities in this small, well-maintained neighborhood are rare thanks to the pride of ownership and low turnover, making this a home you won't want to miss. Inside, you'll find thoughtful upgrades throughout, including beautiful quartz countertops in the kitchen and bathrooms, creating a modern and elegant feel. The stunning primary bathroom has been completely remodeled with custom finishes that give it a luxurious spa like atmosphere. A commercial-grade water heater adds long-term value and peace of mind. Step outside to your private backyard retreat featuring premium artificial turf for year round beauty with minimal maintenance, along with a custom concrete privacy fence that offers exceptional durability and style. Whether you're enjoying your morning coffee or hosting friends, this outdoor space is designed to be enjoyed. Additional highlights include a spacious two car garage and access to the neighborhood's private community pool and barbecue area, perfect for relaxing on warm Texas afternoons or gathering with neighbors. Located in the heart of the Medical Center area, you'll enjoy quick access to major employers, USAA, UT Health San Antonio, shopping, dining, entertainment, and major highways including Loop 410 and IH-10. Nearby parks, trails, and everyday conveniences make this location just as impressive as the home itself. Homes in this community rarely become available. Schedule your private showing today and discover why so many homeowners choose to stay for years.
| Elementary School | Middle School | High School |
|---|---|---|
| Rhodes Elementary School | Rudder Middle School | Marshall High School |
| Price History | |
|---|---|
| 7/22/2026 | Listed $400,000 |
| 8/12/2026 | 3$390,000 |
General Features
| Living Area | 1864 |
|---|---|
| Energy Efficiency | Programmable Thermostat,Double Pane Windows,Ceiling Fans |
| Construction | Pre-Owned |
| Heating | Central |
| Cooling | One Central |
| Half Baths | 1 |
| Bathrooms | 3 |
| HOA Fee | 275 |
| Subdivision | VILLAS SANTIAGO |
| Builder | Neom LLC |
| Class | Single Residential |
| Type | Townhome |
| Style | Two Story |
| Roof | Heavy Composition,Metal |
| HOA Mandatory | Mandatory |
| Miscellaneous | City Bus,Virtual Tour,School Bus |
| Status | Active |
| HOA Frequency | Monthly |
| Attached Garage | No |
| HOA Name | VILLAS SANTIAGO |
| Neighborhood Amenities | Controlled Access,Pool,Park/Playground |
| Home Faces | East |
| Multiple HOA | No |
| Area | 0400 |
| Year Built | 2008 |
| High School | Marshall |
| School District | Northside |
| Proposed Terms | Conventional,FHA,VA,TX Vet,Cash |
| Elementary School | Rhodes |
| Middle School | Rudder |
| Legal Description | Ncb 14656 Blk D Lot 22 (Villa Santiago) 2013- New Per Plat 9 |
| Taxes | 7693.39 |
Interior Features
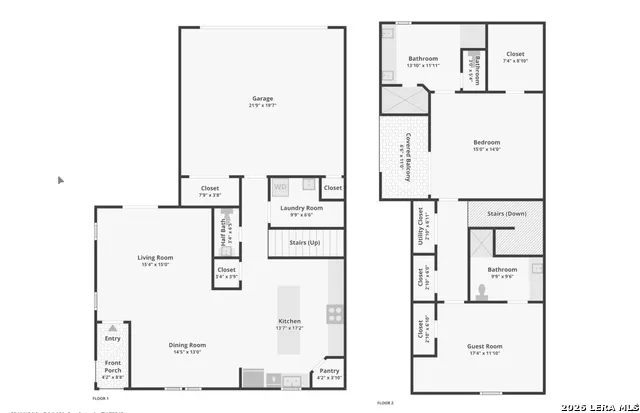
| Kitchen Length | 17 |
|---|---|
| Kitchen Width | 14 |
| Total Bedrooms | 2 |
| Full Baths | 2 |
| Interior Features | One Living Area,Liv/Din Combo,Eat-In Kitchen,Island Kitchen,Breakfast Bar,Walk-In Pantry,Utility Room Inside,All Bedrooms Upstairs,High Ceilings,Open Floor Plan,Cable TV Available,High Speed Internet |
| Stories | 2 |
| Dining Room Length | 15 |
| Dining Room Width | 13 |
| Flooring | Carpeting,Ceramic Tile |
| Living Room Width | 15 |
| Heating Fuel | Electric |
| # of Fireplaces | 1 |
| Bedroom2 Width | 12 |
| Living Room Length | 15 |
| WINDOW COVERINGS | Some Remain |
Exterior Features
| Exterior | 4 Sides Masonry,Stone/Rock,Stucco |
|---|---|
| Foundation | Slab |
| Pool (Y/N) | No |
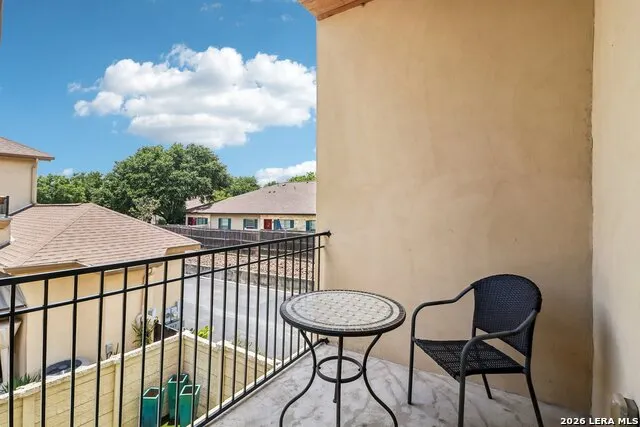
| Exterior Features | Patio Slab,Deck/Balcony,Privacy Fence,Double Pane Windows,Mature Trees,Stone/Masonry Fence |
| Pool | None |
| Lot Size | 0.093 |
| Water/Sewer | Water System,Sewer System |
| Lot Description | City View |
| Inclusions | Ceiling Fans,Washer Connection,Dryer Connection,Washer,Dryer,Stacked Washer/Dryer,Built-In Oven,Microwave Oven,Stove/Range,Refrigerator,Solid Counter Tops |
| Lot Improvements | Street Paved,Curbs,Sidewalks |
| Garage Parking | Two Car Garage |
Amenities
- Foreclosure
- Views
- Short Sale
- New Construction
- Adult 55+
- Lease To Own
- No HOA Fees
- Furnished
- Primary On Main
- Air Conditioning
- Seller Finance
- Green
- Fixer Upper
- Horse
- Golf
- Fireplace
- Deck
- Garage
- Basement
- Pool
Property vs Single Family Average in 78240
Price
Taxes
Year Built
Visits
 Information provided courtesy of LERA MLS. IDX information is provided exclusively for consumers' personal, non-commercial use and may not be used for any purpose other than to identify prospective properties consumers may be interested in purchasing. Information is believed to be accurate but not guaranteed. Provided courtesy of LERA MLS. Copyright 2026 LERA MLS, All Rights Reserved. Data last updated September 18, 2026 6:50 PM UTC
 All information deemed reliable but not guaranteed. All properties are subject to prior sale, change or withdrawal. Neither listing broker(s) or information provider(s) shall be responsible for any typographical errors, misinformation, misprints and shall be held totally harmless. Listing(s) information is provided for consumer's personal, non-commercial use and may not be used for any purpose other than to identify prospective properties consumers may be interested in purchasing. The data relating
