
Address
326 W Pr 324, Jourdanton, TX
Price
$ 300,000
Property Attributes
- MLS#1999360
- TypeSingle Family
- Listing Status Active
- CountyATASCOSA
- CityJourdanton
- Area2900
- NeighborhoodOut
- Zip78026
- StyleTraditional
- Year Built1989
- Taxes$ 154
- Price$ 300,000
- Bedrooms3
- Full Bathrooms2
- Half Bathrooms0
- Sqr Footage1525
- Lot Size12 Acres
Data Source:
LERA MLS
Property Description
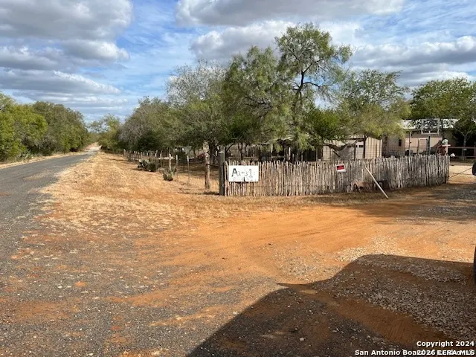
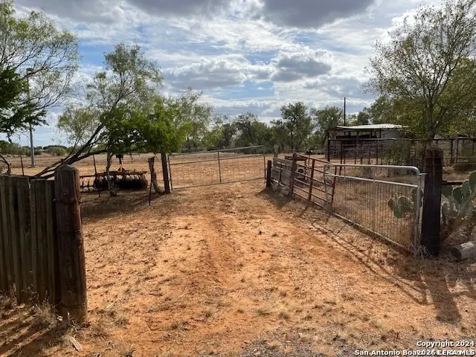
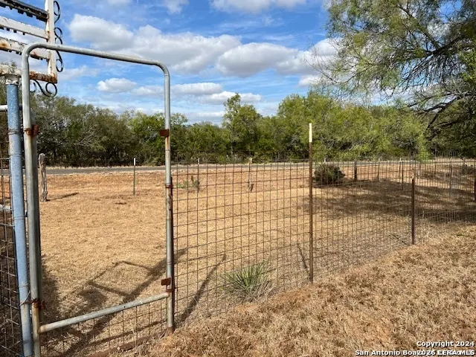
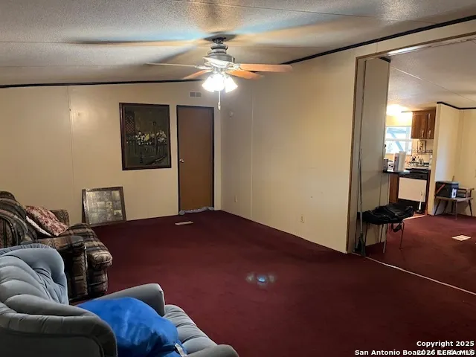
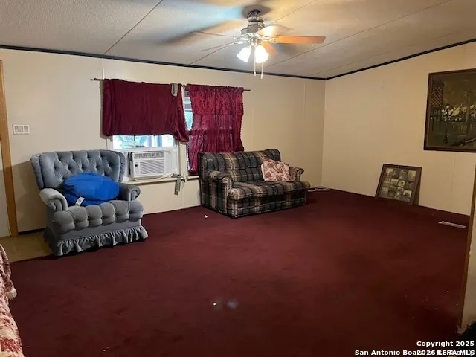
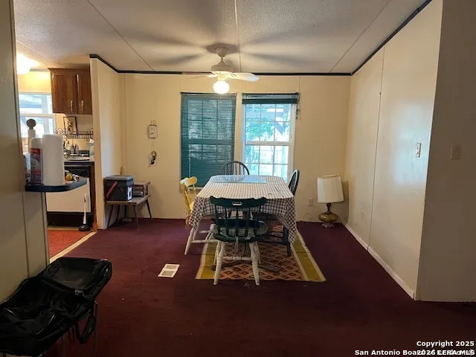
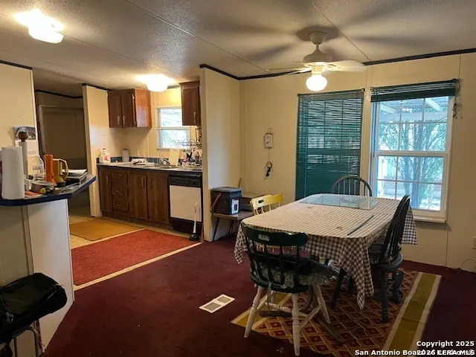
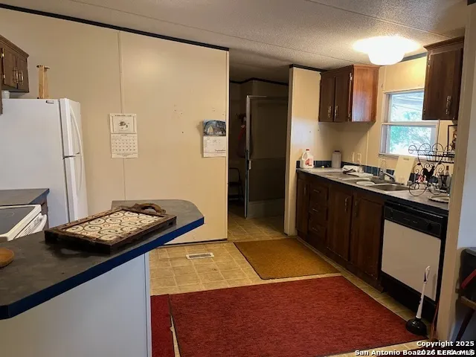
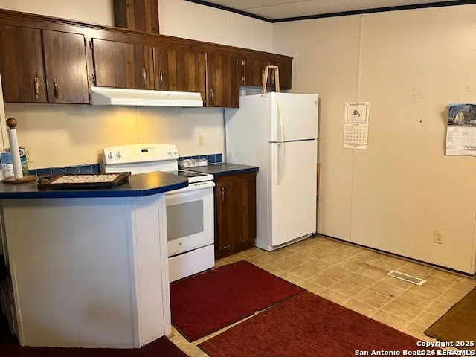
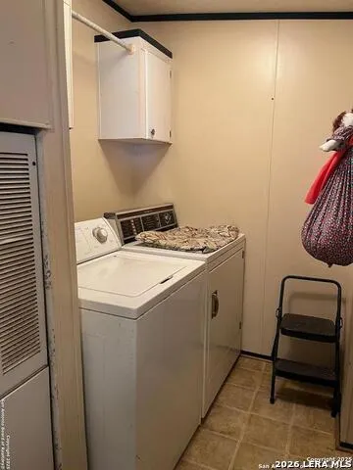
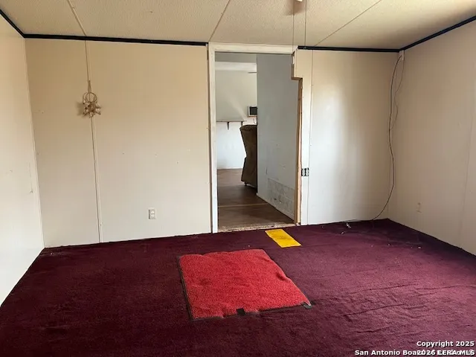
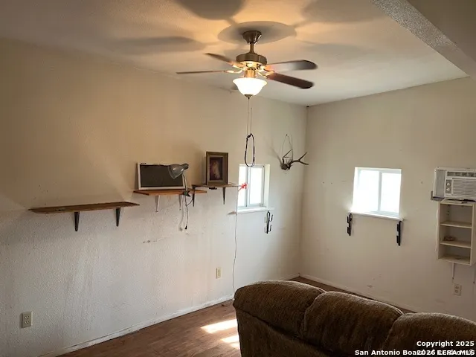
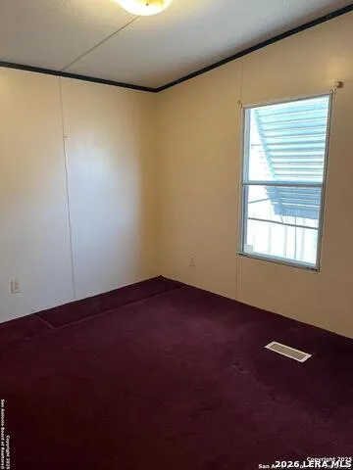
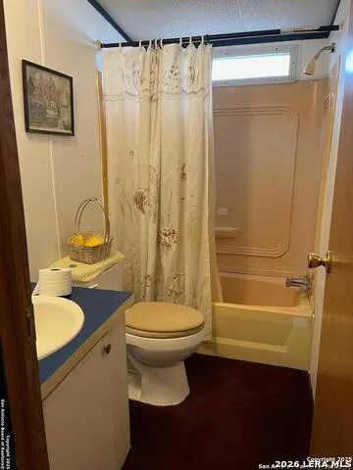
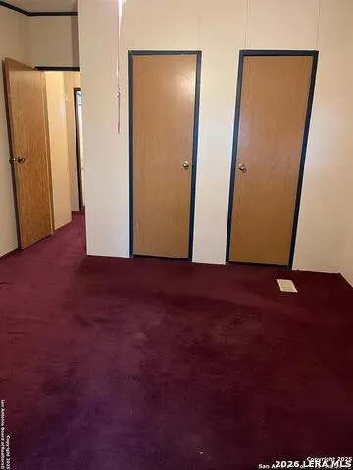
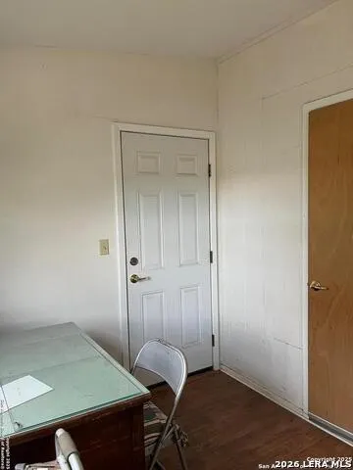
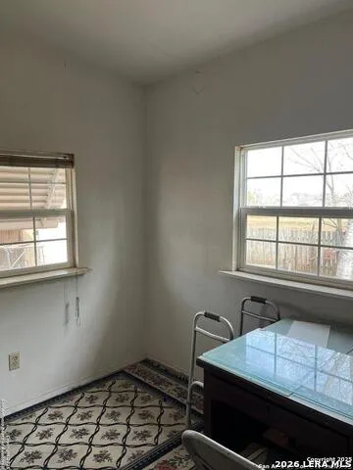
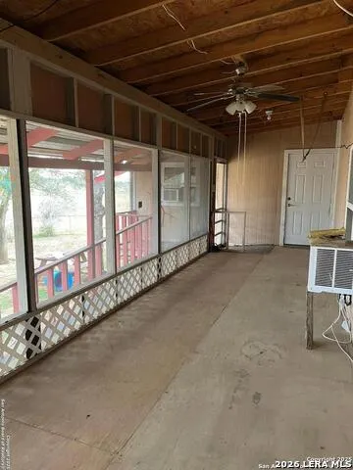
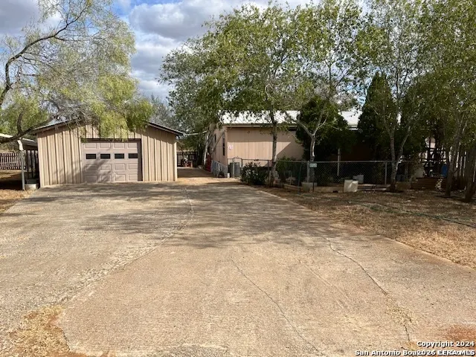
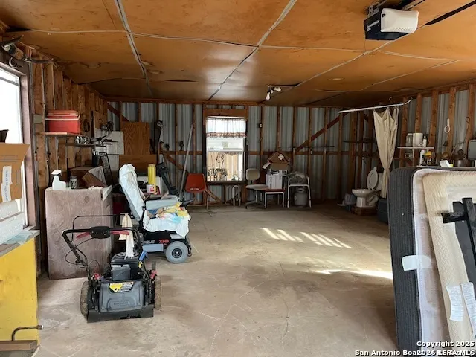
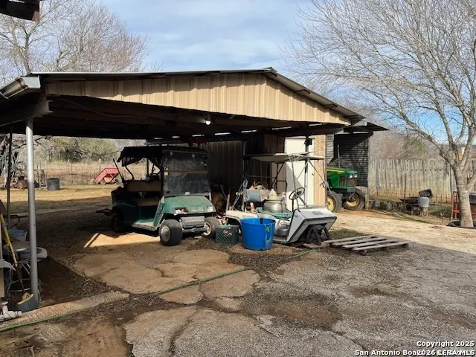
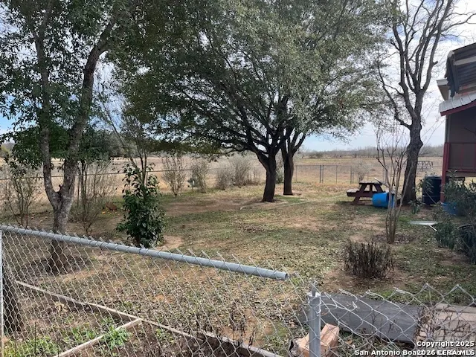
Quiet country living just south of Jourdanton. Property is on a dead end road with only one other home on the road. Home offers 3/3 with oversized double garage. Open floor plan with split bedroom design. There are two additions to the home with one having a bath and the other is a sewing/craft room. All appliances remain with home including the washer and dryer. Large screened in porch to enjoy. Oversized garage (approx 20 x 30) which has plenty of room for a big workshop. Storage building and covered area for equipment. Property also has a wind generator to help with the electric expense. Very quiet and secluded area.
| Elementary School | Middle School | High School |
|---|---|---|
| Jourdanton Elementary School | Jourdanton Middle School | Jourdanton High School |
| Price History | |
|---|---|
| 7/10/2026 | Listed $300,000 |
General Features
| Living Area | 1525 |
|---|---|
| Construction | Pre-Owned |
| Heating | Central |
| Cooling | One Central,One Window/Wall |
| Bathrooms | 2 |
| Subdivision | Out |
| Builder | Unknown |
| Class | Single Residential |
| Type | Manufactured |
| Style | Traditional |
| Roof | Composition |
| HOA Mandatory | None |
| Status | Active |
| Attached Garage | No |
| Neighborhood Amenities | None |
| Home Faces | West |
| Area | 2900 |
| Year Built | 1989 |
| High School | Jourdanton |
| School District | Jourdanton |
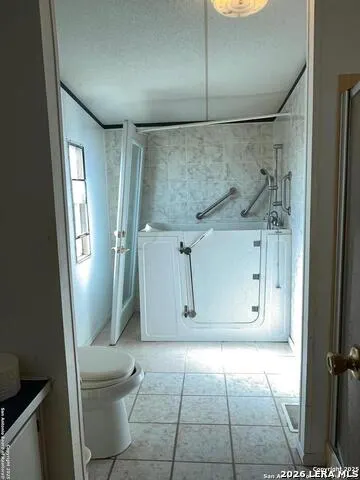
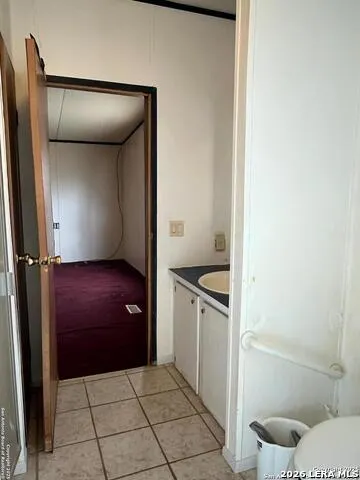
| Accessibility | 36 inch or more wide halls,Grab Bars in Bathroom(s) |
| Proposed Terms | Conventional,Cash |
| Elementary School | Jourdanton |
| Middle School | Jourdanton |
| Legal Description | ABS A00271 G Fuqua SV-1181,12 Ac. Label #NTA0809382 |
| Taxes | 154 |
Interior Features
| Kitchen Length | 13 |
|---|---|
| Kitchen Width | 9 |
| Total Bedrooms | 3 |
| Full Baths | 2 |
| Interior Features | One Living Area,Separate Dining Room,Breakfast Bar,Utility Room Inside,Open Floor Plan,Laundry Room,Walk in Closets |
| Stories | 1 |
| Dining Room Length | 13 |
| Dining Room Width | 10 |
| Flooring | Carpeting,Vinyl |
| Living Room Width | 13 |
| Utility Room Length | 8 |
| Utility Room Width | 7 |
| Heating Fuel | Electric |
| Bedroom2 Width | 10 |
| Bedroom3 Length | 11 |
| Bedroom3 Width | 11 |
| Living Room Length | 22 |
| WINDOW COVERINGS | Some Remain |
Exterior Features
| Exterior | Siding |
|---|---|
| Foundation | Other |
| Pool (Y/N) | No |
| Exterior Features | Deck/Balcony,Chain Link Fence,Storage Building/Shed,Mature Trees,Workshop,Screened Porch |
| Pool | None |
| Lot Size | 12 |
| Water/Sewer | Private Well,Septic |
| Inclusions | Ceiling Fans,Washer Connection,Dryer Connection,Washer,Dryer,Stove/Range,Gas Water Heater,Private Garbage Service |
| Garage Parking | Two Car Garage |
Amenities
- Foreclosure
- Views
- Short Sale
- New Construction
- Adult 55+
- Lease To Own
- No HOA Fees
- Furnished
- Primary On Main
- Air Conditioning
- Seller Finance
- Green
- Fixer Upper
- Horse
- Golf
- Fireplace
- Deck
- Garage
- Basement
- Pool
Property vs Single Family Average in 78026
Price
Taxes
Year Built
Visits
In The Neighborhood
Eagle Pass
$ 265,000
- Type
- Single Family
- Size
- 1,323 SqFt
- Rooms
- 3 Beds + 2 Baths
Keller Williams Laredo 956-797-7670
Eco Friendly
Eagle Pass
$ 305,000
- Type
- Single Family
- Size
- 1,448 SqFt
- Rooms
- 3 Beds + 2 Baths
AGAVE REAL ESTATE, LLC 830-309-1824
Views
Bandera
$ 1,250,000
- Type
- Single Family
- Size
- 4,165 SqFt
- Rooms
- 3 Beds + 3.5 Baths
Keller Williams Bandera 830-816-1277
Reduced
Eagle Pass
$ 207,000
- Type
- Single Family
- Size
- 1,565 SqFt
- Rooms
- 3 Beds + 1 Baths
MG Legacy Realty LLC 830-968-4800
Reduced
Marion
$ 625,000
- Type
- Single Family
- Size
- 1,814 SqFt
- Rooms
- 3 Beds + 2 Baths
Texas Time Realty 830-643-4281
Eagle Pass
$ 375,000
- Type
- Single Family
- Size
- 1,755 SqFt
- Rooms
- 3 Beds + 2.5 Baths
Realty Executives of Eagle Pass 830-758-1034
Reduced
Eagle Pass
$ 245,000
- Type
- Single Family
- Size
- 1,330 SqFt
- Rooms
- 3 Beds + 2 Baths
RE/MAX Real Estate Services 956-206-4508
Reduced
Luling
$ 555,000
- Type
- Single Family
- Size
- 2,002 SqFt
- Rooms
- 3 Beds + 2 Baths
Real Broker, LLC 855-450-0442
Reduced
Cotulla
$ 169,900
- Type
- Single Family
- Size
- 2,160 SqFt
- Rooms
- 4 Beds + 2 Baths
RE/MAX Alamo Realty 210-682-9898
Reduced
Seguin
$ 630,000
- Type
- Single Family
- Size
- 2,050 SqFt
- Rooms
- 3 Beds + 2 Baths
Celina Ross Realty, LLC 830-743-0522
Reduced
Artesia Wells
$ 360,000
- Type
- Single Family
- Size
- 1,568 SqFt
- Rooms
- 5 Beds + 2 Baths
eXp Realty 888-519-7431
Reduced
Eagle Pass
$ 379,900
- Type
- Single Family
- Size
- 1,869 SqFt
- Rooms
- 4 Beds + 3 Baths
Keller Williams Laredo 956-797-7670
 Information provided courtesy of LERA MLS. IDX information is provided exclusively for consumers' personal, non-commercial use and may not be used for any purpose other than to identify prospective properties consumers may be interested in purchasing. Information is believed to be accurate but not guaranteed. Provided courtesy of LERA MLS. Copyright 2026 LERA MLS, All Rights Reserved. Data last updated September 13, 2026 10:12 AM UTC
 All information deemed reliable but not guaranteed. All properties are subject to prior sale, change or withdrawal. Neither listing broker(s) or information provider(s) shall be responsible for any typographical errors, misinformation, misprints and shall be held totally harmless. Listing(s) information is provided for consumer's personal, non-commercial use and may not be used for any purpose other than to identify prospective properties consumers may be interested in purchasing. The data relating
