
Price Reduction - Primary on Main - Eco Friendly
Address
2414 Wilderness Hl, San Antonio, TX
Price
$ 455,000
Property Attributes
- MLS#1998422
- TypeSingle Family
- Listing Status Active
- CountyBEXAR
- CitySan Antonio
- Area0600
- NeighborhoodCastle Hills Forest
- Zip78231
- StyleTwo Story
- Year Built1978
- Taxes$ 8280
- Price$ 455,000
- Bedrooms4
- Full Bathrooms3
- Half Bathrooms0
- Sqr Footage2513
- Lot Size0.193 Acres
Data Source:
LERA MLS
Property Description
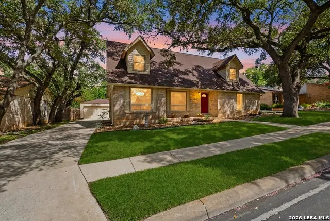
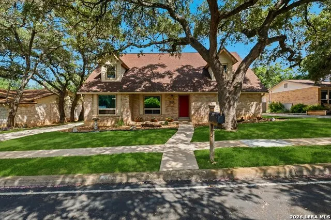
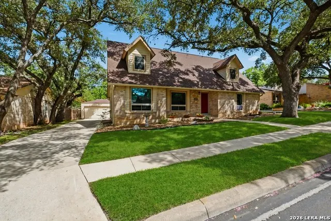
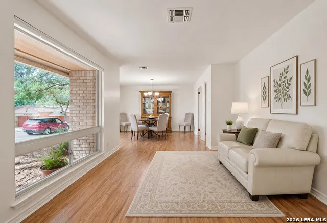
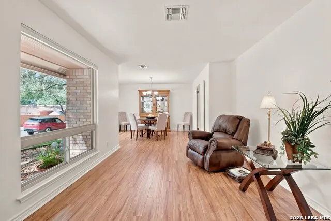
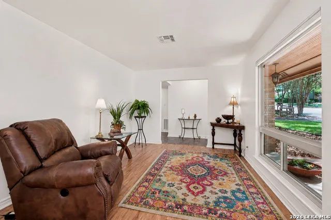
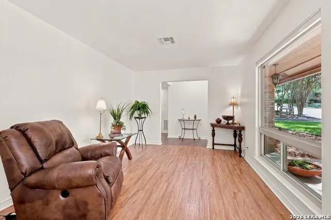
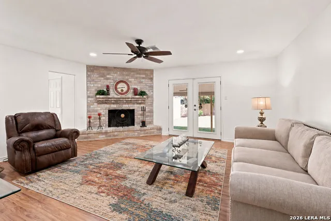
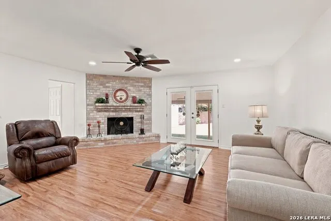
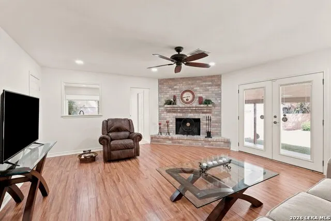
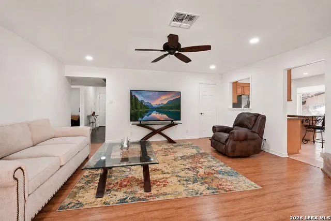
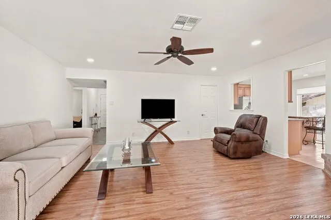
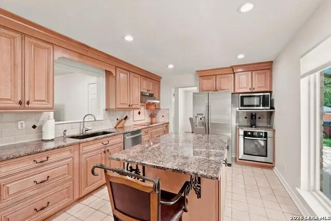
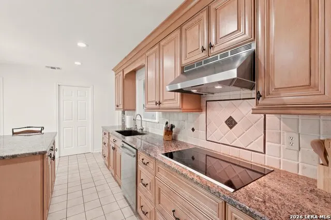
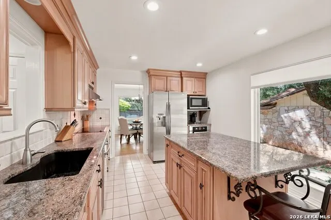
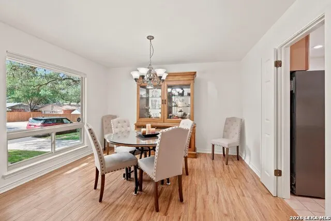
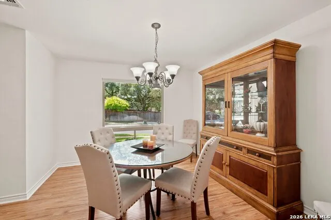
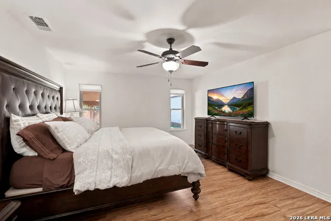
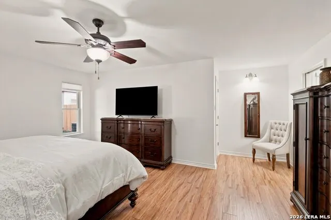
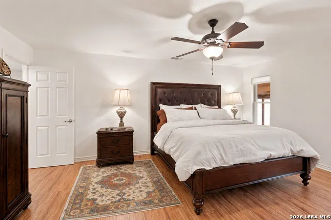
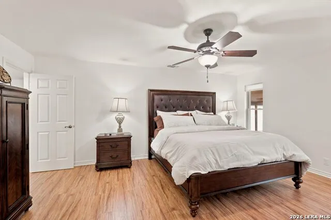
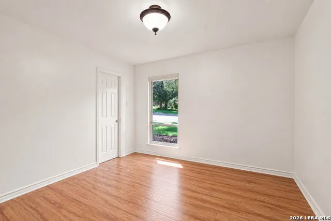
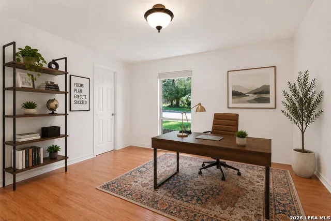
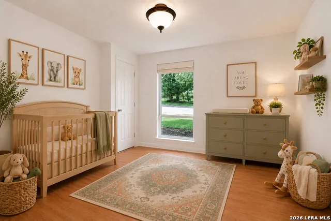
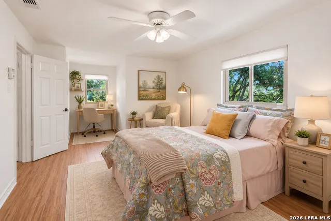
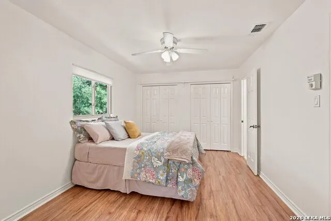
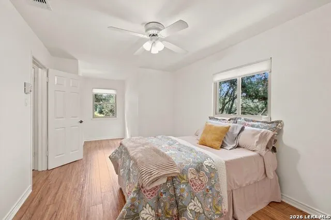
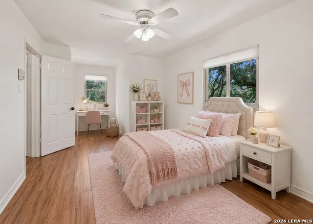
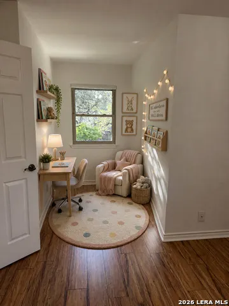
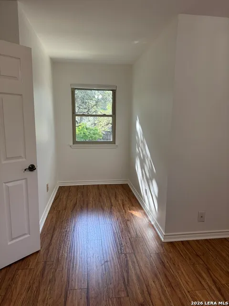
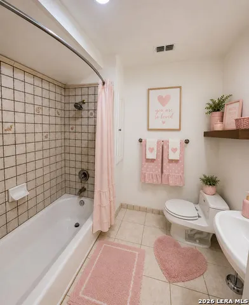
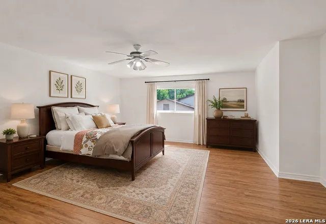
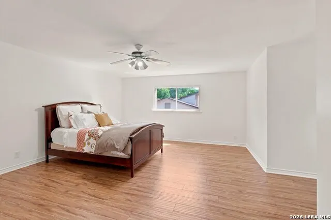
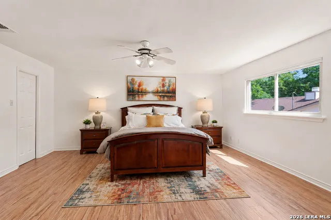
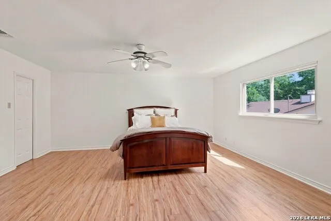
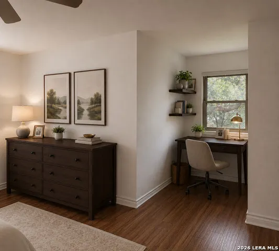
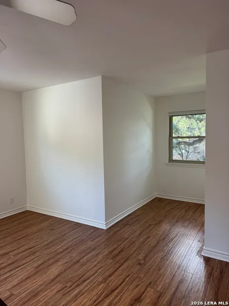
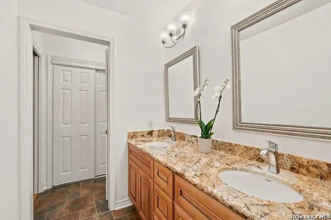
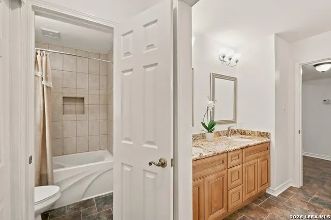
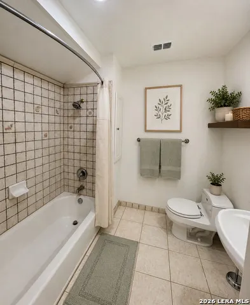
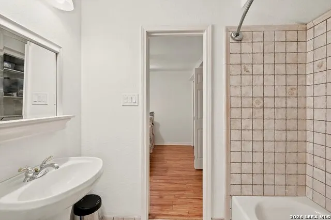
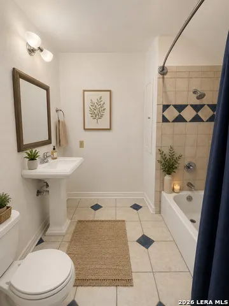
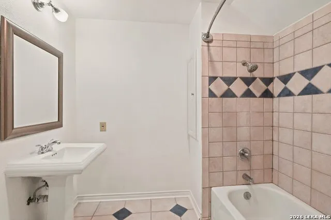
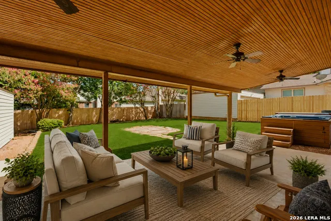
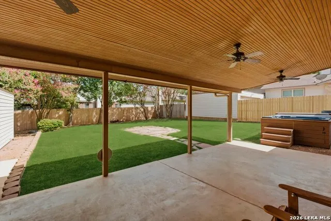
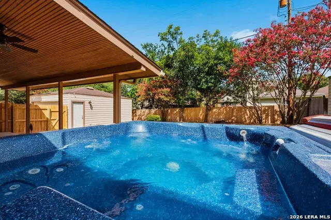
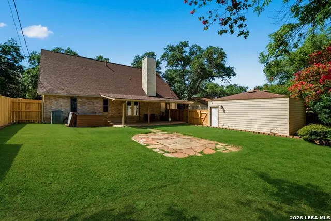
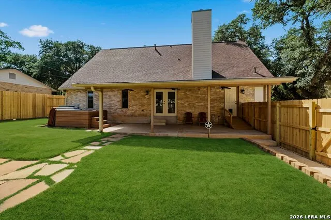
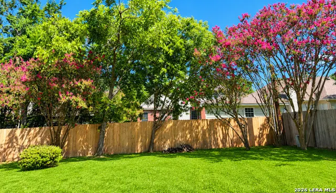
Welcome home to this immaculate, meticulously maintained 4-bedroom, 3-bath residence offering a versatile floor plan and exceptional updates in one of San Antonio's most convenient locations. Designed for flexibility, the home features two spacious primary suites-one upstairs and one downstairs-each with its own private ensuite bath, making it ideal for multi-generational living or hosting guests. The downstairs primary retreat offers double vanities, a relaxing soaking tub, and generous space to unwind. A secondary downstairs bedroom with a walk-in closet is perfect as a guest room, nursery, or home office. Fresh interior and exterior paint give the home a crisp, move-in-ready feel. There is no carpet anywhere-newer laminate flooring flows throughout the living areas and bedrooms, while ceramic tile accents all wet areas for easy maintenance. The thoughtfully designed kitchen is beautifully updated with upgraded cabinetry, granite countertops, tile backsplash, stainless Bosch appliances, a cooktop, built-in microwave/convection oven, separate built-in oven, center island, and a stainless refrigerator that conveys with the home. Enjoy both a formal dining room for entertaining and a sunny breakfast area for everyday meals. Multiple living spaces include a formal living room and an inviting family room centered around a charming brick fireplace. French doors open to an impressive covered patio featuring a beautiful beaded wood ceiling, creating the perfect outdoor living space. Relax in the hot tub while overlooking mature crepe myrtles and stately pecan trees in the private backyard. The newer privacy fence enhances both beauty and seclusion. Upstairs, you'll find two additional bedrooms, each complete with its own cozy reading nook, along with abundant storage throughout the home. Custom newer windows add both style and energy efficiency. Both bedrooms have their own bathroom. Located in a highly desirable, centrally located neighborhood, residents enjoy access to a swimming pool, playground, pickleball, and tennis courts through the voluntary homeowners association. The home is conveniently located near shopping, USAA, UTSA, the Medical Center, Salado Creek Greenway hiking and biking trails, and Hardberger Park, providing endless opportunities for recreation and convenience. In addition, this home is located to many private schools as well as great public schools. This exceptional home truly combines timeless charm, thoughtful updates, and an unbeatable location. Don't miss the opportunity to make it yours!
| Elementary School | Middle School | High School |
|---|---|---|
| Oak Meadow Elementary School | Jackson Middle School | Churchill High School |
| Price History | |
|---|---|
| 7/8/2026 | Listed $460,000 |
| 8/16/2026 | 2$455,000 |
General Features
| Living Area | 2513 |
|---|---|
| Energy Efficiency | Double Pane Windows,Ceiling Fans |
| Construction | Pre-Owned |
| Heating | Central |
| Cooling | One Central |
| Bathrooms | 3 |
| Subdivision | CASTLE HILLS FOREST |
| Builder | Schaefer |
| Class | Single Residential |
| Type | Single Family Detached |
| Style | Two Story |
| Roof | Heavy Composition |
| HOA Mandatory | Voluntary |
| Status | Active |
| Attached Garage | No |
| Neighborhood Amenities | Pool,Tennis,Park/Playground,Jogging Trails |
| Area | 0600 |
| Year Built | 1978 |
| High School | Churchill |
| School District | North East I.S.D. |
| Proposed Terms | Conventional,FHA,VA,TX Vet,Cash |
| Elementary School | Oak Meadow |
| Middle School | Jackson |
| Legal Description | Ncb 16995 Blk 1 Lot 44 |
| Taxes | 8280 |
Interior Features
| Kitchen Length | 18 |
|---|---|
| Kitchen Width | 12 |
| Total Bedrooms | 4 |
| Full Baths | 3 |
| Interior Features | One Living Area,Two Living Area,Liv/Din Combo,Separate Dining Room,Eat-In Kitchen,Two Eating Areas,Island Kitchen,Utility Room Inside,Secondary Bedroom Down,1st Floor Lvl/No Steps,Open Floor Plan,Cab |
| Stories | 2 |
| Dining Room Length | 13 |
| Dining Room Width | 13 |
| Flooring | Ceramic Tile,Laminate |
| Living Room Width | 11 |
| Utility Room Length | 8 |
| Utility Room Width | 6 |
| Heating Fuel | Natural Gas |
| # of Fireplaces | 1 |
| Bedroom2 Width | 12 |
| Bedroom3 Length | 14 |
| Bedroom3 Width | 11 |
| Entry Room Length | 12 |
| Entry Room Width | 4 |
| Family Room Length | 19 |
| Living Room Length | 11 |
| WINDOW COVERINGS | All Remain |
Exterior Features
| Exterior | Brick,4 Sides Masonry,Wood,Cement Fiber |
|---|---|
| Foundation | Slab |
| Pool (Y/N) | No |
| Exterior Features | Patio Slab,Covered Patio,Privacy Fence,Sprinkler System,Double Pane Windows,Mature Trees |
| Lot Dimensions | 70 x 120 |
| Pool | Other |
| Lot Size | 0.193 |
| Water/Sewer | Water System,Sewer System |
| Inclusions | Ceiling Fans,Central Vacuum,Washer Connection,Dryer Connection,Cook Top,Built-In Oven,Self-Cleaning Oven,Microwave Oven,Refrigerator,Disposal,Dishwasher,Ice Maker Connection,Vent Fan,Smoke Alarm,Secu |
| Garage Parking | Two Car Garage,Detached |
Amenities
- Foreclosure
- Views
- Short Sale
- New Construction
- Adult 55+
- Lease To Own
- No HOA Fees
- Furnished
- Primary On Main
- Air Conditioning
- Seller Finance
- Green
- Fixer Upper
- Horse
- Golf
- Fireplace
- Deck
- Garage
- Basement
- Pool
Property vs Single Family Average in 78231
Price
Taxes
Year Built
Visits
In The Neighborhood
Open House
San Antonio
$ 304,990
- Type
- Single Family
- Size
- 1,146 SqFt
- Rooms
- 2 Beds + 2 Baths
Keller Williams Heritage 210-493-3030
San Antonio
$ 319,900
- Type
- Single Family
- Size
- 1,505 SqFt
- Rooms
- 3 Beds + 2 Baths
SATEX Properties, Inc. 210-691-4622
San Antonio
$ 285,000
- Type
- Single Family
- Size
- 1,097 SqFt
- Rooms
- 2 Beds + 1 Baths
Get It Sold Realty 210-870-7340
Open House
San Antonio
$ 398,000
- Type
- Single Family
- Size
- 2,219 SqFt
- Rooms
- 4 Beds + 2 Baths
JB Goodwin, REALTORS 210-581-9050
Reduced
San Antonio
$ 419,000
- Type
- Single Family
- Size
- 2,792 SqFt
- Rooms
- 4 Beds + 2.5 Baths
Xsellence Realty 210-592-4285
 Information provided courtesy of LERA MLS. IDX information is provided exclusively for consumers' personal, non-commercial use and may not be used for any purpose other than to identify prospective properties consumers may be interested in purchasing. Information is believed to be accurate but not guaranteed. Provided courtesy of LERA MLS. Copyright 2026 LERA MLS, All Rights Reserved. Data last updated September 12, 2026 10:05 AM UTC
 All information deemed reliable but not guaranteed. All properties are subject to prior sale, change or withdrawal. Neither listing broker(s) or information provider(s) shall be responsible for any typographical errors, misinformation, misprints and shall be held totally harmless. Listing(s) information is provided for consumer's personal, non-commercial use and may not be used for any purpose other than to identify prospective properties consumers may be interested in purchasing. The data relating
