
Price Reduction - Golf Course


Address
3350 Highline Trl, San Antonio, TX
Price
$ 399,900
Property Attributes
- MLS#1996518
- TypeSingle Family
- Listing Status Active
- CountyBEXAR
- CitySan Antonio
- Area1804
- NeighborhoodCibolo Canyons
- Zip78261
- StyleOne Story
- Year Built2006
- Taxes$ 8758
- Price$ 399,900
- Bedrooms3
- Full Bathrooms2
- Half Bathrooms0
- Sqr Footage2026
- Lot Size0.152 Acres
Data Source:
LERA MLS
Property Description
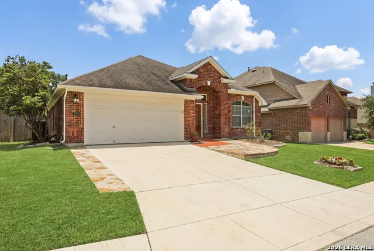
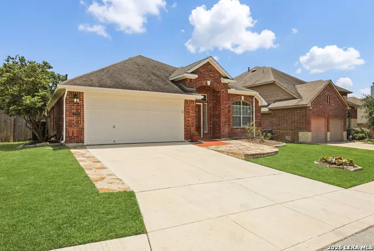
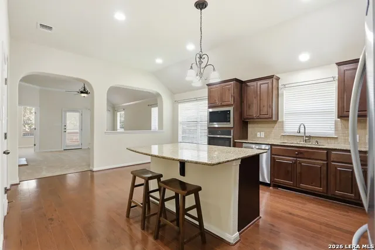
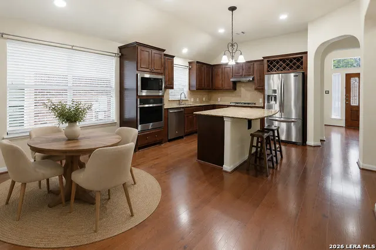
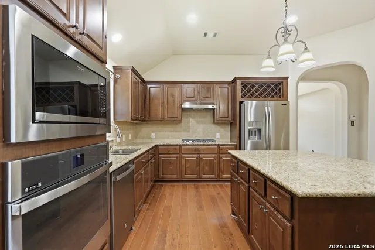
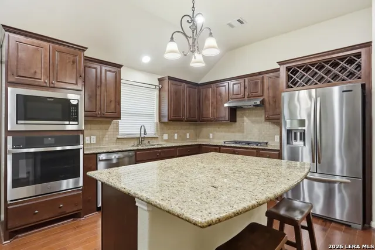
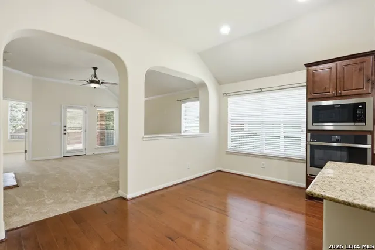
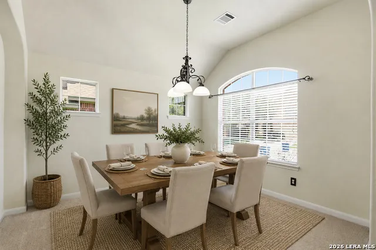
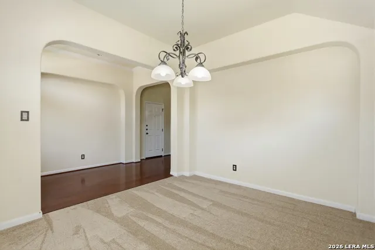
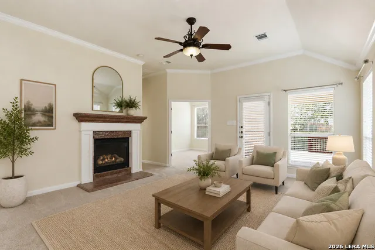
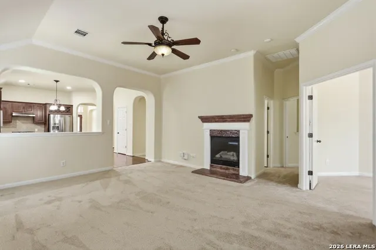
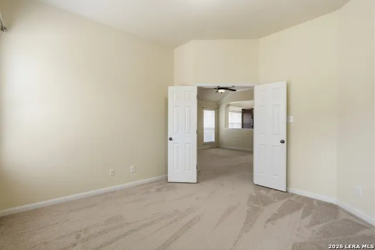
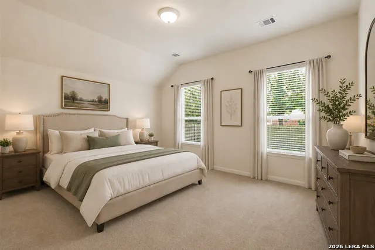
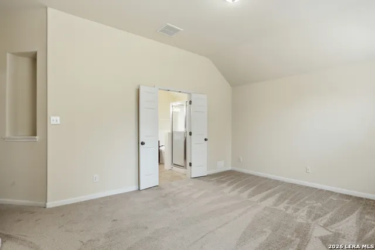
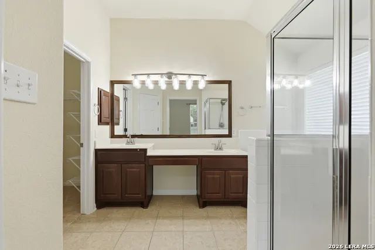
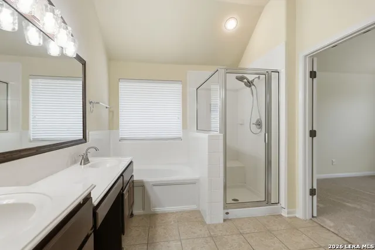
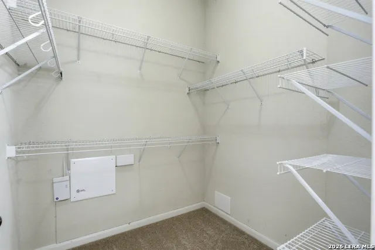
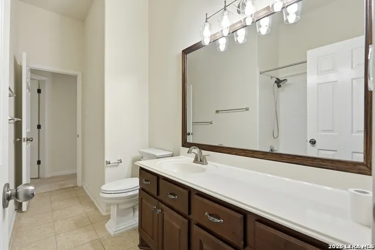
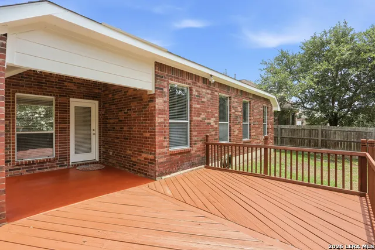
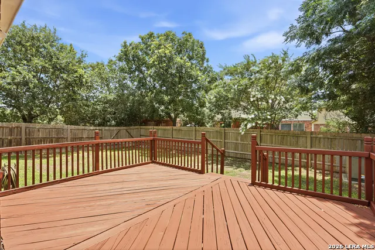
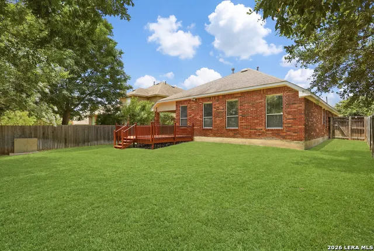
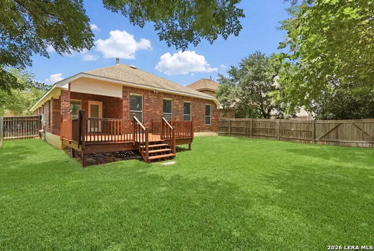
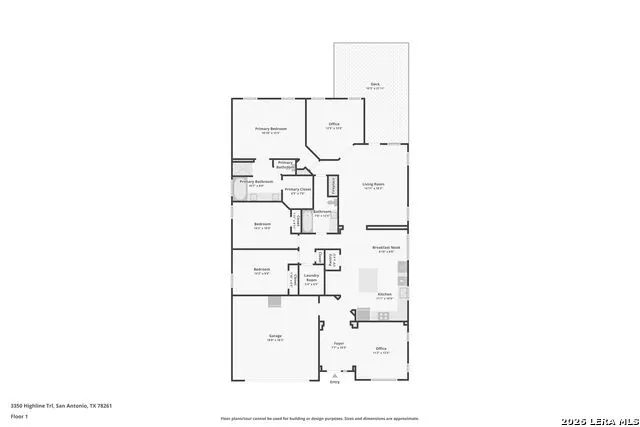
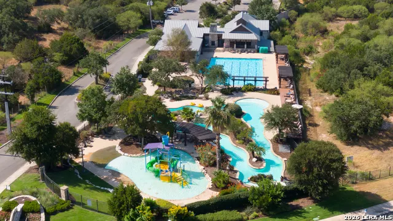
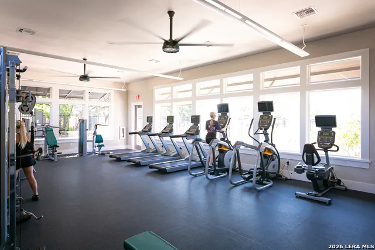
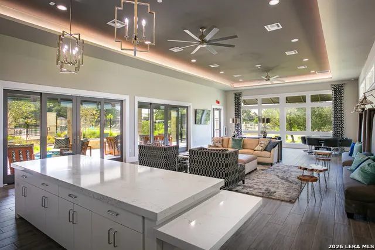
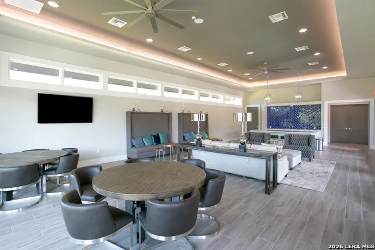
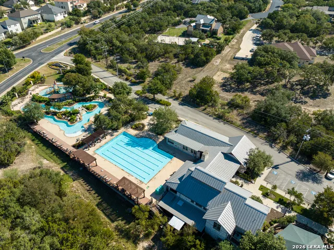
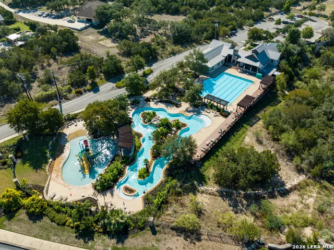
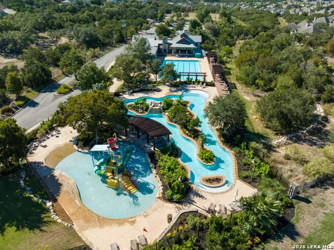
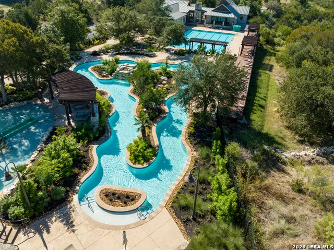
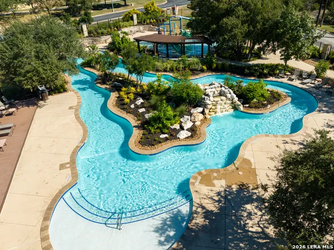
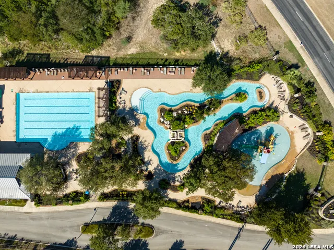
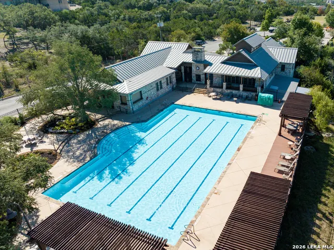
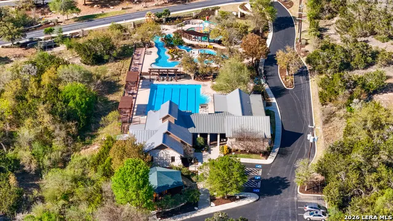
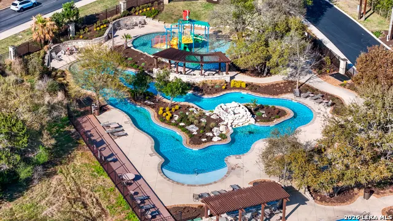
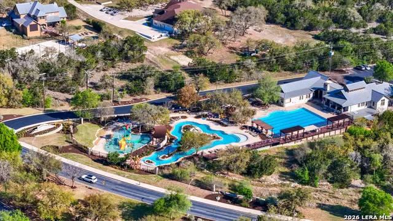
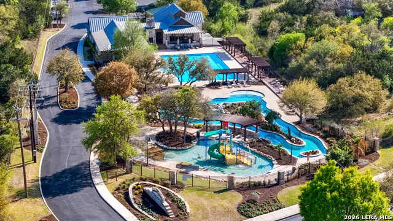
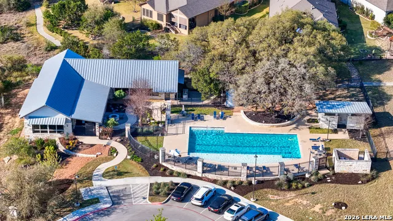
Welcome to this move-in ready, beautifully maintained home that blends warmth, convenience, and an unbeatable location in the highly sought-after master planned community of Cibolo Canyons. Situated in a gated community off TPC Parkway. This one-story, 4 sides brick Newmark home offers comfortable, thoughtfully designed living space featuring 3 bedrooms, 2 baths, a separate dining room and dedicated study/office. New carpet throughout and freshly painted interior and exterior. The floor plan provides both functionality and flexibility for everyday living and entertaining. The open-concept kitchen and breakfast nook flows seamlessly into the spacious family room with fireplace, creating an inviting gathering space filled with natural light. The kitchen is well appointed with alder wood cabinets, a large island, granite counter tops and brand-new stainless steel appliances: gas cooktop, dishwasher, wall oven, and builtin microwave. Outdoors, step onto a covered patio with an adjoining open deck. Whether you're seeking a movein ready home or a lowmaintenance lifestyle in a highly desirable area, this one is a mustsee. Residents enjoy walking access to awardwinning NEISD schools, including Johnson High School, and nearby Primrose School at Cibolo Canyons. The community offers a staycation experience with premier amenities: two fitness centers, two resortstyle pools, a lazy river, two clubhouses, sport courts, playgrounds, walking trails and yearround activities for all ages. Just minutes away, find championship PGA golf, upscale dining, shopping, and entertainment at TPC San Antonio and the JW Marriott Hill Country Resort & Spa.
| Elementary School | Middle School | High School |
|---|---|---|
| Cibolo Green Elementary School | Tex Hill Middle School | Johnson High School |
| Price History | |
|---|---|
| 7/1/2026 | Listed $425,000 |
| 8/14/2026 | 6$399,900 |
General Features
| Living Area | 2026 |
|---|---|
| Construction | Pre-Owned |
| Heating | Central |
| Cooling | One Central |
| Bathrooms | 2 |
| HOA Fee | 886 |
| Subdivision | CIBOLO CANYONS |
| Builder | NEWMARK |
| Class | Single Residential |
| Type | Single Family Detached |
| Style | One Story |
| Roof | Composition |
| HOA Mandatory | Mandatory |
| Status | Active |
| HOA Frequency | Annually |
| Attached Garage | No |
| HOA Name | CIBOLO CANYON RESORT COMMUNITY |
| Neighborhood Amenities | Controlled Access,Pool,Clubhouse,Park/Playground,Jogging Trails,Sports Court |
| Multiple HOA | No |
| Area | 1804 |
| Year Built | 2006 |
| High School | Johnson |
| School District | North East I.S.D. |
| Proposed Terms | Conventional,FHA,VA,Cash |
| Elementary School | Cibolo Green |
| Middle School | Tex Hill |
| Legal Description | Cb 4900K Blk 13 Lot 14 Cibolo Canyon Ut-3 Ph I Plat 9566/122 |
| Potential Short Sale | No |
| Taxes | 8758 |
Interior Features
| Kitchen Length | 11 |
|---|---|
| Kitchen Width | 11 |
| Total Bedrooms | 3 |
| Full Baths | 2 |
| Interior Features | One Living Area,Separate Dining Room,Two Eating Areas,Island Kitchen,Breakfast Bar,Study/Library,Utility Room Inside,Secondary Bedroom Down,1st Floor Lvl/No Steps,Open Floor Plan,Cable TV Available,A |
| Stories | 1 |
| Dining Room Length | 12 |
| Dining Room Width | 11 |
| Breakfast Room Length | 9 |
| Breakfast Room Width | 9 |
| Flooring | Carpeting,Ceramic Tile,Wood |
| Utility Room Length | 6 |
| Utility Room Width | 6 |
| Heating Fuel | Electric,Natural Gas |
| # of Fireplaces | 1 |
| Bedroom2 Width | 10 |
| Bedroom3 Length | 14 |
| Bedroom3 Width | 10 |
| Entry Room Length | 10 |
| Entry Room Width | 7 |
| Family Room Length | 18 |
| Study/Office Length | 13 |
| Study/Office Width | 12 |
| WINDOW COVERINGS | Some Remain |
Exterior Features
| Exterior | Brick,4 Sides Masonry,Siding |
|---|---|
| Foundation | Slab |
| Pool (Y/N) | No |
| Pool | None |
| Lot Size | 0.152 |
| Water/Sewer | Water System |
| Inclusions | Ceiling Fans,Chandelier,Washer Connection,Dryer Connection,Cook Top,Microwave Oven,Gas Cooking,Refrigerator,Disposal,Dishwasher,Ice Maker Connection,Water Softener (owned),Smoke Alarm,Gas Water Heate |
| Garage Parking | Two Car Garage |
Amenities
- Foreclosure
- Views
- Short Sale
- New Construction
- Adult 55+
- Lease To Own
- No HOA Fees
- Furnished
- Primary On Main
- Air Conditioning
- Seller Finance
- Green
- Fixer Upper
- Horse
- Golf
- Fireplace
- Deck
- Garage
- Basement
- Pool
Property vs Single Family Average in 78261
Price
Taxes
Year Built
Visits
In The Neighborhood
Views
San Antonio
$ 575,000
- Type
- Single Family
- Size
- 3,449 SqFt
- Rooms
- 4 Beds + 3.5 Baths
Suburban Spaces, LLC 210-263-9323
Reduced
San Antonio
$ 774,900
- Type
- Single Family
- Size
- 3,402 SqFt
- Rooms
- 4 Beds + 3.5 Baths
Keller Williams Heritage 210-493-3030
Views
San Antonio
$ 919,900
- Type
- Single Family
- Size
- 3,053 SqFt
- Rooms
- 4 Beds + 3.5 Baths
Noble Group Realty 210-478-2442
San Antonio
$ 519,000
- Type
- Single Family
- Size
- 2,817 SqFt
- Rooms
- 4 Beds + 2.5 Baths
New Home Conexion Realty 210-396-1536
Views
San Antonio
$ 599,990
- Type
- Single Family
- Size
- 3,380 SqFt
- Rooms
- 4 Beds + 2.5 Baths
eXp Realty 888-519-7431
Views
San Antonio
$ 625,000
- Type
- Single Family
- Size
- 3,614 SqFt
- Rooms
- 5 Beds + 4 Baths
Home Team of America 210-490-8000
Reduced
San Antonio
$ 1,070,000
- Type
- Single Family
- Size
- 4,226 SqFt
- Rooms
- 5 Beds + 4.5 Baths
US Homes Realty 210-737-1220
San Antonio
$ 1,100,000
- Type
- Single Family
- Size
- 3,782 SqFt
- Rooms
- 4 Beds + 5 Baths
Real Broker, LLC 855-450-0442
Open House
San Antonio
$ 495,000
- Type
- Single Family
- Size
- 2,043 SqFt
- Rooms
- 3 Beds + 2 Baths
ERA Brokers Consolidated 210-477-9400
Reduced
San Antonio
$ 439,900
- Type
- Single Family
- Size
- 2,526 SqFt
- Rooms
- 4 Beds + 3.5 Baths
Keller Williams Legacy 210-482-3200
Views
San Antonio
$ 620,000
- Type
- Single Family
- Size
- 2,578 SqFt
- Rooms
- 3 Beds + 2 Baths
Keller Williams Heritage 210-493-3030
Views
San Antonio
$ 669,900
- Type
- Single Family
- Size
- 4,172 SqFt
- Rooms
- 5 Beds + 3.5 Baths
JB Goodwin, REALTORS 210-581-9050
 Information provided courtesy of LERA MLS. IDX information is provided exclusively for consumers' personal, non-commercial use and may not be used for any purpose other than to identify prospective properties consumers may be interested in purchasing. Information is believed to be accurate but not guaranteed. Provided courtesy of LERA MLS. Copyright 2026 LERA MLS, All Rights Reserved. Data last updated September 12, 2026 10:05 AM UTC
 All information deemed reliable but not guaranteed. All properties are subject to prior sale, change or withdrawal. Neither listing broker(s) or information provider(s) shall be responsible for any typographical errors, misinformation, misprints and shall be held totally harmless. Listing(s) information is provided for consumer's personal, non-commercial use and may not be used for any purpose other than to identify prospective properties consumers may be interested in purchasing. The data relating
