
Views

Address
613 N Rolling Vw, San Antonio, TX
Price
$ 1,420,000
Property Attributes
- MLS#1973090
- TypeSingle Family
- Listing Status Active
- CountyBEXAR
- CitySan Antonio
- Area0104
- NeighborhoodRolling Oaks Estates
- Zip78253
- StyleTexas Hill Country
- Year Built2007
- Taxes$ 22998
- Price$ 1,420,000
- Bedrooms6
- Full Bathrooms5
- Half Bathrooms1
- Sqr Footage6190
- Lot Size3 Acres
Data Source:
LERA MLS
Property Description
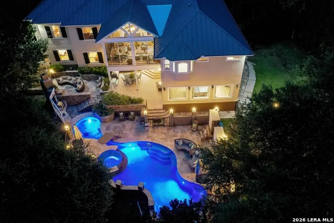
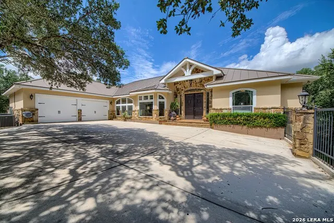
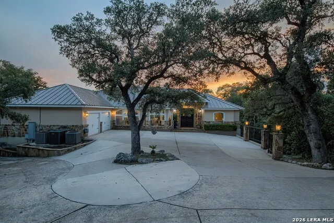
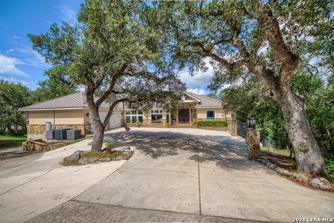
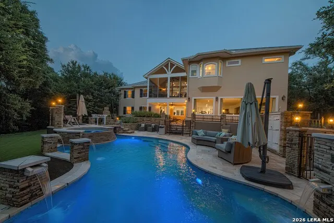
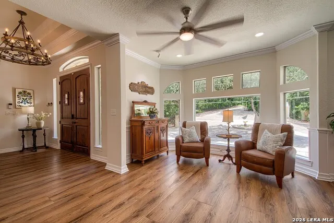
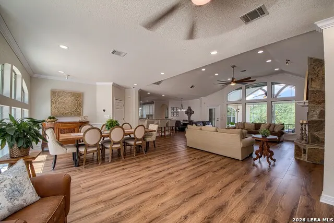
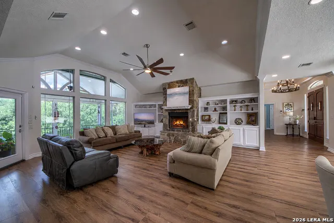
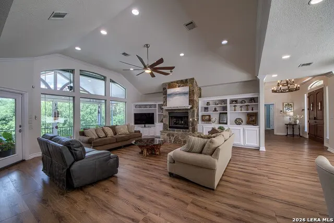
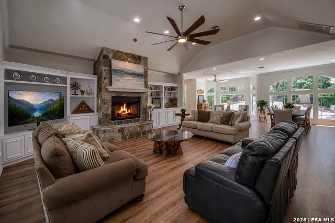
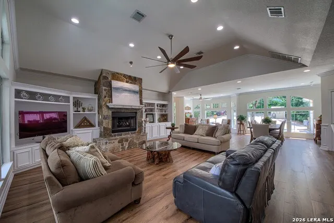
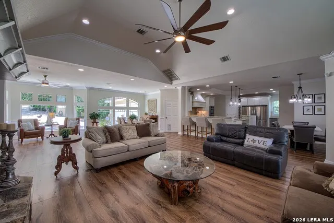
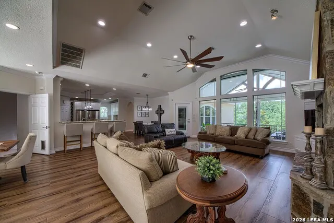
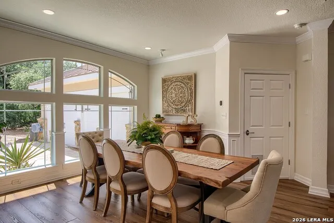
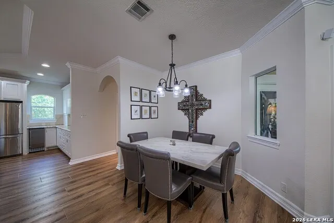
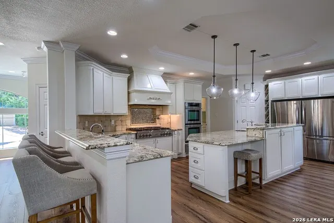
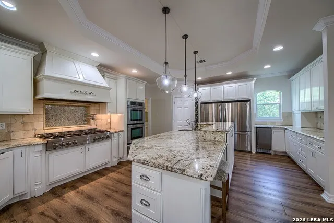
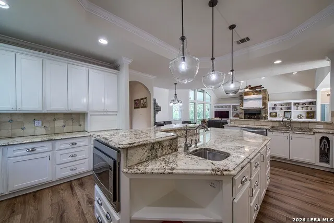
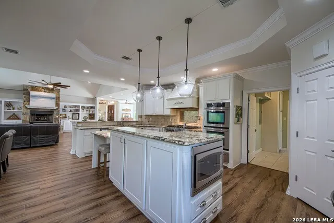
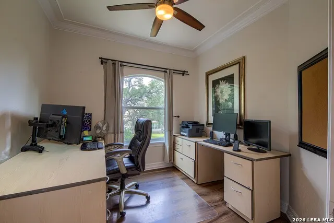
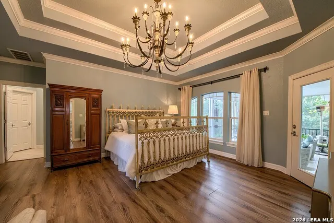
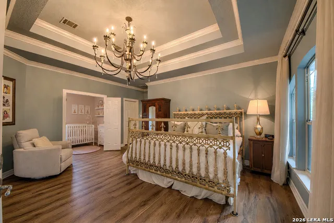
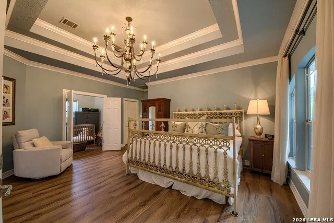
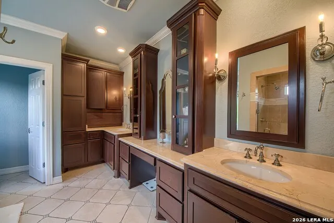
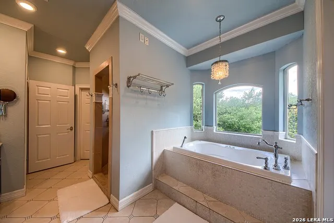
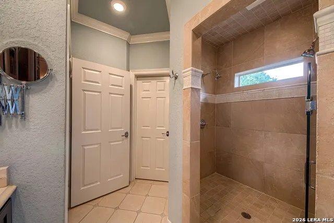
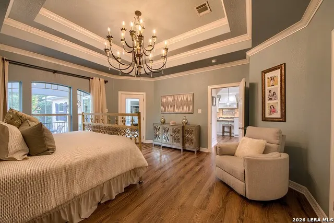
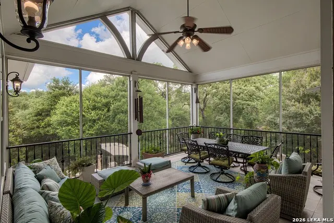
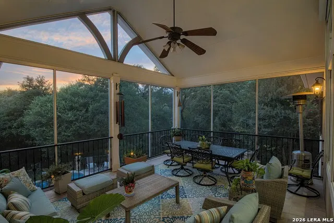
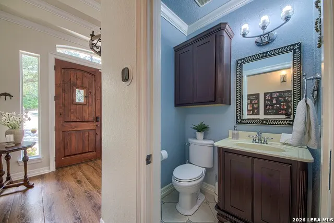
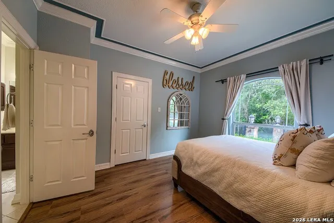
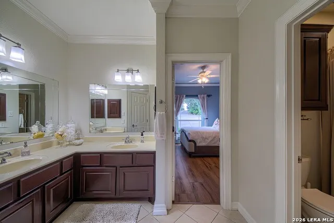
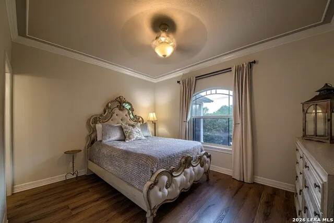
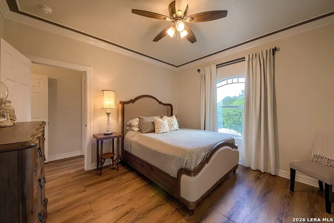
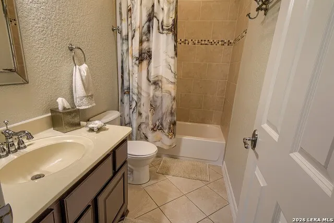
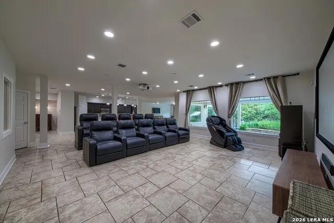
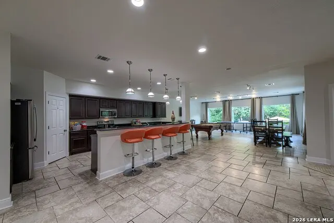
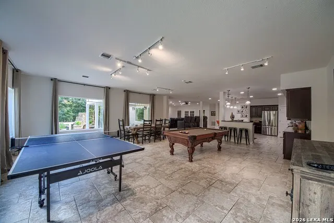
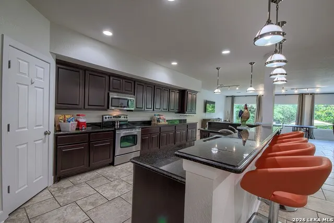
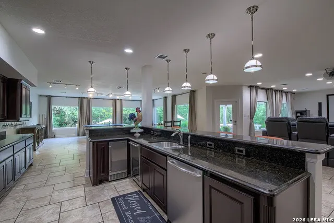
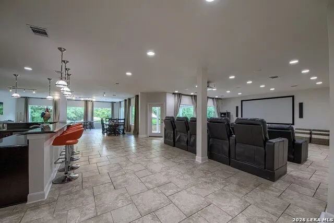
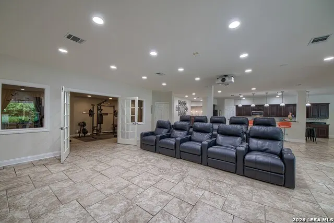
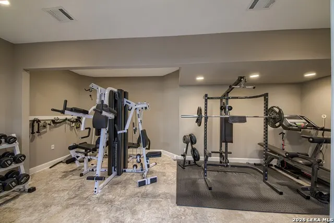
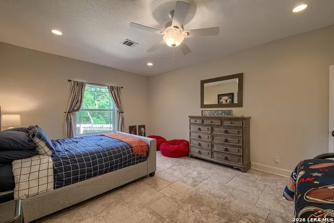
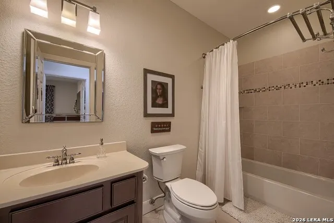
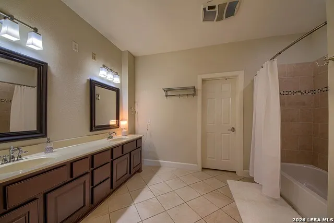
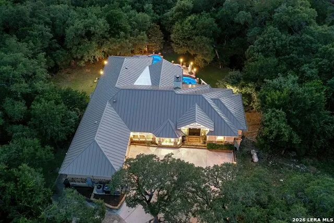
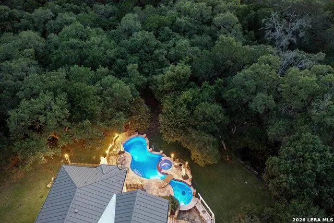
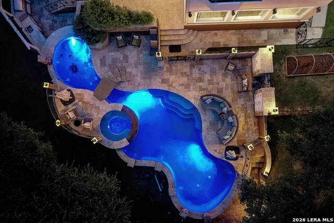
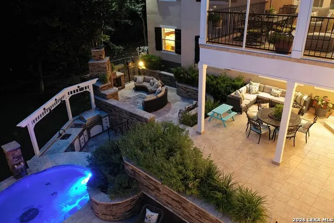
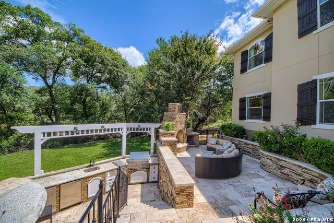
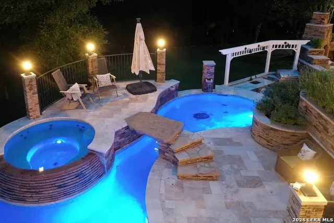
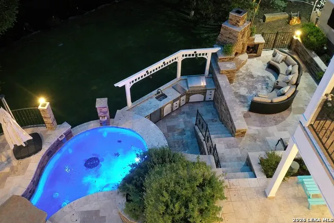
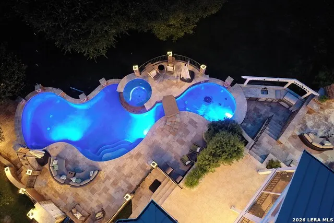
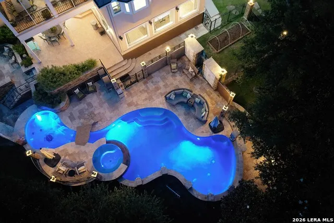
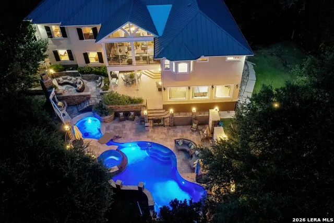
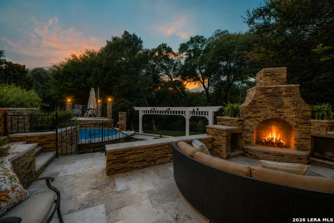
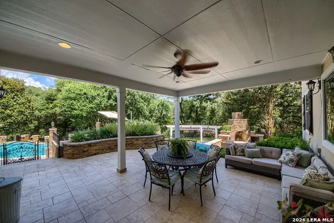
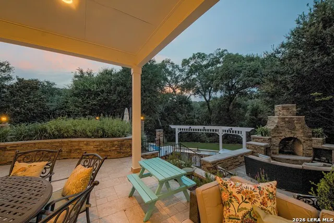
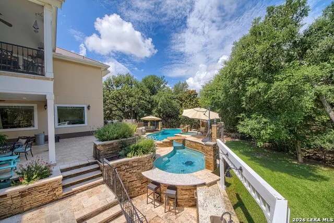
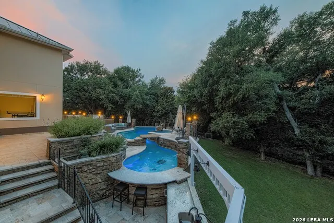
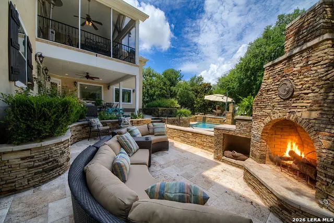
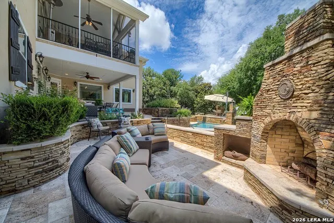
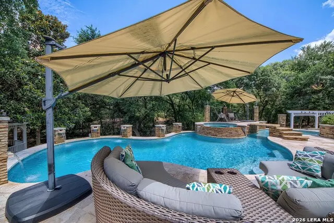
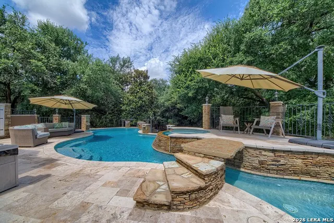
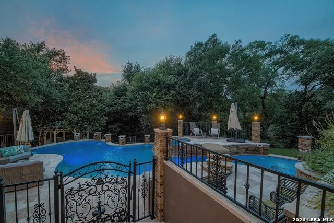
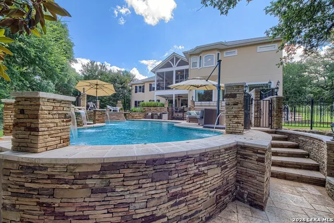
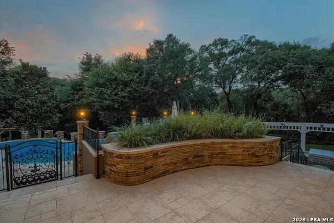
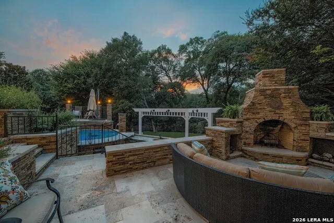
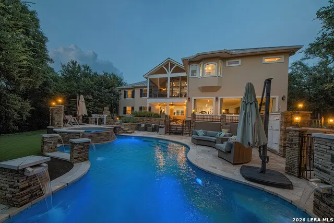
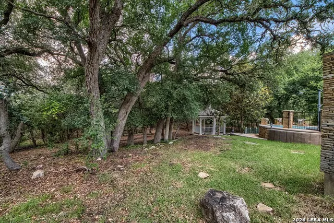
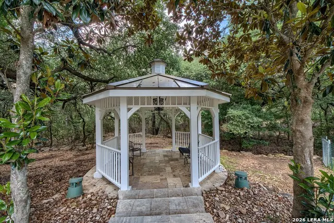
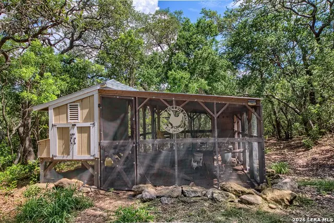
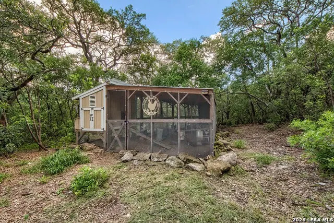
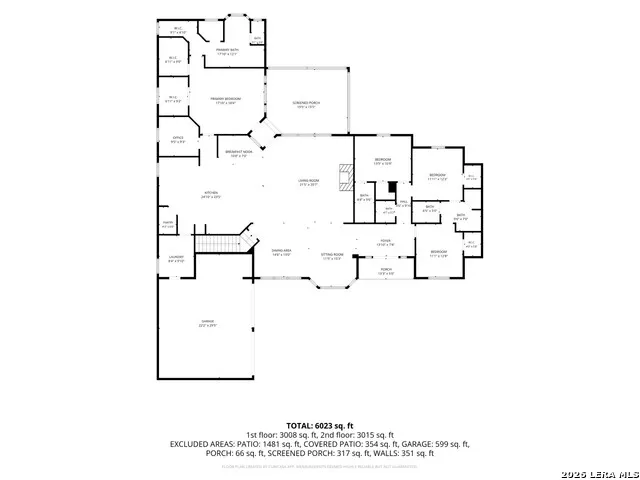
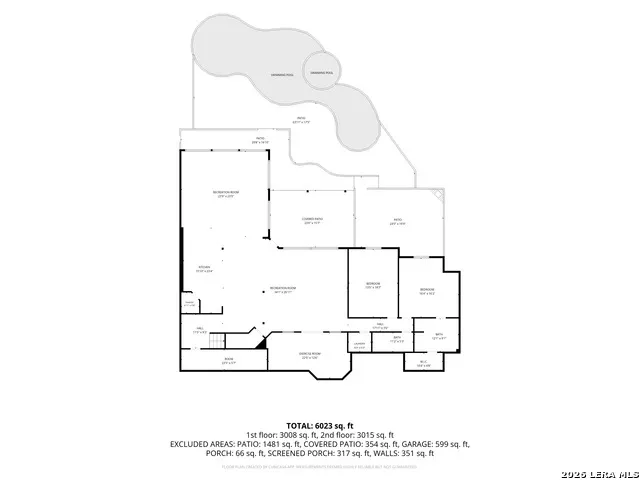
Experience exceptional Hill Country living in this stunning executive estate nestled on two lots totaling approximately three acres at the end of a private cul-de-sac in sought-after Rolling Oaks Estates. Surrounded by mature trees and natural beauty, this remarkable property offers the perfect blend of luxury, comfort, and resort-style entertaining. Designed with an open-concept layout, the home features 6 spacious bedrooms, 5.5 bathrooms, luxury wood-look vinyl plank flooring, elegant crown molding, and abundant natural light throughout. The chef's island kitchen is truly the heart of the home, showcasing granite countertops, stainless steel appliances, double refrigerators, double ovens and warming drawer, gas cooking, ice maker, and built-in wine storage-perfect for entertaining family and guests. The main level lives like a true one-story home, featuring the luxurious primary suite along with three additional bedrooms, study, living room w/fireplace and screened in patio. The walkout lower level expands the living space with a full second kitchen, stainless steel appliances, game area, media room, bonus room currently utilized as a fitness studio, additional bedrooms, and a second utility room-ideal for multi-generational living, guests, or extended entertaining. Step outside to your private backyard paradise. Enjoy the resort-style pool and spa complete with a swim-up bar, outdoor kitchen, covered patio, and outdoor fireplace. The picturesque grounds are highlighted by towering mature trees, a charming dry creek bed, gazebo and even a chicken coop, offering a unique blend of luxury and country charm. This extraordinary estate delivers privacy, flexibility, and unmatched amenities-all within minutes of San Antonio conveniences. A rare opportunity to own one of Rolling Oaks Estates' most impressive properties.
| Elementary School | Middle School | High School |
|---|---|---|
| Call District Elementary School | Call District Middle School | Call District High School |
| Price History | |
|---|---|
| 6/8/2026 | Listed $1,449,000 |
| 8/7/2026 | 3$1,420,000 |
General Features
| Living Area | 6190 |
|---|---|
| Energy Efficiency | Double Pane Windows,Ceiling Fans |
| Construction | Pre-Owned |
| Heating | Central |
| Cooling | Three+ Central |
| Half Baths | 1 |
| Bathrooms | 6 |
| Subdivision | ROLLING OAKS ESTATES |
| Builder | MISSION CUSTOM HOME |
| Class | Single Residential |
| Type | Single Family Detached |
| Style | Texas Hill Country |
| Roof | Metal |
| HOA Mandatory | None |
| Miscellaneous | No City Tax,Virtual Tour |
| Status | Active |
| Attached Garage | Yes |
| Neighborhood Amenities | None |
| Area | 0104 |
| Year Built | 2007 |
| High School | Call District |
| School District | Northside |
| Proposed Terms | Conventional,VA,Cash |
| Elementary School | Call District |
| Middle School | Call District |
| Legal Description | Cb: 4367B Lot: 263 & 264 Rolling Oaks Estates Unit-6 |
| Potential Short Sale | No |
| Taxes | 22998.7 |
Interior Features
| Kitchen Length | 24 |
|---|---|
| Kitchen Width | 16 |
| Total Bedrooms | 6 |
| Full Baths | 5 |
| Interior Features | Three Living Area,Liv/Din Combo,Eat-In Kitchen,Auxillary Kitchen,Two Eating Areas,Island Kitchen,Breakfast Bar,Walk-In Pantry,Study/Library,Game Room,Media Room,Utility Room Inside,High Ceilings,Open |
| Stories | 1 |
| Breakfast Room Length | 11 |
| Breakfast Room Width | 10 |
| Flooring | Carpeting,Ceramic Tile,Vinyl |
| Living Room Width | 21 |
| Utility Room Length | 10 |
| Utility Room Width | 8 |
| Heating Fuel | Electric |
| # of Fireplaces | 2 |
| Bedroom2 Width | 11 |
| Bedroom3 Length | 12 |
| Bedroom3 Width | 12 |
| Bedroom4 Length | 14 |
| Bedroom4 Width | 11 |
| Bedroom5 Length | 16 |
| Bedroom5 Width | 15 |
| Entry Room Length | 18 |
| Entry Room Width | 7 |
| Living Room Length | 21 |
| Study/Office Length | 10 |
| Study/Office Width | 9 |
| WINDOW COVERINGS | Some Remain |
Exterior Features
| Exterior | 4 Sides Masonry,Stone/Rock,Stucco |
|---|---|
| Foundation | Slab |
| Pool (Y/N) | Yes |
| Exterior Features | Patio Slab,Covered Patio,Deck/Balcony,Partial Sprinkler System,Double Pane Windows,Gazebo,Has Gutters,Special Yard Lighting,Mature Trees,Outdoor Kitchen,Screened Porch |
| Pool | In Ground Pool,AdjoiningPool/Spa |
| Lot Size | 3 |
| Water/Sewer | Private Well,Aerobic Septic |
| Lot Description | Cul-de-Sac/Dead End,County VIew,Irregular,2 - 5 Acres,Partially Wooded,Mature Trees (ext feat),Creek - Seasonal |
| Inclusions | Ceiling Fans,Chandelier,Washer Connection,Dryer Connection,Cook Top,Built-In Oven,Self-Cleaning Oven,Microwave Oven,Stove/Range,Gas Cooking,Refrigerator,Disposal,Dishwasher,Ice Maker Connection,Water |
| Lot Improvements | Street Paved,Asphalt |
| Garage Parking | Two Car Garage,Attached |
Amenities
- Foreclosure
- Views
- Short Sale
- New Construction
- Adult 55+
- Lease To Own
- No HOA Fees
- Furnished
- Primary On Main
- Air Conditioning
- Seller Finance
- Green
- Fixer Upper
- Horse
- Golf
- Fireplace
- Deck
- Garage
- Basement
- Pool
Property vs Single Family Average in 78253
Price
Taxes
Year Built
Visits
 Information provided courtesy of LERA MLS. IDX information is provided exclusively for consumers' personal, non-commercial use and may not be used for any purpose other than to identify prospective properties consumers may be interested in purchasing. Information is believed to be accurate but not guaranteed. Provided courtesy of LERA MLS. Copyright 2026 LERA MLS, All Rights Reserved. Data last updated September 12, 2026 10:05 AM UTC
 All information deemed reliable but not guaranteed. All properties are subject to prior sale, change or withdrawal. Neither listing broker(s) or information provider(s) shall be responsible for any typographical errors, misinformation, misprints and shall be held totally harmless. Listing(s) information is provided for consumer's personal, non-commercial use and may not be used for any purpose other than to identify prospective properties consumers may be interested in purchasing. The data relating
