
Price Reduction

Address
5514 Horizon Dr, San Antonio, TX
Price
$ 285,000
Property Attributes
- MLS#1972575
- TypeSingle Family
- Listing Status Active
- CountyBEXAR
- CitySan Antonio
- Area0800
- NeighborhoodInspiration Hills
- Zip78228
- StyleOne Story,Traditional
- Year Built1962
- Taxes$ 6325
- Price$ 285,000
- Bedrooms3
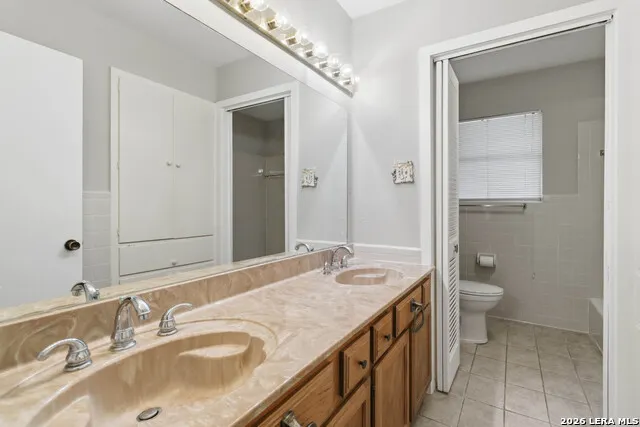
- Full Bathrooms2
- Half Bathrooms0
- Sqr Footage2214
- Lot Size0.293 Acres
Data Source:
LERA MLS
Property Description
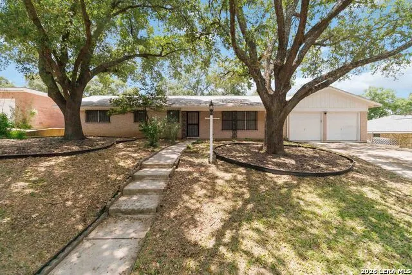
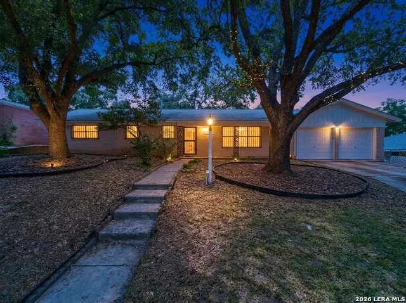
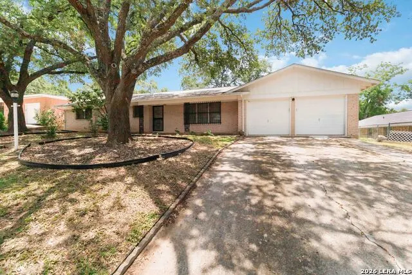
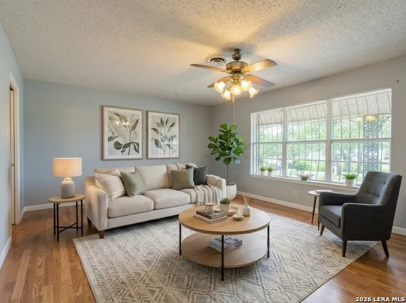
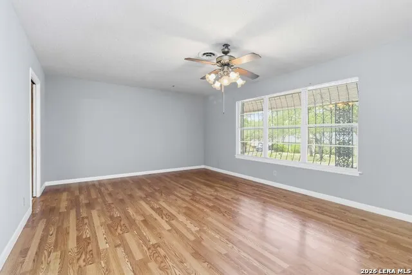
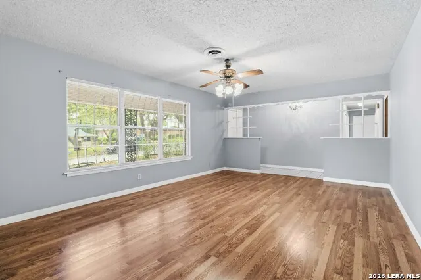
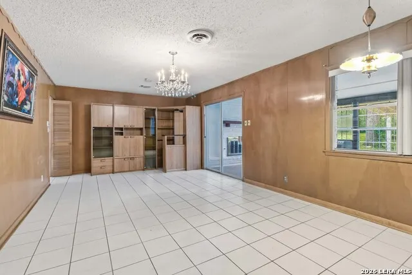
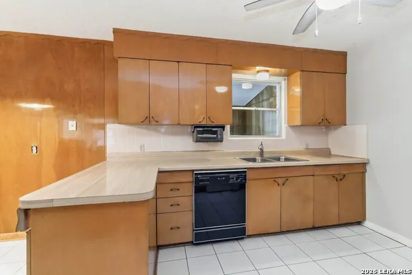
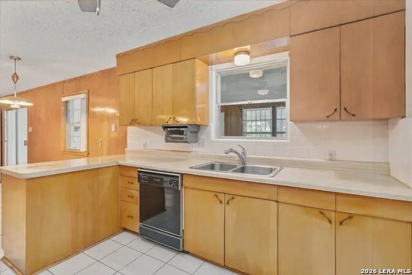
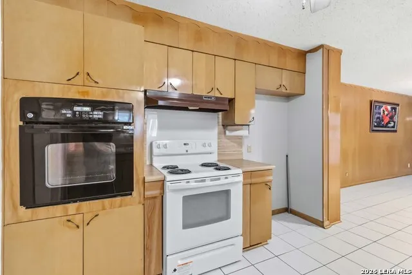
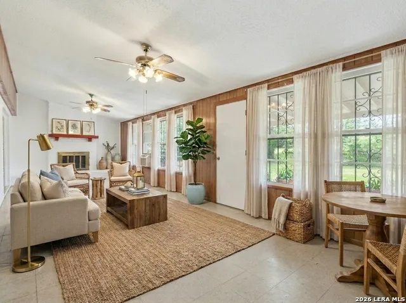
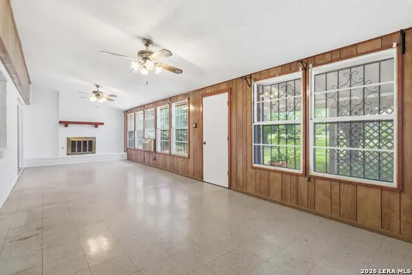
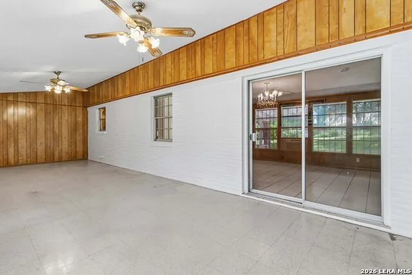
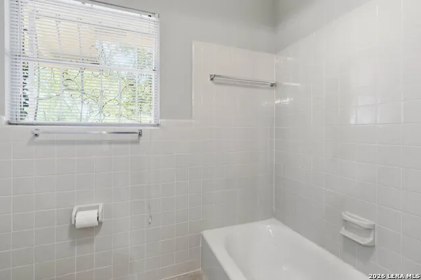
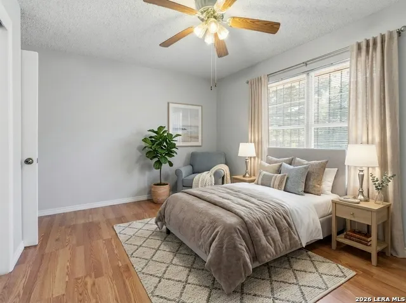
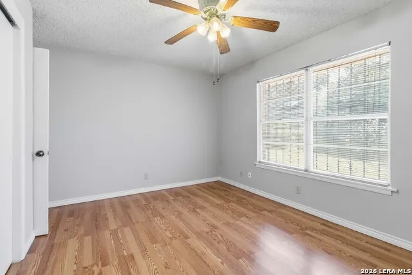
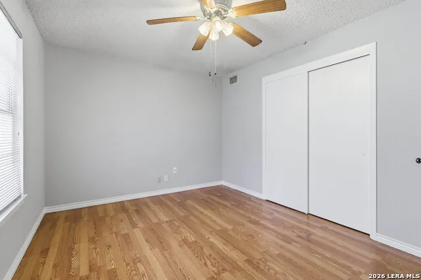
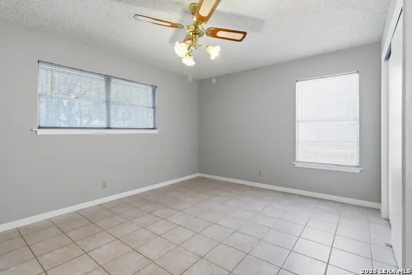
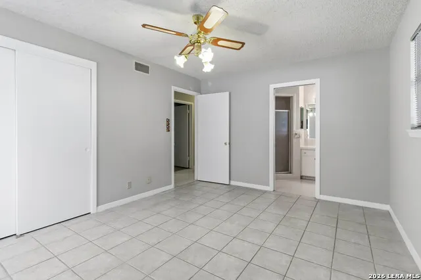
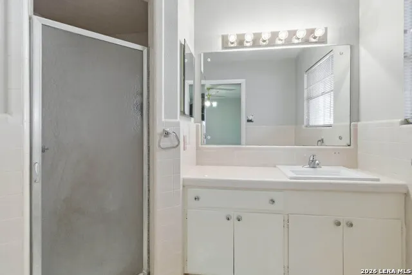
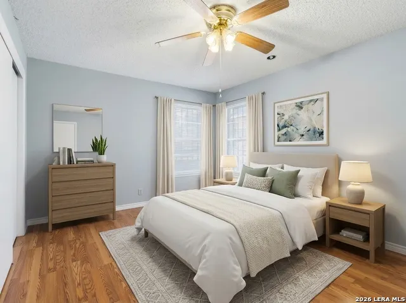
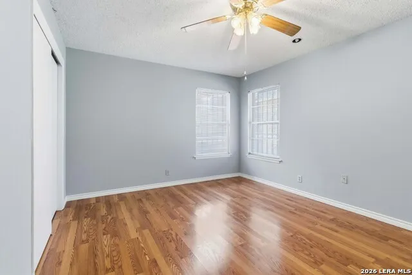
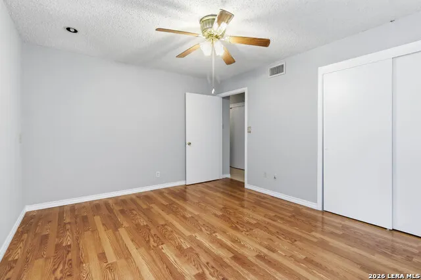
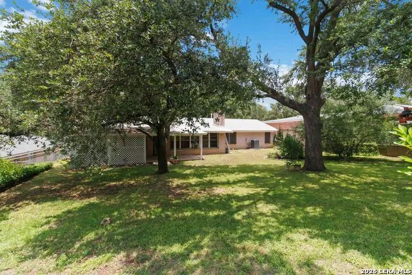
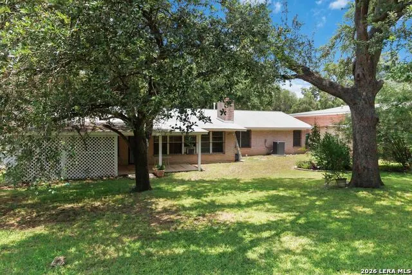
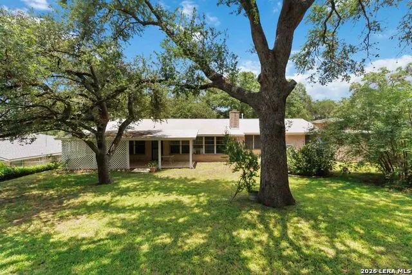
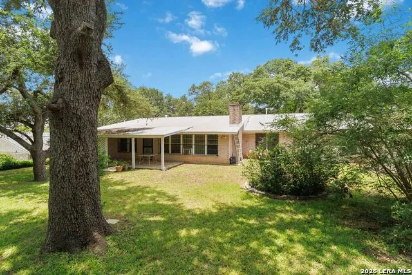
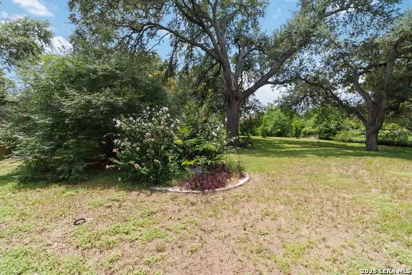
Welcome to 5514 Horizon Drive, a beautifully updated home offering the perfect blend of comfort, functionality, and value in the heart of San Antonio's desirable 78228 area. Step inside to discover fresh interior paint throughout, creating a bright and inviting atmosphere ready for your personal touch. The spacious living room features brand-new flooring, providing a modern and stylish space for relaxing or entertaining family and friends. Major system updates offer peace of mind, including a new HVAC system and thermostat for year-round comfort, a new commercial-grade water heater, and replumbed washer connections. Outside, you'll appreciate the added convenience of a sprinkler system and gutters, helping make lawn care and maintenance a breeze. Situated on a generous .29-acre lot, the property features mature trees and spacious front and back yards, providing plenty of room for outdoor enjoyment, gardening, or play. Storage and space are abundant throughout the home, offering flexibility for growing families, remote work, hobbies, or extra belongings. The generous layout provides room to spread out while maintaining a warm and welcoming feel. Conveniently located near shopping, dining, schools, major highways, and everyday amenities, this move-in-ready home delivers the updates buyers are looking for without sacrificing space or affordability. If you've been searching for a well-maintained San Antonio home with modern mechanical upgrades, ample storage, and room to grow, 5514 Horizon Drive is a must-see. Schedule your private showing today!
| Elementary School | Middle School | High School |
|---|---|---|
| Glass Colby Elementary School | Neff Pat Middle School | Holmes Oliver W High School |
| Price History | |
|---|---|
| 6/4/2026 | Listed $299,000 |
| 9/18/2026 | 5$285,000 |
General Features
| Living Area | 2214 |
|---|---|
| Construction | Pre-Owned |
| Heating | Central |
| Cooling | One Central,One Window/Wall |
| Bathrooms | 2 |
| HOA Fee | 75.5 |
| Subdivision | INSPIRATION HILLS |
| Builder | Unknown |
| Class | Single Residential |
| Type | Single Family Detached |
| Style | One Story,Traditional |
| Roof | Composition |
| HOA Mandatory | Mandatory |
| Miscellaneous | School Bus |
| Status | Price Change |
| HOA Frequency | Annually |
| Attached Garage | No |
| HOA Name | INSPIRATION HILLS HOMES ASSOCIATION |
| Neighborhood Amenities | None |
| Home Faces | South |
| Multiple HOA | No |
| Area | 0800 |
| Year Built | 1962 |
| High School | Holmes Oliver W |
| School District | Northside |
| Proposed Terms | Conventional,FHA,VA,Cash |
| Elementary School | Glass Colby |
| Middle School | Neff Pat |
| Legal Description | Ncb 11596 Blk 52 Lot 39 |
| Potential Short Sale | No |
| Taxes | 6325.92 |
Interior Features
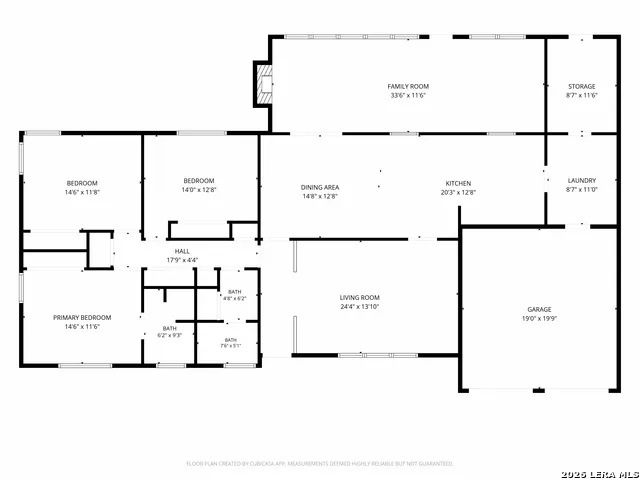
| Kitchen Length | 20 |
|---|---|
| Kitchen Width | 13 |
| Total Bedrooms | 3 |
| Full Baths | 2 |
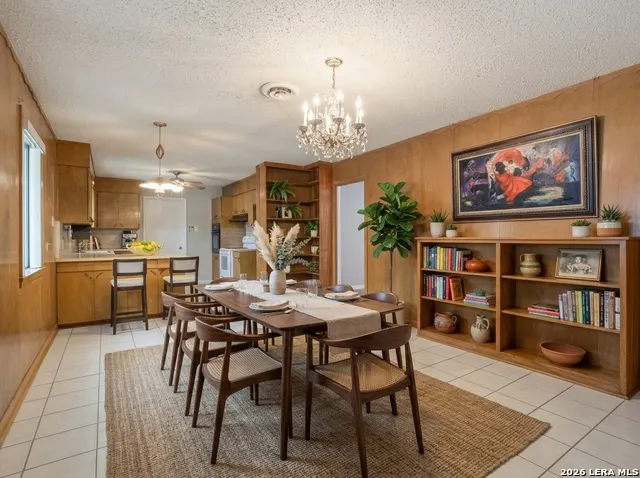
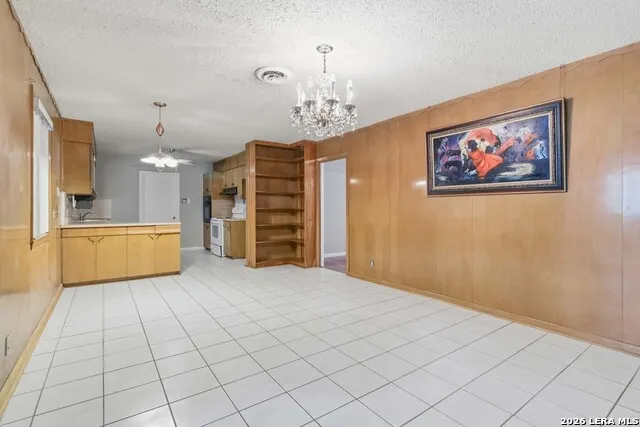
| Interior Features | Two Living Area,Eat-In Kitchen,Island Kitchen,Breakfast Bar,Walk-In Pantry,Utility Room Inside,1st Floor Lvl/No Steps,Cable TV Available,High Speed Internet,All Bedrooms Downstairs,Laundry Main Level |
| Stories | 1 |
| Dining Room Length | 14 |
| Dining Room Width | 13 |
| Flooring | Ceramic Tile,Linoleum,Laminate |
| Living Room Width | 13 |
| Utility Room Length | 11 |
| Utility Room Width | 8 |
| Heating Fuel | Electric |
| # of Fireplaces | 1 |
| Bedroom2 Width | 12 |
| Bedroom3 Length | 14 |
| Bedroom3 Width | 12 |
| Family Room Length | 33 |
| Living Room Length | 24 |
| WINDOW COVERINGS | None Remain |
Exterior Features
| Exterior | 4 Sides Masonry |
|---|---|
| Foundation | Slab |
| Pool (Y/N) | No |
| Exterior Features | Patio Slab,Covered Patio,Chain Link Fence,Sprinkler System,Storage Building/Shed,Mature Trees |
| Pool | None |
| Lot Size | 0.293 |
| Water/Sewer | City |
| Lot Description | 1/4 - 1/2 Acre,Mature Trees (ext feat),Level |
| Inclusions | Ceiling Fans,Washer Connection,Dryer Connection,Built-In Oven,Self-Cleaning Oven,Stove/Range,Disposal,Dishwasher,Trash Compactor,Smoke Alarm,Electric Water Heater,Garage Door Opener,Solid Counter Top |
| Lot Improvements | Street Paved,Curbs,City Street,Interstate Hwy - 1 Mile or less |
| Garage Parking | Two Car Garage |
Amenities
- Foreclosure
- Views
- Short Sale
- New Construction
- Adult 55+
- Lease To Own
- No HOA Fees
- Furnished
- Primary On Main
- Air Conditioning
- Seller Finance
- Green
- Fixer Upper
- Horse
- Golf
- Fireplace
- Deck
- Garage
- Basement
- Pool
Property vs Single Family Average in 78228
Price
Taxes
Year Built
Visits
 Information provided courtesy of LERA MLS. IDX information is provided exclusively for consumers' personal, non-commercial use and may not be used for any purpose other than to identify prospective properties consumers may be interested in purchasing. Information is believed to be accurate but not guaranteed. Provided courtesy of LERA MLS. Copyright 2026 LERA MLS, All Rights Reserved. Data last updated September 18, 2026 6:50 PM UTC
 All information deemed reliable but not guaranteed. All properties are subject to prior sale, change or withdrawal. Neither listing broker(s) or information provider(s) shall be responsible for any typographical errors, misinformation, misprints and shall be held totally harmless. Listing(s) information is provided for consumer's personal, non-commercial use and may not be used for any purpose other than to identify prospective properties consumers may be interested in purchasing. The data relating
