
Price Reduction
Address
1030 W Winnipeg Ave, San Antonio, TX
Price
$ 163,900
Property Attributes
- MLS#1972479
- TypeSingle Family
- Listing Status Active
- CountyBEXAR
- CitySan Antonio
- Area2200
- NeighborhoodPalm Heights
- Zip78225
- StyleOne Story
- Year Built1935
- Taxes$ 3754
- Price$ 163,900
- Bedrooms2
- Full Bathrooms2
- Half Bathrooms0
- Sqr Footage1035
- Lot Size0.135 Acres
Data Source:
LERA MLS
Property Description
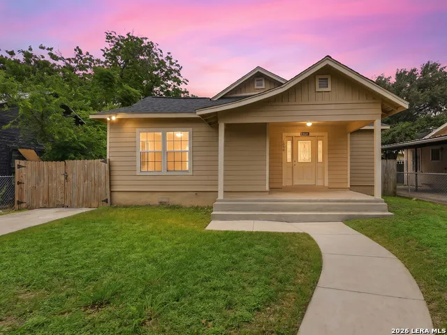
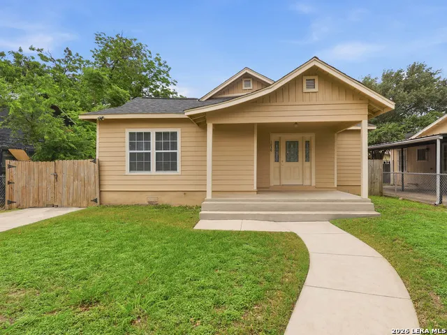
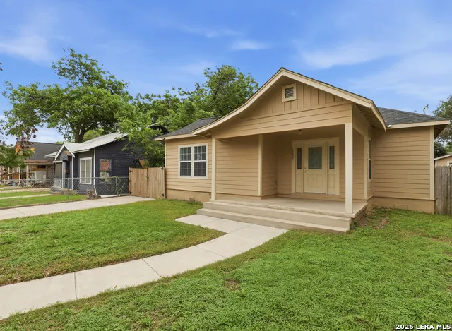
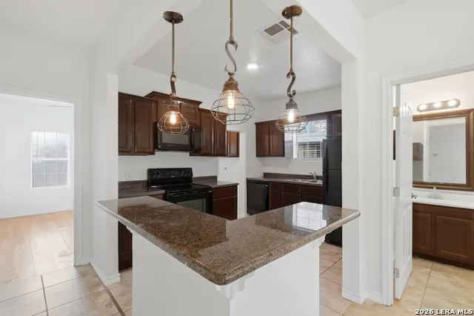
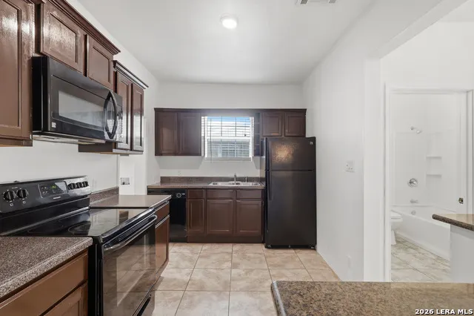
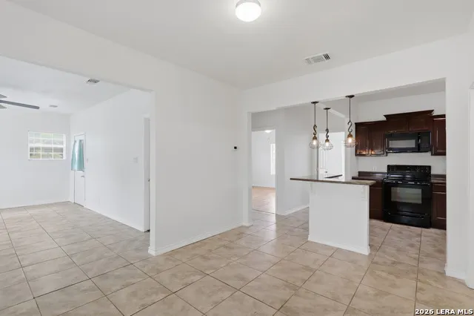
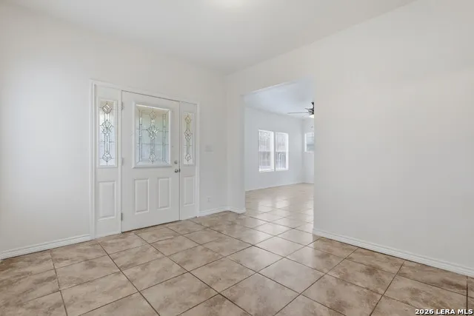
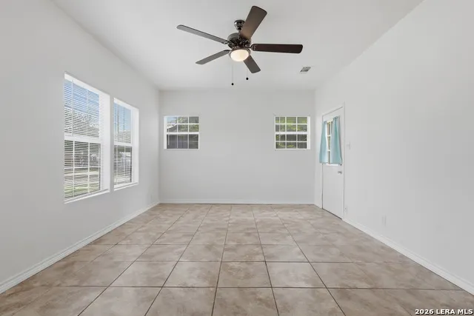
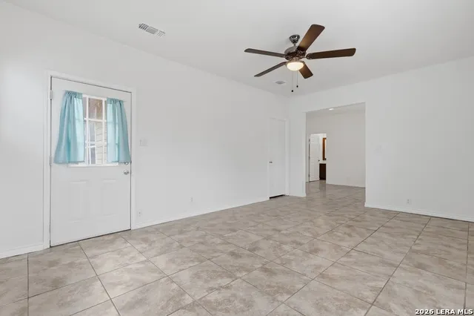
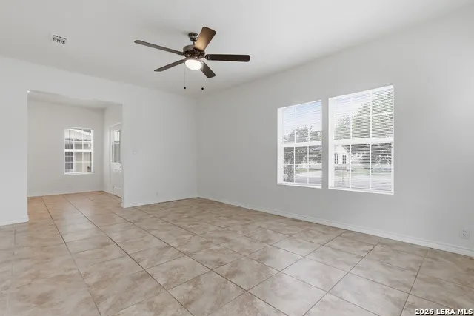
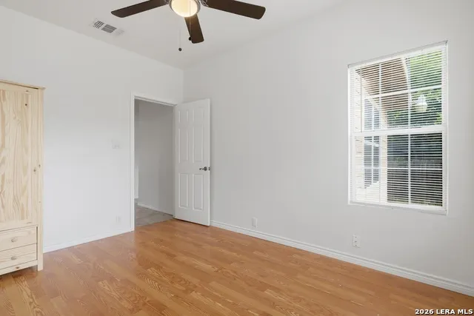
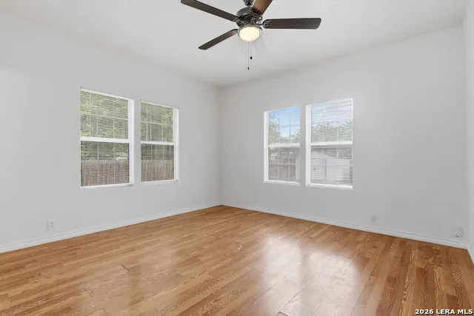
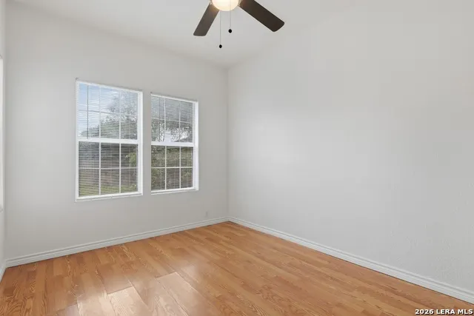
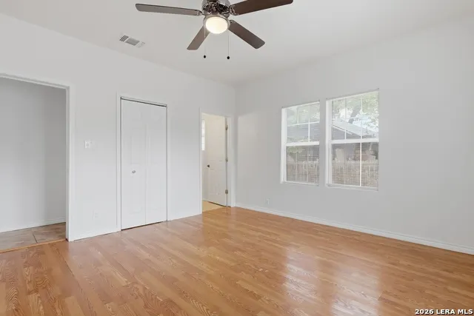
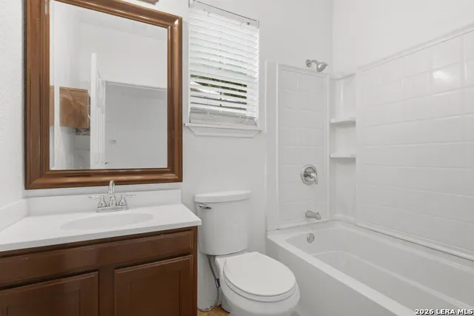
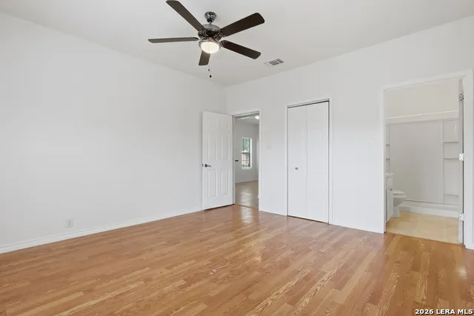
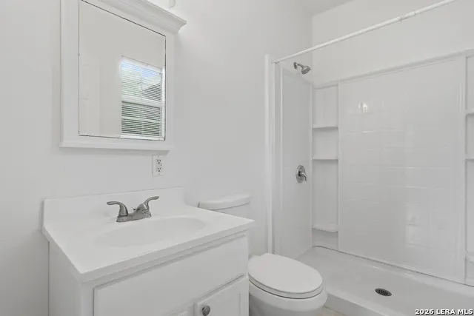
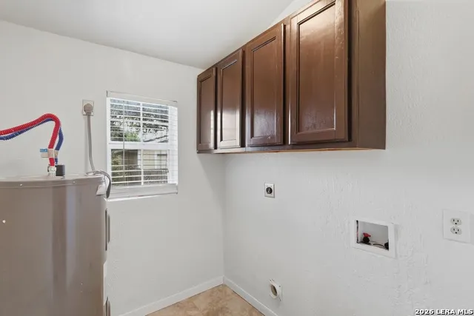
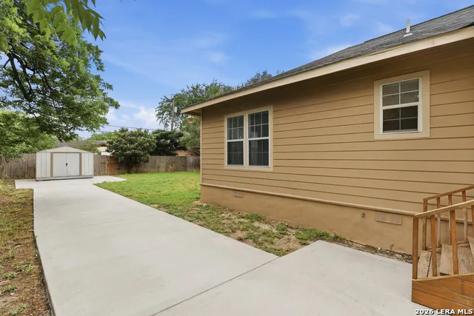
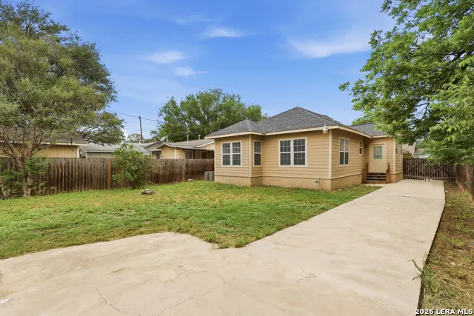
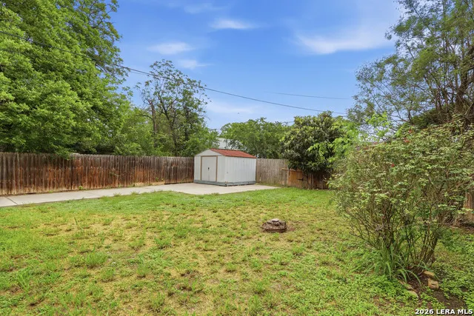
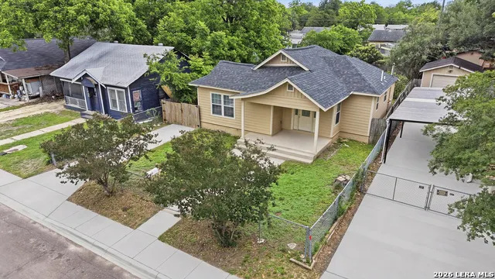
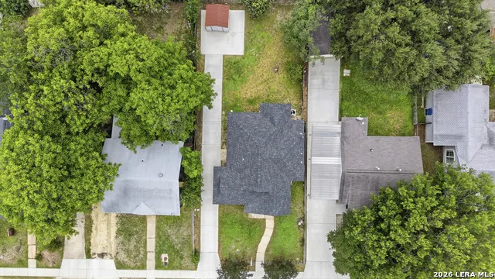
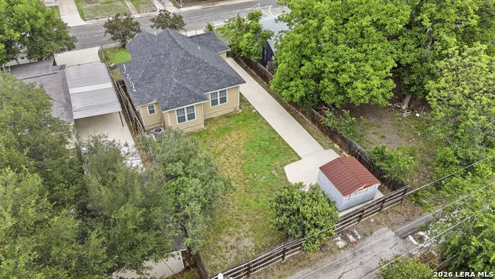
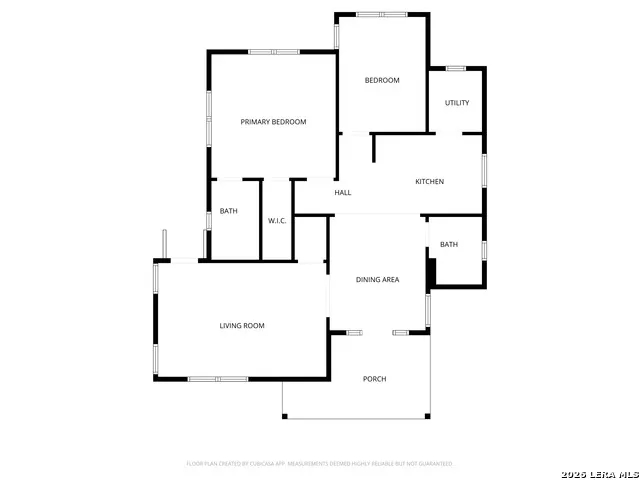
Welcome to 1030 W Winnipeg Ave, a well-maintained 2-bedroom, 2-bath home located near the heart of San Antonio, just minutes from Downtown, the River Walk, and Southtown! This move-in-ready home features a comfortable and functional layout that has been thoughtfully cared for, along with central heating and air for year-round comfort! The home includes a stove, microwave, dishwasher, and refrigerator, plus a backyard storage shed for added space and convenience. With very quick access to I-35 and I-10, this home offers excellent central access and everyday convenience, making commuting and getting around the city simple and efficient. Do not miss this solid opportunity in a highly connected and convenient location, schedule your showing today! A solid opportunity in a highly connected and convenient location!
| Elementary School | Middle School | High School |
|---|---|---|
| Saisd Elementary School | Call District Middle School | Call District High School |
| Price History | |
|---|---|
| 6/3/2026 | Listed $173,000 |
| 6/22/2026 | 2$169,900 |
| 7/31/2026 | 1$169,000 |
| 8/28/2026 | 4$163,900 |
General Features
| Living Area | 1035 |
|---|---|
| Construction | Pre-Owned |
| Heating | Central |
| Cooling | One Central |
| Bathrooms | 2 |
| Subdivision | PALM HEIGHTS |
| Builder | UNKNOWN |
| Class | Single Residential |
| Type | Single Family Detached |
| Style | One Story |
| Roof | Composition |
| HOA Mandatory | None |
| Status | Active |
| Attached Garage | No |
| Neighborhood Amenities | None |
| Area | 2200 |
| Year Built | 1935 |
| High School | Call District |
| School District | San Antonio I.S.D. |
| Proposed Terms | Conventional,FHA,VA,Cash |
| Elementary School | Saisd |
| Middle School | Call District |
| Legal Description | NCB 6934 BLK LOT 3 |
| Taxes | 3754 |
Interior Features
| Kitchen Length | 10 |
|---|---|
| Kitchen Width | 11 |
| Total Bedrooms | 2 |
| Full Baths | 2 |
| Interior Features | One Living Area |
| Stories | 1 |
| Dining Room Length | 8 |
| Dining Room Width | 10 |
| Flooring | Ceramic Tile |
| Living Room Width | 15 |
| Heating Fuel | Electric |
| Bedroom2 Width | 12 |
| Living Room Length | 10 |
| WINDOW COVERINGS | Some Remain |
Exterior Features
| Exterior | Siding |
|---|---|
| Pool (Y/N) | No |
| Pool | None |
| Lot Size | 0.135 |
| Water/Sewer | Water System |
| Inclusions | Ceiling Fans,Washer Connection,Dryer Connection,Microwave Oven,Stove/Range,Refrigerator,Dishwasher |
| Garage Parking | None/Not Applicable |
Amenities
- Foreclosure
- Views
- Short Sale
- New Construction
- Adult 55+
- Lease To Own
- No HOA Fees
- Furnished
- Primary On Main
- Air Conditioning
- Seller Finance
- Green
- Fixer Upper
- Horse
- Golf
- Fireplace
- Deck
- Garage
- Basement
- Pool
Property vs Single Family Average in 78225
Price
Taxes
Year Built
Visits
In The Neighborhood
Just Listed
San Antonio
$ 50,000
- Type
- Single Family
- Size
- 1,036 SqFt
- Rooms
- 2 Beds + 1 Baths
eXp Realty 888-519-7431
San Antonio
$ 164,900
- Type
- Single Family
- Size
- 963 SqFt
- Rooms
- 3 Beds + 1 Baths
Worth Clark Realty 800-991-6092
San Antonio
$ 219,900
- Type
- Single Family
- Size
- 1,440 SqFt
- Rooms
- 4 Beds + 4 Baths
Joseph Walter Realty, LLC 888-227-1009
San Antonio
$ 79,900
- Type
- Single Family
- Size
- 1,762 SqFt
- Rooms
- 3 Beds + 2 Baths
Morris Realty 210-654-0616
San Antonio
$ 189,900
- Type
- Single Family
- Size
- 936 SqFt
- Rooms
- 3 Beds + 1 Baths
LPT Realty, LLC 877-366-2213
San Antonio
$ 165,000
- Type
- Single Family
- Size
- 814 SqFt
- Rooms
- 2 Beds + 1 Baths
1st Choice Realty Group 210-313-5554
Eco Friendly
San Antonio
$ 259,000
- Type
- Single Family
- Size
- 1,232 SqFt
- Rooms
- 3 Beds + 1 Baths
All City San Antonio Registered Series 210-625-1459
Reduced
San Antonio
$ 130,000
- Type
- Single Family
- Size
- 1,248 SqFt
- Rooms
- 3 Beds + 1 Baths
RE/MAX North-San Antonio 210-695-4850
Reduced
San Antonio
$ 181,000
- Type
- Single Family
- Size
- 1,235 SqFt
- Rooms
- 3 Beds + 1 Baths
Epique Realty LLC 512-387-0722
Reduced
San Antonio
$ 82,900
- Type
- Single Family
- Size
- 1,432 SqFt
- Rooms
- 5 Beds + 2 Baths
Davalos & Associates 210-734-7253
Reduced
San Antonio
$ 229,000
- Type
- Single Family
- Size
- 1,589 SqFt
- Rooms
- 4 Beds + 2.5 Baths
Lee Spillman 402-904-0782
Reduced
San Antonio
$ 174,900
- Type
- Single Family
- Size
- 784 SqFt
- Rooms
- 2 Beds + 1 Baths
Real Broker, LLC 855-450-0442
Fixer Upper
San Antonio
$ 77,700
- Type
- Single Family
- Size
- 1,128 SqFt
- Rooms
- 3 Beds + 2 Baths
ListWithFreedom.com 855-456-4945
 Information provided courtesy of LERA MLS. IDX information is provided exclusively for consumers' personal, non-commercial use and may not be used for any purpose other than to identify prospective properties consumers may be interested in purchasing. Information is believed to be accurate but not guaranteed. Provided courtesy of LERA MLS. Copyright 2026 LERA MLS, All Rights Reserved. Data last updated September 23, 2026 6:59 PM UTC
 All information deemed reliable but not guaranteed. All properties are subject to prior sale, change or withdrawal. Neither listing broker(s) or information provider(s) shall be responsible for any typographical errors, misinformation, misprints and shall be held totally harmless. Listing(s) information is provided for consumer's personal, non-commercial use and may not be used for any purpose other than to identify prospective properties consumers may be interested in purchasing. The data relating
