
Price Reduction - Views - Eco Friendly
Address
505 Copper Sage Dr, San Marcos, TX
Price
$ 639,900
Property Attributes
- MLS#1970552
- TypeSingle Family
- Listing Status Active
- CountyHAYS
- CitySan Marcos
- Area3100
- NeighborhoodLa Cima
- Zip78666
- StyleOne Story,Traditional
- Year Built2022
- Taxes$ 13641
- Price$ 639,900
- Bedrooms4
- Full Bathrooms3
- Half Bathrooms1
- Sqr Footage2951
- Lot Size0.22 Acres
Data Source:
LERA MLS
Property Description
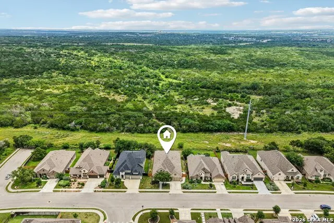
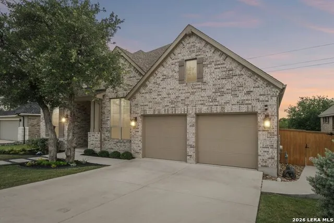
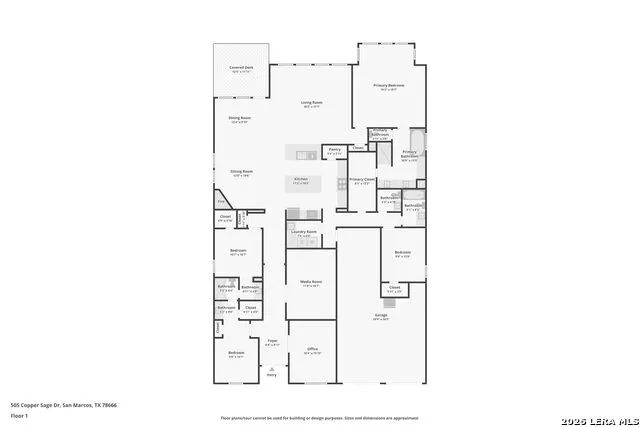
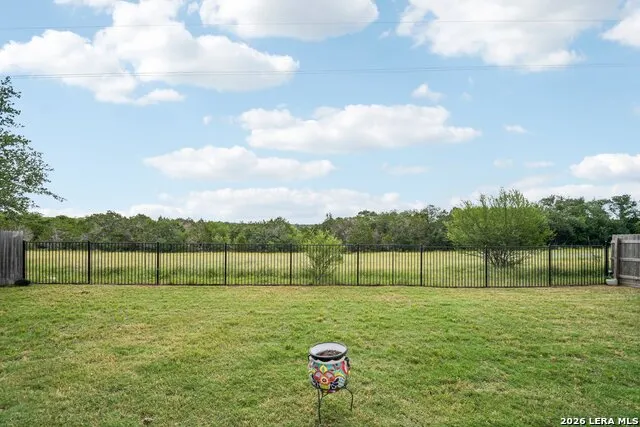
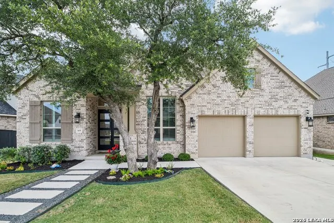
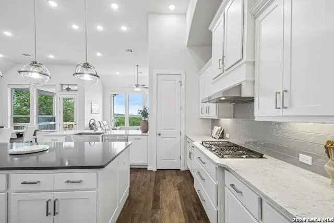
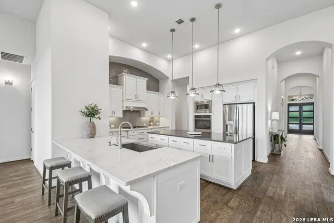
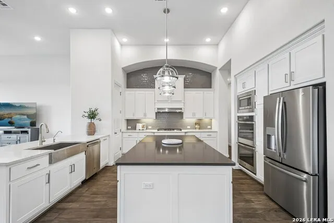
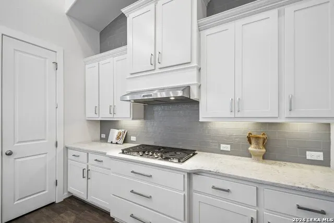
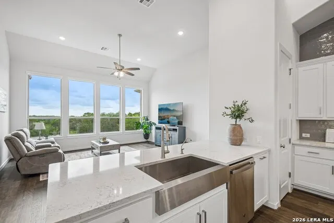
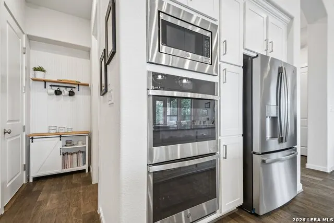
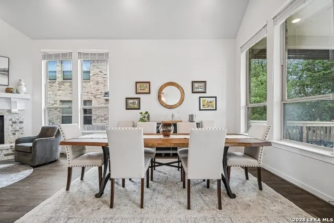
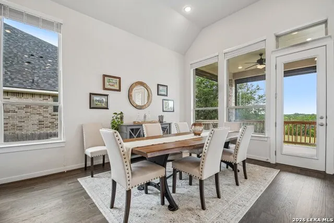
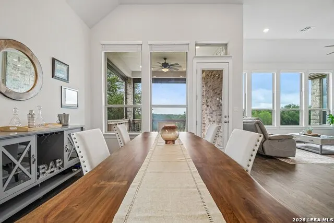
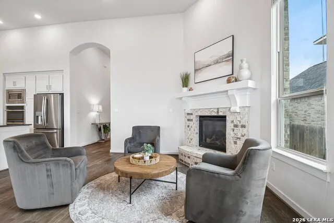
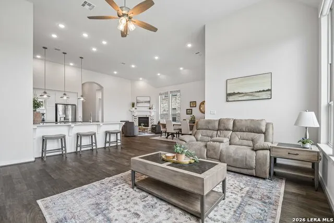
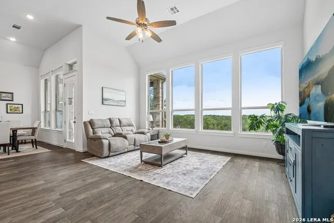
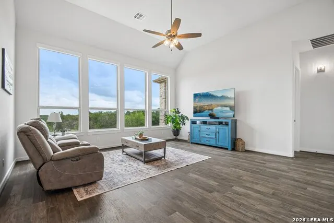
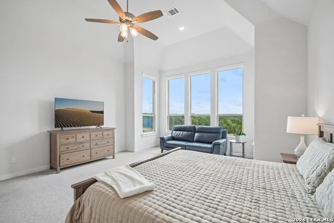
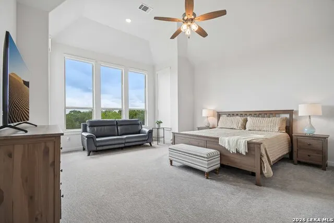
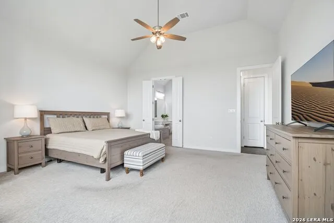
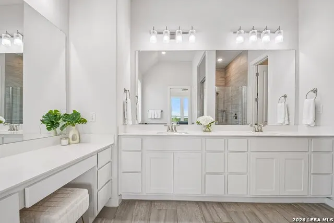
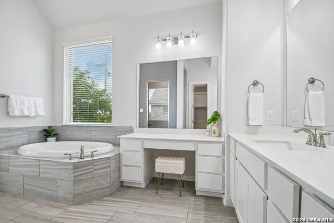
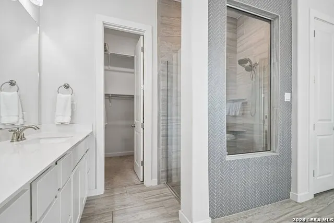
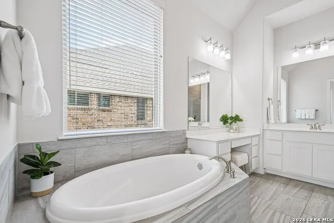
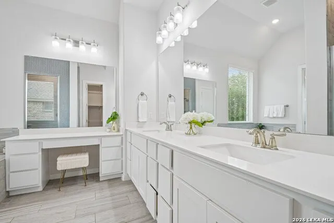
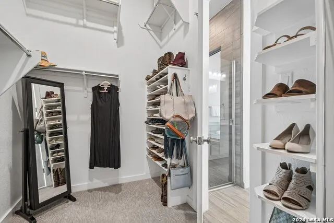
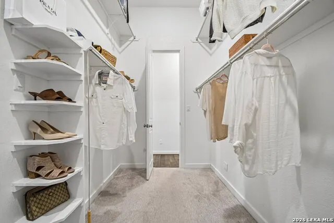
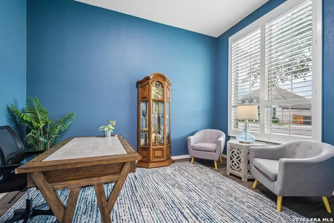
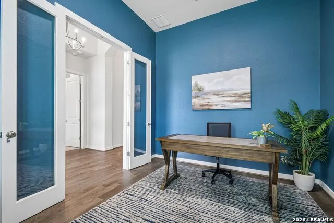
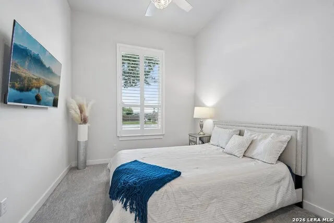
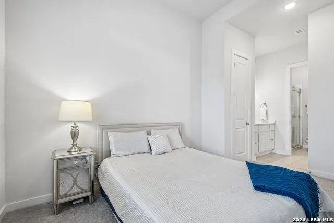
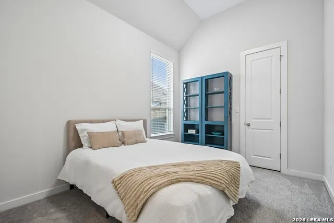
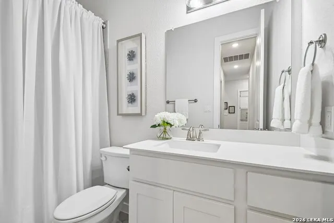
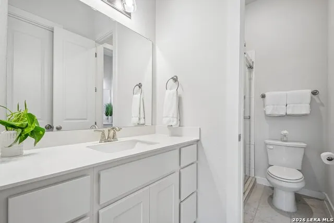
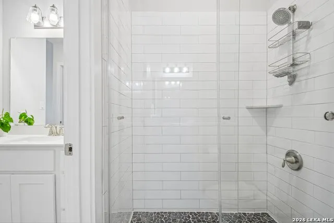
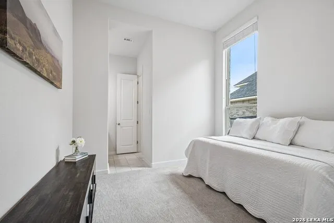
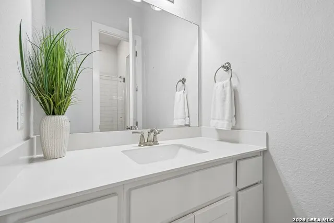
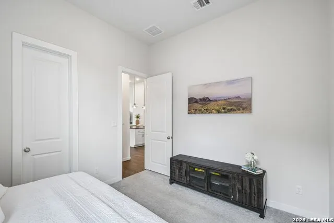
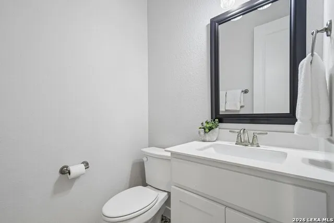
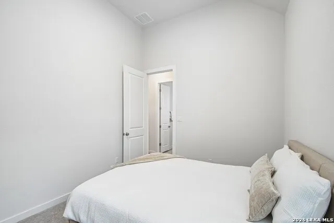
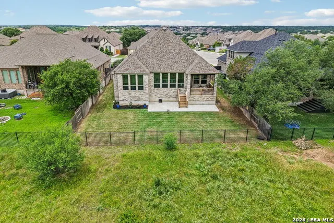
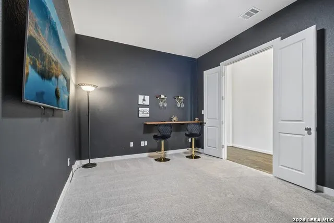
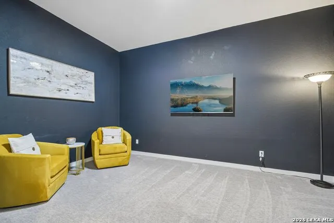
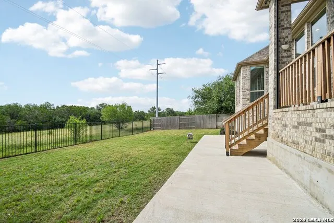
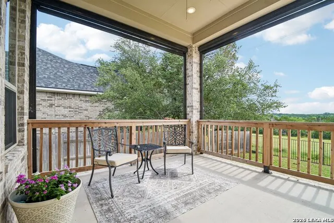
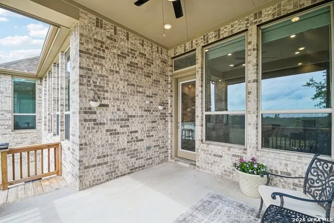
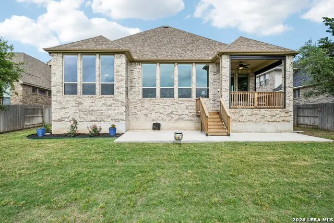
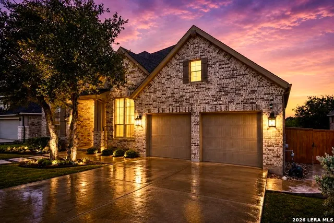
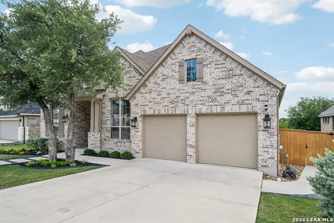
This is the one with Hill Country VIEWS on a GREENBELT lot, without the million-dollar price tag. Tucked on a greenbelt lot in La Cima, one of San Marcos, TX's most sought-after master-planned communities, this Highland Homes one-story delivers the scenery, space, and smart features buyers search for at a price that still makes sense. Inside this 4-bedroom, 3.5-bath home, soaring ceilings and wood floors create an open, light-filled feel, while the island kitchen with breakfast bar, double ovens, gas cooking, walk-in pantry, and solid-surface countertops, is built for everything from weeknight dinners to game-day spreads. The primary suite is a true retreat: walk-in closet, garden tub, separate shower, and dual vanities in a spa-inspired bath. Need flexibility? You've got it: a dedicated home office, media room, and sitting area with fireplace adapt to remote work, movie nights, or guests. And the outdoor living is where this home truly shines: a covered, screened patio with powered deck screens overlooks the greenbelt, so you can take in those Texas Hill Country views bug-free, morning coffee to sunset. App-controlled electric blinds in the living room and primary suite add one-touch convenience. Energy-conscious buyers, take note: this Energy Star-certified home includes a radiant barrier, tankless water heater, programmable thermostat, solar screens, and low-flow fixtures, features that help lower monthly utility costs. A 3-car tandem garage, owned water softener, full sprinkler system, and wrought iron fence complete the package. Why do buyers love La Cima? Resort-style amenities including a community pool, clubhouse, fitness center, park, and miles of hike-and-bike trails through the Hill Country minutes from Texas State University, downtown San Marcos, and the I-35 corridor between Austin and San Antonio. If you've been searching for a one-story, 4-bedroom home for sale in San Marcos with greenbelt privacy and Hill Country views, this is it. Schedule your showing today. This shows as new with tons of added features.
| Elementary School | Middle School | High School |
|---|---|---|
| Hernandez Elementry | Miller Middle School | San Marcos High School |
| Price History | |
|---|---|
| 5/28/2026 | Listed $665,000 |
| 6/29/2026 | 2$654,900 |
| 7/20/2026 | 1$650,000 |
| 9/15/2026 | 2$639,900 |
General Features
| Living Area | 2951 |
|---|---|
| Energy Efficiency | Tankless Water Heater,Programmable Thermostat,Energy Star Appliances,Radiant Barrier,Ceiling Fans |
| Construction | Pre-Owned |
| Green Certification | Energy Star Certified |
| Heating | Central |
| Cooling | One Central |
| Half Baths | 1 |
| Bathrooms | 4 |
| HOA Fee | 195 |
| Subdivision | LA CIMA (SAN MARCOS) |
| Builder | Highland Homes |
| Class | Single Residential |
| Type | Single Family Detached |
| Green Features | Low Flow Fixture |
| Style | One Story,Traditional |
| Roof | Composition |
| HOA Mandatory | Mandatory |
| Miscellaneous | Cluster Mail Box,School Bus |
| Status | Price Change |
| HOA Frequency | Quarterly |
| Attached Garage | No |
| HOA Name | LA CIMA |
| Neighborhood Amenities | Pool,Clubhouse,Park/Playground,Jogging Trails,Bike Trails,Other - See Remarks |
| Home Faces | West |
| Multiple HOA | No |
| Area | 3100 |
| Year Built | 2022 |
| High School | San Marcos |
| School District | San Marcos |
| Proposed Terms | Conventional,FHA,VA,Cash |
| Elementary School | Hernandez Elementry |
| Middle School | Miller Middle School |
| Legal Description | La Cima Phase I Sec 2,Block F,Lot 4,Acres 0.218 |
| Potential Short Sale | No |
| Taxes | 13641 |
Interior Features
| Kitchen Length | 17 |
|---|---|
| Kitchen Width | 17 |
| Total Bedrooms | 4 |
| Full Baths | 3 |
| Interior Features | Two Living Area,Liv/Din Combo,Island Kitchen,Breakfast Bar,Walk-In Pantry,Study/Library,Game Room,Media Room,1st Floor Lvl/No Steps,High Ceilings,Cable TV Available,High Speed Internet,Laundry Main L |
| Stories | 1 |
| Dining Room Length | 12 |
| Dining Room Width | 10 |
| Flooring | Carpeting,Wood |
| Living Room Width | 18 |
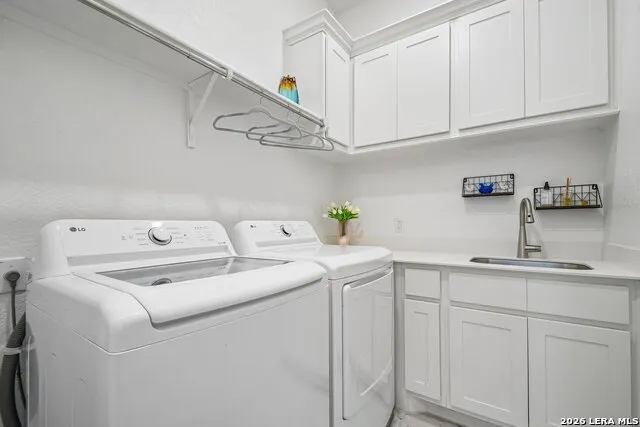
| Utility Room Length | 8 |
| Utility Room Width | 6 |
| Heating Fuel | Natural Gas |
| # of Fireplaces | 1 |
| Bedroom2 Width | 11 |
| Bedroom3 Length | 10 |
| Bedroom3 Width | 14 |
| Bedroom4 Length | 10 |
| Bedroom4 Width | 12 |
| Living Room Length | 18 |
| Study/Office Length | 10 |
| Study/Office Width | 14 |
| WINDOW COVERINGS | All Remain |
Exterior Features
| Exterior | 4 Sides Masonry |
|---|---|
| Foundation | Slab |
| Pool (Y/N) | No |
| Exterior Features | Patio Slab,Covered Patio,Wrought Iron Fence,Sprinkler System,Solar Screens,Has Gutters,Mature Trees,Screened Porch |
| Lot Dimensions | 70 x 129 |
| Pool | None |
| Lot Size | 0.22 |
| Water/Sewer | Water System,City |
| Lot Description | On Greenbelt,Level |
| Inclusions | Ceiling Fans,Washer Connection,Dryer Connection,Cook Top,Self-Cleaning Oven,Gas Cooking,Refrigerator,Disposal,Dishwasher,Water Softener (owned),Smoke Alarm,Attic Fan,Gas Water Heater,Garage Door Open |
| Lot Improvements | Sidewalks,Streetlights,City Street |
| Garage Parking | Three Car Garage,Tandem |
Amenities
- Foreclosure
- Views
- Short Sale
- New Construction
- Adult 55+
- Lease To Own
- No HOA Fees
- Furnished
- Primary On Main
- Air Conditioning
- Seller Finance
- Green
- Fixer Upper
- Horse
- Golf
- Fireplace
- Deck
- Garage
- Basement
- Pool
Property vs Single Family Average in 78666
Price
Taxes
Year Built
Visits
In The Neighborhood
Views
San Marcos
$ 695,000
- Type
- Single Family
- Size
- 3,119 SqFt
- Rooms
- 4 Beds + 3.5 Baths
Keller Williams Heritage 210-493-3030
Views
San Marcos
$ 459,990
- Type
- Single Family
- Size
- 1,950 SqFt
- Rooms
- 3 Beds + 2 Baths
eXp Realty 888-519-7431
San Marcos
$ 825,828
- Type
- Single Family
- Size
- 3,700 SqFt
- Rooms
- 4 Beds + 4.5 Baths
Dina Verteramo, Broker 888-524-3182
Reduced
San Marcos
$ 824,208
- Type
- Single Family
- Size
- 3,815 SqFt
- Rooms
- 4 Beds + 3.5 Baths
Dina Verteramo, Broker 888-524-3182
Reduced
San Marcos
$ 444,500
- Type
- Single Family
- Size
- 2,128 SqFt
- Rooms
- 3 Beds + 2 Baths
Keller Williams Heritage 210-493-3030
Reduced
San Marcos
$ 649,000
- Type
- Single Family
- Size
- 3,203 SqFt
- Rooms
- 4 Beds + 3.5 Baths
Century 21 River & Ridge 830-885-3054
Reduced
San Marcos
$ 464,185
- Type
- Single Family
- Size
- 2,305 SqFt
- Rooms
- 3 Beds + 2 Baths
Dina Verteramo, Broker 888-524-3182
 Information provided courtesy of LERA MLS. IDX information is provided exclusively for consumers' personal, non-commercial use and may not be used for any purpose other than to identify prospective properties consumers may be interested in purchasing. Information is believed to be accurate but not guaranteed. Provided courtesy of LERA MLS. Copyright 2026 LERA MLS, All Rights Reserved. Data last updated September 18, 2026 6:50 PM UTC
 All information deemed reliable but not guaranteed. All properties are subject to prior sale, change or withdrawal. Neither listing broker(s) or information provider(s) shall be responsible for any typographical errors, misinformation, misprints and shall be held totally harmless. Listing(s) information is provided for consumer's personal, non-commercial use and may not be used for any purpose other than to identify prospective properties consumers may be interested in purchasing. The data relating
