
Price Reduction - Views

Address
3335 Stone Cave, San Antonio, TX
Price
$ 228,000
Property Attributes
- MLS#1968819
- TypeSingle Family
- Listing Status Active
- CountyBEXAR
- CitySan Antonio
- Area1400
- NeighborhoodStoneridge
- Zip78247
- StyleOne Story
- Year Built1984
- Taxes$ 4867
- Price$ 228,000
- Bedrooms3
- Full Bathrooms1
- Half Bathrooms0
- Sqr Footage1062
- Lot Size0.099 Acres
Data Source:
LERA MLS
Property Description
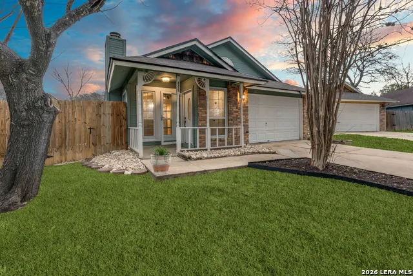
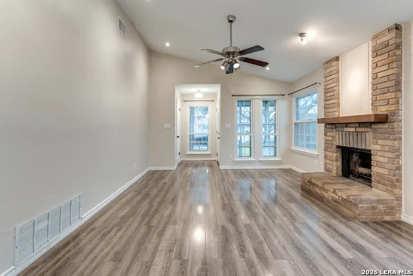
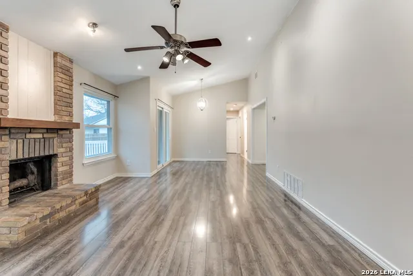
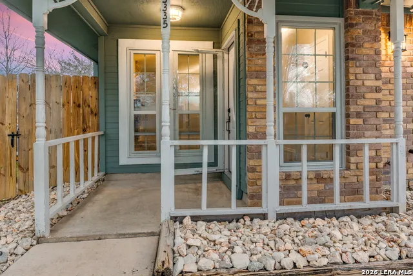
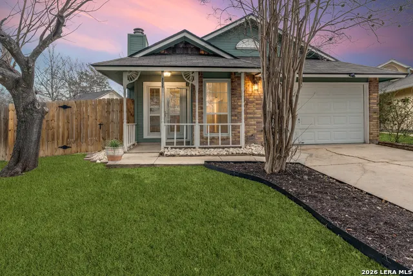
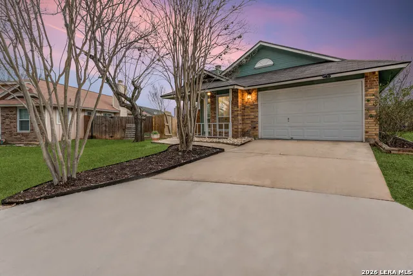
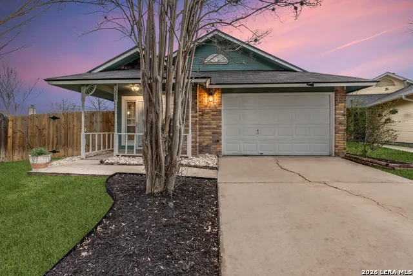
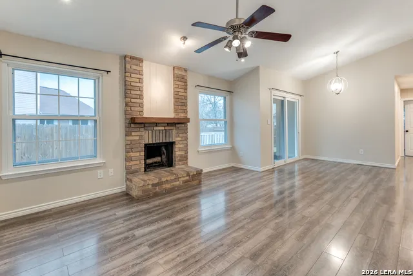
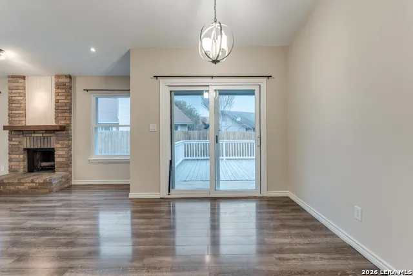
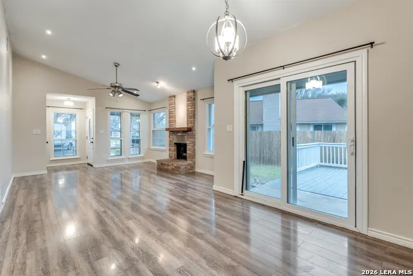
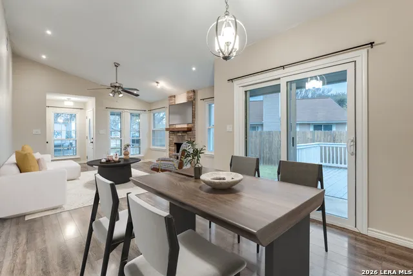
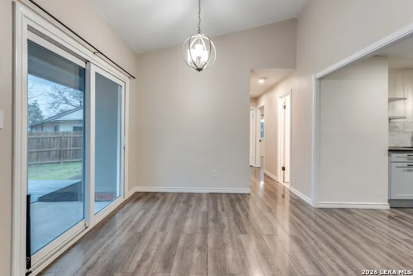
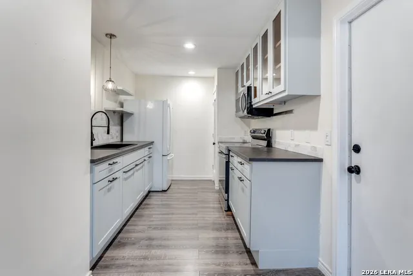
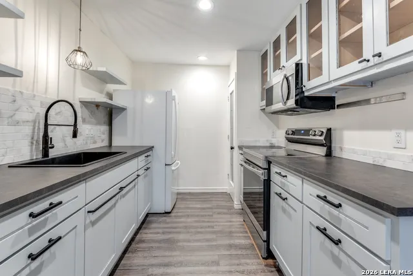
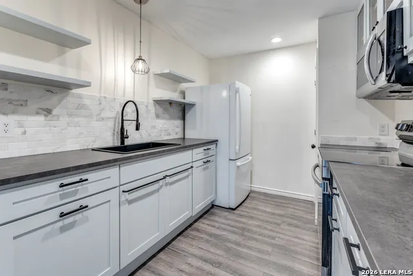
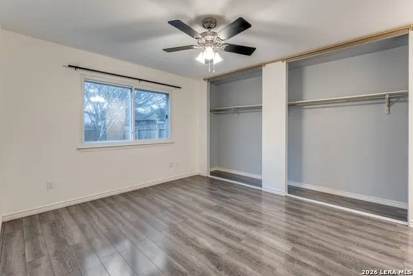
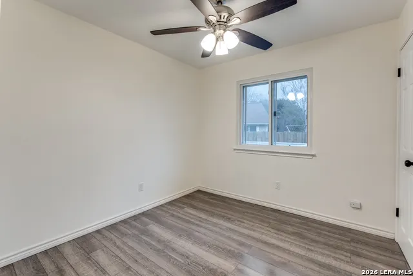
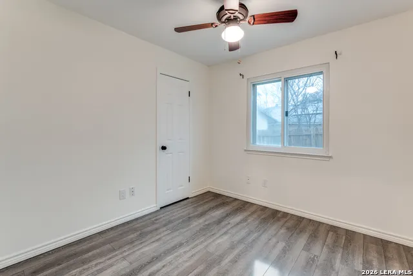
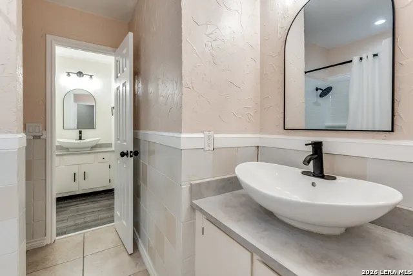
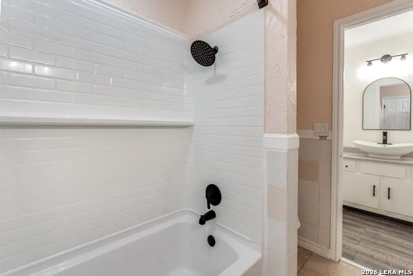
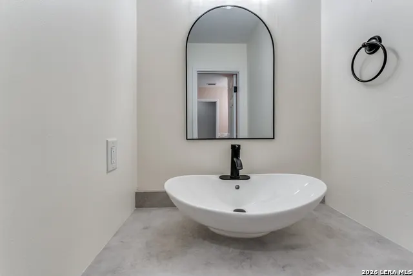
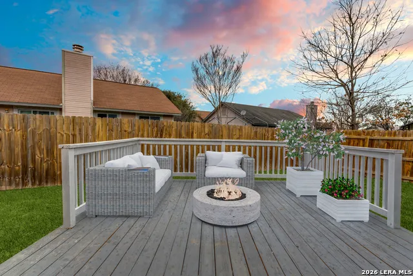
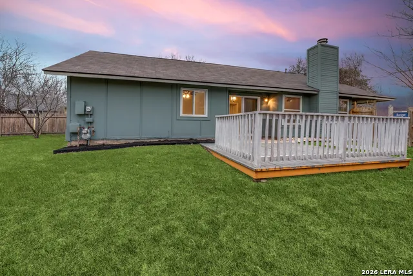
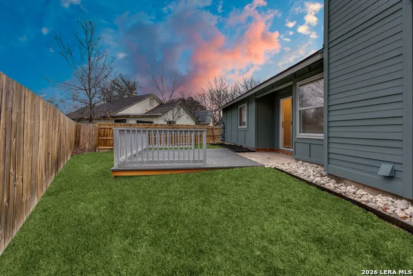
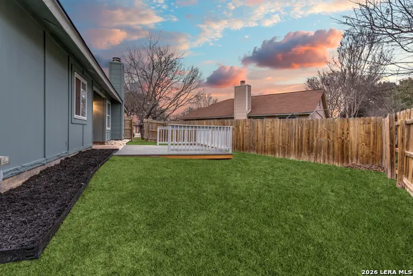
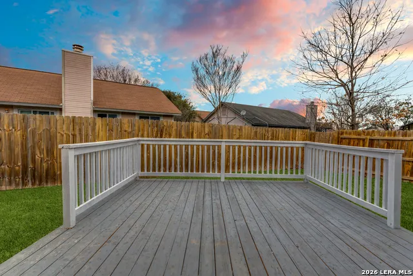
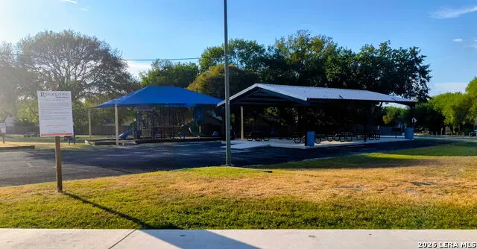
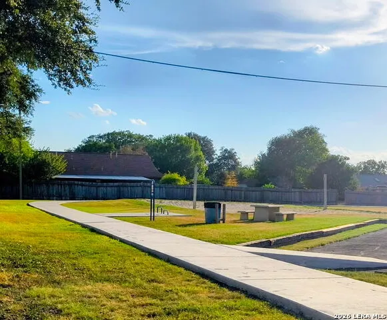
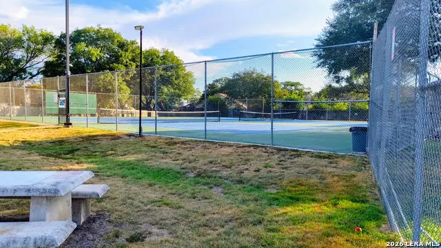
$5000 TOWARDS BUYERS CLOSING COSTS and PRICE REDUCED!! BRING ALL OFFERS! This beautifully maintained single-story home nestled in the desirable Stoneridge community of Northeast San Antonio blends comfort, charm, and functionality. The inviting 3-bedroom, 1-bath residence offers an open-concept layout with soaring vaulted ceilings, abundant natural light, and a warm, welcoming atmosphere throughout. From the moment you arrive, the mature trees, inviting front porch, and freshly landscaped curb appeal create a lasting first impression. Inside, the spacious living area is centered around a stunning floor-to-ceiling brick fireplace, creating the perfect focal point for cozy evenings and everyday living. The open flow between the living and dining spaces makes entertaining effortless, while oversized windows and sliding glass doors bring in natural light and provide seamless access to the outdoor living area. The kitchen offers generous cabinetry, ample prep space, open shelving, modern fixtures, and a functional layout designed for both convenience and style. The oversized primary bedroom provides a peaceful retreat with an expansive walk-in closet and tranquil backyard views. Secondary bedrooms are comfortably sized and versatile for guests, a home office, or additional living needs. The bathroom features timeless finishes and a clean, airy design that complements the home's overall character. Step outside to enjoy your private backyard oasis complete with mature trees, a spacious deck, privacy fencing, and plenty of room to relax, garden, or entertain. Whether enjoying morning coffee on the porch or hosting friends for an evening gathering, this outdoor space offers comfort and privacy year-round. Ideally located near Wurzbach Parkway, shopping, dining, parks, and major commuter routes, this home also falls within the highly regarded North East ISD. Combining inviting living spaces, charming architectural details, and an exceptional location, 3335 Stone Cave is a wonderful opportunity to enjoy comfortable San Antonio living in a walkable neighborhood that is near McAllister Park, with amenities including sand volleyball, tennis and basketball courts, and a newly built pavilion perfect for family celebrations and community gatherings! Schedule your private showing today!
| Elementary School | Middle School | High School |
|---|---|---|
| Wetmore Elementary | Driscoll Middle School | Macarthur High School |
| Price History | |
|---|---|
| 5/21/2026 | Listed $245,000 |
| 6/16/2026 | 3$239,000 |
| 7/8/2026 | 5$229,000 |
| 9/11/2026 | 1$228,000 |
General Features
| Living Area | 1062 |
|---|---|
| Energy Efficiency | Programmable Thermostat,Ceiling Fans |
| Construction | Pre-Owned |
| Heating | Central |
| Cooling | One Central |
| Bathrooms | 1 |
| HOA Fee | 252 |
| Subdivision | STONERIDGE |
| Builder | Unknown |
| Class | Single Residential |
| Type | Single Family Detached |
| Style | One Story |
| Roof | Composition |
| HOA Mandatory | Mandatory |
| Miscellaneous | None/not applicable |
| Status | Price Change |
| HOA Frequency | Annually |
| Attached Garage | No |
| HOA Name | TRIO HOMEOWNERS ASSOCIATION MANAGEMENT |
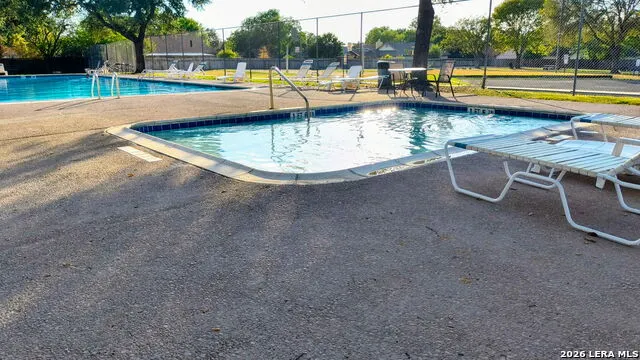
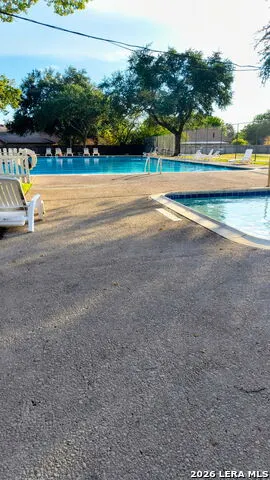
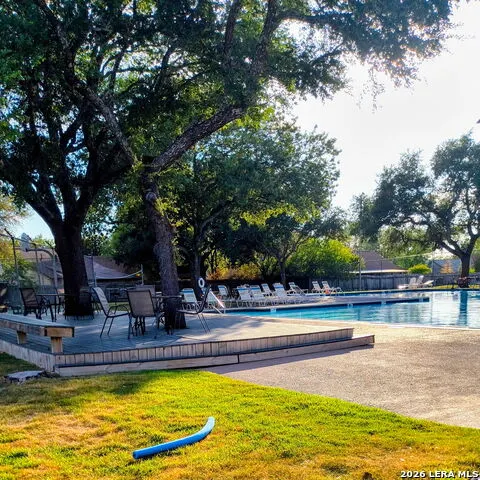
| Neighborhood Amenities | Pool,Tennis,Park/Playground,Basketball Court |
| Multiple HOA | No |
| Area | 1400 |
| Year Built | 1984 |
| High School | Macarthur |
| School District | North East I.S.D. |
| Proposed Terms | Conventional,FHA,VA,Cash,Investors OK |
| Elementary School | Wetmore Elementary |
| Middle School | Driscoll |
| Legal Description | Ncb 17570 Blk 20 Lot 62 Stoneridge Unit-7 |
| Taxes | 4867.83 |
Interior Features
| Kitchen Length | 14 |
|---|---|
| Kitchen Width | 8 |
| Total Bedrooms | 3 |
| Full Baths | 1 |
| Interior Features | One Living Area,Liv/Din Combo,1st Floor Lvl/No Steps,Open Floor Plan,Cable TV Available,High Speed Internet,Laundry in Garage,Telephone |
| Stories | 1 |
| Flooring | Vinyl,Laminate |
| Living Room Width | 14 |
| Heating Fuel | Electric |
| # of Fireplaces | 1 |
| Bedroom2 Width | 10 |
| Bedroom3 Length | 10 |
| Bedroom3 Width | 10 |
| Living Room Length | 15 |
| WINDOW COVERINGS | All Remain |
Exterior Features
| Exterior | Brick,Wood,Siding |
|---|---|
| Foundation | Slab |
| Pool (Y/N) | No |
| Exterior Features | Deck/Balcony,Privacy Fence,Double Pane Windows,Mature Trees |
| Pool | None |
| Lot Size | 0.099 |
| Water/Sewer | Sewer System |
| Inclusions | Ceiling Fans,Washer Connection,Dryer Connection,Stove/Range,Water Softener (owned),Smoke Alarm,Pre-Wired for Security,Electric Water Heater,Solid Counter Tops,City Garbage service |
| Lot Improvements | Street Paved,Street Gutters |
| Garage Parking | One Car Garage |
Amenities
- Foreclosure
- Views
- Short Sale
- New Construction
- Adult 55+
- Lease To Own
- No HOA Fees
- Furnished
- Primary On Main
- Air Conditioning
- Seller Finance
- Green
- Fixer Upper
- Horse
- Golf
- Fireplace
- Deck
- Garage
- Basement
- Pool
Property vs Single Family Average in 78247
Price
Taxes
Year Built
Visits
In The Neighborhood
San Antonio
$ 269,900
- Type
- Single Family
- Size
- 1,692 SqFt
- Rooms
- 3 Beds + 2.5 Baths
Keller Williams City-View 210-696-9996
San Antonio
$ 265,000
- Type
- Single Family
- Size
- 1,485 SqFt
- Rooms
- 3 Beds + 2 Baths
Red Wagon Properties 210-695-1100
San Antonio
$ 174,999
- Type
- Single Family
- Size
- 1,062 SqFt
- Rooms
- 3 Beds + 1 Baths
Watters International Realty 512-646-0038
Reduced
San Antonio
$ 225,000
- Type
- Single Family
- Size
- 1,077 SqFt
- Rooms
- 2 Beds + 2 Baths
Real Broker, LLC 855-450-0442
San Antonio
$ 189,800
- Type
- Single Family
- Size
- 902 SqFt
- Rooms
- 2 Beds + 1 Baths
RE/MAX Corridor 210-659-6700
Eco Friendly
San Antonio
$ 209,900
- Type
- Single Family
- Size
- 1,062 SqFt
- Rooms
- 3 Beds + 2 Baths
Vortex Realty 210-647-6557
Reduced
San Antonio
$ 210,000
- Type
- Single Family
- Size
- 1,077 SqFt
- Rooms
- 3 Beds + 2 Baths
eXp Realty 888-519-7431
 Information provided courtesy of LERA MLS. IDX information is provided exclusively for consumers' personal, non-commercial use and may not be used for any purpose other than to identify prospective properties consumers may be interested in purchasing. Information is believed to be accurate but not guaranteed. Provided courtesy of LERA MLS. Copyright 2026 LERA MLS, All Rights Reserved. Data last updated September 12, 2026 10:05 AM UTC
 All information deemed reliable but not guaranteed. All properties are subject to prior sale, change or withdrawal. Neither listing broker(s) or information provider(s) shall be responsible for any typographical errors, misinformation, misprints and shall be held totally harmless. Listing(s) information is provided for consumer's personal, non-commercial use and may not be used for any purpose other than to identify prospective properties consumers may be interested in purchasing. The data relating
