
Open House Sun, Sep 13th 02:00 PM - 04:00 PM - Price Reduction
Address
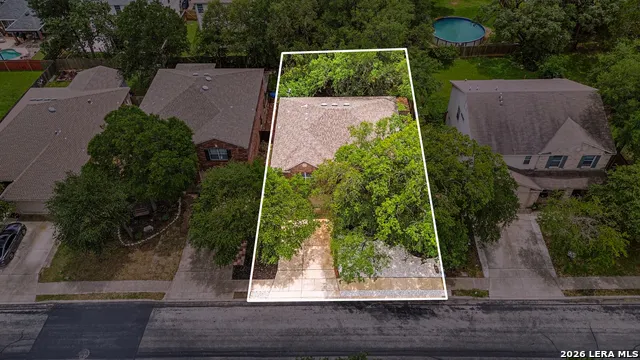
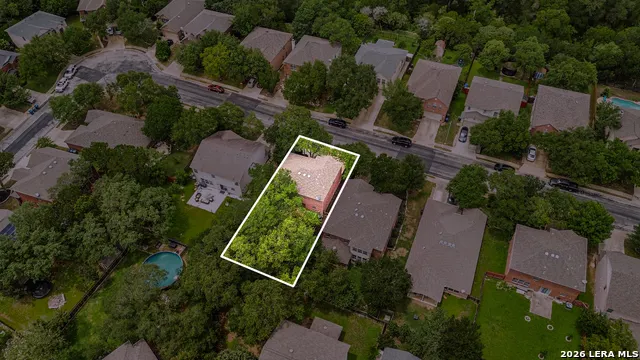
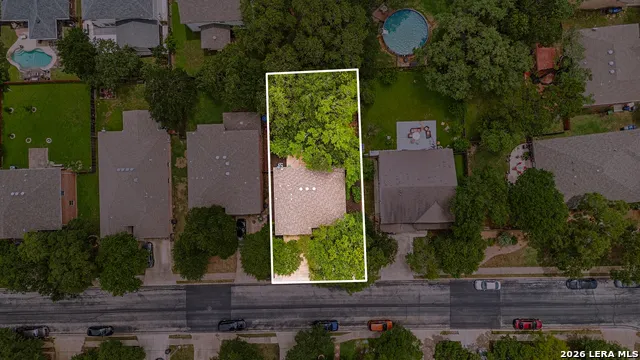
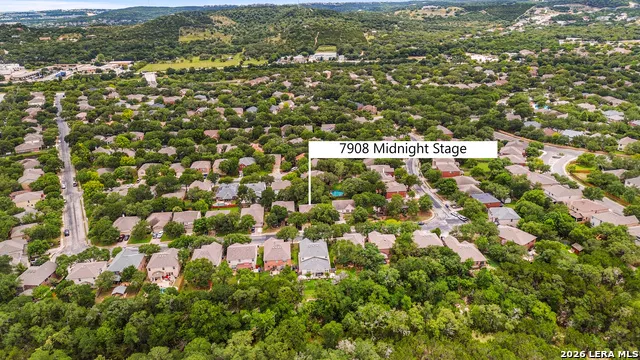
7908 Midnight Stage, San Antonio, TX
Price
$ 349,998
Property Attributes
- MLS#1968033
- TypeSingle Family
- Listing Status Active
- CountyBEXAR
- CitySan Antonio
- Area1005
- NeighborhoodStage Run
- Zip78255
- StyleTwo Story
- Year Built2005
- Taxes$ 7841
- Price$ 349,998
- Bedrooms3
- Full Bathrooms2
- Half Bathrooms1
- Sqr Footage2297
- Lot Size0.152 Acres
Data Source:
LERA MLS
Property Description
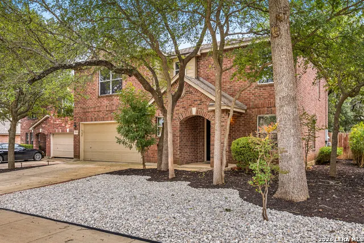
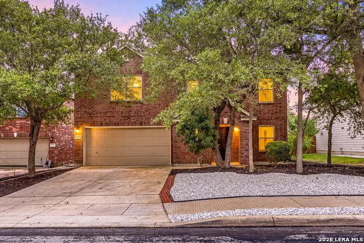
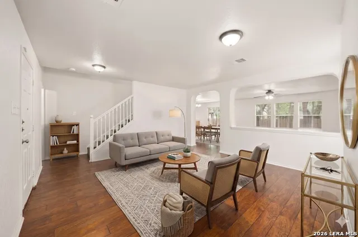
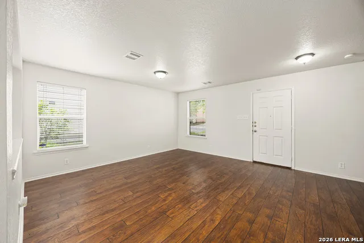
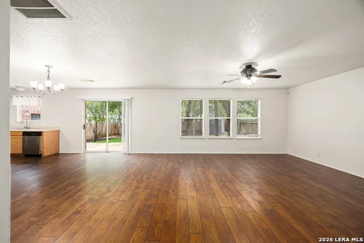
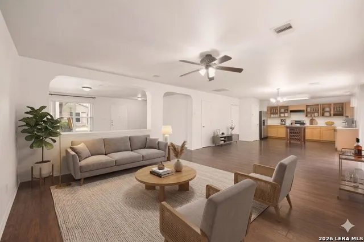
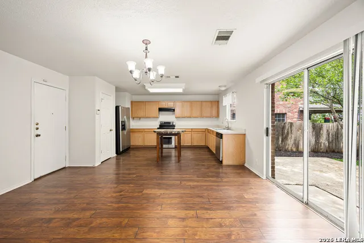
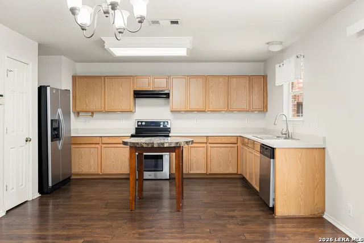
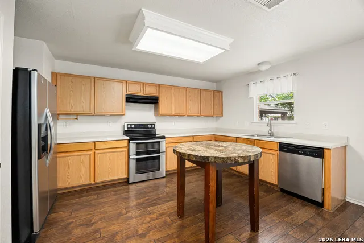
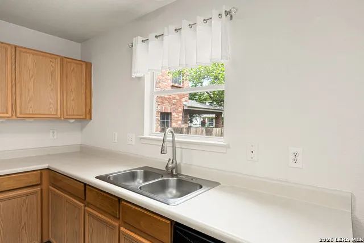
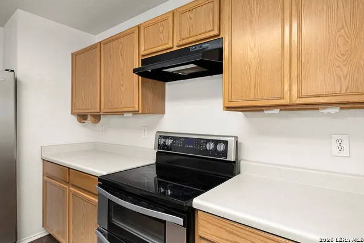
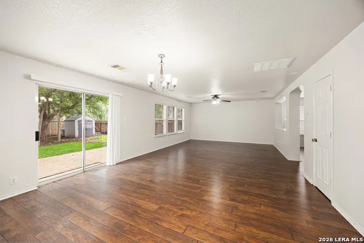
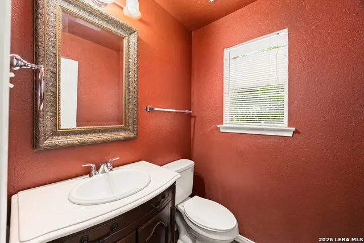
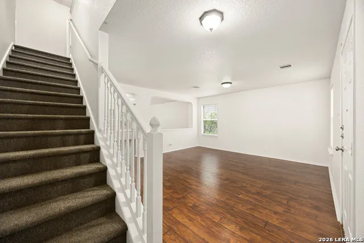
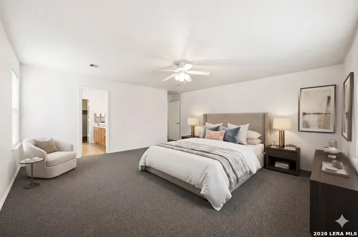
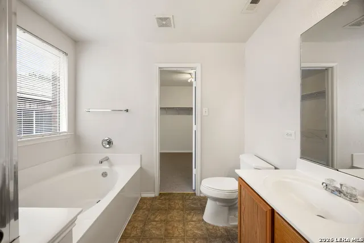
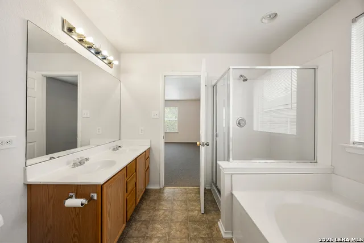
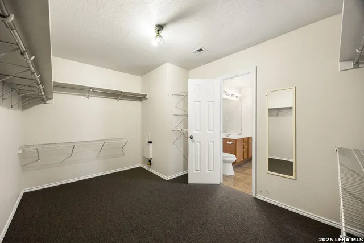
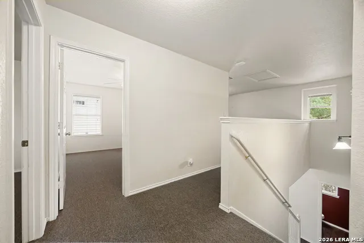
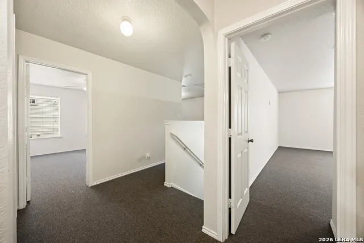
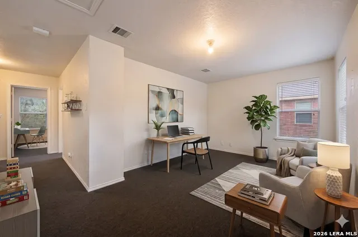
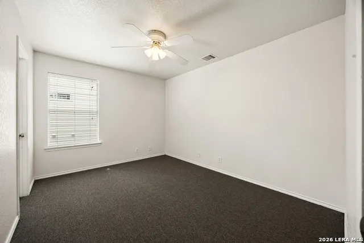
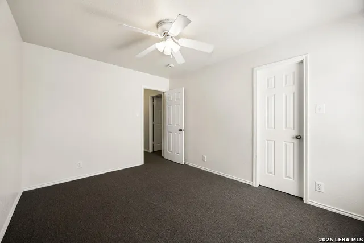
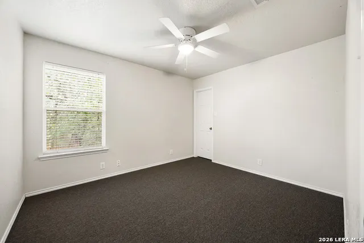
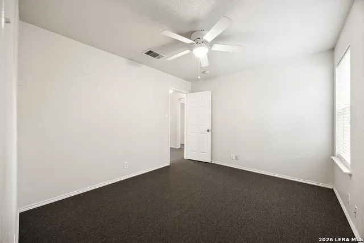
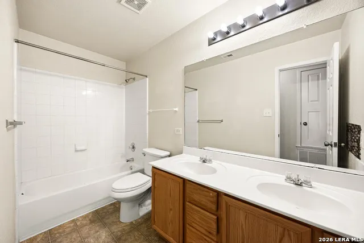
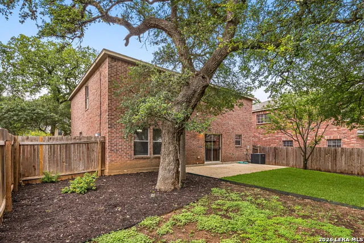
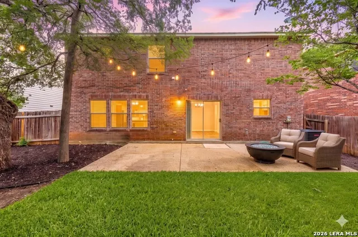
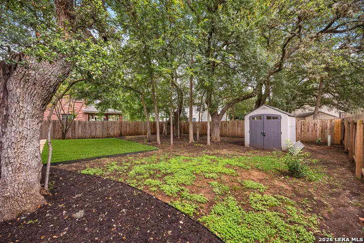
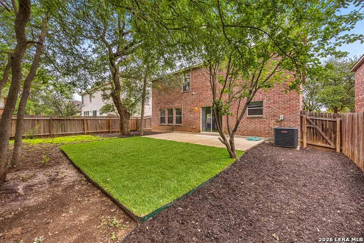
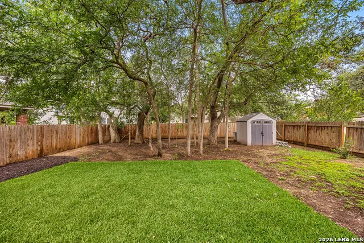
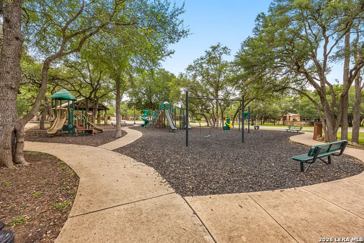
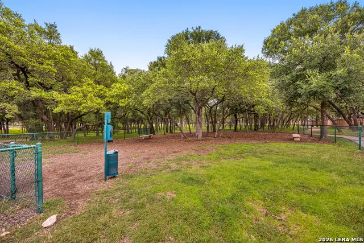
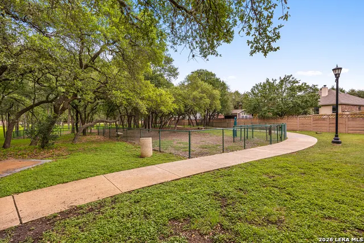
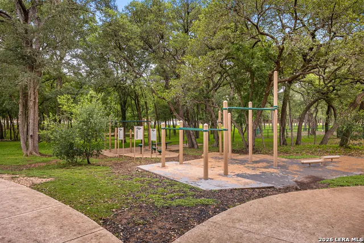
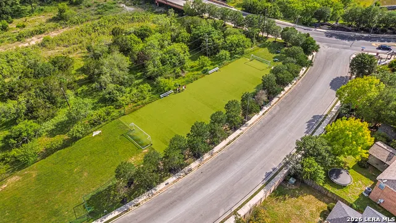
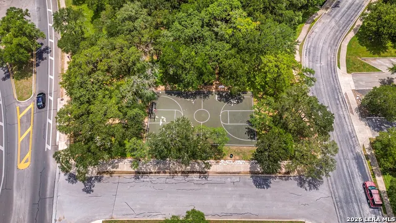
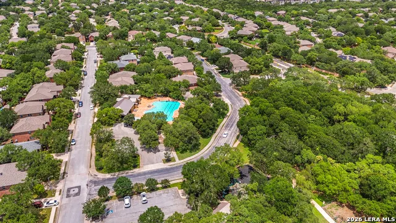
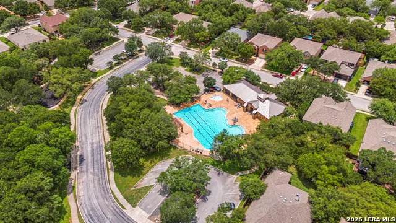
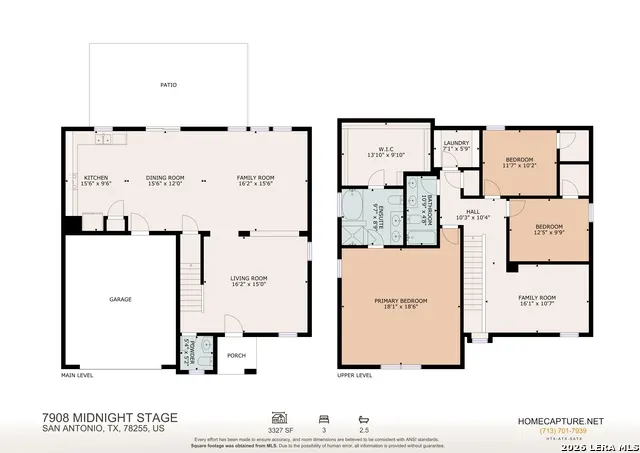
Located in the sought-after Stage Run community, this beautifully updated 3-bedroom, 2.5-bath home offers a spacious and functional layout designed for both comfortable everyday living and effortless entertaining. Fresh paint and recent finish-out updates add a modern touch throughout, while the light-filled family room flows seamlessly into the open kitchen, creating an inviting gathering space for family and friends. Two dining areas provide flexibility for casual meals, formal dinners, and large holiday celebrations alike. All bedrooms are tucked upstairs for added privacy, including a split primary suite featuring an ensuite bath with dual sinks, a soaking tub, a large walk-in shower, and generous closet space. A versatile loft area offers endless possibilities for a game room, media room, office space, or tailor to your needs. Step outside to enjoy the recently redone patio and peaceful backyard setting, perfect for outdoor dining, weekend grilling, or simply unwinding at the end of the day. Residents of Stage Run enjoy exceptional community amenities including a pool, parks, basketball courts, and scenic walking trails ideal for morning jogs or evening strolls with the furbabies. Conveniently located just minutes from the I-10 corridor with easy access to downtown San Antonio, USAA, Boerne, shopping, dining, and entertainment, and situated within the highly regarded Northside ISD.
| Elementary School | Middle School | High School |
|---|---|---|
| Aue Elementary School | Rawlinson Middle School | Clark High School |
| Price History | |
|---|---|
| 5/26/2026 | Listed $379,500 |
| 7/8/2026 | 3$369,500 |
| 9/12/2026 | 6$349,998 |
General Features
| Living Area | 2297 |
|---|---|
| Construction | Pre-Owned |
| Heating | Central |
| Cooling | One Central |
| Half Baths | 1 |
| Bathrooms | 3 |
| HOA Fee | 382 |
| Subdivision | STAGE RUN |
| Builder | unknown |
| Class | Single Residential |
| Type | Single Family Detached |
| Style | Two Story |
| Roof | Composition |
| HOA Mandatory | Mandatory |
| Miscellaneous | Virtual Tour |
| Status | Price Change |
| HOA Frequency | Semi-Annually |
| Attached Garage | Yes |
| HOA Name | AMG |
| Neighborhood Amenities | Park/Playground,Jogging Trails,Basketball Court |
| Multiple HOA | No |
| Area | 1005 |
| Year Built | 2005 |
| High School | Clark |
| School District | Northside |
| Proposed Terms | Conventional,FHA,VA,Cash |
| Elementary School | Aue Elementary School |
| Middle School | Rawlinson |
| Legal Description | Ncb 16390 Blk 6 Lot 22 (Stage Run Subd Ut-2) Plat 9564/149 F |
| Taxes | 7841 |
Interior Features
| Kitchen Length | 16 |
|---|---|
| Kitchen Width | 10 |
| Total Bedrooms | 3 |
| Full Baths | 2 |
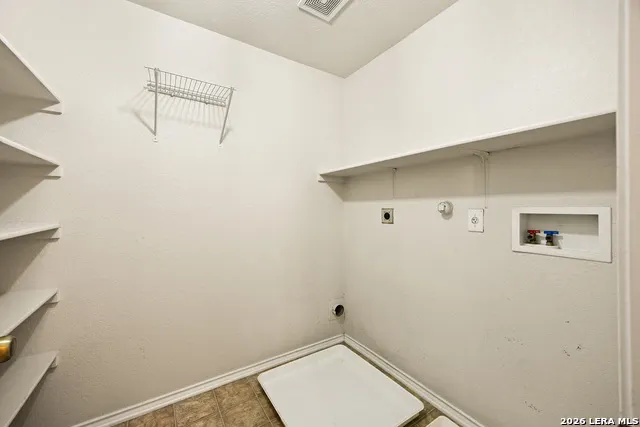
| Interior Features | Two Living Area,Loft,Utility Room Inside,All Bedrooms Upstairs,Open Floor Plan,Laundry Upper Level,Walk in Closets |
| Stories | 2 |
| Dining Room Length | 16 |
| Dining Room Width | 12 |
| Flooring | Carpeting,Linoleum,Parquet |
| Living Room Width | 15 |
| Heating Fuel | Electric |
| Bedroom2 Width | 10 |
| Bedroom3 Length | 13 |
| Bedroom3 Width | 10 |
| Family Room Length | 16 |
| Living Room Length | 16 |
| WINDOW COVERINGS | All Remain |
Exterior Features
| Exterior | Brick |
|---|---|
| Foundation | Slab |
| Pool (Y/N) | No |
| Exterior Features | Patio Slab,Has Gutters |
| Pool | None |
| Lot Size | 0.152 |
| Water/Sewer | City |
| Inclusions | Ceiling Fans,Washer Connection,Dryer Connection,Refrigerator,Disposal,Dishwasher |
| Lot Improvements | Street Paved |
| Garage Parking | Two Car Garage,Attached |
Amenities
- Foreclosure
- Views
- Short Sale
- New Construction
- Adult 55+
- Lease To Own
- No HOA Fees
- Furnished
- Primary On Main
- Air Conditioning
- Seller Finance
- Green
- Fixer Upper
- Horse
- Golf
- Fireplace
- Deck
- Garage
- Basement
- Pool
Property vs Single Family Average in 78255
Price
Taxes
Year Built
Visits
In The Neighborhood
Just Listed
San Antonio
$ 469,900
- Type
- Single Family
- Size
- 2,751 SqFt
- Rooms
- 3 Beds + 3.5 Baths
Texas Premier Realty 210-844-8683
San Antonio
$ 429,000
- Type
- Single Family
- Size
- 3,543 SqFt
- Rooms
- 4 Beds + 2.5 Baths
LPT Realty, LLC 877-366-2213
San Antonio
$ 353,000
- Type
- Single Family
- Size
- 2,064 SqFt
- Rooms
- 3 Beds + 2 Baths
Real Broker, LLC 855-450-0442
Reduced
San Antonio
$ 429,000
- Type
- Single Family
- Size
- 3,574 SqFt
- Rooms
- 5 Beds + 3 Baths
Alliance Realty Group 210-882-0047
San Antonio
$ 389,000
- Type
- Single Family
- Size
- 1,896 SqFt
- Rooms
- 3 Beds + 2 Baths
Real Broker, LLC 855-450-0442
Reduced
San Antonio
$ 414,000
- Type
- Single Family
- Size
- 3,322 SqFt
- Rooms
- 4 Beds + 3 Baths
Kuper Sotheby's Int'l Realty 210-698-3100
Reduced
San Antonio
$ 415,000
- Type
- Single Family
- Size
- 3,322 SqFt
- Rooms
- 4 Beds + 3 Baths
Central Metro Realty 737-249-9010
San Antonio
$ 395,000
- Type
- Single Family
- Size
- 2,297 SqFt
- Rooms
- 3 Beds + 2.5 Baths
Vortex Realty 210-647-6557
Seller Financing
San Antonio
$ 425,000
- Type
- Single Family
- Size
- 2,410 SqFt
- Rooms
- 3 Beds + 2 Baths
Listing Results, LLC 817-283-5134
 Information provided courtesy of LERA MLS. IDX information is provided exclusively for consumers' personal, non-commercial use and may not be used for any purpose other than to identify prospective properties consumers may be interested in purchasing. Information is believed to be accurate but not guaranteed. Provided courtesy of LERA MLS. Copyright 2026 LERA MLS, All Rights Reserved. Data last updated September 12, 2026 10:05 AM UTC
 All information deemed reliable but not guaranteed. All properties are subject to prior sale, change or withdrawal. Neither listing broker(s) or information provider(s) shall be responsible for any typographical errors, misinformation, misprints and shall be held totally harmless. Listing(s) information is provided for consumer's personal, non-commercial use and may not be used for any purpose other than to identify prospective properties consumers may be interested in purchasing. The data relating
