
Views
Address
29977 Sebastian, Bulverde, TX
Price
$ 435,000
Property Attributes
- MLS#1965445
- TypeSingle Family
- Listing Status Active
- CountyCOMAL
- CityBulverde
- Area2612
- NeighborhoodEdgebrook
- Zip78163
- StyleTwo Story,Contemporary
- Year Built2020
- Taxes$ 7381
- Price$ 435,000
- Bedrooms4
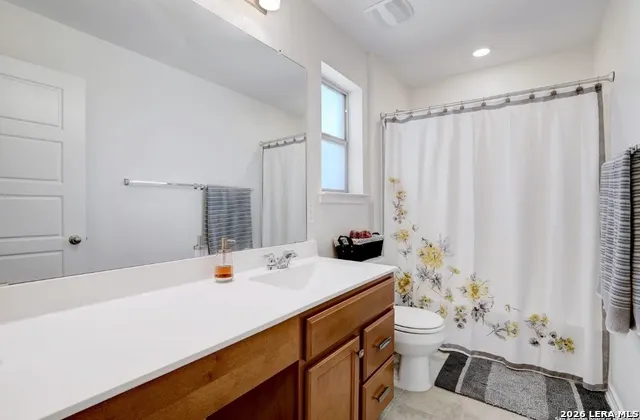
- Full Bathrooms2
- Half Bathrooms1
- Sqr Footage2618
- Lot Size0.15 Acres
Data Source:
LERA MLS
Property Description
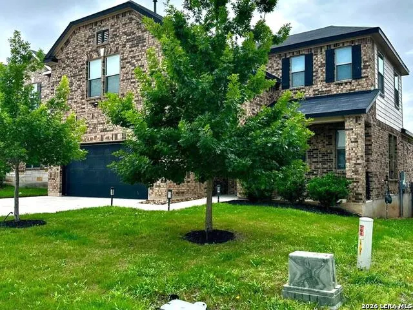
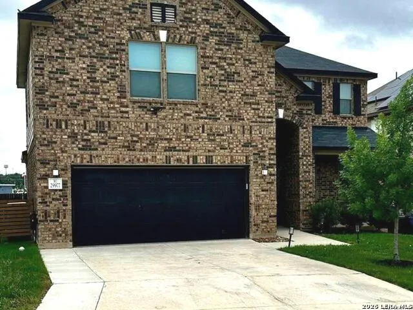
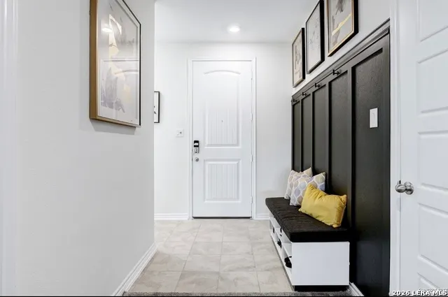
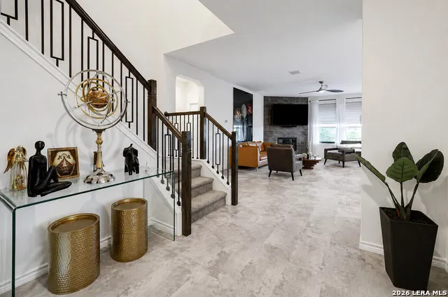
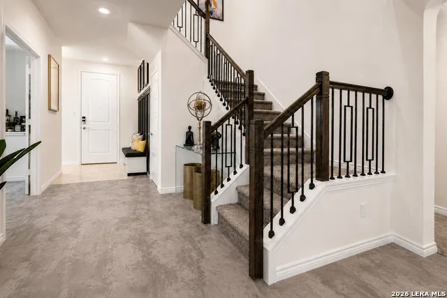
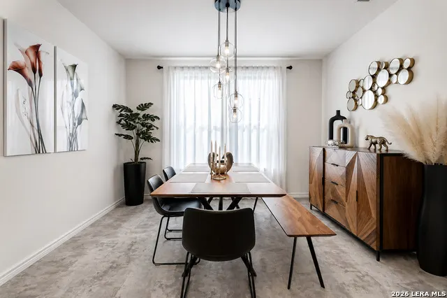
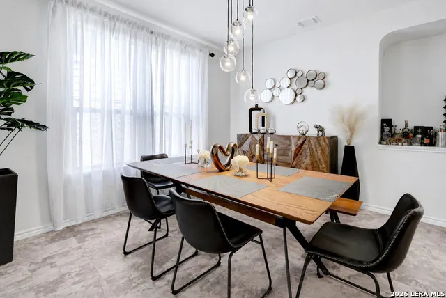
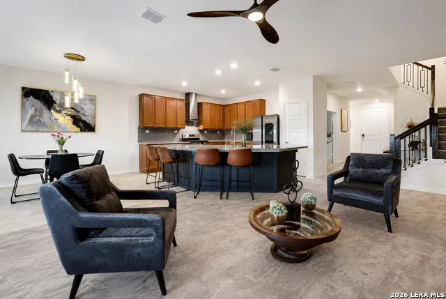
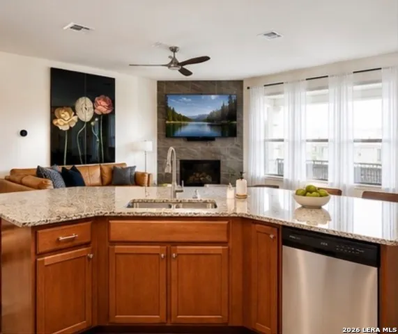
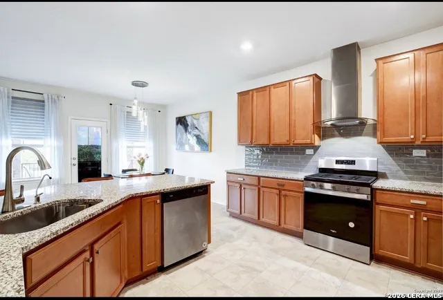
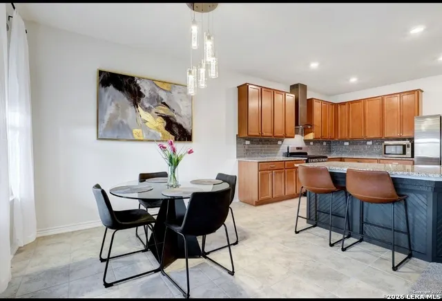
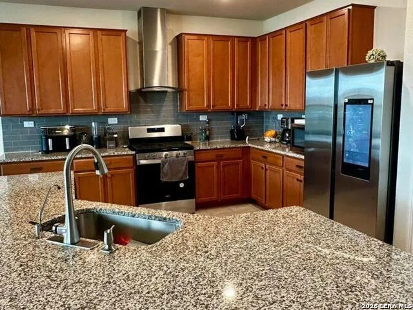
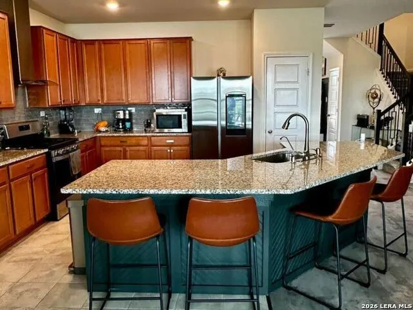
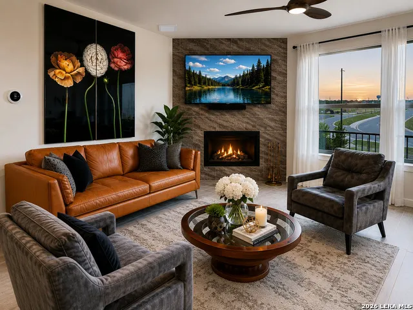
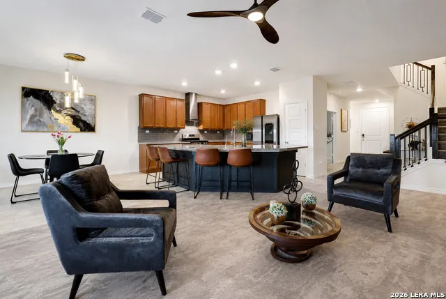
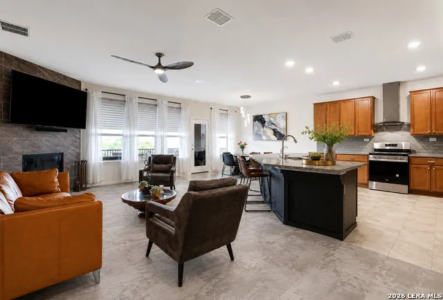
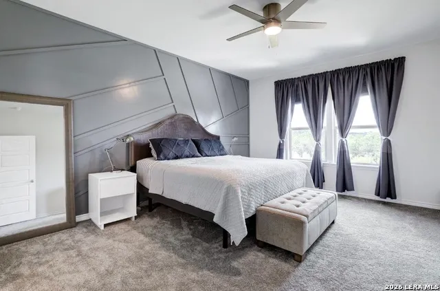
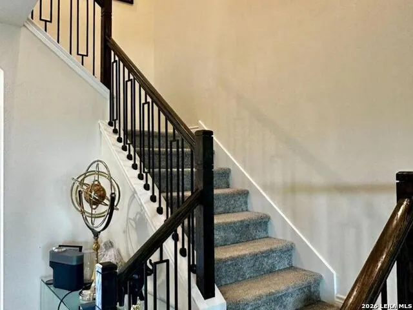
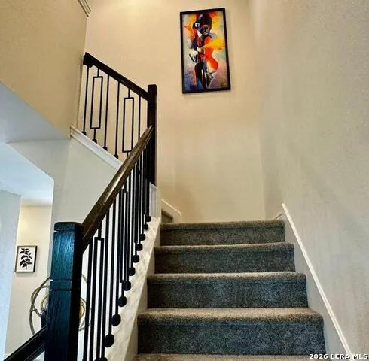
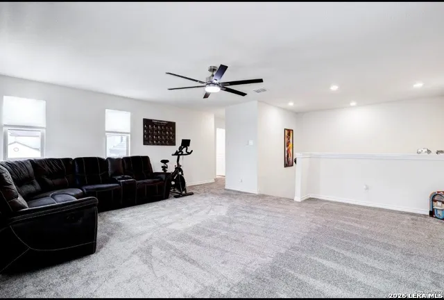
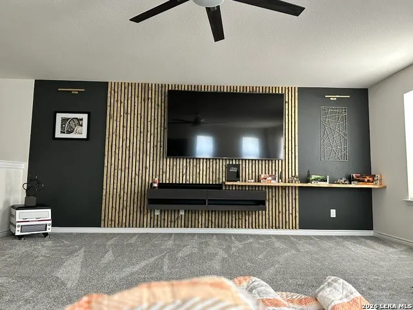
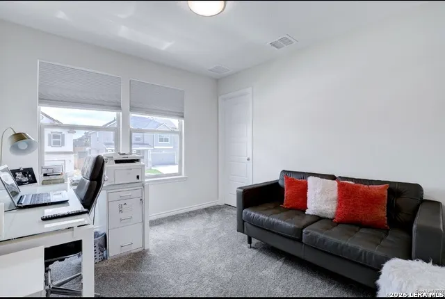
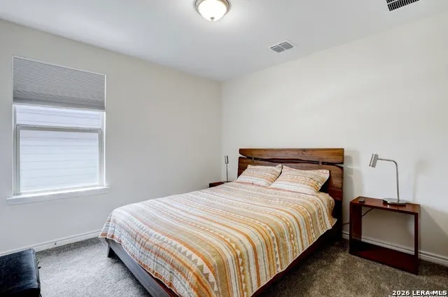
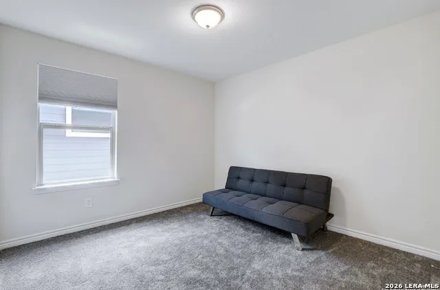
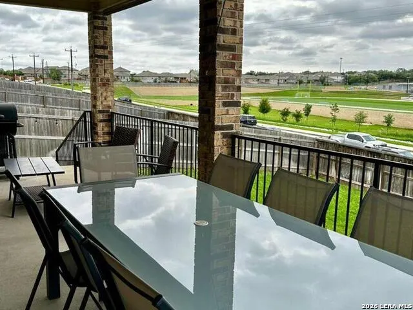
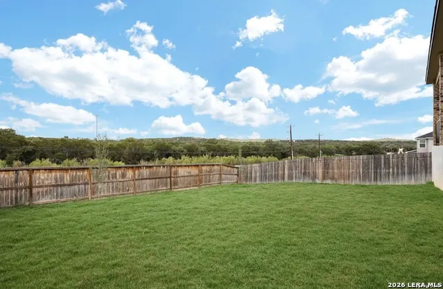
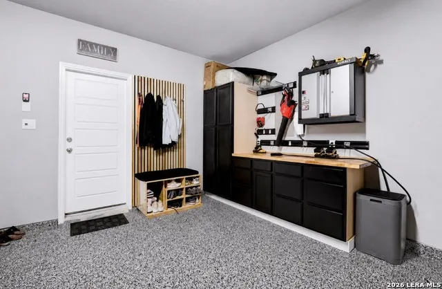
The Best of Both Worlds: Modern Luxury Meets Family. Sophisticated Living & Prime School Access in Bulverde's Edgebrook. Experience the perfect harmony of high-end design and everyday convenience in this meticulously upgraded home. Perfectly positioned off Hwy 281 and FM 1863, this property offers an unparalleled lifestyle for the modern family, located in the prestigious Comal ISD with the middle school just steps away directly behind the home. A Kitchen Designed for Connection The heart of the home is a culinary showpiece, featuring expansive granite countertops, a deep farmhouse sink, and premium stainless steel appliances. Whether you're hosting a dinner party or a quick family breakfast, the high-performance gas range and natural gas heating provide both efficiency and gourmet quality. Designer Finishes & Smart Living The owner has spared no detail, replacing standard finishes with custom upgrades. Aesthetic Elegance: Stunning wrought iron banisters, upgraded designer lighting, and custom wall paneling in the master, game room, and entryway for a sophisticated, high-contrast look. Modern Comfort: Durable, high-end laminate flooring flows through the main living areas, while the family room features remote-controlled blinds for effortless light management. Smart Security: Enjoy peace of mind and convenience with a keyless front entry. Space for Everyone & Everything Organization is effortless here. The bedrooms feature redesigned, high-capacity closets, and the versatile game room provides the perfect retreat for kids. Even the garage has been transformed into a functional extension of the home, boasting professional epoxy floors and custom built-in tool cabinetry.
| Elementary School | Middle School | High School |
|---|---|---|
| Johnson Ranch Elementary School | Bulverde Middle School | Pieper High School |
| Price History | |
|---|---|
| 5/9/2026 | Listed $435,000 |
General Features
| Living Area | 2618 |
|---|---|
| Construction | Pre-Owned |
| Heating | Central |
| Cooling | One Central,Other |
| Half Baths | 1 |
| Bathrooms | 3 |
| HOA Fee | 308 |
| Subdivision | EDGEBROOK |
| Builder | K B Home |
| Class | Single Residential |
| Type | Single Family Detached |
| Style | Two Story,Contemporary |
| Roof | Composition |
| HOA Mandatory | Mandatory |
| Status | Active |
| HOA Frequency | Semi-Annually |
| Attached Garage | Yes |
| HOA Name | EDGEBROOK RESIDENTIAL COMMUNITY |
| Neighborhood Amenities | Pool,Park/Playground |
| Home Faces | East |
| Multiple HOA | No |
| Area | 2612 |
| Year Built | 2020 |
| High School | Pieper |
| School District | Comal |
| Accessibility | Int Door Opening 32 +,Ext Door Opening 36 +,36 inch or more wide halls,Full Bath/Bed on 1st Flr,First Floor Bedroom,Stall Shower,Vehicle Transfer Area |
| Proposed Terms | Conventional,FHA,VA,Cash |
| Elementary School | Johnson Ranch |
| Middle School | Bulverde |
| Legal Description | UECKER TRACT 2 BLOCK 2 LOT6 |
| Potential Short Sale | No |
| Taxes | 7381.64 |
Interior Features
| Kitchen Length | 14 |
|---|---|
| Kitchen Width | 18 |
| Total Bedrooms | 4 |
| Full Baths | 2 |
| Interior Features | Two Living Area,Separate Dining Room,Eat-In Kitchen,Two Eating Areas,Island Kitchen,Game Room,Utility Room Inside,1st Floor Lvl/No Steps,High Ceilings,Open Floor Plan,Pull Down Storage,Cable TV Avail |
| Stories | 2 |
| Dining Room Length | 11 |
| Dining Room Width | 12 |
| Flooring | Carpeting,Ceramic Tile,Laminate |
| Living Room Width | 13 |
| Heating Fuel | Natural Gas |
| # of Fireplaces | 1 |
| Bedroom2 Width | 11 |
| Bedroom3 Length | 10 |
| Bedroom3 Width | 11 |
| Bedroom4 Length | 10 |
| Bedroom4 Width | 11 |
| Entry Room Length | 16 |
| Entry Room Width | 6 |
| Family Room Length | 14 |
| Living Room Length | 21 |
| WINDOW COVERINGS | Some Remain |
Exterior Features
| Exterior | Brick,4 Sides Masonry,Cement Fiber |
|---|---|
| Foundation | Slab |
| Pool (Y/N) | No |
| Exterior Features | Patio Slab,Covered Patio,Privacy Fence,Wrought Iron Fence,Sprinkler System,Double Pane Windows |
| Pool | None |
| Lot Size | 0.15 |
| Water/Sewer | Sewer System |
| Lot Description | County VIew,Sloping |
| Inclusions | Ceiling Fans,Chandelier,Washer Connection,Dryer Connection,Stove/Range,Gas Cooking,Disposal,Dishwasher,Ice Maker Connection,Water Softener (owned),Vent Fan,Smoke Alarm,Attic Fan,Gas Water Heater,Gara |
| Lot Improvements | Street Paved,Curbs,Street Gutters,Sidewalks,Streetlights,Fire Hydrant w/in 500',City Street |
| Garage Parking | Two Car Garage,Attached |
Amenities
- Foreclosure
- Views
- Short Sale
- New Construction
- Adult 55+
- Lease To Own
- No HOA Fees
- Furnished
- Primary On Main
- Air Conditioning
- Seller Finance
- Green
- Fixer Upper
- Horse
- Golf
- Fireplace
- Deck
- Garage
- Basement
- Pool
Property vs Single Family Average in 78163
Price
Taxes
Year Built
Visits
 Information provided courtesy of LERA MLS. IDX information is provided exclusively for consumers' personal, non-commercial use and may not be used for any purpose other than to identify prospective properties consumers may be interested in purchasing. Information is believed to be accurate but not guaranteed. Provided courtesy of LERA MLS. Copyright 2026 LERA MLS, All Rights Reserved. Data last updated September 13, 2026 10:12 AM UTC
 All information deemed reliable but not guaranteed. All properties are subject to prior sale, change or withdrawal. Neither listing broker(s) or information provider(s) shall be responsible for any typographical errors, misinformation, misprints and shall be held totally harmless. Listing(s) information is provided for consumer's personal, non-commercial use and may not be used for any purpose other than to identify prospective properties consumers may be interested in purchasing. The data relating
