

Address
211 Howard Drive, Maxwell, TX
Price
$ 279,990
Property Attributes
- MLS#1959297
- TypeSingle Family
- Listing Status Active
- CountyCALDWELL
- CityMaxwell
- Area3100
- NeighborhoodBollinger
- Zip78656
- StyleTwo Story
- Year Built2026
- Taxes$ 2
- Price$ 279,990
- Bedrooms5
- Full Bathrooms2
- Half Bathrooms1
- Sqr Footage1892
- Lot Size0.12 Acres
Data Source:
LERA MLS
Property Description
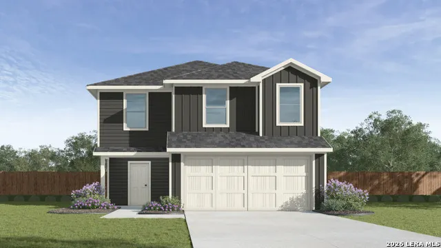
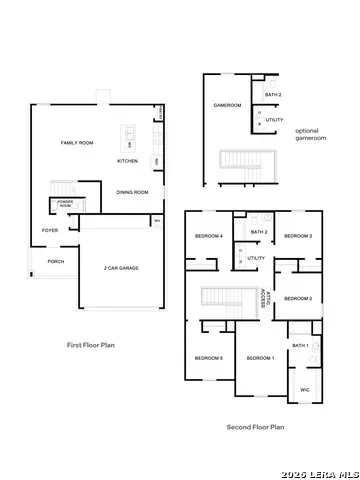
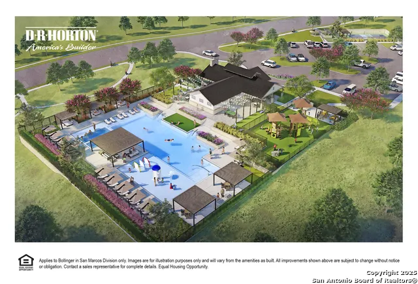
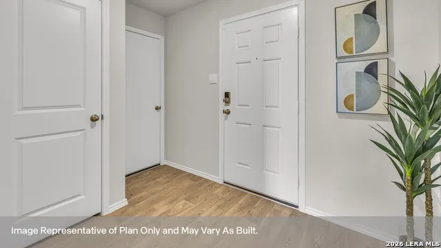
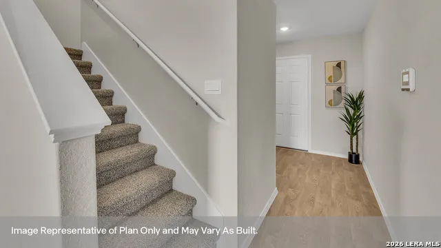
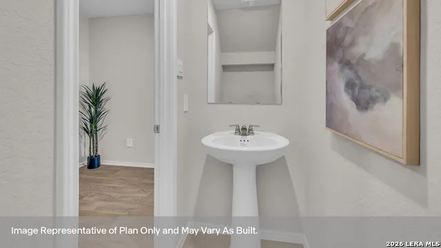
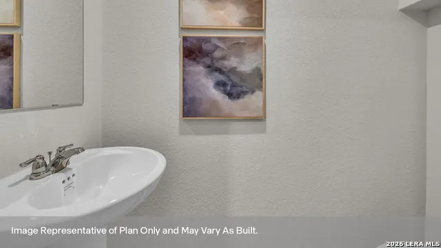
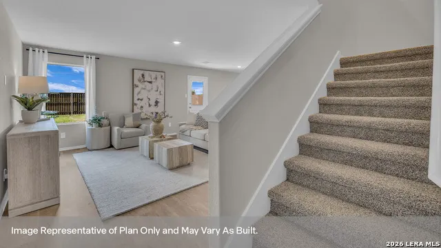
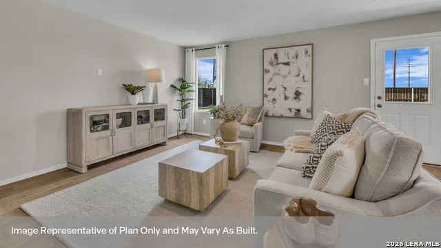
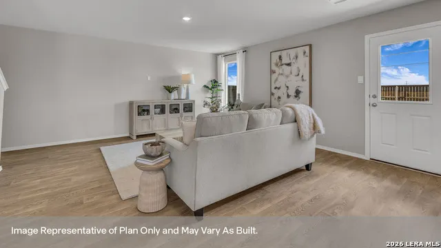
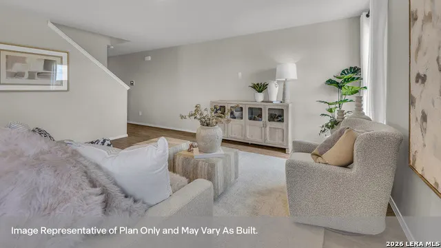
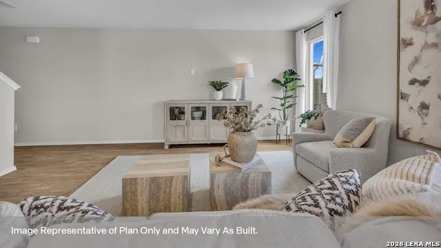
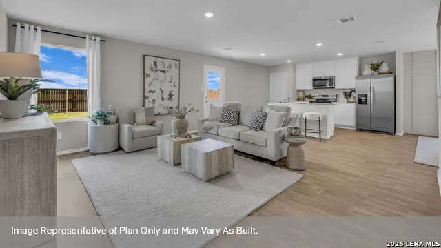
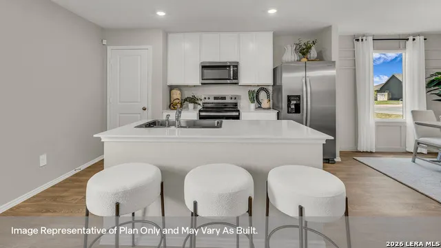
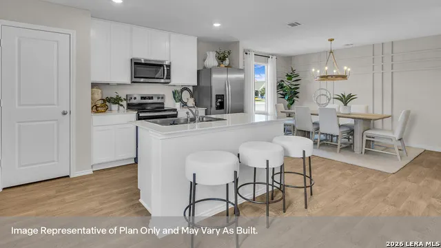
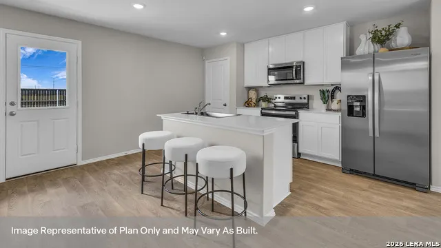
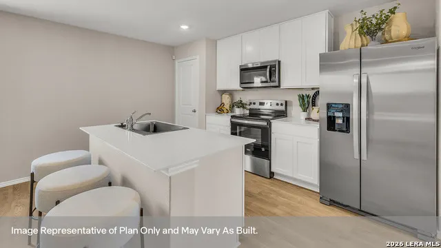
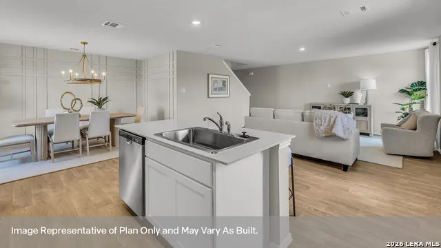
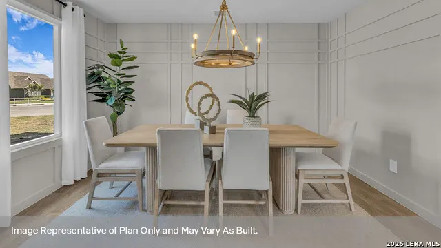
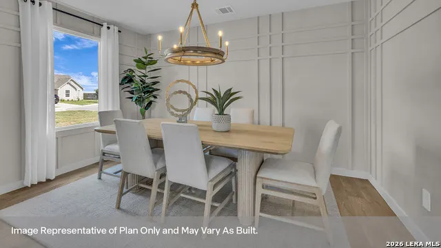
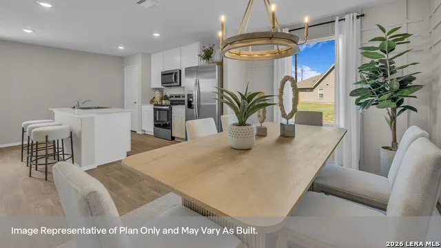
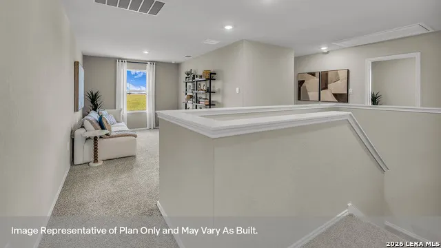
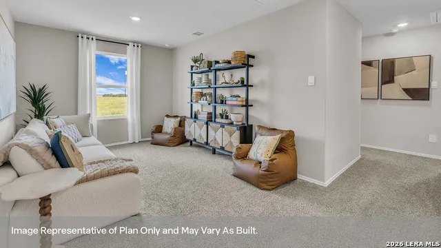
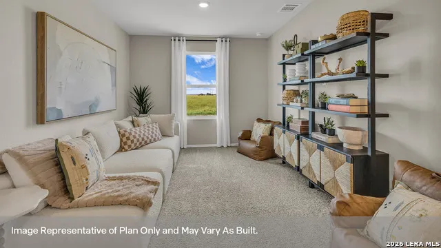
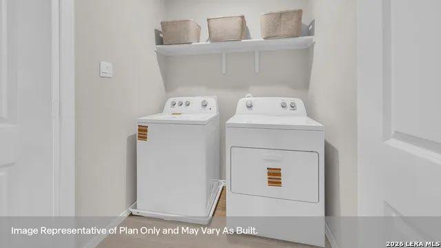
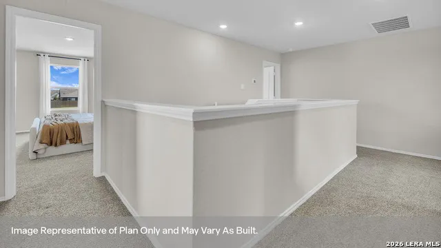
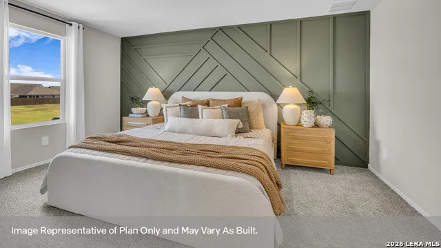
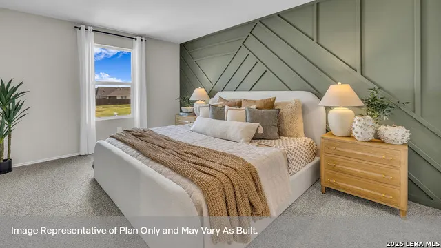
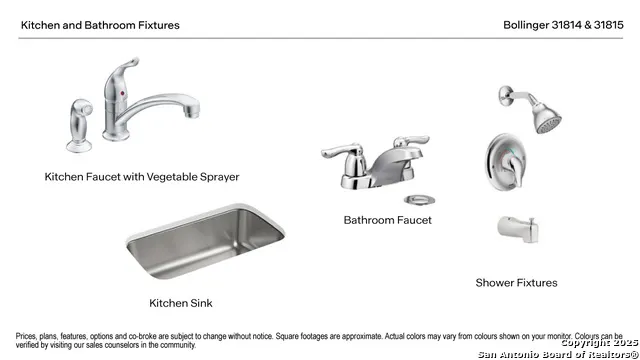
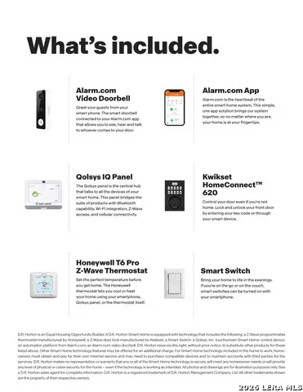
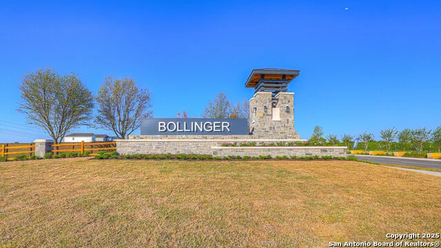
MOVE IN READY! PICKLEBALL COURT COMING SOON!!! The Franklin is one of our two story floorplans available at Bollinger in Maxwell, Texas. This beautiful two-story home features 5 bedrooms (or an optional gameroom in lieu of a bedroom), 2.5 bathrooms and a 2-car garage across 1,892 square feet of comfortable living space. Our homes in Bollinger feature our modern farmhouse exteriors. Step inside the home from the front porch and cross the foyer to the family room, kitchen and dining room. This large open concept area is perfect for entertaining and everyday living. The kitchen features an island with a stainless-steel sink, quartz countertops, 42' upper 'picture frame' cabinets, a pantry closet, and stainless-steel appliances. The powder room completes the downstair space and is located at the front of the home, off the foyer. Ascend the stairs to the second floor, where you'll find all the bedrooms, the optional gameroom, 2 full bathrooms and the utility room. The primary bedroom is located at the front of the home and includes an attached bathroom. Stretch out and relax at the end of your day in this spacious and private ensuite. The primary bathroom features a walk-in shower, cultured marble vanity with trench sink and a walk-in closet. All secondary bedrooms have amble closet space with wood shelving. Whether you use these rooms as an office, child's room or guest room, there is enough room for work, sleep, and play. The secondary bathroom includes a shower/tub combination and a cultured marble vanity with trench sink. This home features our America's Smart Home base package, which includes the Video Front Doorbell, Front Door Deadbolt Lock, Home Hub, Thermostat, and a Smart Switch.
| Elementary School | Middle School | High School |
|---|---|---|
| Not Applicable Elementary School | Not Applicable Middle School | Not Applicable High School |
| Price History | |
|---|---|
| 4/18/2026 | Listed $304,990 |
| 5/7/2026 | 9$279,990 |
General Features
| Living Area | 1892 |
|---|---|
| Construction | New |
| Heating | Central |
| Cooling | One Central |
| Half Baths | 1 |
| Bathrooms | 3 |
| HOA Fee | 77 |
| Subdivision | BOLLINGER |
| Builder | DR HORTON |
| Class | Single Residential |
| Type | Single Family Detached |
| Style | Two Story |
| Roof | Composition |
| HOA Mandatory | Mandatory |
| Miscellaneous | M.U.D.,Cluster Mail Box |
| Status | Active |
| HOA Frequency | Monthly |
| Attached Garage | Yes |
| HOA Name | BOLLINGER HOA |
| Neighborhood Amenities | None |
| Multiple HOA | No |
| Area | 3100 |
| Year Built | 2026 |
| High School | Not Applicable |
| School District | Hays I.S.D. |
| Proposed Terms | Conventional,FHA,VA,TX Vet,Cash,USDA |
| Elementary School | Not Applicable |
| Middle School | Not Applicable |
| Legal Description | BOLLINGER PHASE 2 BLOCK E LOT 9 |
| Taxes | 2.878 |
Interior Features
| Kitchen Length | 13 |
|---|---|
| Kitchen Width | 12 |
| Total Bedrooms | 5 |
| Full Baths | 2 |
| Interior Features | One Living Area,Island Kitchen,Open Floor Plan,Laundry in Closet,Laundry Upper Level,Walk in Closets,Attic - Partially Floored,Attic - Radiant Barrier Decking |
| Stories | 2 |
| Dining Room Length | 12 |
| Dining Room Width | 14 |
| Flooring | Carpeting,Vinyl |
| Heating Fuel | Natural Gas |
| Bedroom2 Width | 10 |
| Bedroom3 Length | 10 |
| Bedroom3 Width | 10 |
| Bedroom4 Length | 10 |
| Bedroom4 Width | 10 |
| Bedroom5 Length | 10 |
| Bedroom5 Width | 10 |
| Family Room Length | 17 |
| WINDOW COVERINGS | None Remain |
Exterior Features
| Exterior | Siding |
|---|---|
| Foundation | Slab |
| Pool (Y/N) | No |
| Exterior Features | Privacy Fence,Double Pane Windows |
| Pool | None |
| Lot Size | 0.12 |
| Water/Sewer | Other |
| Inclusions | Washer Connection,Dryer Connection,Stove/Range,Disposal,Dishwasher,Ice Maker Connection,Smoke Alarm,Gas Water Heater,City Garbage service |
| Garage Parking | Two Car Garage,Attached |
Amenities
- Foreclosure
- Views
- Short Sale
- New Construction
- Adult 55+
- Lease To Own
- No HOA Fees
- Furnished
- Primary On Main
- Air Conditioning
- Seller Finance
- Green
- Fixer Upper
- Horse
- Golf
- Fireplace
- Deck
- Garage
- Basement
- Pool
Property vs Single Family Average in 78656
Price
Year Built
Visits
In The Neighborhood
Just Listed
Maxwell
$ 229,990
- Type
- Single Family
- Size
- 1,190 SqFt
- Rooms
- 3 Beds + 2 Baths
D.R. Horton-Texas, LTD 281-819-1747
Maxwell
$ 298,990
- Type
- Single Family
- Size
- 1,796 SqFt
- Rooms
- 4 Beds + 2 Baths
D.R. Horton-Texas, LTD 281-819-1747
Maxwell
$ 304,480
- Type
- Single Family
- Size
- 1,971 SqFt
- Rooms
- 5 Beds + 2.5 Baths
D.R. Horton-Texas, LTD 281-819-1747
Maxwell
$ 298,990
- Type
- Single Family
- Size
- 2,215 SqFt
- Rooms
- 5 Beds + 2.5 Baths
D.R. Horton-Texas, LTD 281-819-1747
Maxwell
$ 198,990
- Type
- Single Family
- Size
- 1,130 SqFt
- Rooms
- 2 Beds + 2.5 Baths
D.R. Horton-Texas, LTD 281-819-1747
Reduced
Maxwell
$ 259,990
- Type
- Single Family
- Size
- 1,434 SqFt
- Rooms
- 3 Beds + 2 Baths
D.R. Horton-Texas, LTD 281-819-1747
Reduced
Maxwell
$ 239,990
- Type
- Single Family
- Size
- 1,280 SqFt
- Rooms
- 3 Beds + 2 Baths
D.R. Horton-Texas, LTD 281-819-1747
Reduced
Maxwell
$ 259,990
- Type
- Single Family
- Size
- 1,434 SqFt
- Rooms
- 3 Beds + 2 Baths
D.R. Horton-Texas, LTD 281-819-1747
 Information provided courtesy of LERA MLS. IDX information is provided exclusively for consumers' personal, non-commercial use and may not be used for any purpose other than to identify prospective properties consumers may be interested in purchasing. Information is believed to be accurate but not guaranteed. Provided courtesy of LERA MLS. Copyright 2026 LERA MLS, All Rights Reserved. Data last updated September 14, 2026 10:04 AM UTC
 All information deemed reliable but not guaranteed. All properties are subject to prior sale, change or withdrawal. Neither listing broker(s) or information provider(s) shall be responsible for any typographical errors, misinformation, misprints and shall be held totally harmless. Listing(s) information is provided for consumer's personal, non-commercial use and may not be used for any purpose other than to identify prospective properties consumers may be interested in purchasing. The data relating
