
Views

Address
27619 Sunset Loop, San Antonio, TX
Price
$ 1,400,000
Property Attributes
- MLS#1957278
- TypeSingle Family
- Listing Status Active
- CountyCOMAL
- CitySan Antonio
- Area2612
- NeighborhoodRamble Ridge
- Zip78266
- StyleTexas Hill Country
- Year Built2021
- Taxes$ 14370
- Price$ 1,400,000
- Bedrooms4
- Full Bathrooms3
- Half Bathrooms1
- Sqr Footage3551
- Lot Size1.398 Acres
Data Source:
LERA MLS
Property Description
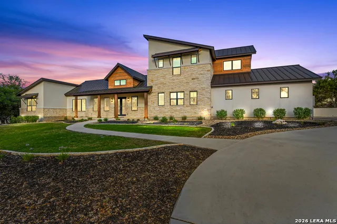
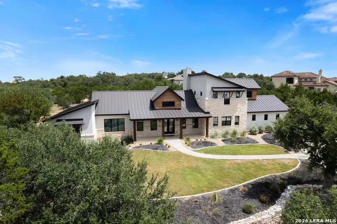
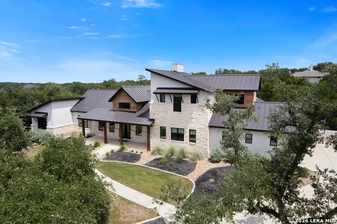
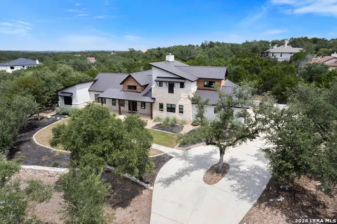
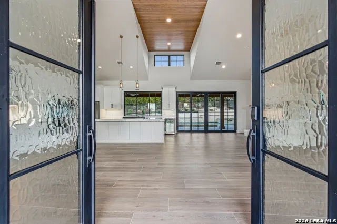
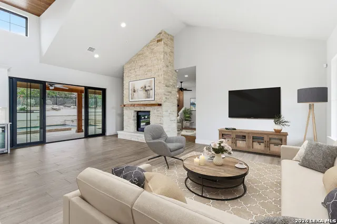
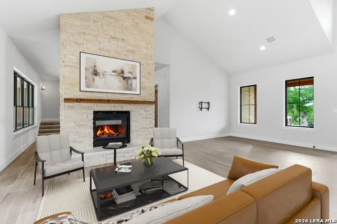
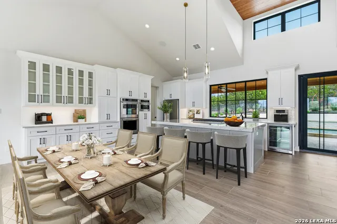
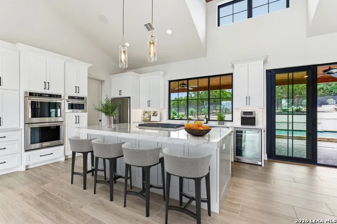
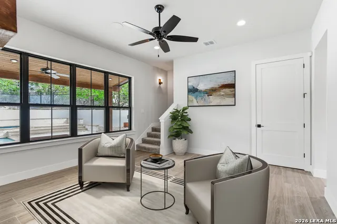
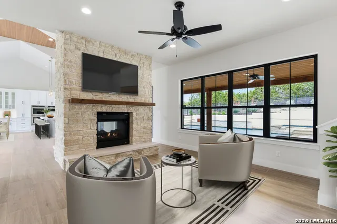
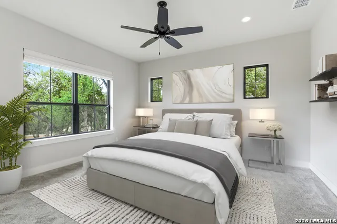
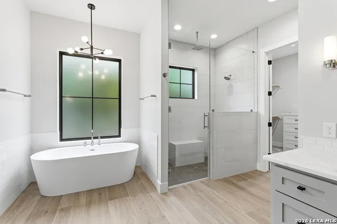
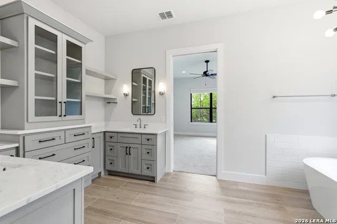
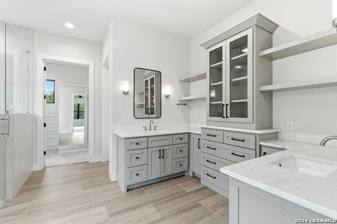
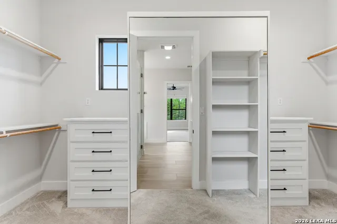
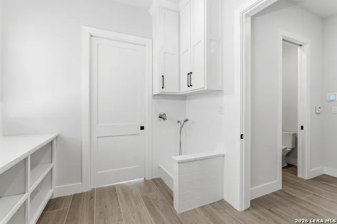
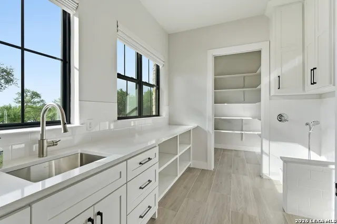
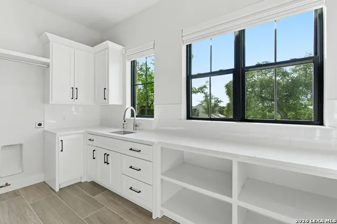
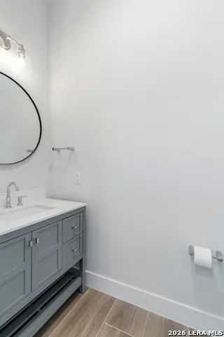
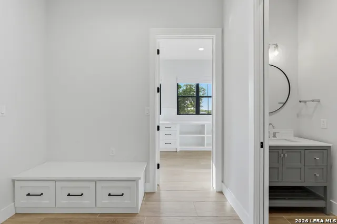
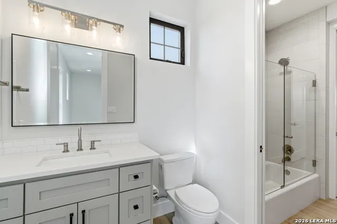
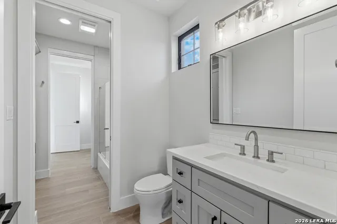
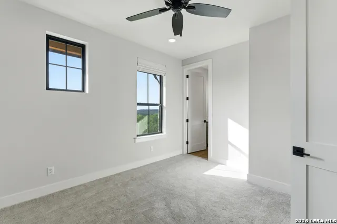
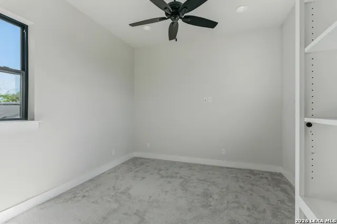
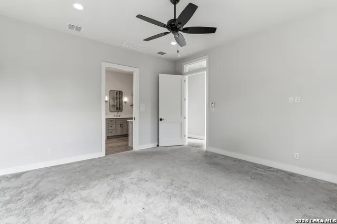
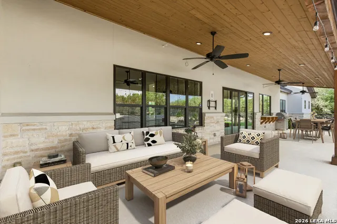
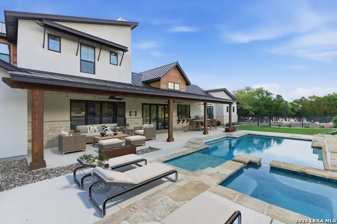
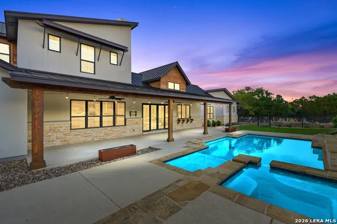
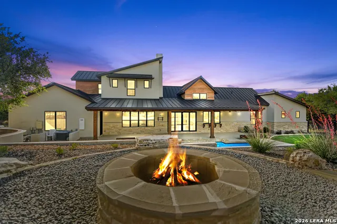
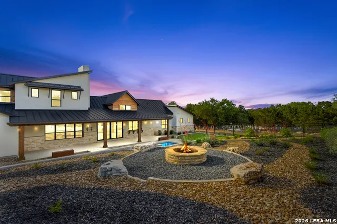
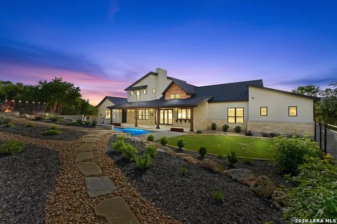
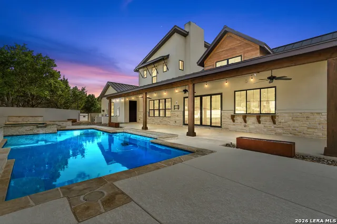
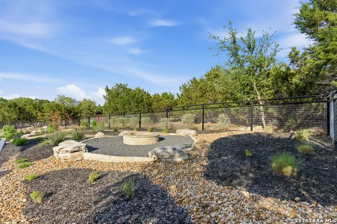
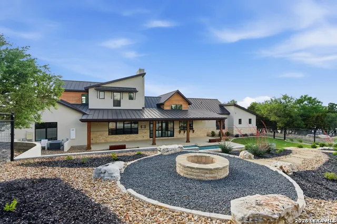
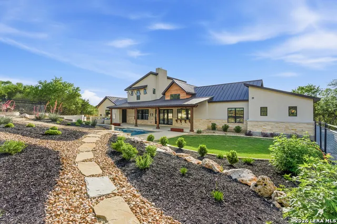
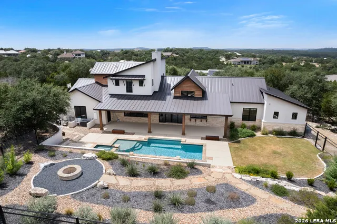
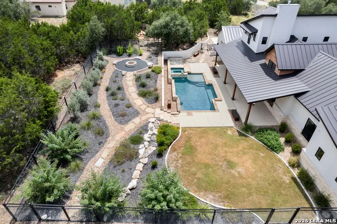
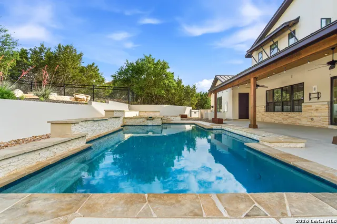
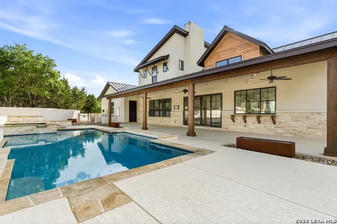
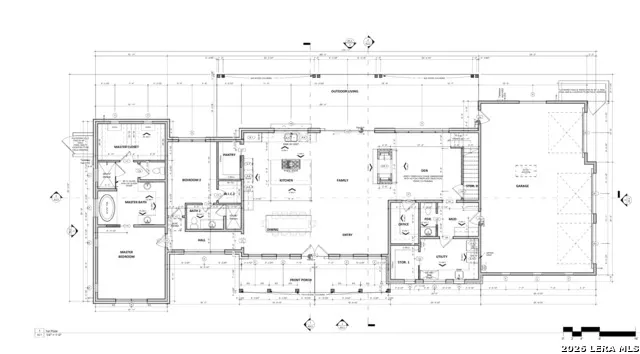
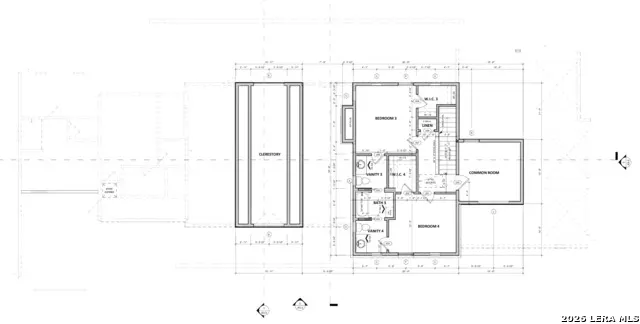
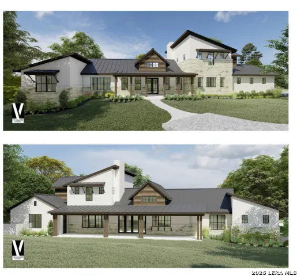
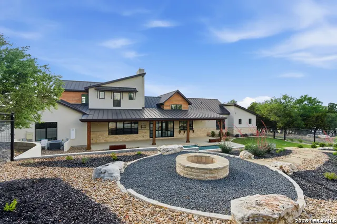
Set behind the gates of Ramble Ridge Ranch on 1.4 private acres, this fully-custom Hill Country modern farmhouse designed by Austin's acclaimed Vanguard Architecture makes a striking first impression with custom iron front doors crafted by San Marcos Iron Doors, setting the tone for the level of design and craftsmanship found throughout. A large front porch welcomes you in, offering a front-row seat to the surrounding landscape and unforgettable Hill Country sunsets. Inside, the home opens with clean lines, abundant natural light, and a seamless flow between living spaces. The great room and dining area are anchored by a striking double-sided fireplace, enhanced by Klipsch surround sound speakers that elevate both everyday living and entertaining. At the heart of the home, the kitchen is thoughtfully designed for both function and presence. A 9-foot island with a dramatic 3-inch drop countertop is complemented by custom Schmidt Brothers cabinetry, a spacious walk-in pantry, and premium appliances including double ovens, a 5-burner gas cooktop, a high-end Zephyr wine fridge, and an included refrigerator. Details such as a touch-activated faucet, under-cabinet lighting, and reverse osmosis filtration system reflect the level of care throughout. A serving window opens directly to the covered patio, creating an effortless indoor-outdoor connection. The primary suite offers a private retreat with a spa-inspired bath featuring a rain shower and a custom-designed closet. Additional spaces include a dedicated study and a hidden room (upstairs)-perfect for a quiet escape, creative studio, or media space. Practical features such as a large under-stairs storage area and a utility room with cabinetry, counters, sink, and a pet wash station add everyday convenience. 2nd bedroom with ensuite downstairs. Upstairs, 2 additional bedrooms are connected by a Jack-and-Jill bath with a convenient laundry chute, while the oversized three-car side-entry garage provides ample room for storage and hobbies. The home is also supported by two underground propane tanks (approximately 250 and 500 gallons) and an outdoor sprinkler system for ease of maintenance. Outdoor living is where this home truly shines. The resort-style backyard is professionally landscaped and enclosed with custom ranch-style fencing, offering both privacy and a sense of openness. The centerpiece is a Belize-blue pool with spillovers, featuring in-pool lounging areas and bar-style stools, complemented by a hot tub, and firepit. The large covered patio, also equipped with Klipsch speakers, is designed for gathering, relaxing, and taking in the views. This is more than a home-it's a carefully designed Hill Country retreat where craftsmanship, comfort, and setting come together to create something truly exceptional.
| Elementary School | Middle School | High School |
|---|---|---|
| Garden Ridge Elementary School | Danville Middle School | Canyon High School |
| Price History | |
|---|---|
| 4/11/2026 | Listed $1,400,000 |
General Features
| Living Area | 3551 |
|---|---|
| Construction | Pre-Owned |
| Heating | Central |
| Cooling | Two Central |
| Half Baths | 1 |
| Bathrooms | 4 |
| HOA Fee | 650 |
| Subdivision | Ramble Ridge |
| Builder | Jenkins & Associates Cust |
| Class | Single Residential |
| Type | Single Family Detached |
| Style | Texas Hill Country |
| Roof | Metal |
| HOA Mandatory | Mandatory |
| Status | Active |
| HOA Frequency | Annually |
| Attached Garage | Yes |
| HOA Name | RAMBLE RIDGE POA |
| Neighborhood Amenities | Controlled Access |
| Home Faces | West |
| Multiple HOA | No |
| Area | 2612 |
| Year Built | 2021 |
| High School | Canyon |
| School District | Comal |
| Accessibility | Doors-Pocket,First Floor Bath,Full Bath/Bed on 1st Flr,First Floor Bedroom |
| Proposed Terms | Conventional,FHA,VA,TX Vet,Cash |
| Elementary School | Garden Ridge |
| Middle School | Danville Middle School |
| Legal Description | Ramble Ridge,Lot 185 |
| Taxes | 14370.32 |
Interior Features
| Kitchen Length | 16 |
|---|---|
| Kitchen Width | 14 |
| Total Bedrooms | 4 |
| Full Baths | 3 |
| Interior Features | Two Living Area,Liv/Din Combo,Two Eating Areas,Island Kitchen,Breakfast Bar,Walk-In Pantry,Study/Library,Utility Room Inside,High Ceilings,Open Floor Plan,Laundry Main Level,Laundry Room,Walk in Clos |
| Stories | 1.5 |
| Dining Room Length | 16 |
| Dining Room Width | 13 |
| Flooring | Carpeting,Ceramic Tile |
| Utility Room Length | 13 |
| Utility Room Width | 9 |
| Heating Fuel | Propane Owned |
| # of Fireplaces | 1 |
| Bedroom2 Width | 11 |
| Bedroom3 Length | 13 |
| Bedroom3 Width | 12 |
| Bedroom4 Length | 13 |
| Bedroom4 Width | 12 |
| Family Room Length | 15 |
| Study/Office Length | 6 |
| Study/Office Width | 5 |
| WINDOW COVERINGS | All Remain |
Exterior Features
| Exterior | 4 Sides Masonry,Stone/Rock,Wood,Stucco |
|---|---|
| Foundation | Slab |
| Pool (Y/N) | Yes |
| Exterior Features | Patio Slab,Covered Patio,Sprinkler System,Special Yard Lighting,Mature Trees,Ranch Fence |
| Pool | In Ground Pool,Hot Tub,Pool is Heated,Pools Sweep |
| Lot Size | 1.398 |
| Water/Sewer | Aerobic Septic |
| Lot Description | County VIew |
| Inclusions | Ceiling Fans,Cook Top,Built-In Oven,Stove/Range,Gas Cooking,Refrigerator,Dishwasher,Ice Maker Connection,Security System (Owned),Pre-Wired for Security,Garage Door Opener,Plumb for Water Softener,Sol |
| Lot Improvements | Street Paved |
| Garage Parking | Three Car Garage,Attached,Side Entry,Oversized |
Amenities
- Foreclosure
- Views
- Short Sale
- New Construction
- Adult 55+
- Lease To Own
- No HOA Fees
- Furnished
- Primary On Main
- Air Conditioning
- Seller Finance
- Green
- Fixer Upper
- Horse
- Golf
- Fireplace
- Deck
- Garage
- Basement
- Pool
Property vs Single Family Average in 78266
Price
Taxes
Year Built
Visits
 Information provided courtesy of LERA MLS. IDX information is provided exclusively for consumers' personal, non-commercial use and may not be used for any purpose other than to identify prospective properties consumers may be interested in purchasing. Information is believed to be accurate but not guaranteed. Provided courtesy of LERA MLS. Copyright 2026 LERA MLS, All Rights Reserved. Data last updated September 14, 2026 10:04 AM UTC
 All information deemed reliable but not guaranteed. All properties are subject to prior sale, change or withdrawal. Neither listing broker(s) or information provider(s) shall be responsible for any typographical errors, misinformation, misprints and shall be held totally harmless. Listing(s) information is provided for consumer's personal, non-commercial use and may not be used for any purpose other than to identify prospective properties consumers may be interested in purchasing. The data relating
