
Views
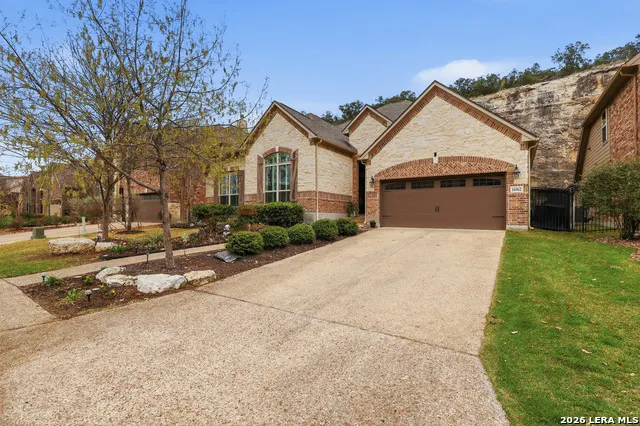
Address
16962 Sonoma Ridge, San Antonio, TX
Price
$ 689,000
Property Attributes
- MLS#1947166
- TypeSingle Family
- Listing Status Active
- CountyBEXAR
- CitySan Antonio
- Area1001
- NeighborhoodSonoma Mesa
- Zip78255
- StyleOne Story
- Year Built2015
- Price$ 689,000
- Bedrooms4
- Full Bathrooms3
- Half Bathrooms0
- Sqr Footage2802
- Lot Size0.179 Acres
Data Source:
LERA MLS
Property Description
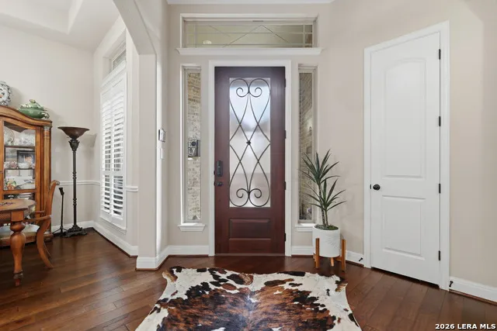
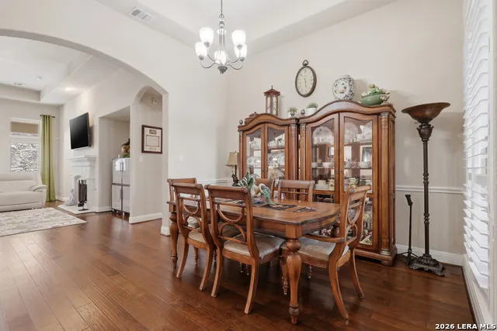
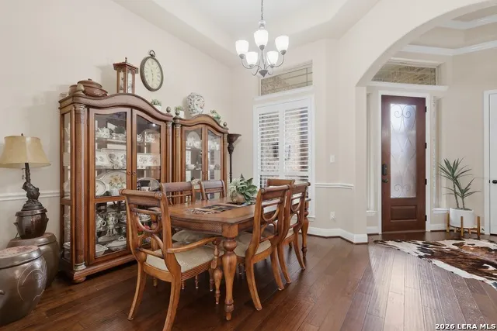
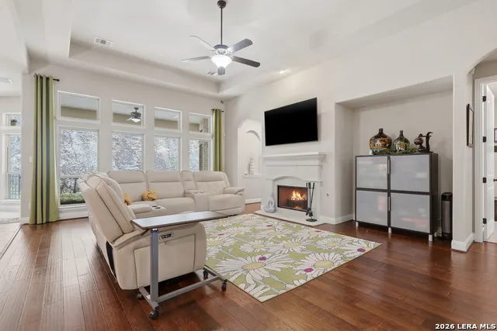
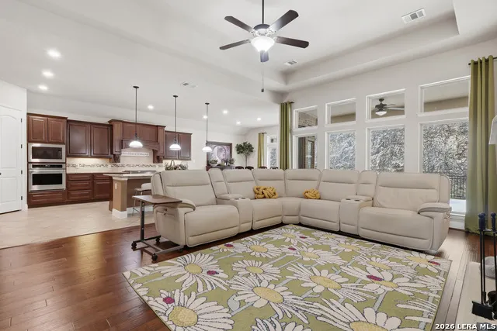
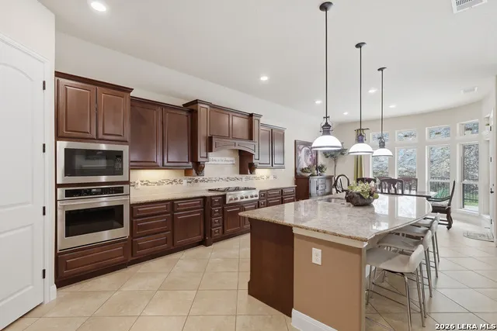
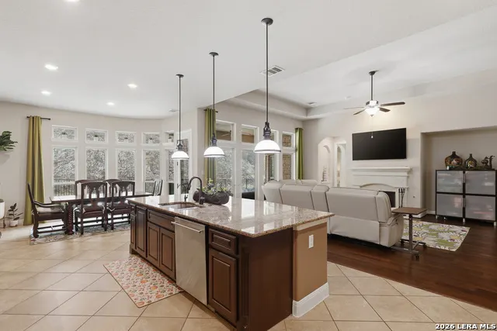
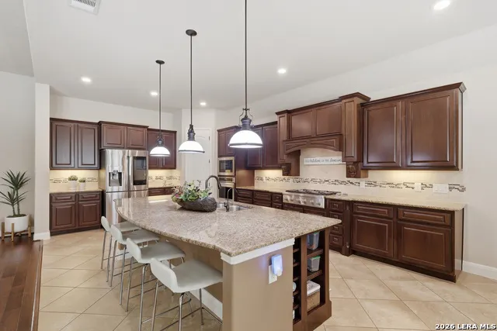
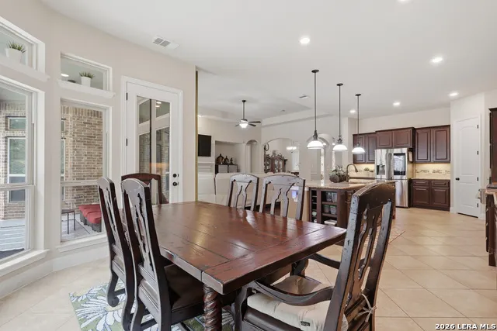
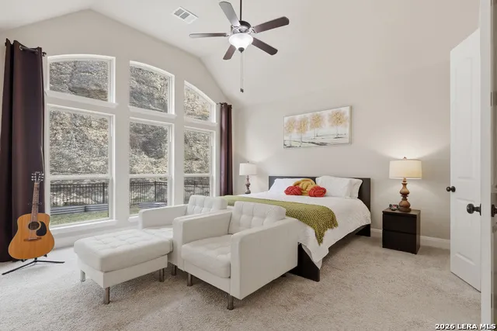
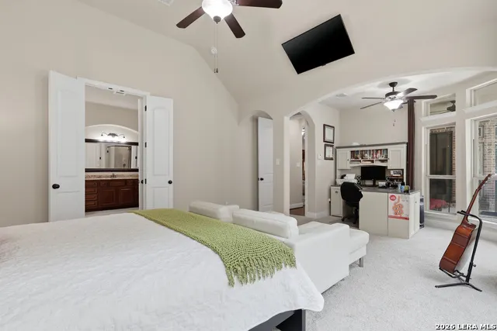
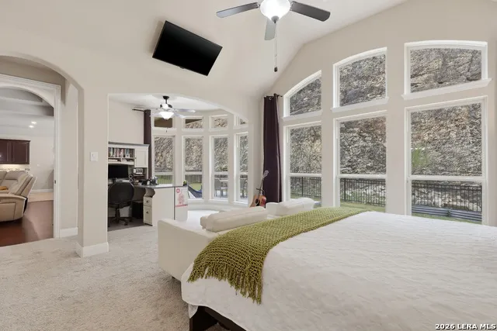
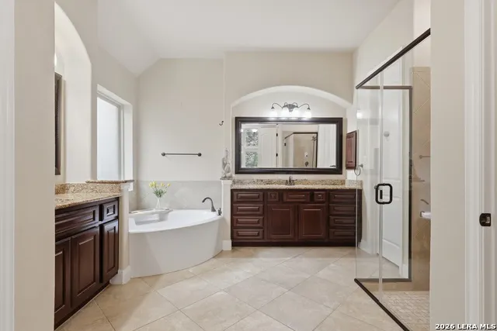
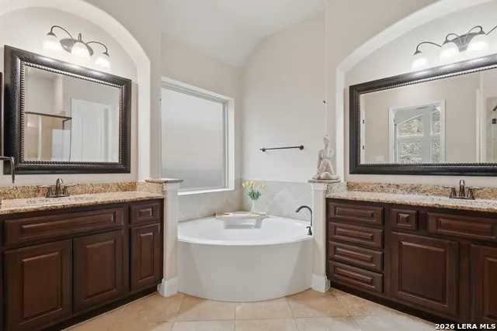
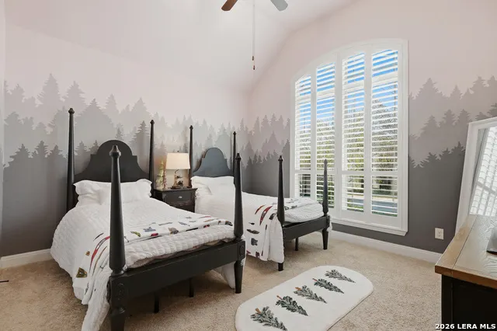
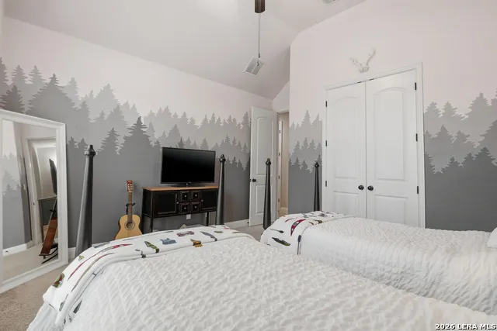
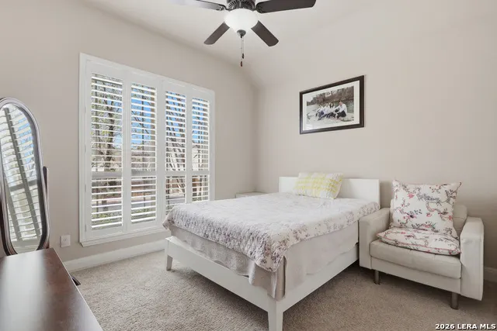
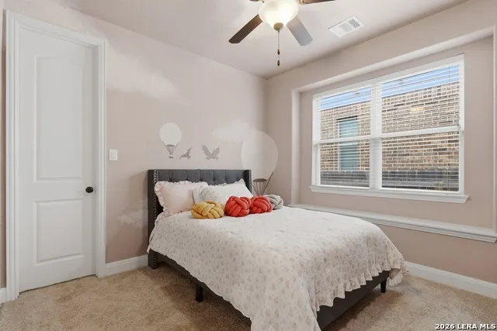
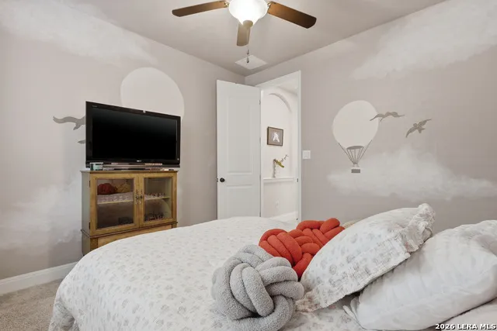
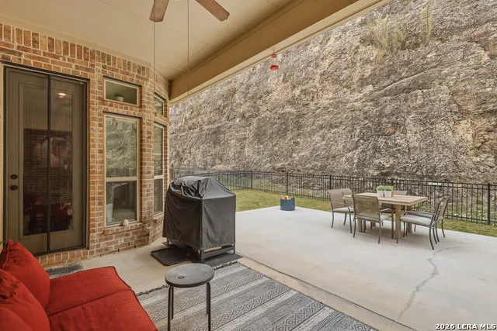
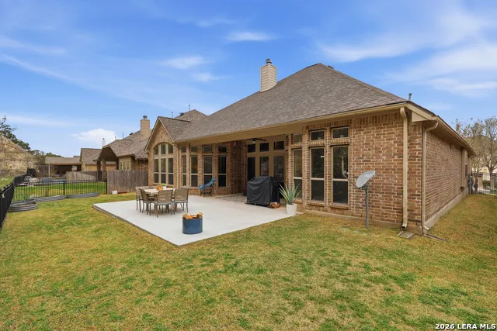
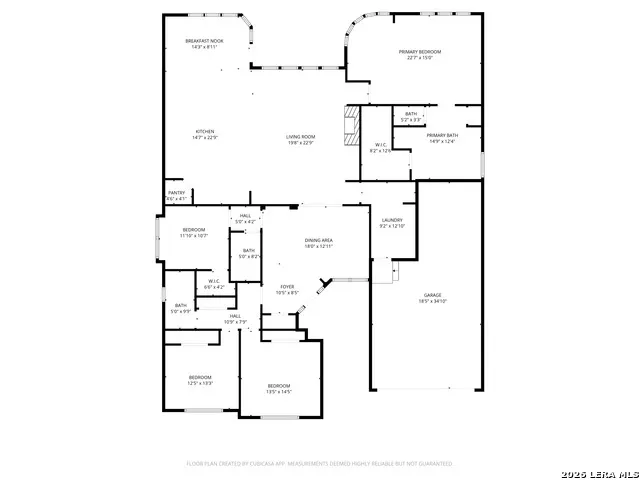
Gated Sonoma Mesa community, this beautifully designed single-story home offers the perfect balance of luxury, comfort and functional living in one of San Antonio's most desired neighborhoods. From the moment you enter the home you are greeted by an open floor plan with elegant high ceilings creating a bright and welcoming atmosphere. Natural light fills the living spaces highlighting the gorgeous wood flooring that flows seamlessly through the family room and breakfast area. This thoughtful layout is ideal for both everyday living and entertaining guests. Gourmet kitchen, designed for both style and functionality. It features granite countertops, a classic tile backsplash, and stainless steel appliances including a built-in oven and gas cooktop. Whether preparing a quiet family dinner or hosting a gathering this kitchen offers ample workspace and a layout that keeps you connected to the rest of the home. With 4 bedrooms and three full bathrooms this home offers flexibility for families, guests, or remote work needs. Each room is designed with comfort in mind providing plenty of space and natural light. The primary suite is truly a retreat. The oversized bedroom includes a private sitting area currently used by the homeowner as a home office, making it perfect for remote work, reading, or relaxation. The ensuite bathroom features a separate vanity area, a luxurious garden tub, and a spacious layout designed to create a peaceful start and end to each day. Step outside and you'll discover one of the most appealing features of this property. The covered patio provides a spectacular view, creating the perfect space to enjoy your morning coffee or unwind in the evening. The extended patio area offers incredible versatility with enough space for pickleball, outdoor entertaining, or weekend gatherings with friends and family. Homes like this are rare to find in Sonoma Mesa - combining single-story convenience, elegant finishes, and exceptional outdoor living space in a gated community setting. Located in a prime San Antonio location residents enjoy convenient access to shopping, dining, medical centers, and major highways while still enjoying the privacy and tranquility of a secure neighborhood. If you have been searching for a move-in-ready home with luxury features, open living spaces, and incredible outdoor potential, this Sonoma Mesa property truly stands out as a rare gem in today's San Antonio real estate market.
| Elementary School | Middle School | High School |
|---|---|---|
| Monroe May Elementary School | Hector Garcia Middle School | Louis D Brandeis High School |
| Price History | |
|---|---|
| 3/7/2026 | Listed $725,000 |
| 3/18/2026 | 2$712,500 |
| 4/4/2026 | 2$699,000 |
| 5/7/2026 | 2$689,000 |
General Features
| Living Area | 2802 |
|---|---|
| Construction | Pre-Owned |
| Heating | Central,Zoned,2 Units |
| Cooling | Two Central,Zoned |
| Bathrooms | 3 |
| HOA Fee | 275 |
| Subdivision | SONOMA MESA |
| Builder | Village Builders |
| Class | Single Residential |
| Type | Single Family Detached |
| Style | One Story |
| Roof | Composition |
| HOA Mandatory | Mandatory |
| Status | Active |
| HOA Frequency | Quarterly |
| Attached Garage | No |
| HOA Name | SONOMA MESA HOA |
| Neighborhood Amenities | None |
| Home Faces | North,West |
| Multiple HOA | No |
| Area | 1001 |
| Year Built | 2015 |
| High School | Louis D Brandeis |
| School District | Northside |
| Proposed Terms | Conventional,FHA,VA,TX Vet,Cash |
| Elementary School | Monroe May |
| Middle School | Hector Garcia |
| Legal Description | CB 4550B (SONOMA VERDE UT-6) |
Interior Features
| Kitchen Length | 15 |
|---|---|
| Kitchen Width | 23 |
| Total Bedrooms | 4 |
| Full Baths | 3 |
| Interior Features | One Living Area,Separate Dining Room,Eat-In Kitchen,Two Eating Areas,Island Kitchen,Walk-In Pantry,Utility Room Inside,1st Floor Lvl/No Steps,High Ceilings,Open Floor Plan,All Bedrooms Downstairs,Lau |
| Stories | 1 |
| Dining Room Length | 18 |
| Dining Room Width | 13 |
| Breakfast Room Length | 14 |
| Breakfast Room Width | 9 |
| Flooring | Carpeting,Ceramic Tile,Wood |
| Living Room Width | 23 |
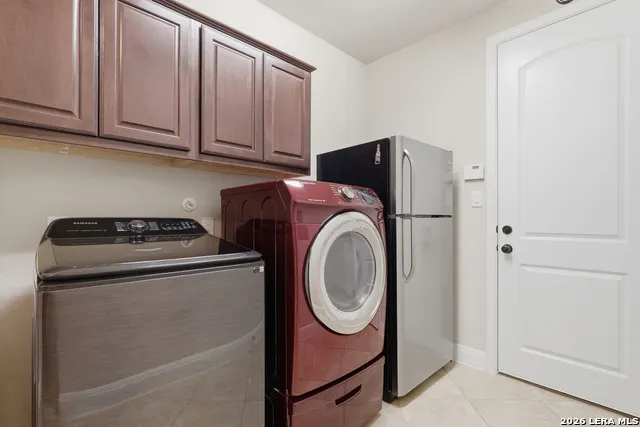
| Utility Room Length | 9 |
| Utility Room Width | 13 |
| Heating Fuel | Natural Gas |
| # of Fireplaces | 1 |
| Bedroom2 Width | 15 |
| Bedroom3 Length | 12 |
| Bedroom3 Width | 13 |
| Bedroom4 Length | 12 |
| Bedroom4 Width | 12 |
| Entry Room Length | 10 |
| Entry Room Width | 8 |
| Living Room Length | 20 |
| WINDOW COVERINGS | All Remain |
Exterior Features
| Exterior | 4 Sides Masonry,Stone/Rock |
|---|---|
| Foundation | Slab |
| Pool (Y/N) | No |
| Exterior Features | Patio Slab,Covered Patio,Wrought Iron Fence,Sprinkler System,Double Pane Windows,Has Gutters |
| Pool | None |
| Lot Size | 0.179 |
| Water/Sewer | Sewer System |
| Inclusions | Ceiling Fans,Washer Connection,Dryer Connection,Built-In Oven,Self-Cleaning Oven,Microwave Oven,Gas Cooking,Refrigerator,Disposal,Dishwasher,Trash Compactor,Water Softener (owned),Smoke Alarm,Garage |
| Lot Improvements | Street Paved,Curbs,Sidewalks,Fire Hydrant w/in 500' |
| Garage Parking | Three Car Garage,Tandem |
Amenities
- Foreclosure
- Views
- Short Sale
- New Construction
- Adult 55+
- Lease To Own
- No HOA Fees
- Furnished
- Primary On Main
- Air Conditioning
- Seller Finance
- Green
- Fixer Upper
- Horse
- Golf
- Fireplace
- Deck
- Garage
- Basement
- Pool
Property vs Single Family Average in 78255
Price
Year Built
Visits
 Information provided courtesy of LERA MLS. IDX information is provided exclusively for consumers' personal, non-commercial use and may not be used for any purpose other than to identify prospective properties consumers may be interested in purchasing. Information is believed to be accurate but not guaranteed. Provided courtesy of LERA MLS. Copyright 2026 LERA MLS, All Rights Reserved. Data last updated September 13, 2026 10:12 AM UTC
 All information deemed reliable but not guaranteed. All properties are subject to prior sale, change or withdrawal. Neither listing broker(s) or information provider(s) shall be responsible for any typographical errors, misinformation, misprints and shall be held totally harmless. Listing(s) information is provided for consumer's personal, non-commercial use and may not be used for any purpose other than to identify prospective properties consumers may be interested in purchasing. The data relating
