
Address
246 Felisa Street, San Antonio, TX
Price
$ 399,000
Property Attributes
- MLS#1873716
- TypeSingle Family
- Listing Status Active
- CountyBEXAR
- CitySan Antonio
- Area1900
- NeighborhoodS Presa W To River
- Zip78210
- StyleTwo Story
- Year Built1932
- Taxes$ 5995
- Price$ 399,000
- Bedrooms4
- Full Bathrooms2
- Half Bathrooms1
- Sqr Footage2220
- Lot Size0.12 Acres
Data Source:
LERA MLS
Property Description
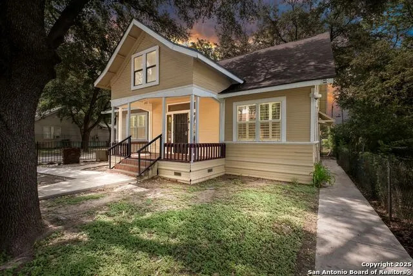
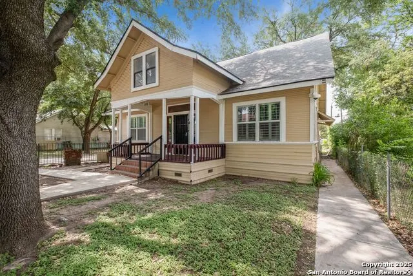
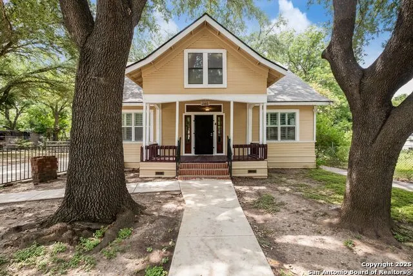
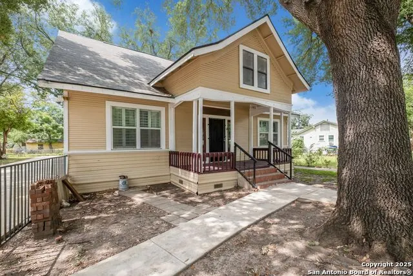
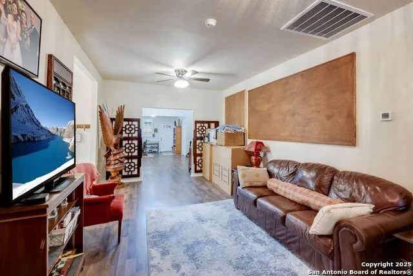
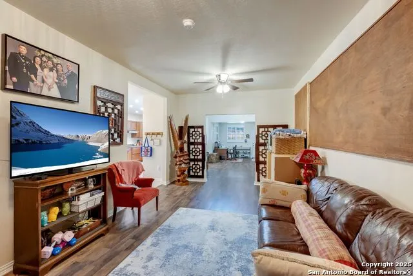
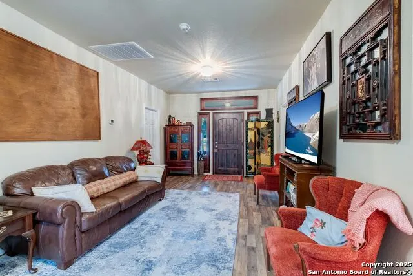
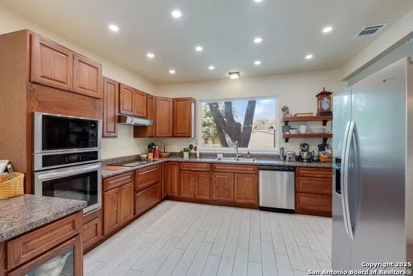
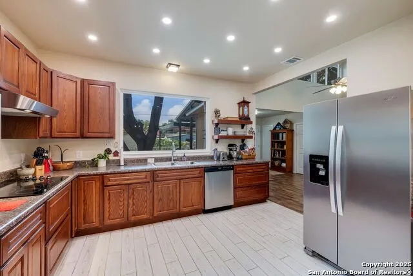
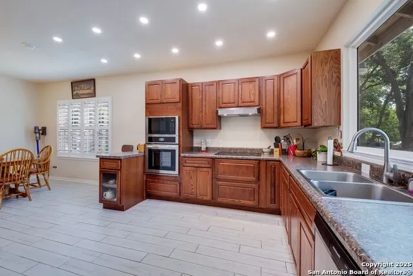
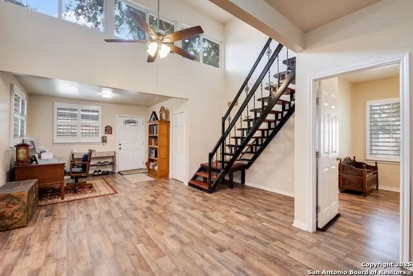
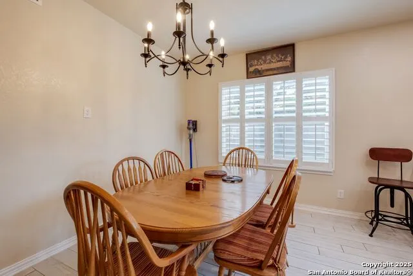
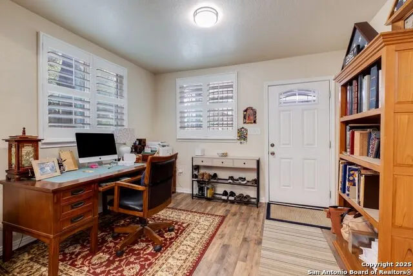
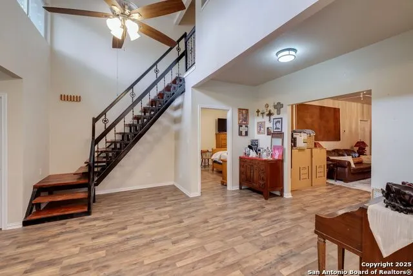
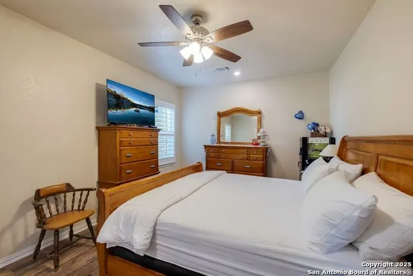
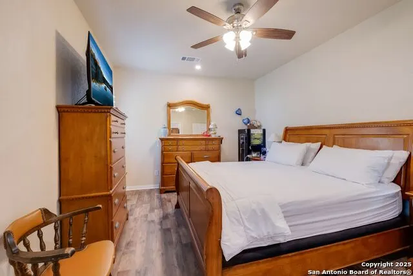
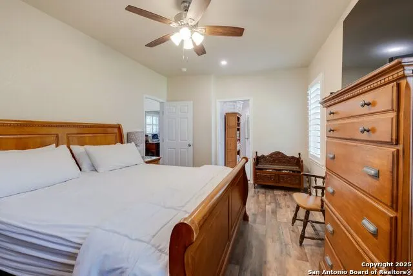
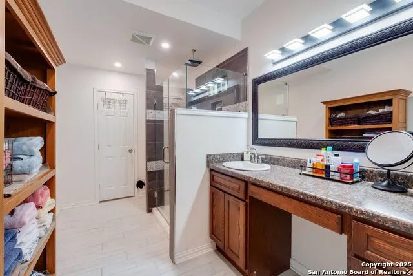
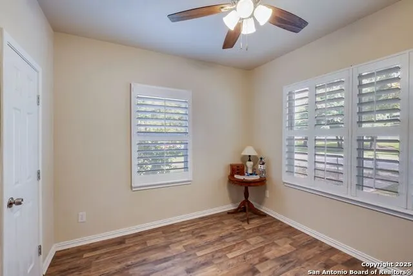
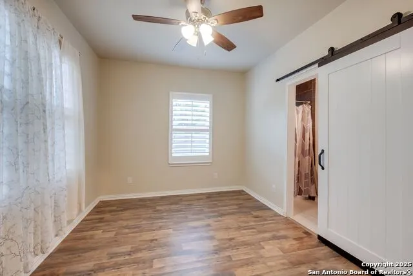
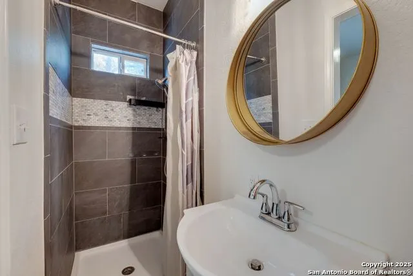
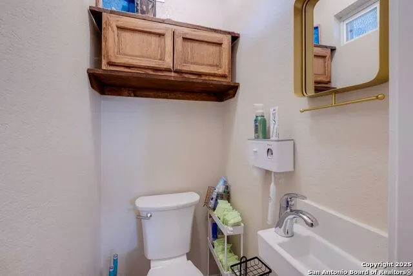
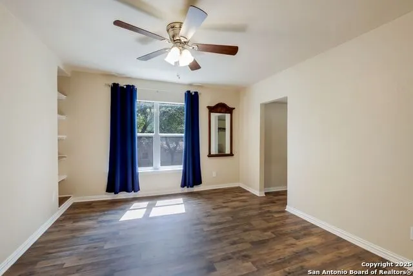
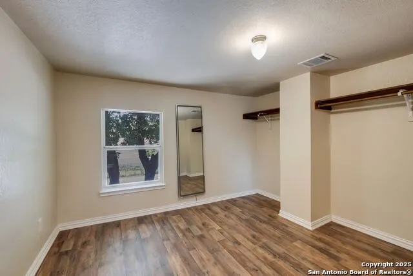
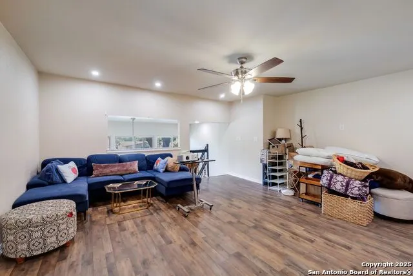
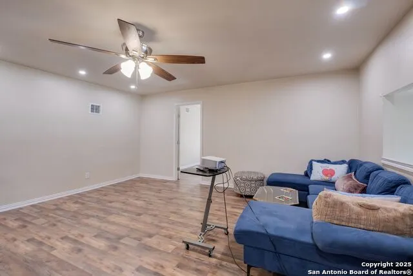
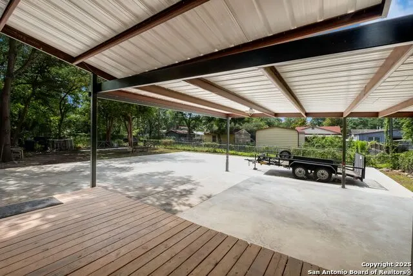
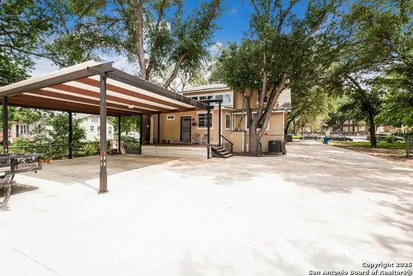
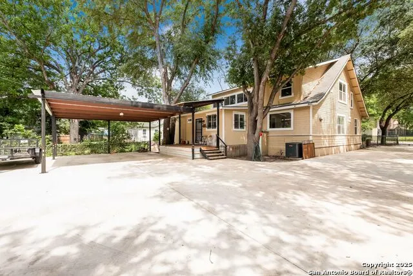
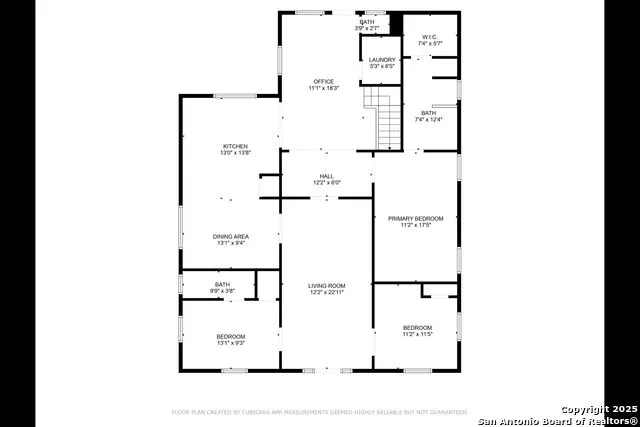
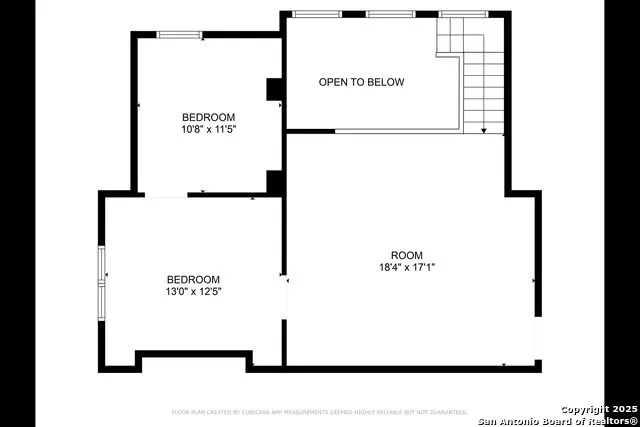
HISTORIC CHARM MEETS MODERN LIVING NEAR DOWNTOWN SAN ANTONIO - Come visit this charming historic home and experience the perfect blend of timeless character and modern comfort. Nestled on a peaceful, tree-lined street, this inviting two-story residence welcomes you with a spacious covered front porch that instantly evokes the feeling of "Home Sweet Home." *** Step inside to discover classic architectural charm paired with thoughtful updates throughout. The open-concept floor plan creates an ideal space for entertaining family and friends, while the expansive kitchen and dining area provide the perfect setting for gatherings and culinary adventures. *** The main level features a spacious primary suite complete with a private bath and oversized walk-in closet, along with two additional secondary bedrooms. One secondary bedroom includes its own private bathroom, making it an excellent option for a guest suite or multi-generational living arrangement. Also located downstairs are a versatile flex space with endless possibilities, a laundry room, and a convenient half bath. Beautiful plantation shutters throughout the home add elegance and style.*** Upstairs, you'll find a large game room or media area, an additional private bedroom, a spacious office or bonus room, and abundant storage space. *** Situated on a generously sized lot shaded by mature trees, the outdoor space offers endless opportunities to create your own private retreat for relaxation and entertainment. An oversized driveway provides ample parking, and the property is secured by an electric gate for added privacy and convenience. *** Located just minutes from downtown San Antonio, The Pearl, the River Walk, and countless dining, shopping, and entertainment destinations, this home offers exceptional accessibility. Outdoor enthusiasts will appreciate being within walking distance of Mission Concepcion Park, where hiking and biking trails await. *** This unique property combines historic charm, modern amenities, and an unbeatable location
| Elementary School | Middle School | High School |
|---|---|---|
| Riverside Park Elementary School | Poe Middle School | Brackenridge High School |
| Price History | |
|---|---|
| 6/7/2025 | Listed $475,000 |
| 3/5/2026 | 11$425,000 |
| 6/2/2026 | 3$415,000 |
| 7/27/2026 | 4$399,000 |
General Features
| Living Area | 2220 |
|---|---|
| Construction | Pre-Owned |
| Heating | Central |
| Cooling | One Central |
| Half Baths | 1 |
| Bathrooms | 3 |
| Subdivision | S Presa W To River |
| Builder | Unknown |
| Class | Single Residential |
| Type | Single Family Detached |
| Style | Two Story |
| Roof | Composition |
| HOA Mandatory | None |
| Status | Active |
| Attached Garage | No |
| Neighborhood Amenities | Park/Playground,Jogging Trails,Bike Trails |
| Area | 1900 |
| Year Built | 1932 |
| High School | Brackenridge |
| School District | San Antonio I.S.D. |
| Proposed Terms | Conventional,FHA,VA |
| Elementary School | Riverside Park |
| Middle School | Poe |
| Legal Description | Ncb 3978 Blk 4 Lot 6 |
| Potential Short Sale | No |
| Taxes | 5995.68 |
Interior Features
| Kitchen Length | 13 |
|---|---|
| Kitchen Width | 18 |
| Total Bedrooms | 4 |
| Full Baths | 2 |
| Interior Features | Two Living Area |
| Stories | 2 |
| Breakfast Room Length | 10 |
| Breakfast Room Width | 17 |
| Flooring | Ceramic Tile,Wood,Laminate |
| Living Room Width | 18 |
| Utility Room Length | 9 |
| Utility Room Width | 9 |
| Heating Fuel | Natural Gas |
| Bedroom2 Width | 15 |
| Bedroom3 Length | 11 |
| Bedroom3 Width | 15 |
| Bedroom4 Length | 13 |
| Bedroom4 Width | 15 |
| Living Room Length | 28 |
| Study/Office Length | 15 |
| Study/Office Width | 12 |
| WINDOW COVERINGS | Some Remain |
Exterior Features
| Exterior | Wood |
|---|---|
| Pool (Y/N) | No |
| Pool | None |
| Lot Size | 0.12 |
| Water/Sewer | Water System |
| Inclusions | Ceiling Fans,Washer Connection,Dryer Connection,Stacked Washer/Dryer,Cook Top,Built-In Oven,Self-Cleaning Oven,Microwave Oven,Disposal,Dishwasher,Ice Maker Connection,Gas Water Heater,Smooth Cooktop, |
| Garage Parking | None/Not Applicable |
Amenities
- Foreclosure
- Views
- Short Sale
- New Construction
- Adult 55+
- Lease To Own
- No HOA Fees
- Furnished
- Primary On Main
- Air Conditioning
- Seller Finance
- Green
- Fixer Upper
- Horse
- Golf
- Fireplace
- Deck
- Garage
- Basement
- Pool
Property vs Single Family Average in 78210
Price
Taxes
Year Built
Visits
 Information provided courtesy of LERA MLS. IDX information is provided exclusively for consumers' personal, non-commercial use and may not be used for any purpose other than to identify prospective properties consumers may be interested in purchasing. Information is believed to be accurate but not guaranteed. Provided courtesy of LERA MLS. Copyright 2026 LERA MLS, All Rights Reserved. Data last updated September 12, 2026 10:05 AM UTC
 All information deemed reliable but not guaranteed. All properties are subject to prior sale, change or withdrawal. Neither listing broker(s) or information provider(s) shall be responsible for any typographical errors, misinformation, misprints and shall be held totally harmless. Listing(s) information is provided for consumer's personal, non-commercial use and may not be used for any purpose other than to identify prospective properties consumers may be interested in purchasing. The data relating
